Leave a

By providing your contact information to Nest Realty - Greenville, your personal information will be processed in accordance with Nest Realty - Greenville's Privacy Policy. By checking the box(es) below, you expressly consent to receive marketing or promotional real estate communication from Nest Realty - Greenville in the manner selected by you. For SMS text messages, message frequency varies. Message and data rates may apply. Consent is not a condition of purchase of any goods or services. You may opt out of receiving further communications from Nest Realty - Greenville at any time. To opt out of receiving SMS text messages, reply STOP to unsubscribe. SMS text messaging is subject to our Terms of Use.

Thank you for your message. We will be in touch with you shortly.

Explore Our Properties
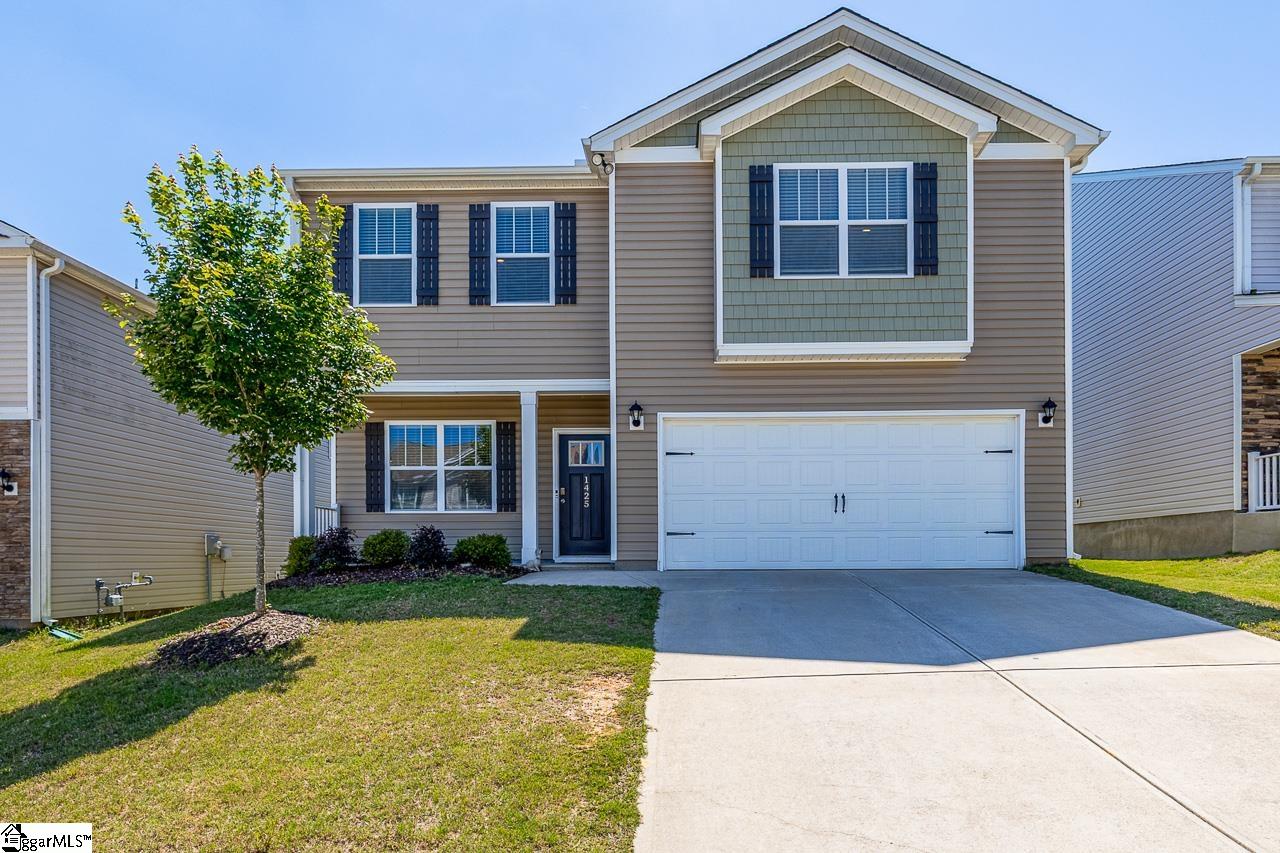
Two-story taupe house with a green upper-window accent, white double garage door, and front lawn.
1425 Talley Ridge Drive
SEE ALL PHOTOS
Two-story taupe house with a green upper-window accent, white double garage door, and front lawn.
1425 Talley Ridge Drive
For Sale

1425 Talley Ridge Drive

1425 Talley Ridge Drive, Woodruff, SC 29388

$315,000
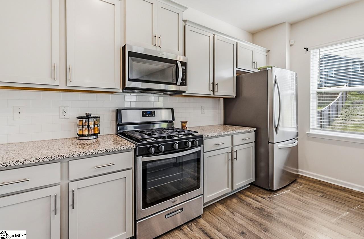
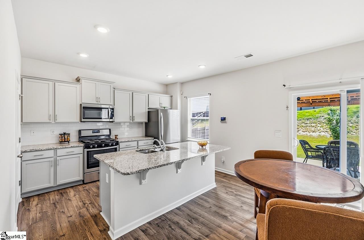
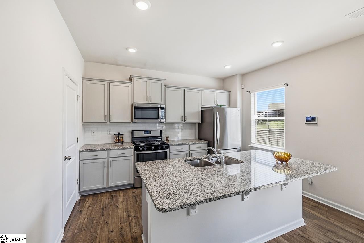
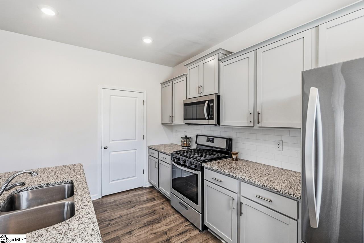
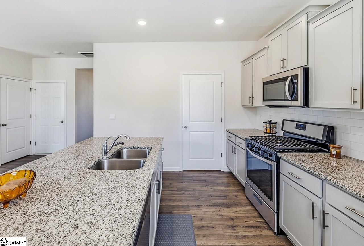
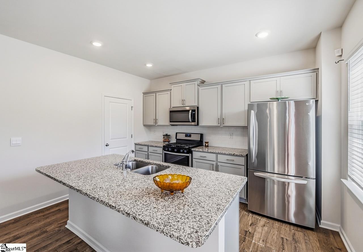
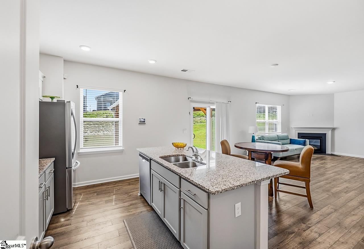
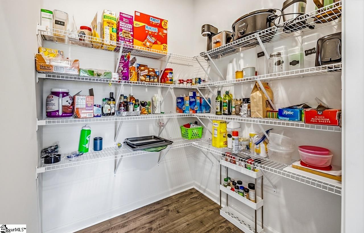
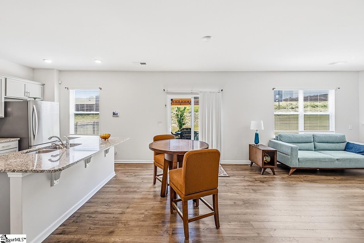
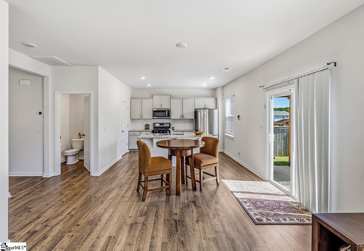
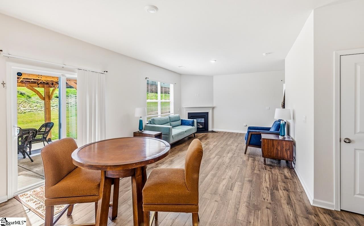
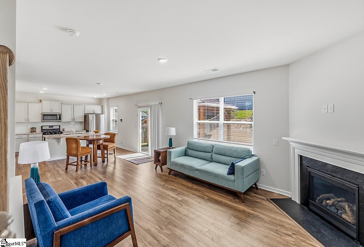
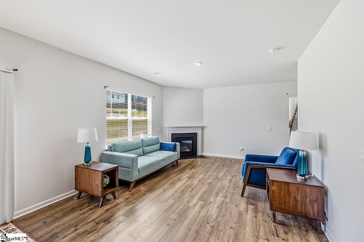
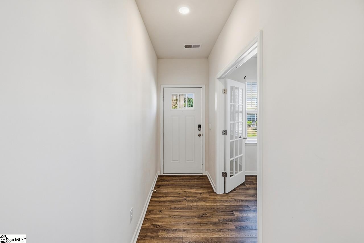
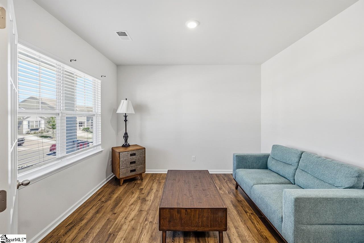
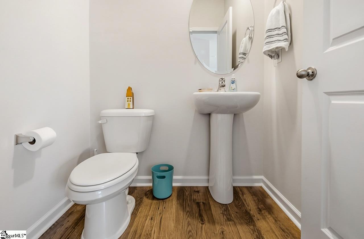
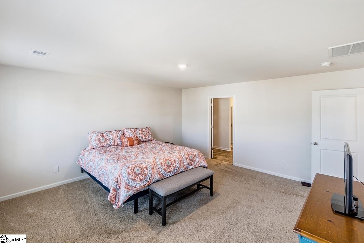
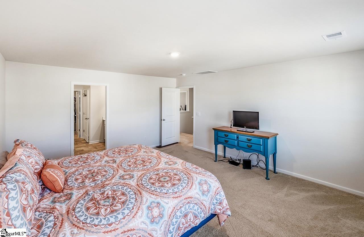
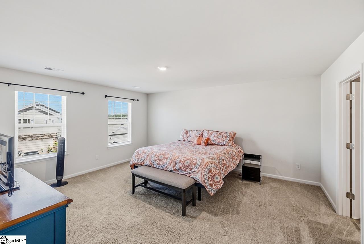
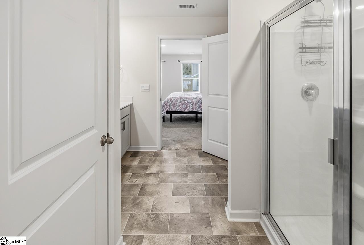
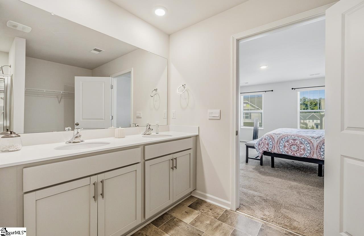
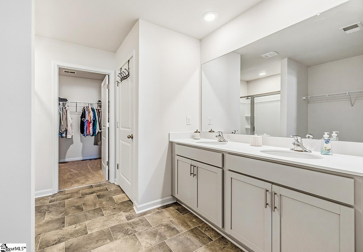
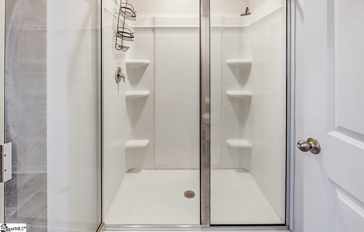
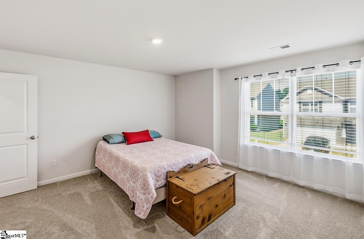
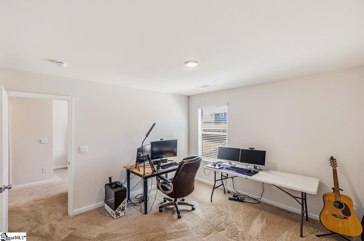
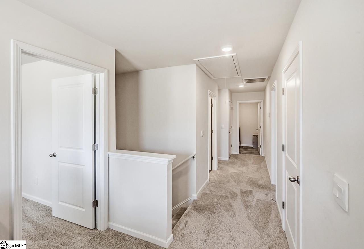
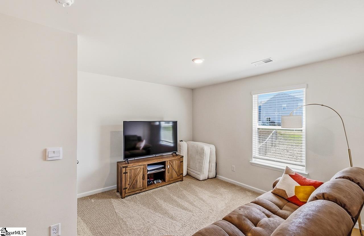
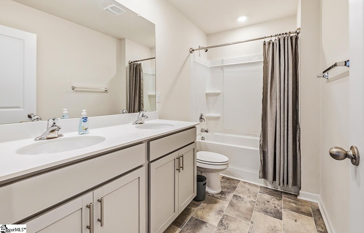
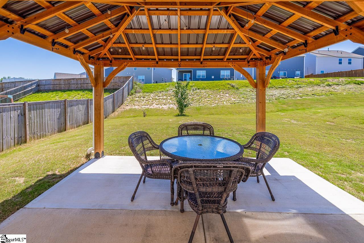
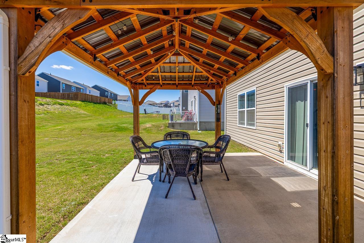
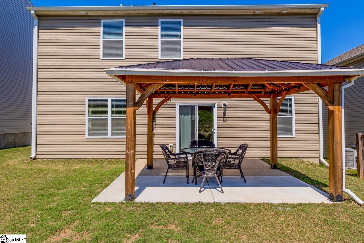
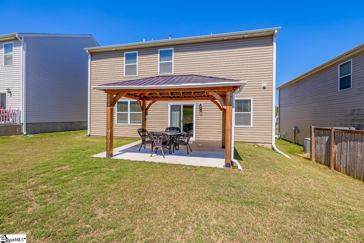
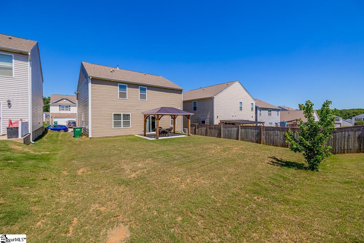
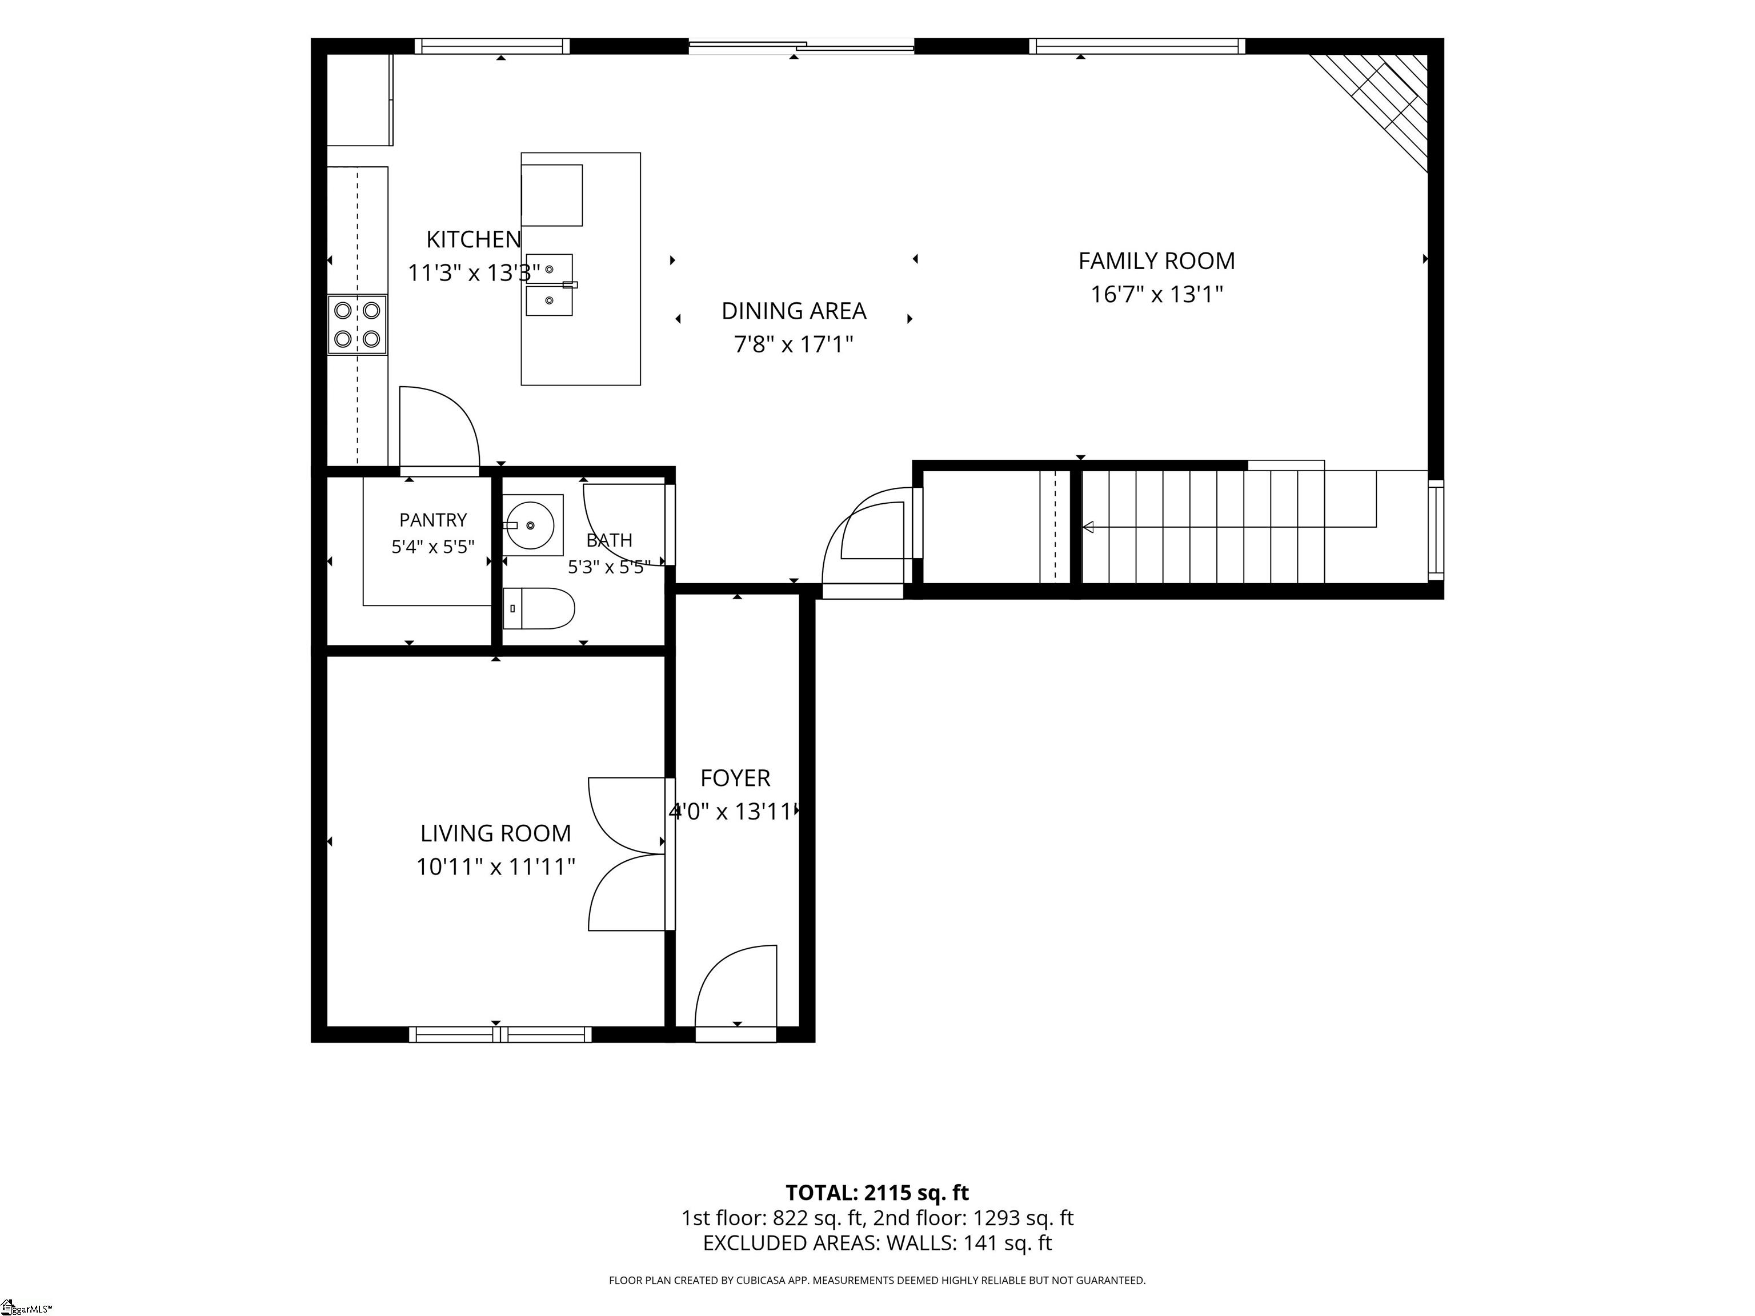
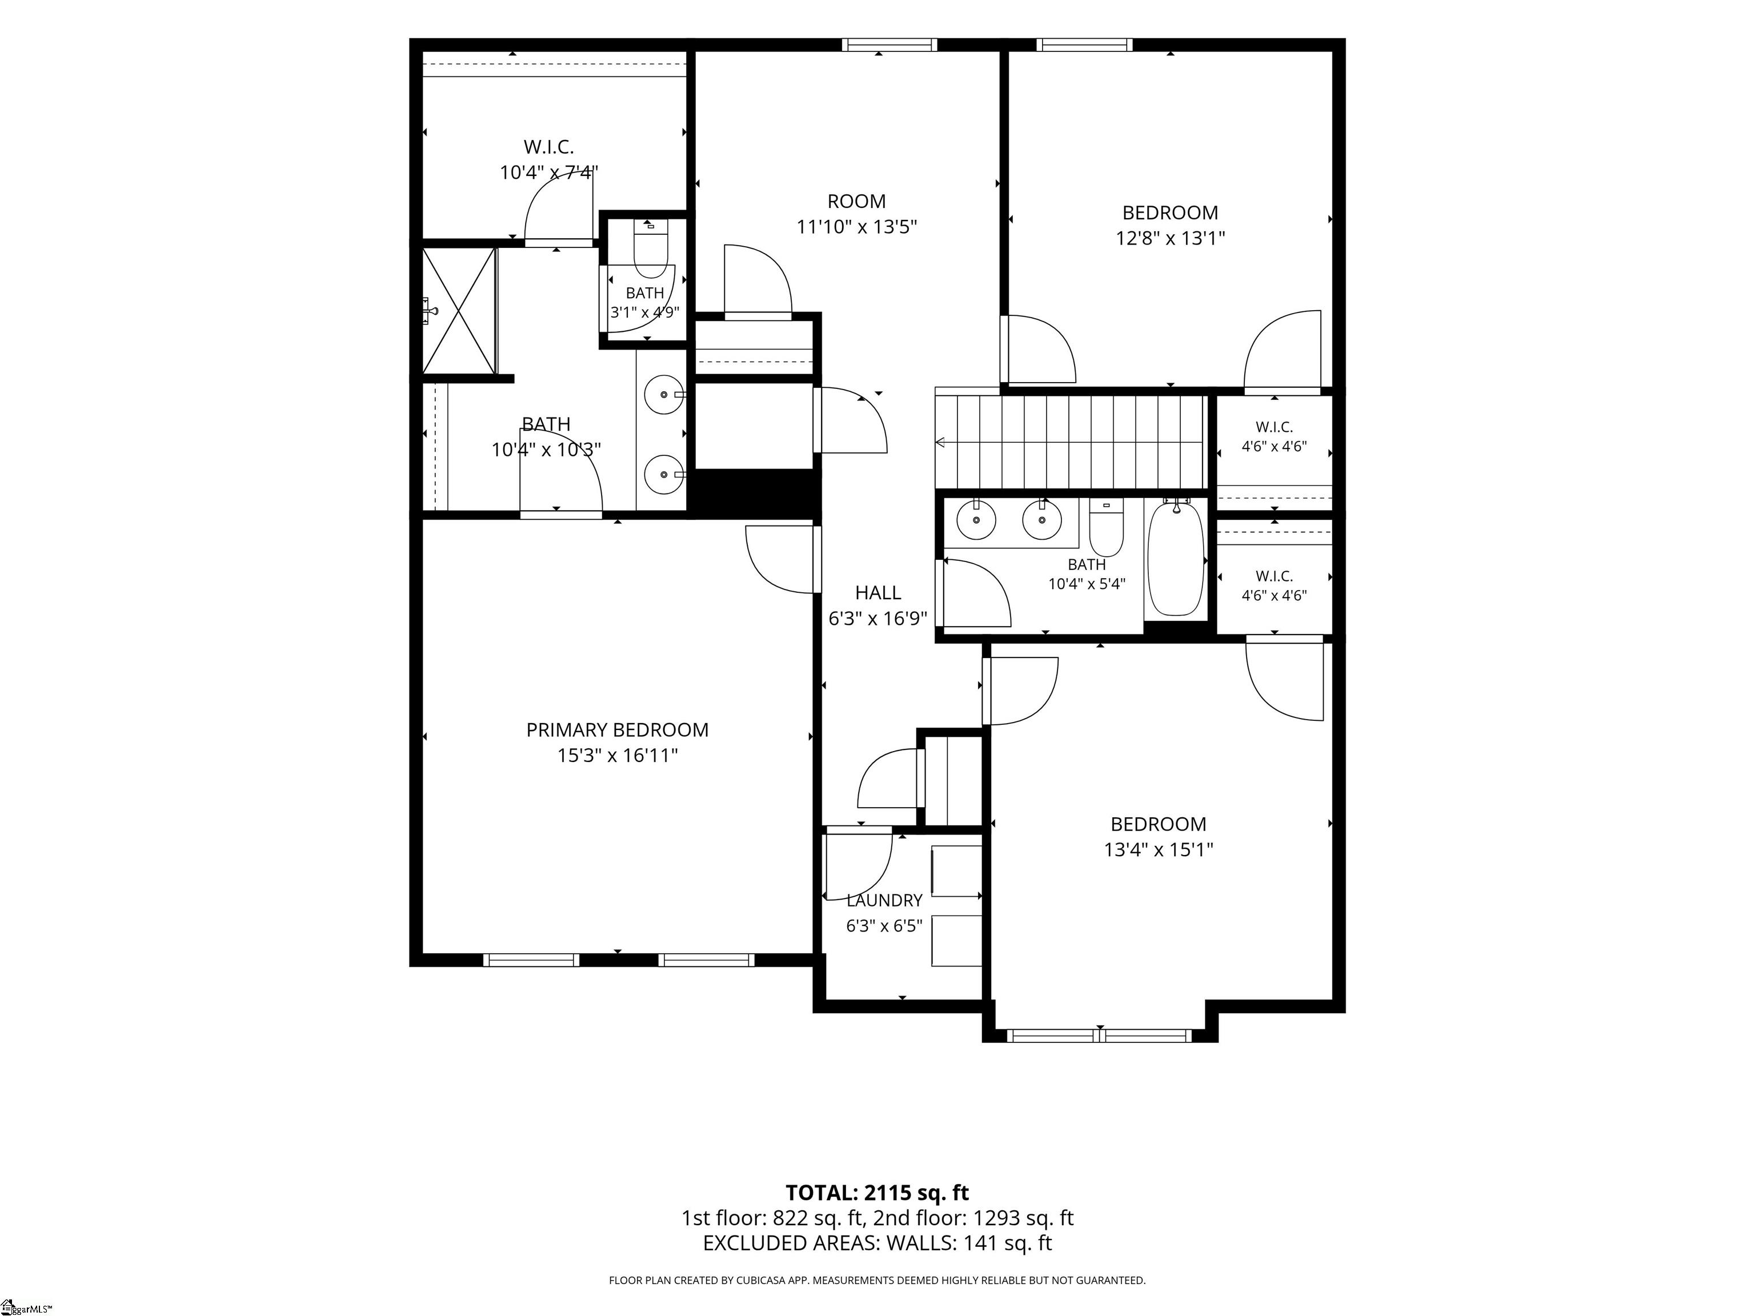
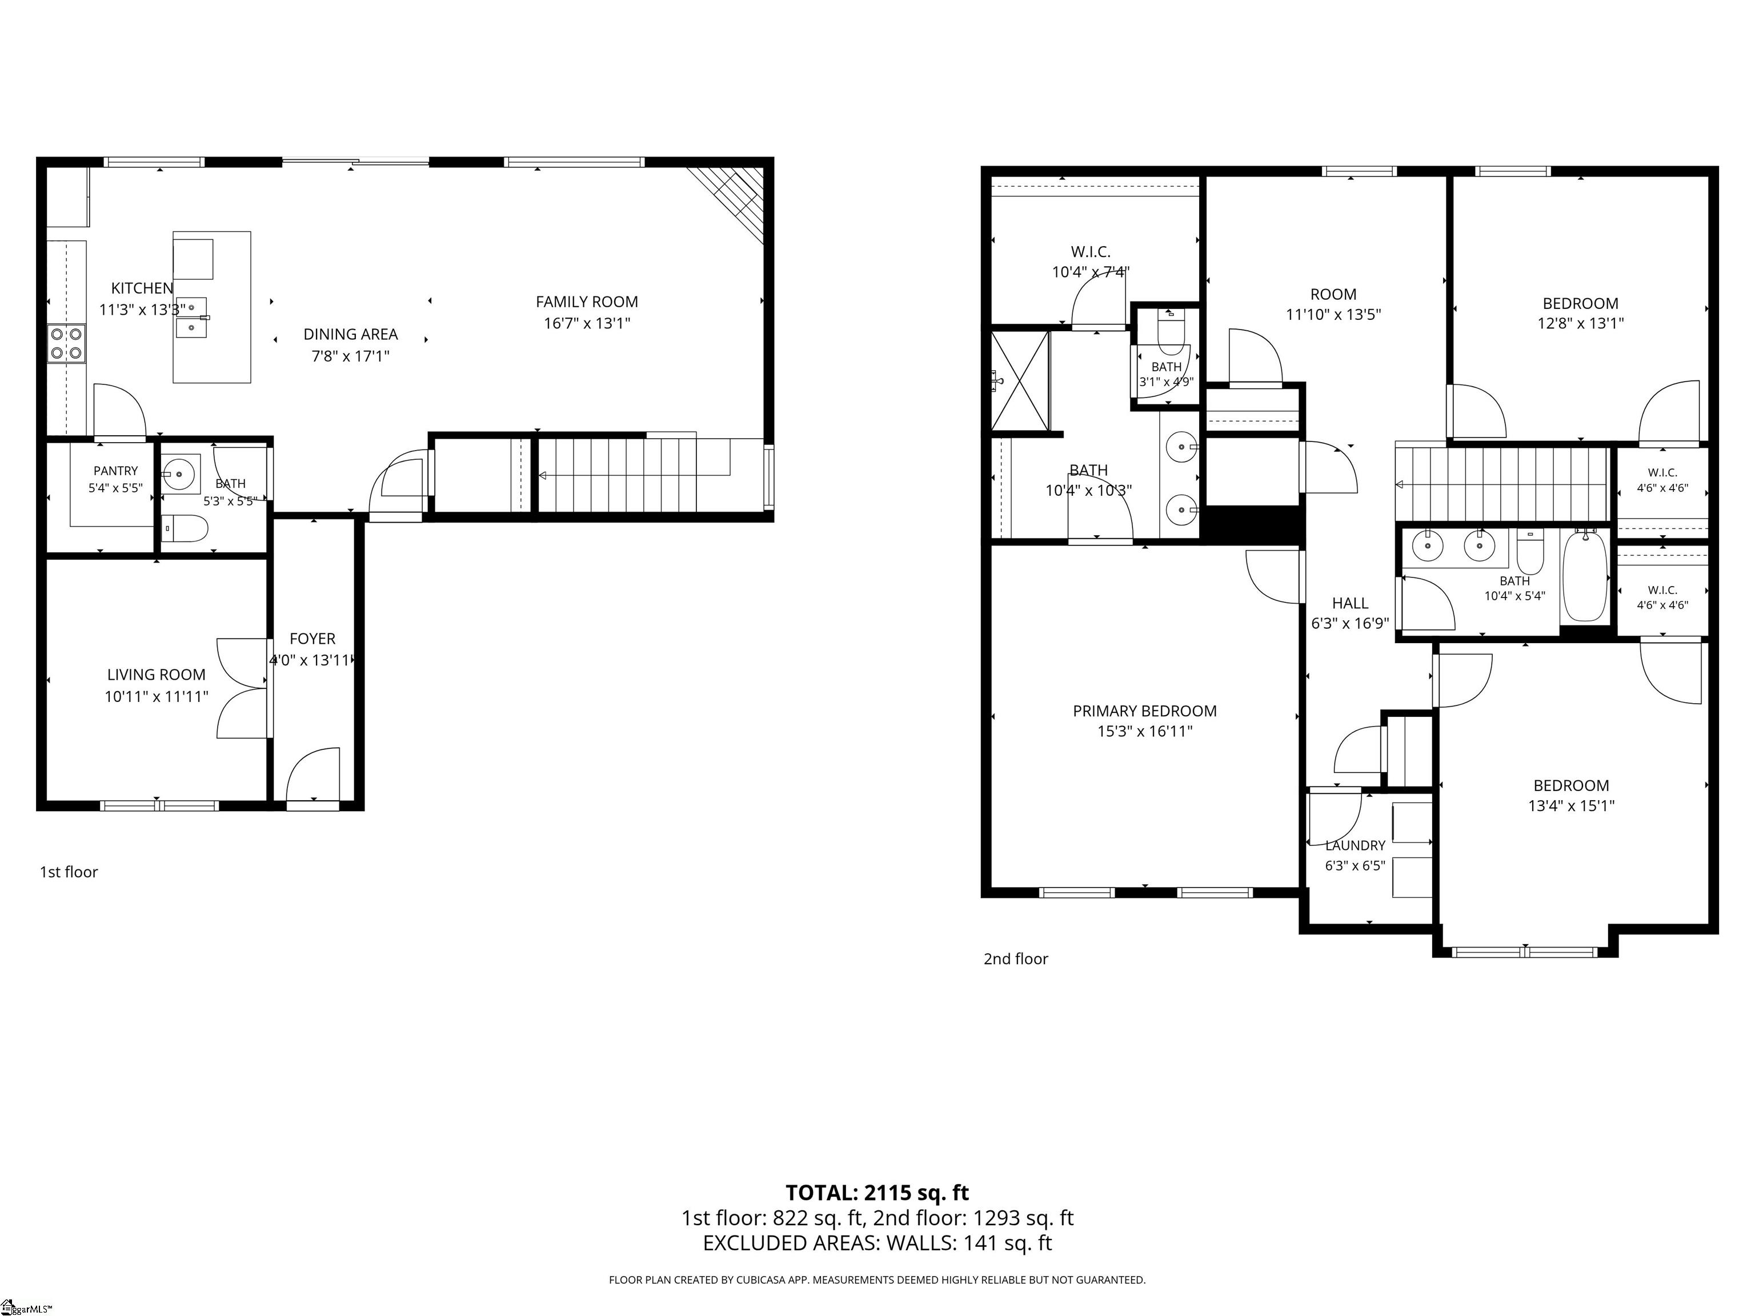
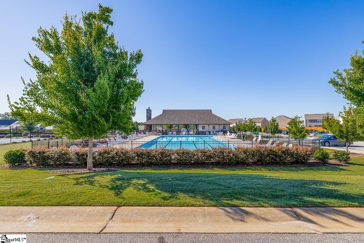
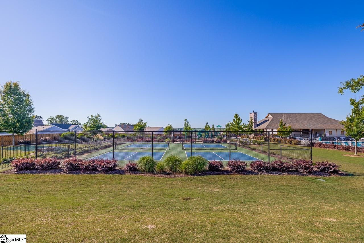
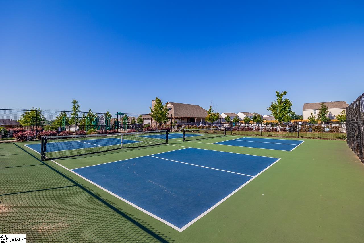
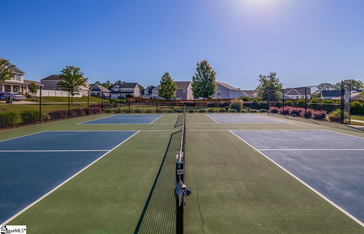
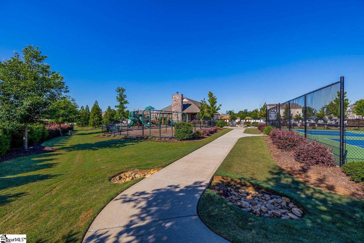
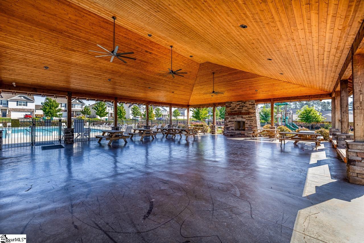
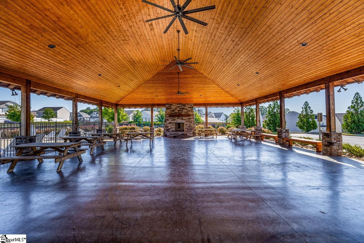
Why wait for new construction when you can have a like-new home with the extras already in place? Welcome to this beautifully maintained 3-bedroom, 2.5-bath home in Woodruff, built just four years ago and offering the space, flexibility, and amenities today's buyers are looking for. With a dedicated main-level office, spacious kitchen, versatile upstairs loft, oversized primary suite, and inviting outdoor living space, this home is designed to grow with you. The main level features a private office enclosed by beautiful glass French doors, making it an ideal space for working from home. The well-appointed kitchen offers an abundance of cabinetry and counter space, a large island perfect for meal preparation or gathering with family and friends, and a spacious walk-in pantry. The kitchen flows seamlessly into the large great room, where a cozy corner fireplace creates a warm and inviting atmosphere. A convenient half bath completes the main level. Upstairs, all three bedrooms are thoughtfully situated together, making this floor plan especially appealing to a young family. A versatile loft area provides even more living space and can easily be used as a second office, den, playroom, exercise area, or whatever best fits your lifestyle--the possibilities are endless! The massive primary suite provides plenty of room for a king-size bed, nightstands, dresser, and chest while still leaving space to relax. The private primary bath features a large walk-in shower and linen closet, with the spacious walk-in closet conveniently located directly off the bathroom. The two additional bedrooms are generously sized and provide ample closet space. Step outside to enjoy the backyard, where an oversized patio and beautiful pergola create the perfect setting for outdoor dining, entertaining, or simply relaxing. And when you're ready to enjoy the community, you'll have access to pickleball courts, a swimming pool, and a large covered gathering area. Conveniently located just 30 minutes from both downtown Greenville and Spartanburg, this move-in-ready home offers the perfect combination of comfort, flexibility, and location. If you're looking for a home that feels new without the wait, and offers room to live, work, play, and entertain, this one deserves a closer look.

3
beds

3
baths

2,254 Sq.Ft. LIVING AREA

6,534 Sq.Ft. lot

3 beds
2 full baths
1 half bath
2,254 Sq.Ft.
2022 BUILT
6,534 Sq.Ft. LOT

Features & Amenities

Interior

  • total bedrooms3
  • Total bathrooms3
  • full bathrooms2
  • half bathroom1
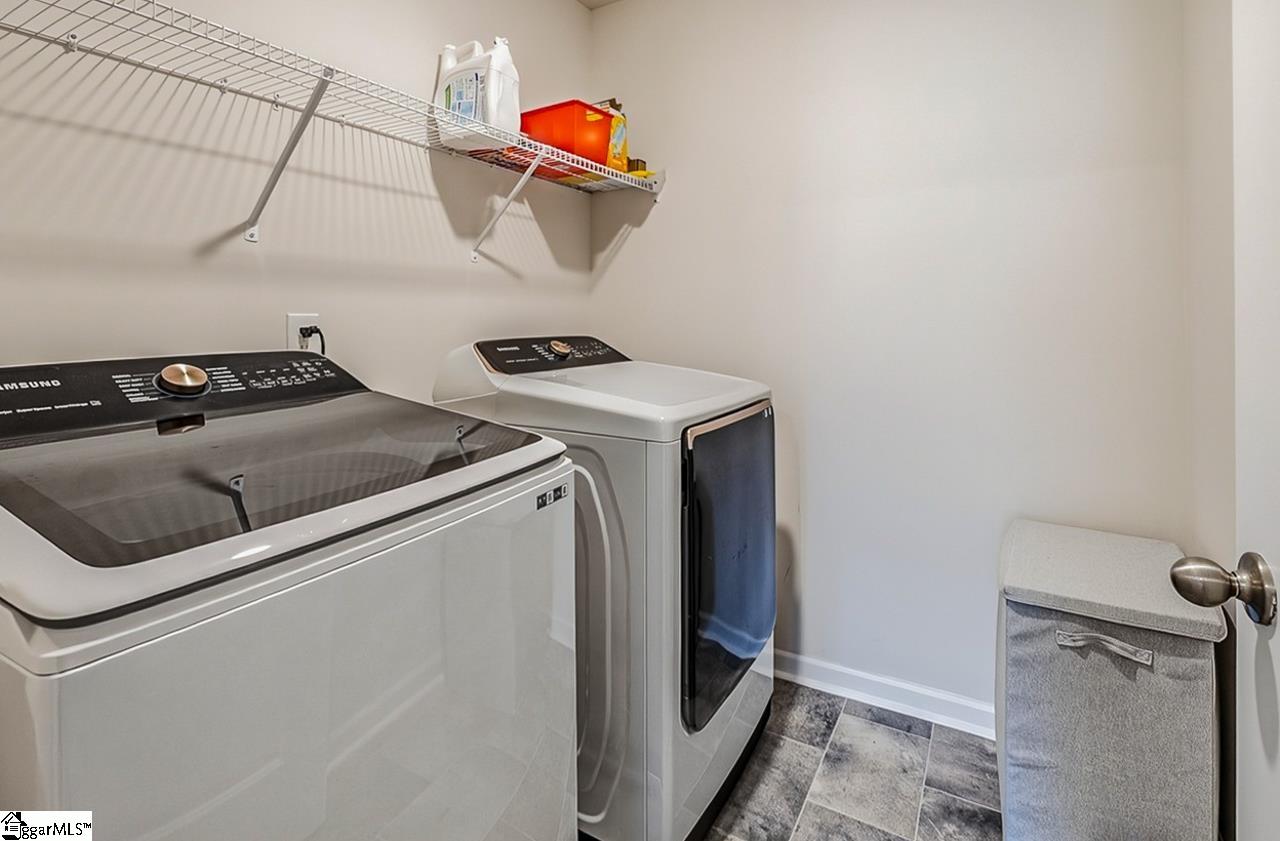
  • Laundry room 2nd Floor, Walk-in, Laundry Room
  • Flooring Carpet, Vinyl, Luxury Vinyl
  • Fireplace Ventless
  • APPLIANCES Cooktop, Dishwasher, Electric Cooktop, Electric Oven, Microwave, Gas Water Heater
  • other interior Features High Ceilings, Ceiling Fan(s), Ceiling Smooth, Granite Counters, Open Floorplan, Walk-In Closet(s), Pantry

Area & Lot

  • Status For Sale
  • Living Area2,254 Sq.Ft.
  • Lot Area6,534 Sq.Ft.
  • MLS® ID1603820
  • TypeResidential
  • YEAR BUILT2022
  • Architecture StylesTraditional
  • Elementary SchoolReidville
  • Middle SchoolFlorence Chapel
  • High SchoolJames F. Byrnes

Exterior

  • STORIES2
  • Garage Space2.0
  • water SourcePublic
  • roofArchitectural
  • lot features1/2 Acre or Less, Sloped
  • parkingAttached, Concrete
  • HEAT TYPENatural Gas
  • AIR CONDITIONINGCentral Air, Electric
  • sewerPublic Sewer
  • SubstructureSlab
  • Disability FeaturesAttic Stairs Disappearing

Financial

  • Sales Price$315,000
  • Real Estate Tax $1,791/yr
  • HOA $495/yr
image

Schedule a Showing

We would love to show you our beautiful property. Please select your preferred date and time below. An agent will be in touch shortly to confirm your appointment.

Schedule a Showing

We would love to show you our beautiful property. Please select your preferred date and time below. An agent will be in touch shortly to confirm your appointment.

Thank you for your interest in 1425 Talley Ridge Drive, Woodruff, SC 29388. We are reviewing your request and will be in touch shortly!

Mortgage Calculator

Estimate your monthly mortgage payment, including the principal and interest, property taxes, and HOA. Adjust the values to generate a more accurate rate.

All estimates are provided for informational purposes only. Actual amounts may vary.
$0,000 Your Payment 20 15 65
$0,000 Your Payment

Follow Us on Instagram