Leave a

By providing your contact information to Nest Realty - Greenville, your personal information will be processed in accordance with Nest Realty - Greenville's Privacy Policy. By checking the box(es) below, you expressly consent to receive marketing or promotional real estate communication from Nest Realty - Greenville in the manner selected by you. For SMS text messages, message frequency varies. Message and data rates may apply. Consent is not a condition of purchase of any goods or services. You may opt out of receiving further communications from Nest Realty - Greenville at any time. To opt out of receiving SMS text messages, reply STOP to unsubscribe. SMS text messaging is subject to our Terms of Use.

Thank you for your message. We will be in touch with you shortly.

Explore Our Properties
1 Olivine Way
1 Olivine Way
1 Olivine Way
1 Olivine Way
1 Olivine Way
1 Olivine Way
1 Olivine Way
1 Olivine Way
1 Olivine Way
1 Olivine Way
1 Olivine Way
1 Olivine Way
1 Olivine Way
1 Olivine Way
1 Olivine Way
1 Olivine Way
1 Olivine Way
1 Olivine Way
1 Olivine Way
1 Olivine Way
1 Olivine Way
1 Olivine Way
1 Olivine Way
1 Olivine Way
1 Olivine Way
1 Olivine Way
1 Olivine Way
1 Olivine Way
1 Olivine Way
1 Olivine Way
1 Olivine Way
1 Olivine Way
1 Olivine Way
1 Olivine Way
1 Olivine Way
1 Olivine Way
1 Olivine Way
1 Olivine Way
1 Olivine Way
1 Olivine Way
1 Olivine Way
1 Olivine Way
1 Olivine Way
1 Olivine Way
1 Olivine Way
1 Olivine Way
1 Olivine Way
1 Olivine Way
SEE ALL PHOTOS
1 Olivine Way
1 Olivine Way
1 Olivine Way
1 Olivine Way
1 Olivine Way
1 Olivine Way
1 Olivine Way
1 Olivine Way
1 Olivine Way
1 Olivine Way
1 Olivine Way
1 Olivine Way
1 Olivine Way
1 Olivine Way
1 Olivine Way
1 Olivine Way
1 Olivine Way
1 Olivine Way
1 Olivine Way
1 Olivine Way
1 Olivine Way
1 Olivine Way
1 Olivine Way
1 Olivine Way
1 Olivine Way
1 Olivine Way
1 Olivine Way
1 Olivine Way
1 Olivine Way
1 Olivine Way
1 Olivine Way
1 Olivine Way
1 Olivine Way
1 Olivine Way
1 Olivine Way
1 Olivine Way
1 Olivine Way
1 Olivine Way
1 Olivine Way
1 Olivine Way
1 Olivine Way
1 Olivine Way
1 Olivine Way
1 Olivine Way
1 Olivine Way
1 Olivine Way
1 Olivine Way
1 Olivine Way
Sold

1 Olivine Way

1 Olivine Way, Greer, SC 29650

$362,000
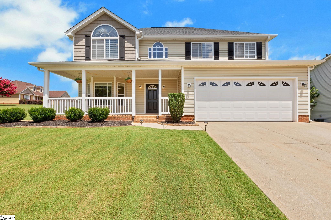
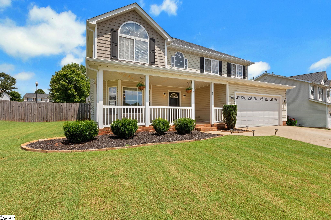
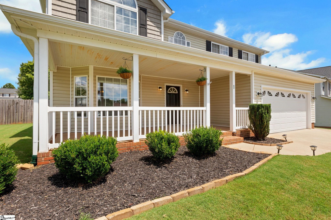
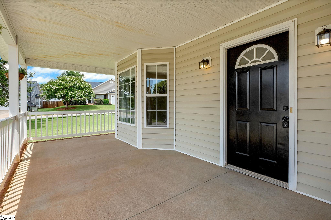
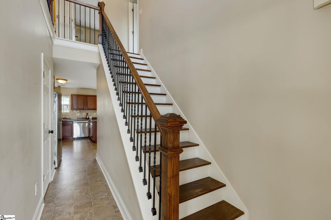
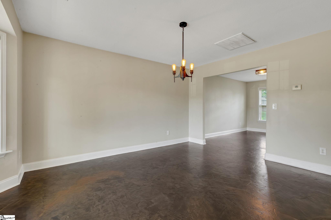
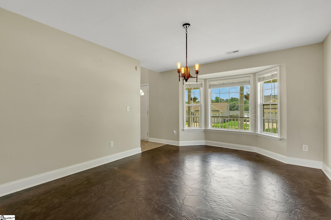
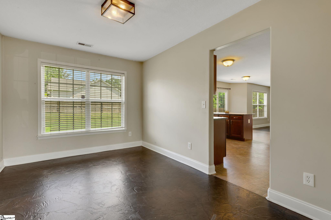
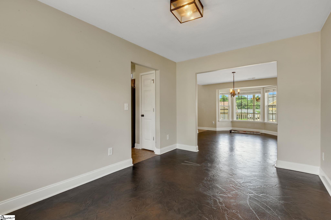
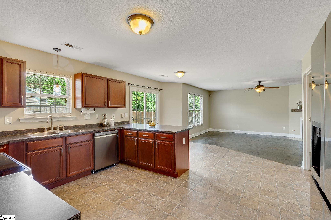
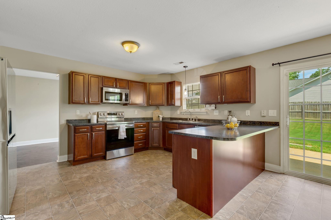
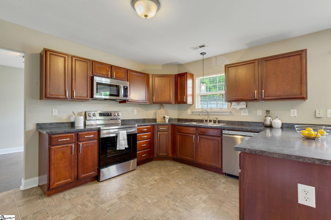
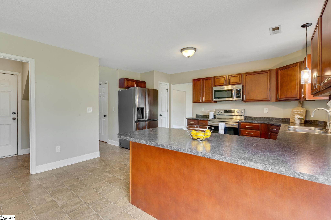
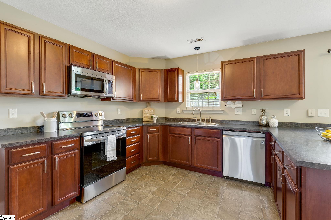
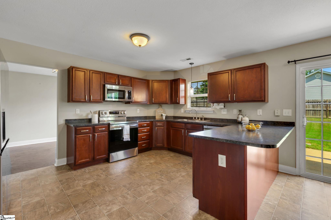
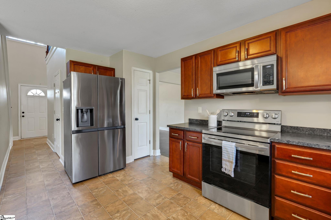
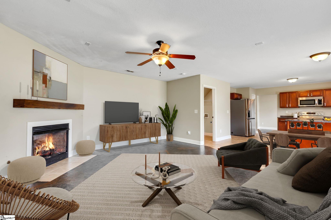
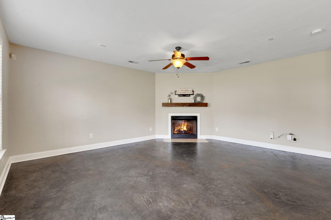
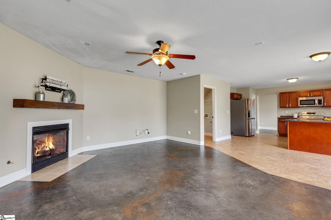
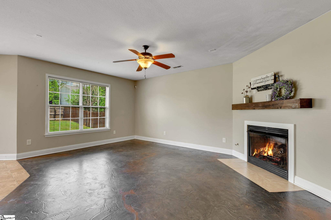
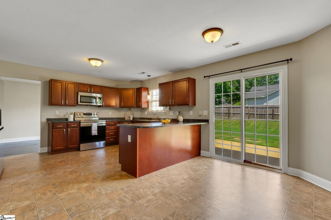
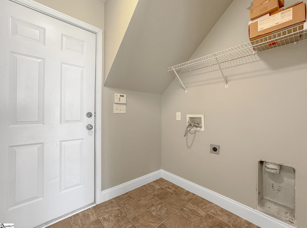
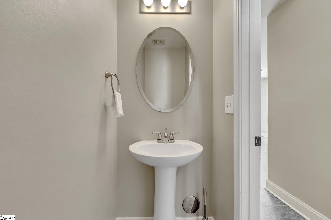
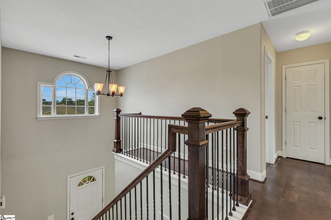
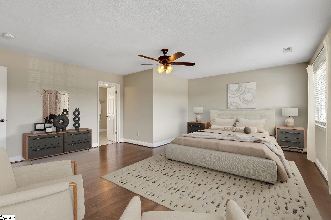
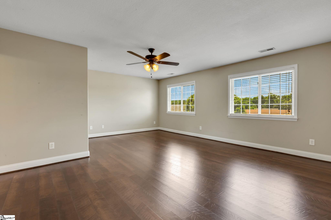
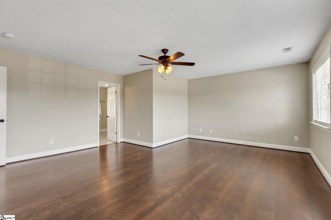
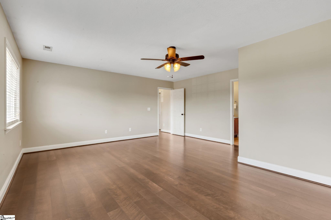
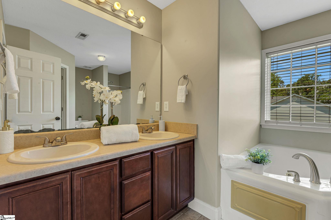
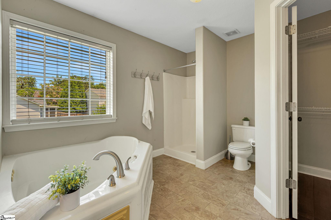
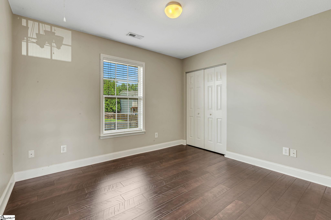
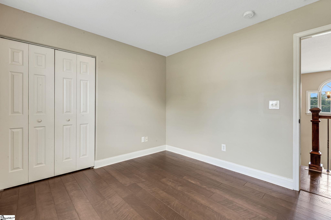
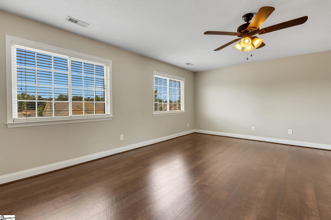
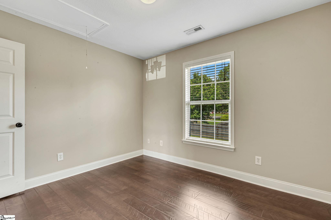
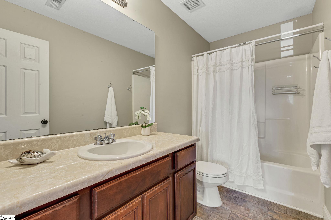
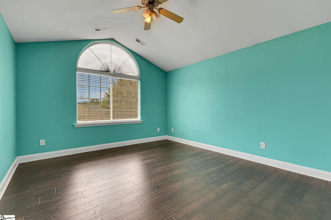
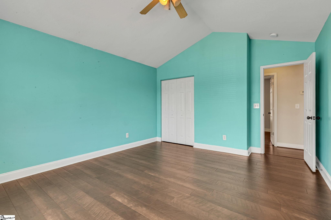
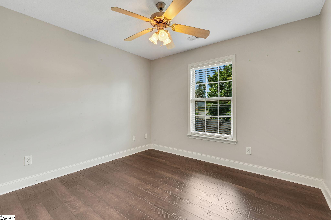
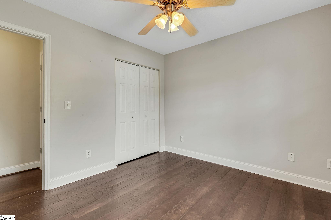
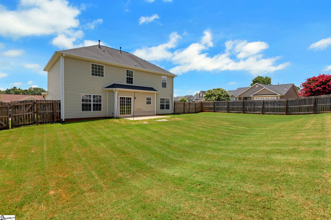
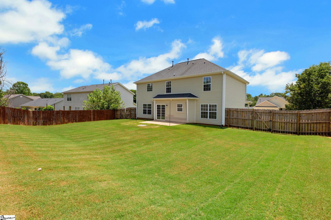
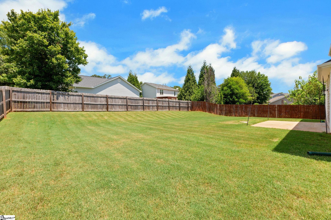
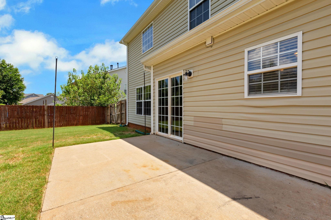
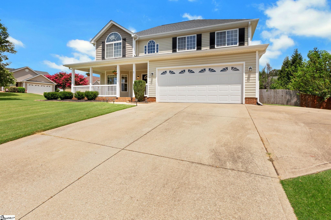
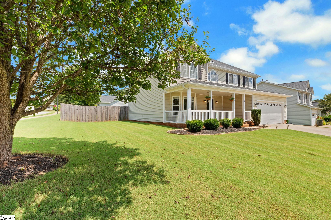
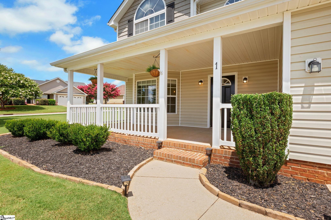
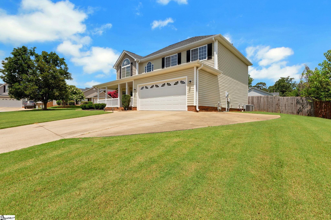
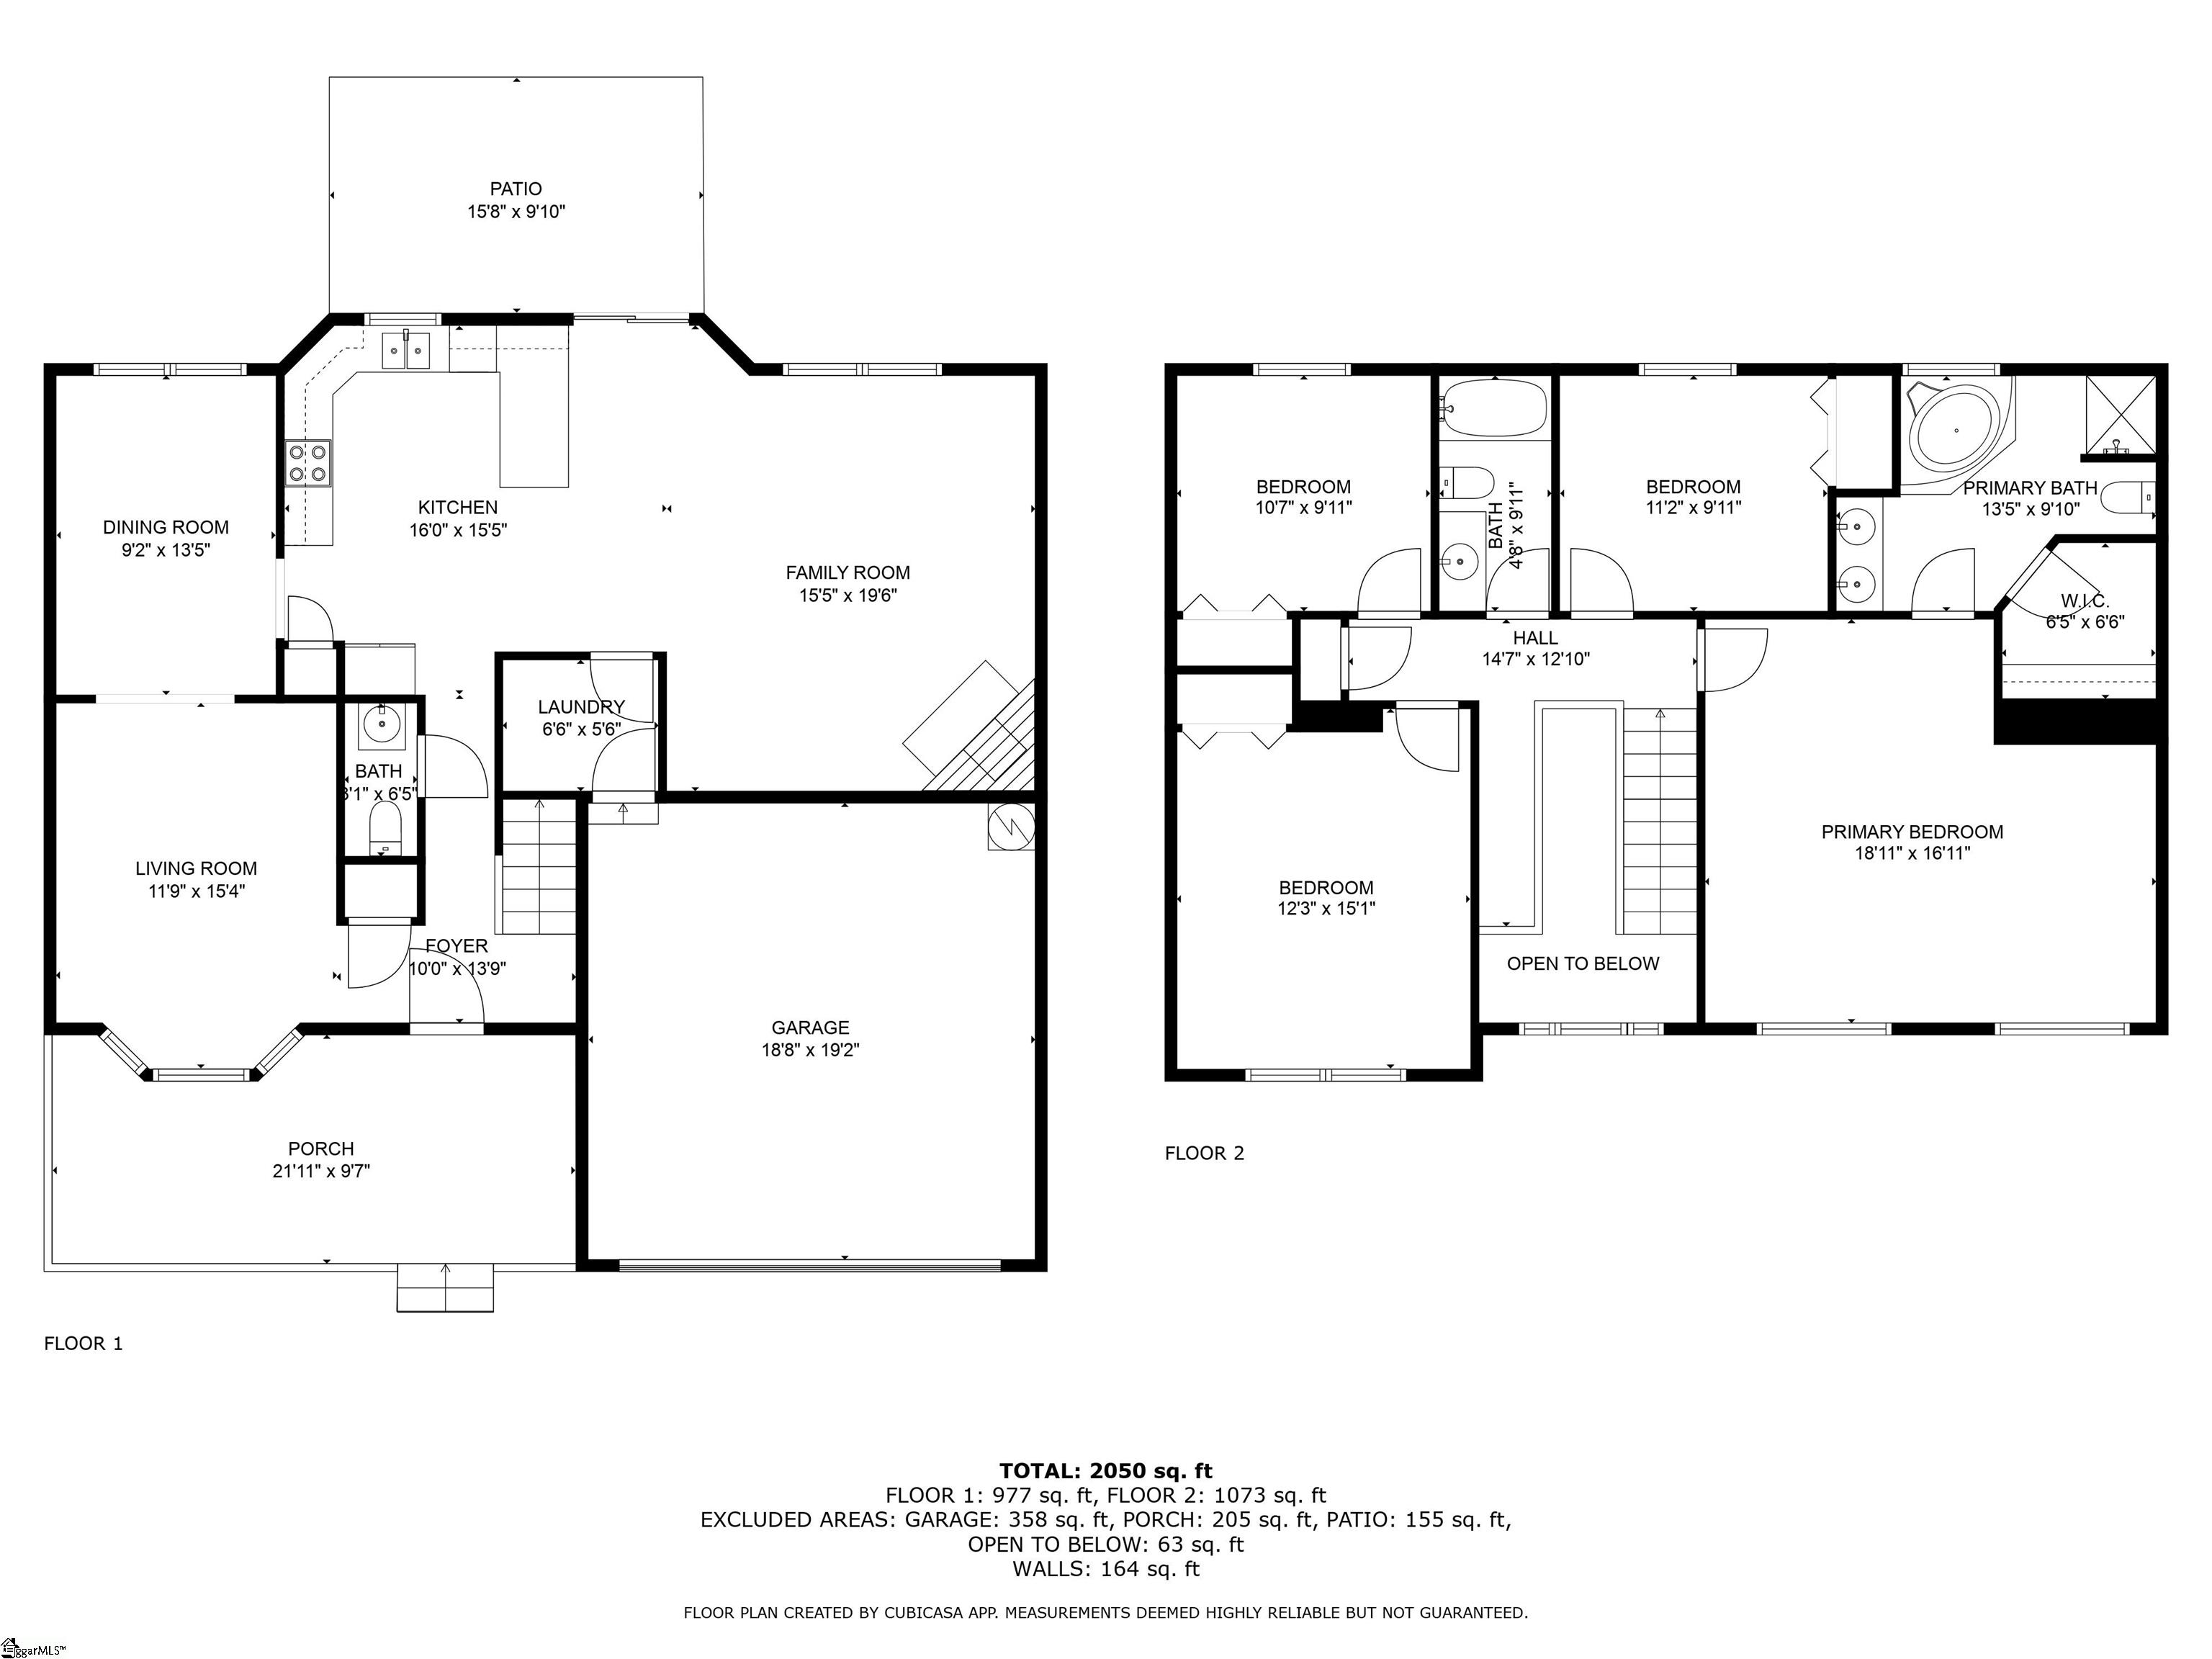
Welcome to 1 Olivine Way! This 4 bedroom/ 2.5 bath home is located on a spacious corner lot in a quiet, established neighborhood and zoned for the award-winning Riverside schools. As you approach, you'll fall in love with the southern charm of the rocking-chair front porch--the perfect spot to enjoy your morning coffee or unwind with a glass of wine in the evening. Step inside to a bright two-story foyer that warmly welcomes you! Just off the entry is a formal living room with a picturesque bay window, ideal as a sitting area, home office, or reading nook. The formal living room flows seamlessly into the large dining room, ready to host your holiday gatherings and family dinners. The spacious kitchen is designed for both functionality and entertaining-featuring ample counter space, stainless steel appliances, and an open breakfast area. The kitchen opens to a large family room, perfect for entertaining. A gas fireplace in the living room adds warmth and ambiance--perfect for cozy winter nights.Also on the main level, you'll find a convenient half bath and a spacious laundry room with plenty of storage. Upstairs, you'll find four generously sized bedrooms, all with beautiful hardwood flooring. The primary suite features a spa-like en suite bathroom with dual vanities, a stand-up shower, a jacuzzi tub, and a walk-in closet--your own private retreat. Down the hall, the additional bedrooms share a full bathroom and offer plenty of space! Step outside to enjoy the private backyard, complete with a patio--ideal for grilling or relaxing outdoors. The furry family member will love the large fenced-in backyard, with plenty of room for tossing a ball or planting a garden. This home is conveniently located halfway between Greenville and Spartanburg, just minutes from downtown Greer, 85, Pelham Road, and GSP. Seller is providing a 1 year Old Republic Gold Home Warranty.

4
beds

3
baths

2,250 Sq.Ft. LIVING AREA

10,454.4 Sq.Ft. lot

Anna Catron

Anna Catron

Features & Amenities

Interior

  • total bedrooms4
  • Total bathrooms3
  • full bathrooms2
  • half bathroom1
  • Laundry room 1st Floor, Walk-in, Laundry Room
  • Flooring Carpet, Vinyl
  • Fireplace Gas Log
  • APPLIANCES Dishwasher, Disposal, Microwave, Electric Cooktop, Gas Water Heater
  • other interior Features 2 Story Foyer, High Ceilings, Walk-In Closet(s)

Area & Lot

  • Status Sold
  • Living Area2,250 Sq.Ft.
  • Total Area2,250 Sq.Ft.
  • Lot Area10,454.4 Sq.Ft.
  • MLS® ID1563711
  • TypeResidential
  • Architecture StylesTraditional
  • Elementary SchoolWoodland
  • Middle SchoolRiverside
  • High SchoolRiverside

Exterior

  • STORIES2
  • Garage Space2.0
  • water SourcePublic
  • utilitiesUnderground Utilities, Cable Available
  • roofArchitectural
  • lot features1/2 Acre or Less, Corner Lot, Sloped
  • parkingAttached, Parking Pad, Garage Door Opener
  • HEAT TYPEForced Air, Natural Gas
  • AIR CONDITIONINGElectric
  • sewerPublic Sewer
  • SubstructureSlab
  • Disability FeaturesAttic Stairs Disappearing

Financial

  • Sales Price$362,000
  • Real Estate Tax $2,106/yr
  • HOA $250/yr

Follow Us on Instagram