Leave a

By providing your contact information to Nest Realty - Greenville, your personal information will be processed in accordance with Nest Realty - Greenville's Privacy Policy. By checking the box(es) below, you expressly consent to receive marketing or promotional real estate communication from Nest Realty - Greenville in the manner selected by you. For SMS text messages, message frequency varies. Message and data rates may apply. Consent is not a condition of purchase of any goods or services. You may opt out of receiving further communications from Nest Realty - Greenville at any time. To opt out of receiving SMS text messages, reply STOP to unsubscribe. SMS text messaging is subject to our Terms of Use.

Thank you for your message. We will be in touch with you shortly.

Explore Our Properties
1 Spartanburg Road
1 Spartanburg Road
1 Spartanburg Road
1 Spartanburg Road
1 Spartanburg Road
1 Spartanburg Road
1 Spartanburg Road
1 Spartanburg Road
1 Spartanburg Road
1 Spartanburg Road
1 Spartanburg Road
1 Spartanburg Road
1 Spartanburg Road
1 Spartanburg Road
1 Spartanburg Road
1 Spartanburg Road
1 Spartanburg Road
1 Spartanburg Road
1 Spartanburg Road
1 Spartanburg Road
1 Spartanburg Road
1 Spartanburg Road
1 Spartanburg Road
1 Spartanburg Road
1 Spartanburg Road
1 Spartanburg Road
1 Spartanburg Road
1 Spartanburg Road
1 Spartanburg Road
1 Spartanburg Road
1 Spartanburg Road
SEE ALL PHOTOS
1 Spartanburg Road
1 Spartanburg Road
1 Spartanburg Road
1 Spartanburg Road
1 Spartanburg Road
1 Spartanburg Road
1 Spartanburg Road
1 Spartanburg Road
1 Spartanburg Road
1 Spartanburg Road
1 Spartanburg Road
1 Spartanburg Road
1 Spartanburg Road
1 Spartanburg Road
1 Spartanburg Road
1 Spartanburg Road
1 Spartanburg Road
1 Spartanburg Road
1 Spartanburg Road
1 Spartanburg Road
1 Spartanburg Road
1 Spartanburg Road
1 Spartanburg Road
1 Spartanburg Road
1 Spartanburg Road
1 Spartanburg Road
1 Spartanburg Road
1 Spartanburg Road
1 Spartanburg Road
1 Spartanburg Road
1 Spartanburg Road
Sold

1 Spartanburg Road

1 Spartanburg Road, Lyman, SC 29365

$220,000
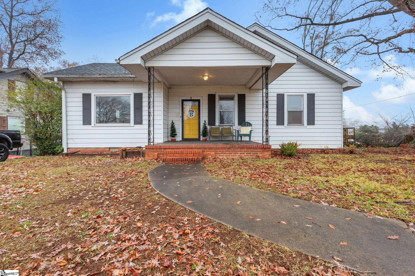
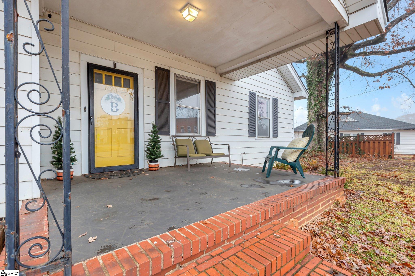
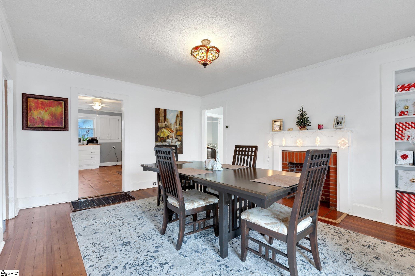
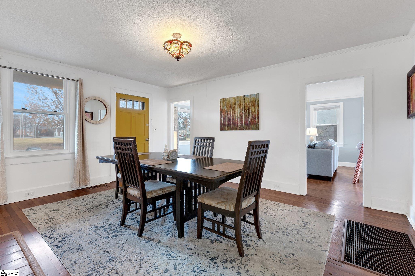
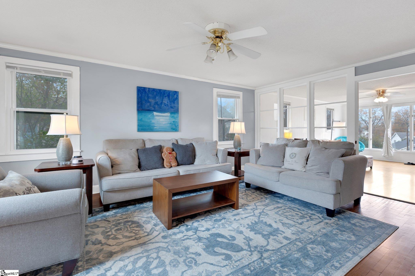
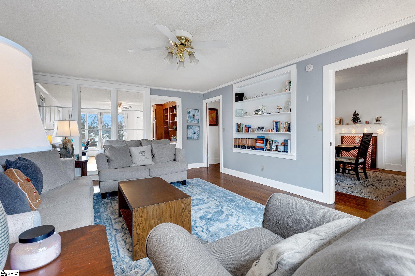
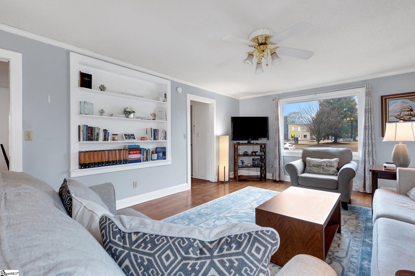
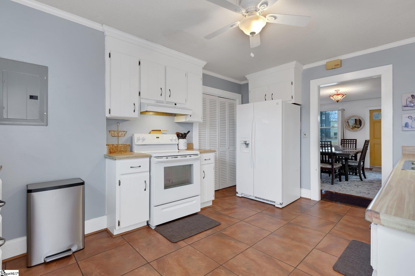
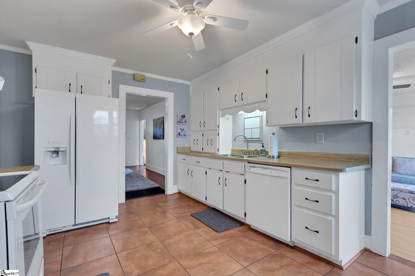
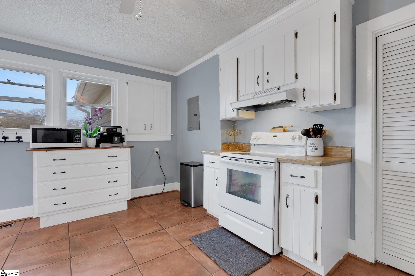
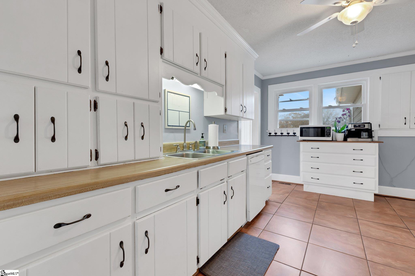
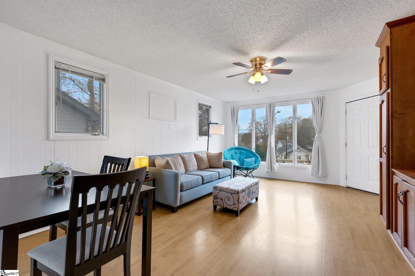
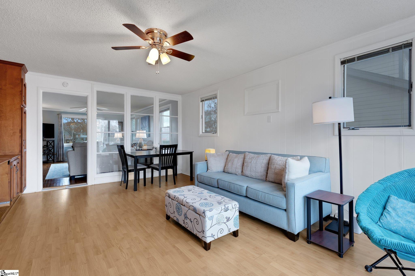
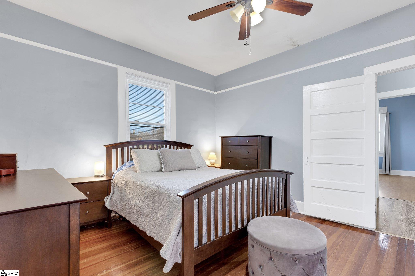
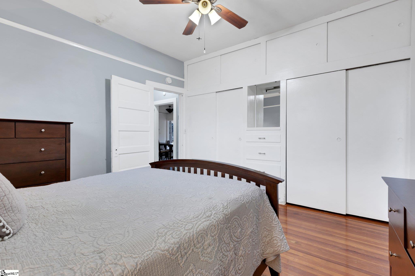
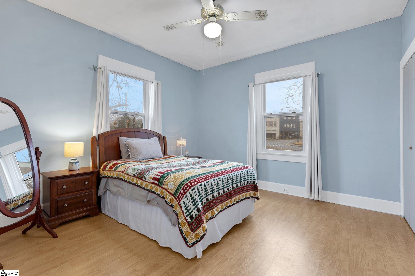
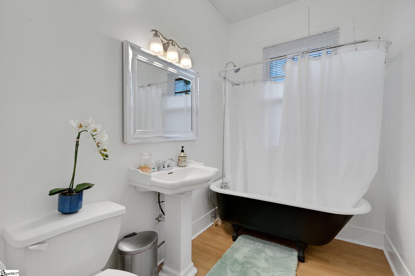
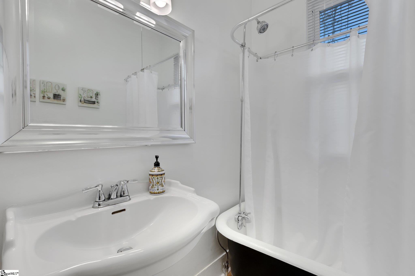
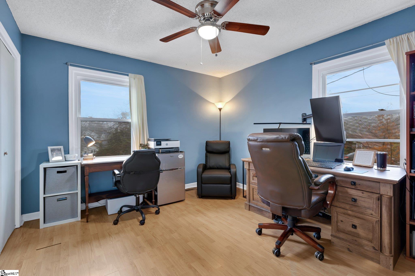
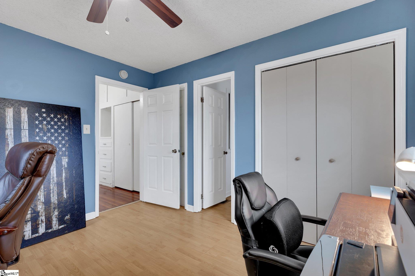
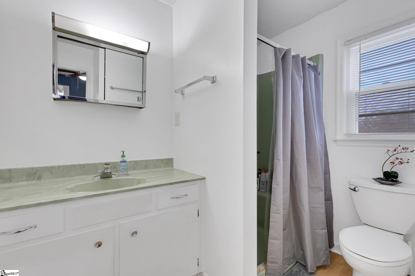
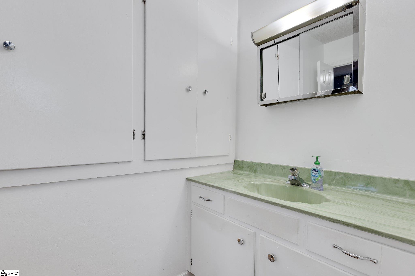
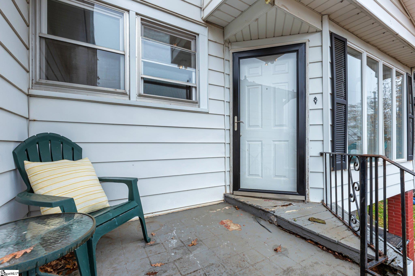
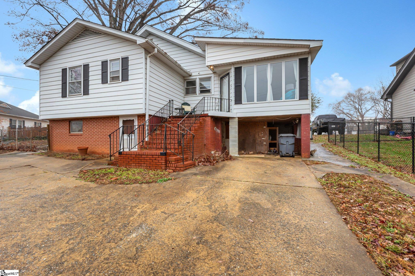
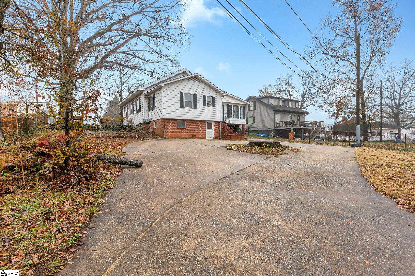
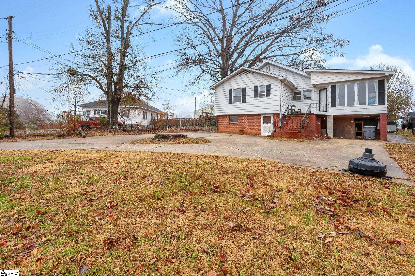
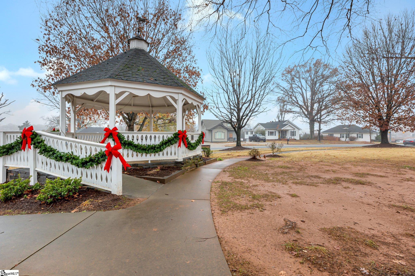
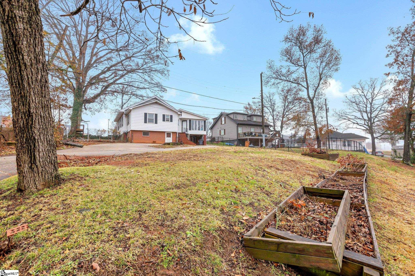
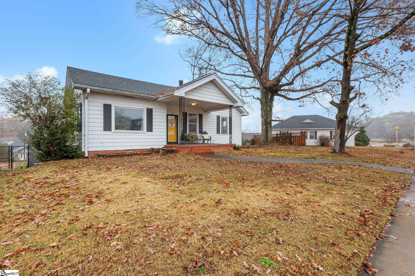
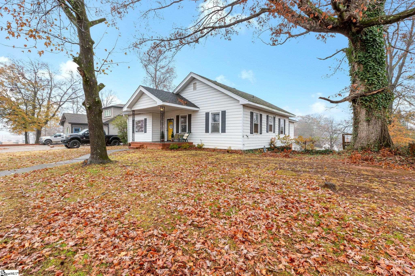
Welcome to 1 Spartanburg Road, a 3-bedroom, 2-bathroom home with modern comfort and timeless charm in the heart of Lyman, SC. This home is perfectly situated on a spacious lot and is walkable to many restaurants and shops; you can even enjoy the yearly Christmas parade from the comfort of your living room. Step inside to discover a bright and inviting living room with built-in shelving, perfect for displaying your favorite books or decor. The large dining room is the perfect place to host your holiday meals and has a beautiful fireplace and built-in shelves. The spacious kitchen offers plenty of room and storage for the cook of the family. Just off the cozy living room is a beautiful flex space that could be used as a playroom, office, or extra sitting room and has large windows with a great view of "The Village". The primary bedroom provides a relaxing retreat with a full bathroom and multiple closets. Just off the master is an extra bedroom that would make a perfect nursery or home office. There is a guest room and bathroom just off the main living area as well. A partial basement adds valuable extra storage or the potential for a workshop or extra space. Outside, the large driveway offers plenty of parking for multiple vehicles--ideal for guests or a growing household. Plus, with no HOA, you'll enjoy the freedom to make this home truly your own. The charming front porch gives an excellent place to start your morning with a good cup of coffee or wind down with a glass of wine in the evenings. Just steps away from the home's front porch is the Lyman park!! It's the perfect place to walk pets, get your exercise in or take the kiddos to enjoy the playground. Easy access to Wade Hampton Boulevard and I85 and just 2 minutes from Byrnes High School. You will love to call this charming house your new home sweet southern home!

3
beds

2
baths

1,773 Sq.Ft. LIVING AREA

0.39 Acres lot

Anna Catron

Anna Catron

Features & Amenities

Interior

  • total bedrooms3
  • Total bathrooms2
  • full bathrooms2
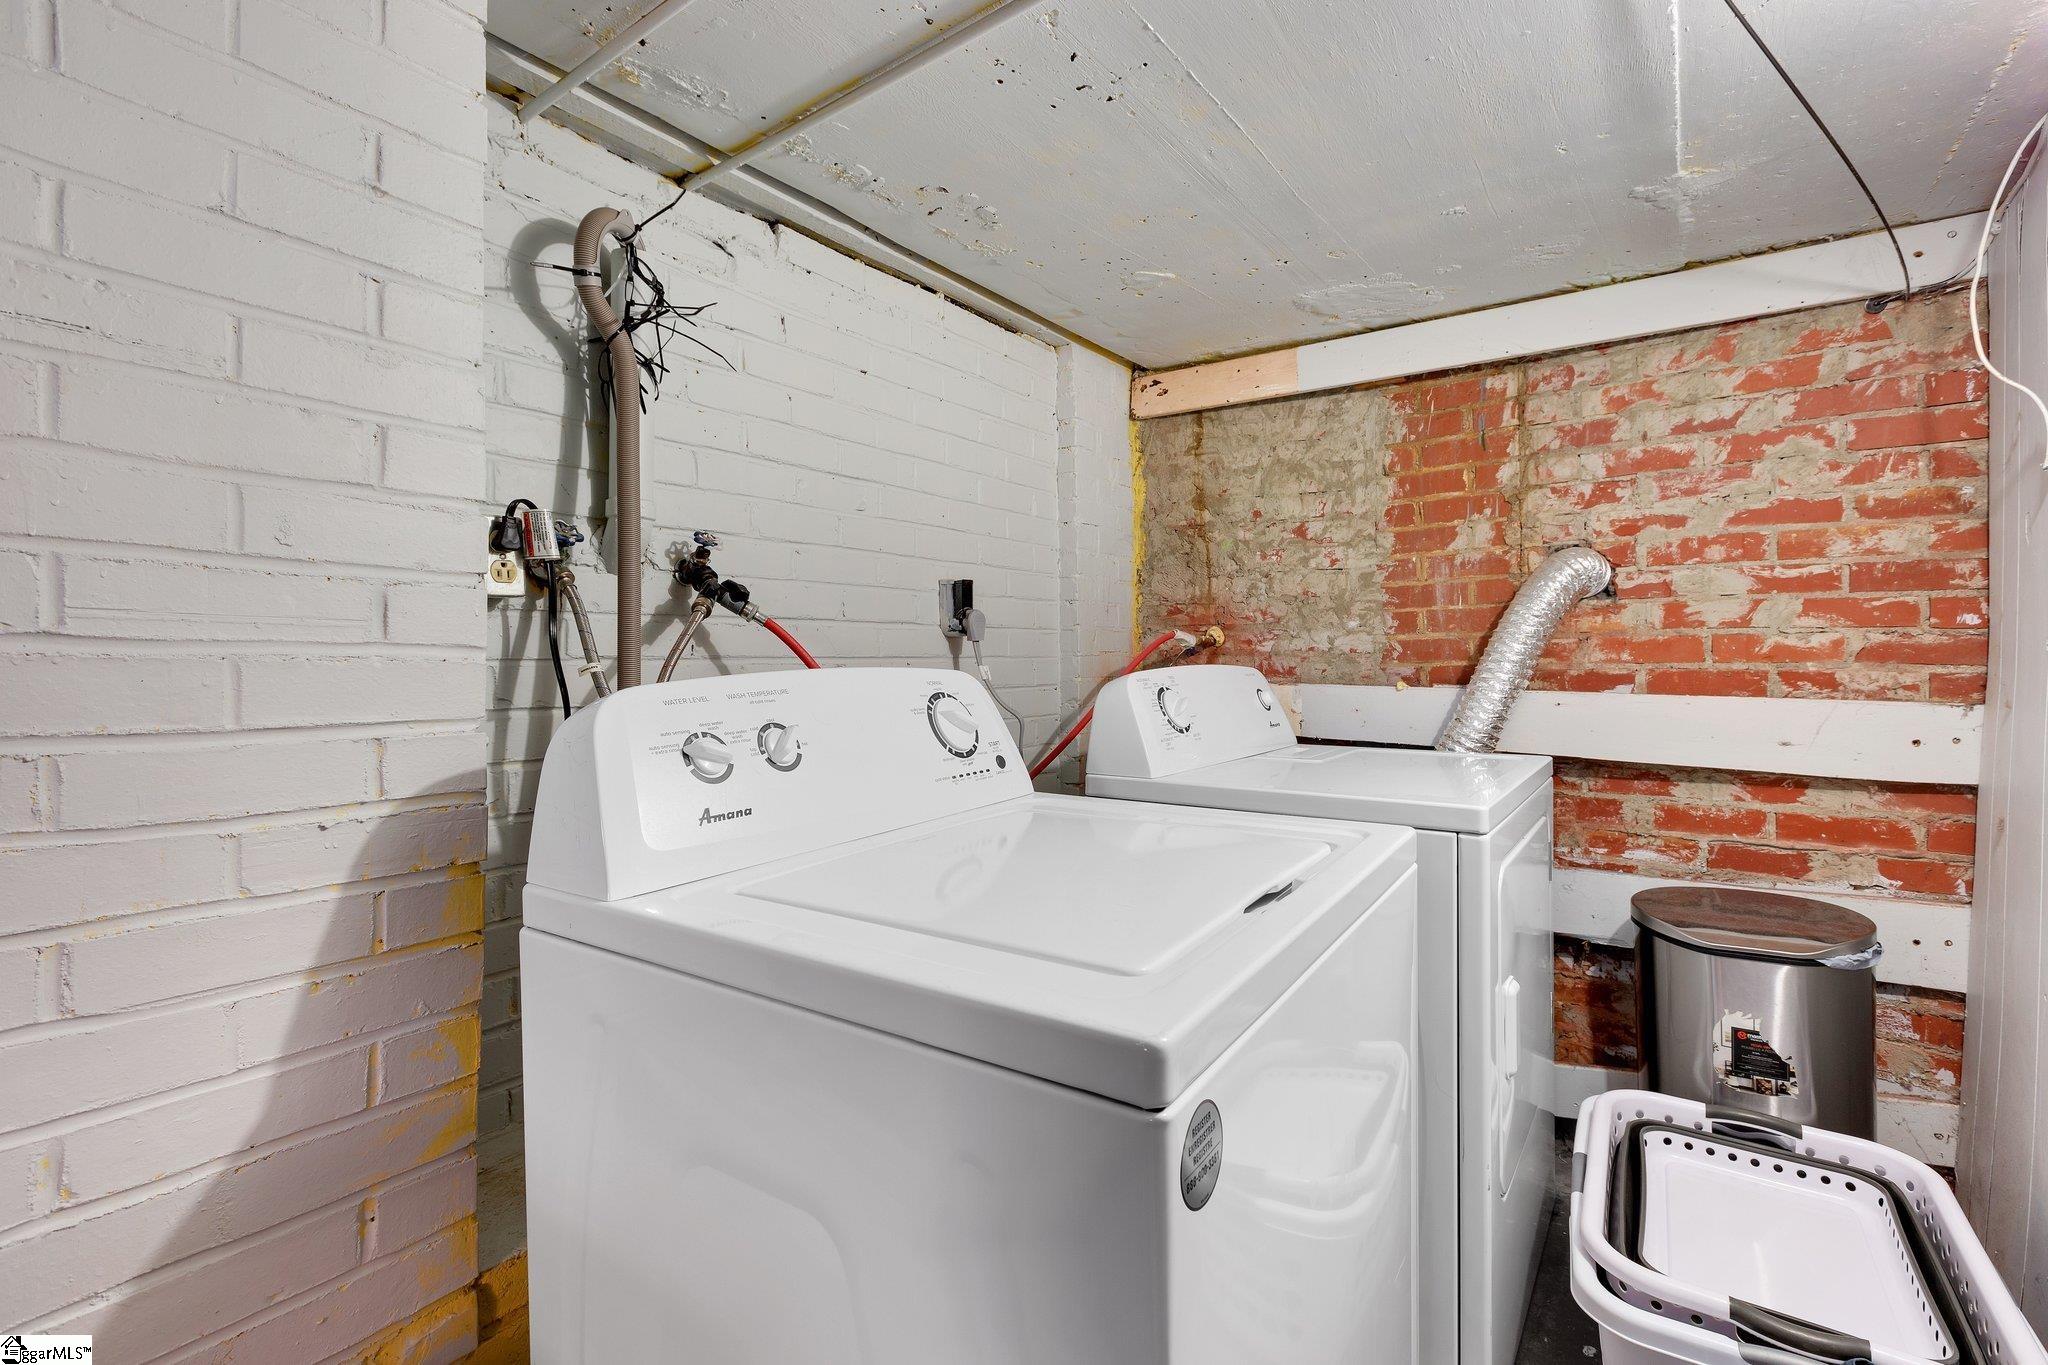
  • Laundry room In Basement, Laundry Room
  • Flooring Ceramic Tile, Wood, Laminate, Vinyl
  • Fireplace None
  • APPLIANCES Cooktop, Dishwasher, Freezer, Refrigerator, Free-Standing Electric Range, Ice Maker, Range Hood, Gas Water Heater
  • other interior Features Bookcases, High Ceilings, Ceiling Smooth, Countertops-Solid Surface, Attic Fan

Area & Lot

  • Status Sold
  • Living Area1,773 Sq.Ft.
  • Total Area1,773 Sq.Ft.
  • Lot Area0.39 Acres
  • MLS® ID1544091
  • TypeResidential
  • YEAR BUILT1924
  • Architecture StylesBungalow
  • Elementary SchoolTyger River
  • Middle SchoolBeech Springs
  • High SchoolJames F. Byrnes

Exterior

  • STORIES1
  • Garage Space1.0
  • water SourcePublic
  • roofArchitectural
  • lot features1/2 Acre or Less, Few Trees
  • parkingAttached Carport, Parking Pad, Concrete, Basement, Carport
  • HEAT TYPEForced Air, Natural Gas
  • AIR CONDITIONINGCentral Air, Electric
  • sewerPublic Sewer
  • SubstructureCrawl Space, Basement

Financial

  • Sales Price$220,000
  • Real Estate Tax $1,581/yr

Follow Us on Instagram