Leave a

By providing your contact information to Nest Realty - Greenville, your personal information will be processed in accordance with Nest Realty - Greenville's Privacy Policy. By checking the box(es) below, you expressly consent to receive marketing or promotional real estate communication from Nest Realty - Greenville in the manner selected by you. For SMS text messages, message frequency varies. Message and data rates may apply. Consent is not a condition of purchase of any goods or services. You may opt out of receiving further communications from Nest Realty - Greenville at any time. To opt out of receiving SMS text messages, reply STOP to unsubscribe. SMS text messaging is subject to our Terms of Use.

Thank you for your message. We will be in touch with you shortly.

Explore Our Properties
101 Bruinen Drive
101 Bruinen Drive
101 Bruinen Drive
101 Bruinen Drive
101 Bruinen Drive
101 Bruinen Drive
101 Bruinen Drive
101 Bruinen Drive
101 Bruinen Drive
101 Bruinen Drive
101 Bruinen Drive
101 Bruinen Drive
101 Bruinen Drive
101 Bruinen Drive
101 Bruinen Drive
101 Bruinen Drive
101 Bruinen Drive
101 Bruinen Drive
101 Bruinen Drive
101 Bruinen Drive
101 Bruinen Drive
101 Bruinen Drive
101 Bruinen Drive
101 Bruinen Drive
101 Bruinen Drive
101 Bruinen Drive
101 Bruinen Drive
101 Bruinen Drive
101 Bruinen Drive
101 Bruinen Drive
101 Bruinen Drive
101 Bruinen Drive
101 Bruinen Drive
101 Bruinen Drive
101 Bruinen Drive
101 Bruinen Drive
SEE ALL PHOTOS
101 Bruinen Drive
101 Bruinen Drive
101 Bruinen Drive
101 Bruinen Drive
101 Bruinen Drive
101 Bruinen Drive
101 Bruinen Drive
101 Bruinen Drive
101 Bruinen Drive
101 Bruinen Drive
101 Bruinen Drive
101 Bruinen Drive
101 Bruinen Drive
101 Bruinen Drive
101 Bruinen Drive
101 Bruinen Drive
101 Bruinen Drive
101 Bruinen Drive
101 Bruinen Drive
101 Bruinen Drive
101 Bruinen Drive
101 Bruinen Drive
101 Bruinen Drive
101 Bruinen Drive
101 Bruinen Drive
101 Bruinen Drive
101 Bruinen Drive
101 Bruinen Drive
101 Bruinen Drive
101 Bruinen Drive
101 Bruinen Drive
101 Bruinen Drive
101 Bruinen Drive
101 Bruinen Drive
101 Bruinen Drive
101 Bruinen Drive
Sold

101 Bruinen Drive

101 Bruinen Drive, Fountain Inn, SC 29644

$345,000
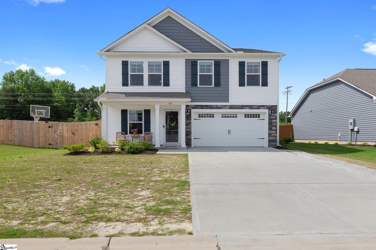
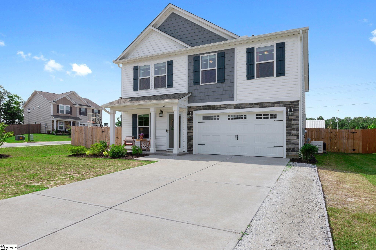
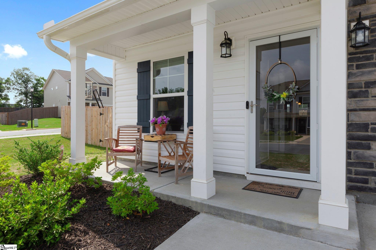
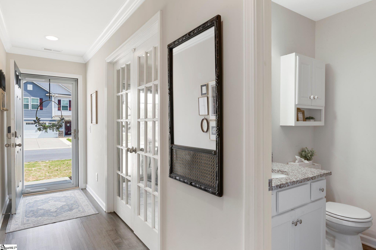
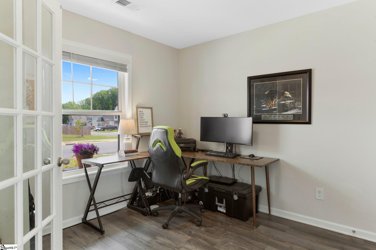
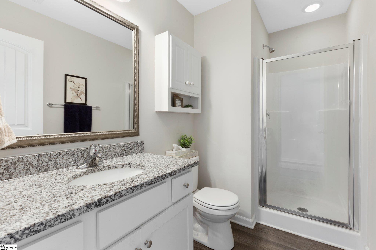
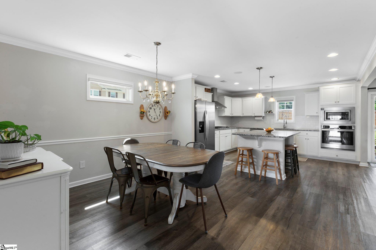
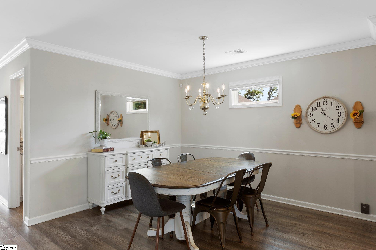
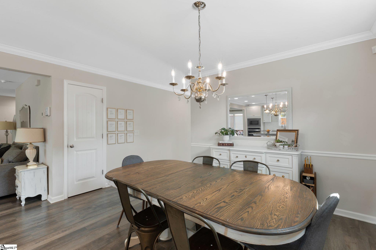
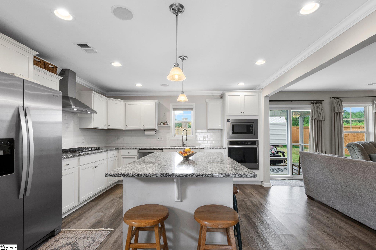
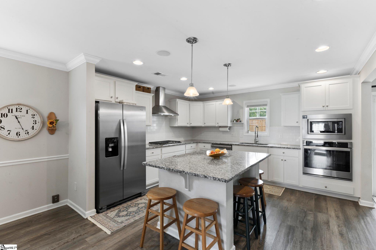
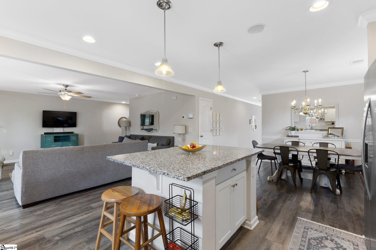
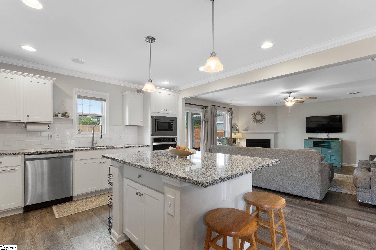
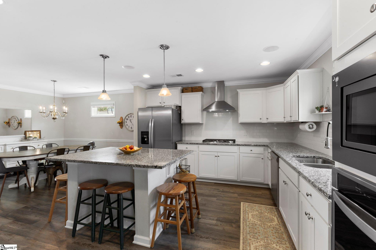
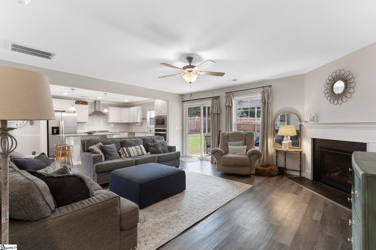
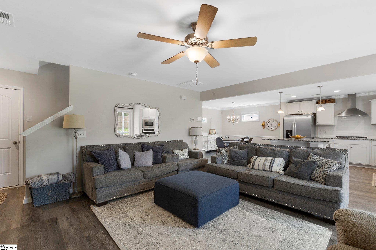
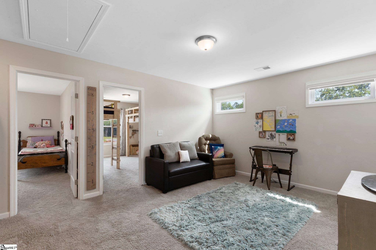
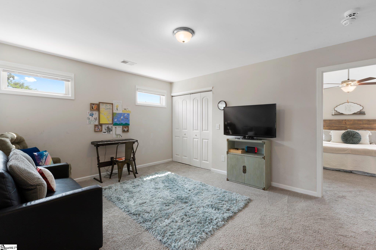
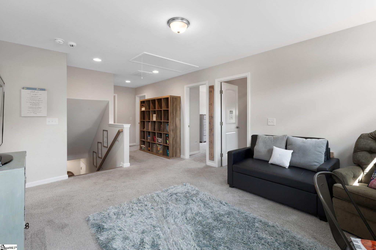
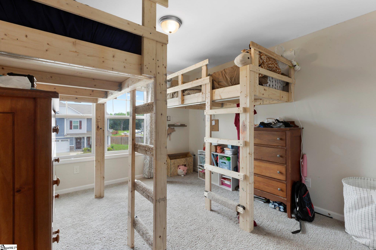
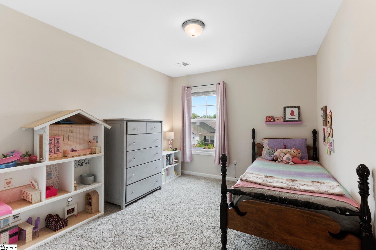
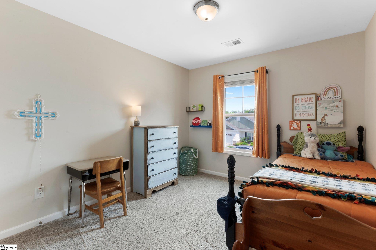
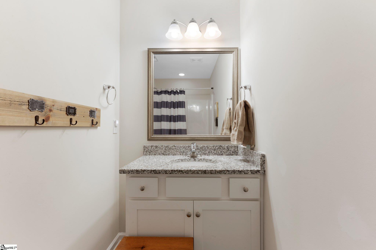
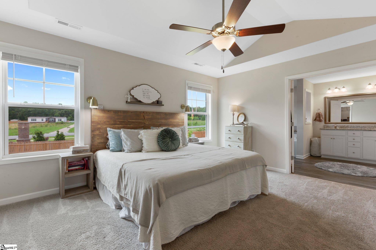
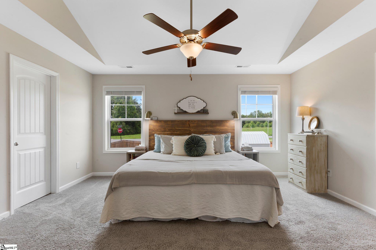
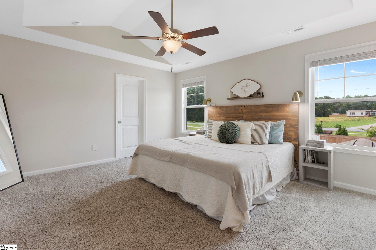
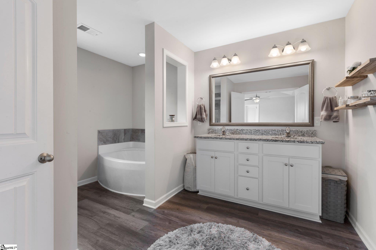
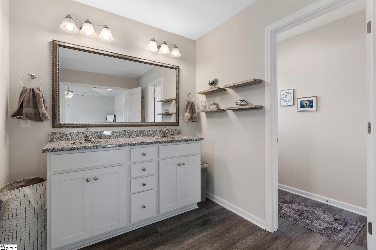
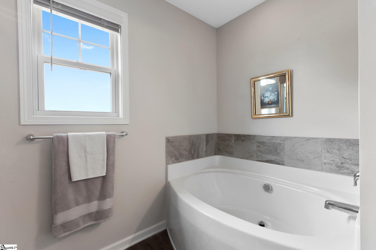
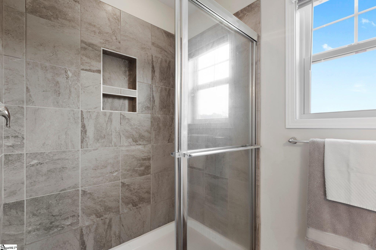
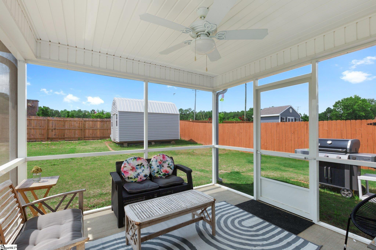
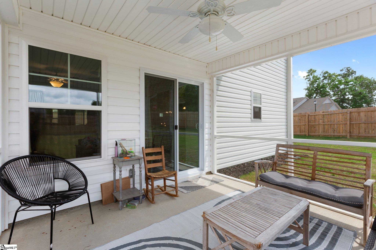
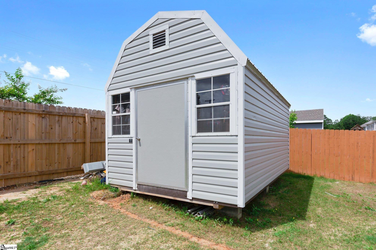
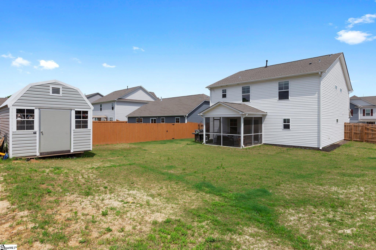
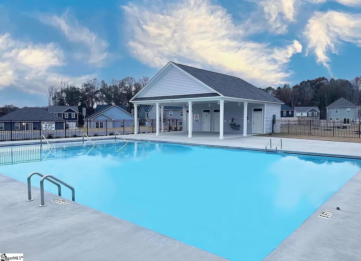
Better Than NEW! Here's your chance to own the neighborhood's model home with all the upgrades in a sought-after POOL community in Fountain Inn, perfectly located just minutes from I-385. This stunning, almost-new home sits on a larger, flat corner lot that is FULLY FENCED with in-ground IRRIGATION--ideal for outdoor living. Step inside to find FIVE generously sized bedrooms and THREE beautifully appointed bathrooms that perfectly balance comfort and style. The open floor plan invites you into a large living room featuring a cozy gas fireplace--perfect for relaxing evenings. The UPGRADED chef's kitchen is a showstopper, complete with a gas stovetop and HOOD, wall oven, microwave, tile BACKSPLASH, and a roomy island that's perfect for entertaining. The main floor boasts a convenient bedroom and full bath, while upstairs, you'll discover a versatile loft, 4 bedrooms, and a shared bath. But the real gem is the SPACIOUS primary suite--a private retreat with a TILED SHOWER, separate tub, double vanity, and a large walk-in closet that's sure to impress. Additional features include built-in BLUETOOTH SPEAKERS on the main floor, a NEW STORAGE BUILDING with ELECTRICITY, and a covered SCREENED PORCH for year-round enjoyment. Just a short drive to the NEIGHBORHOOD POOL. Don't miss out on this exceptional home!

5
beds

3
baths

2,346 Sq.Ft. LIVING AREA

9,147.6 Sq.Ft. lot

Anna Catron

Anna Catron

Features & Amenities

Interior

  • total bedrooms5
  • Total bathrooms3
  • full bathrooms3
  • Laundry room 2nd Floor, Laundry Closet, Electric Dryer Hookup
  • Flooring Carpet, Luxury Vinyl Tile/Plank
  • Fireplace Gas Log
  • APPLIANCES Gas Cooktop, Dishwasher, Disposal, Dryer, Oven, Refrigerator, Washer, Microwave, Range Hood, Gas Water Heater, Tankless Water Heater
  • other interior Features Ceiling Fan(s), Ceiling Smooth, Granite Counters, Open Floorplan, Tub Garden, Walk-In Closet(s), Pantry

Area & Lot

  • Status Sold
  • Living Area2,346 Sq.Ft.
  • Total Area2,346 Sq.Ft.
  • Lot Area9,147.6 Sq.Ft.
  • MLS® ID1533508
  • TypeResidential
  • YEAR BUILT2019
  • NeighborhoodFountain Inn
  • Architecture StylesCraftsman
  • Elementary SchoolFountain Inn
  • Middle SchoolBryson
  • High SchoolHillcrest

Exterior

  • STORIES2
  • Garage Space2.0
  • water SourcePublic, Greenville
  • utilitiesUnderground Utilities
  • roofArchitectural
  • lot features1/2 Acre or Less, Corner Lot, Sprklr In Grnd-Partial Yd
  • parkingAttached, Paved, Garage Door Opener
  • HEAT TYPENatural Gas
  • AIR CONDITIONINGCentral Air
  • sewerPublic Sewer
  • SubstructureSlab
  • Disability FeaturesAttic Stairs Disappearing
  • security FeaturesSecurity System Leased, Smoke Detector(s)
  • other exterior FeaturesOther

Financial

  • Sales Price$345,000
  • Real Estate Tax $1,304/yr
  • HOA $400/yr

Fountain Inn

Stroll downtown to explore unique shops and restaurants, and enjoy the fruits (and veggies!) of local growers at the farmers market.

Explore

Follow Us on Instagram