Leave a

By providing your contact information to Nest Realty - Greenville, your personal information will be processed in accordance with Nest Realty - Greenville's Privacy Policy. By checking the box(es) below, you expressly consent to receive marketing or promotional real estate communication from Nest Realty - Greenville in the manner selected by you. For SMS text messages, message frequency varies. Message and data rates may apply. Consent is not a condition of purchase of any goods or services. You may opt out of receiving further communications from Nest Realty - Greenville at any time. To opt out of receiving SMS text messages, reply STOP to unsubscribe. SMS text messaging is subject to our Terms of Use.

Thank you for your message. We will be in touch with you shortly.

Explore Our Properties
105 Penson Road
105 Penson Road
105 Penson Road
105 Penson Road
105 Penson Road
105 Penson Road
105 Penson Road
105 Penson Road
105 Penson Road
105 Penson Road
105 Penson Road
105 Penson Road
105 Penson Road
105 Penson Road
105 Penson Road
105 Penson Road
105 Penson Road
105 Penson Road
105 Penson Road
105 Penson Road
105 Penson Road
105 Penson Road
105 Penson Road
105 Penson Road
105 Penson Road
105 Penson Road
105 Penson Road
105 Penson Road
105 Penson Road
105 Penson Road
105 Penson Road
105 Penson Road
105 Penson Road
105 Penson Road
105 Penson Road
105 Penson Road
105 Penson Road
SEE ALL PHOTOS
105 Penson Road
105 Penson Road
105 Penson Road
105 Penson Road
105 Penson Road
105 Penson Road
105 Penson Road
105 Penson Road
105 Penson Road
105 Penson Road
105 Penson Road
105 Penson Road
105 Penson Road
105 Penson Road
105 Penson Road
105 Penson Road
105 Penson Road
105 Penson Road
105 Penson Road
105 Penson Road
105 Penson Road
105 Penson Road
105 Penson Road
105 Penson Road
105 Penson Road
105 Penson Road
105 Penson Road
105 Penson Road
105 Penson Road
105 Penson Road
105 Penson Road
105 Penson Road
105 Penson Road
105 Penson Road
105 Penson Road
105 Penson Road
105 Penson Road
Sold

105 Penson Road

105 Penson Road, Honea Path, SC 29654

$242,000
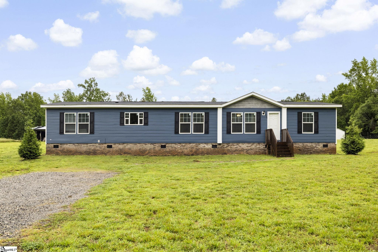
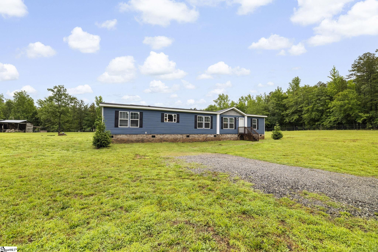
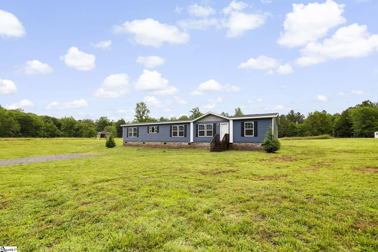
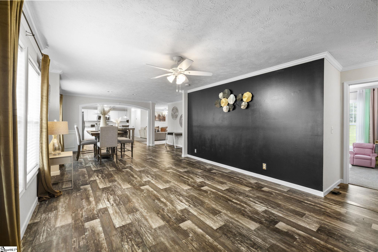
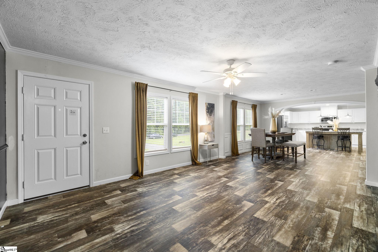
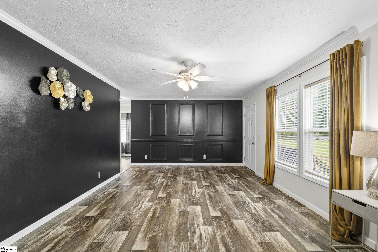
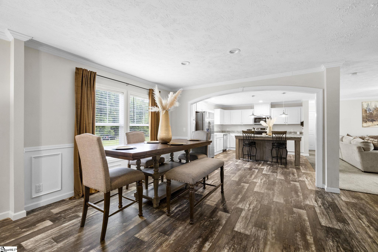
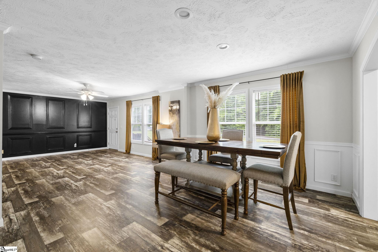
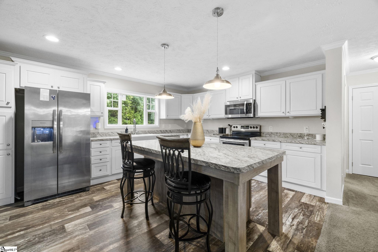
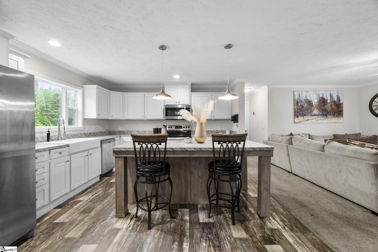
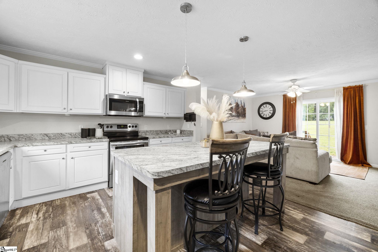
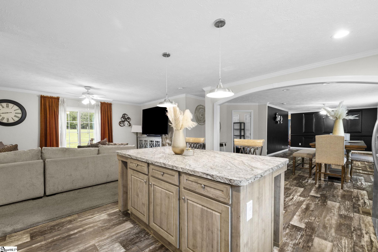
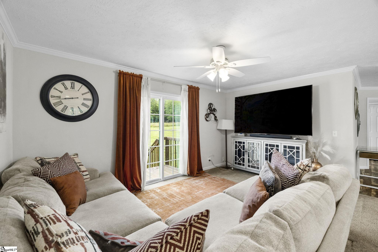
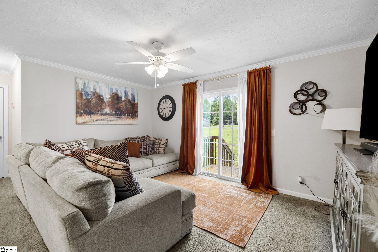
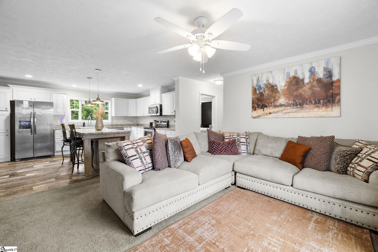
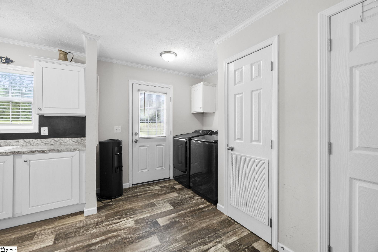
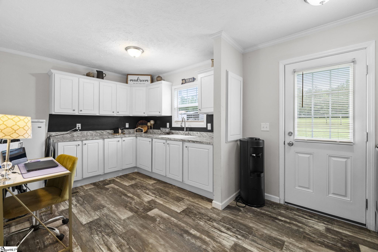
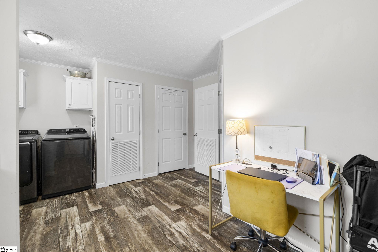
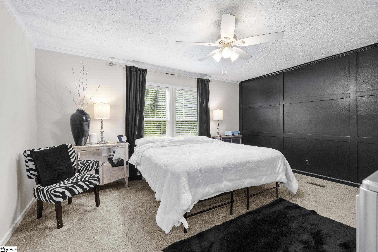
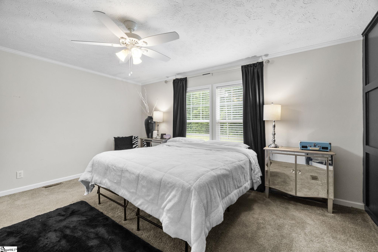
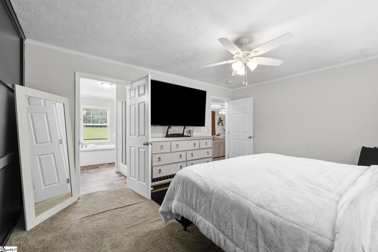
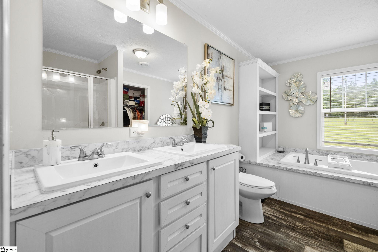
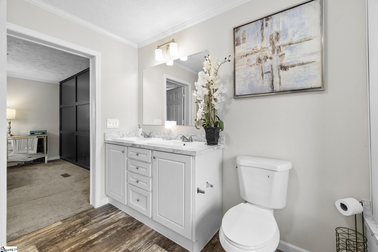
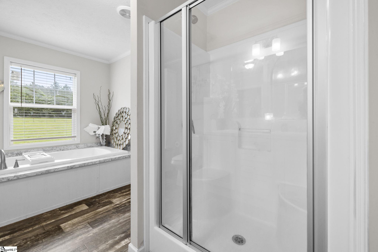
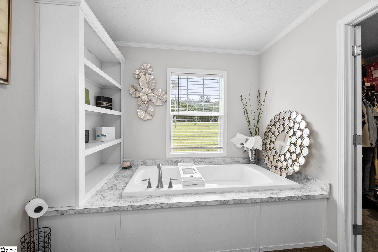
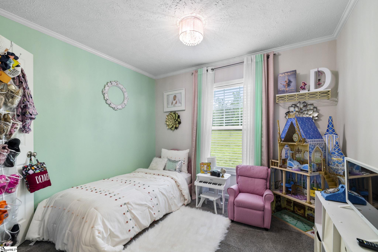
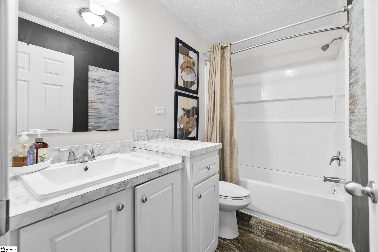
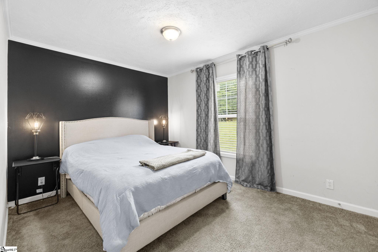
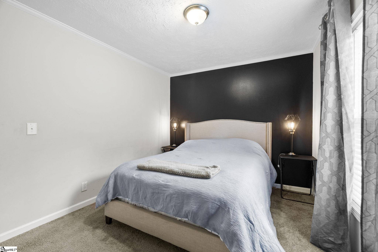
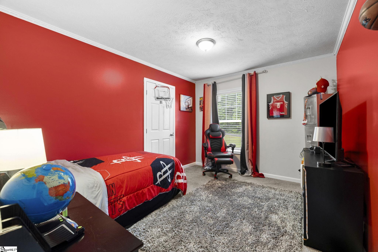
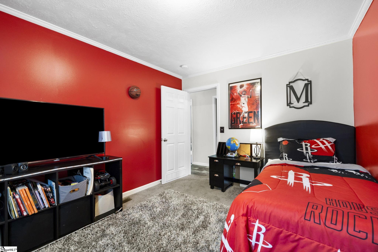
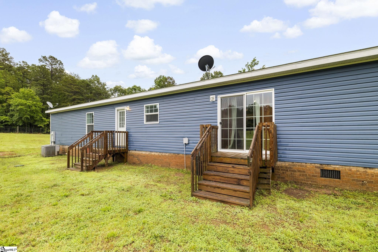
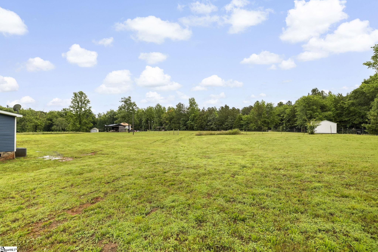
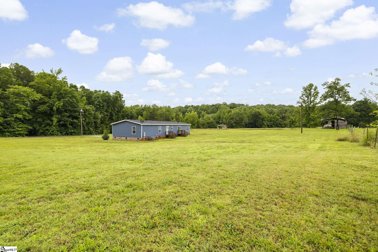
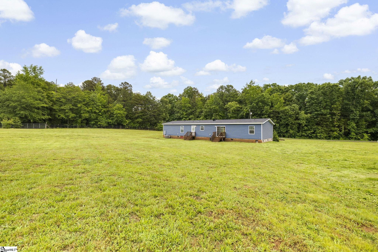
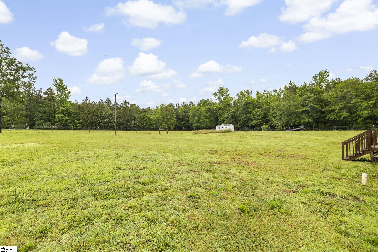
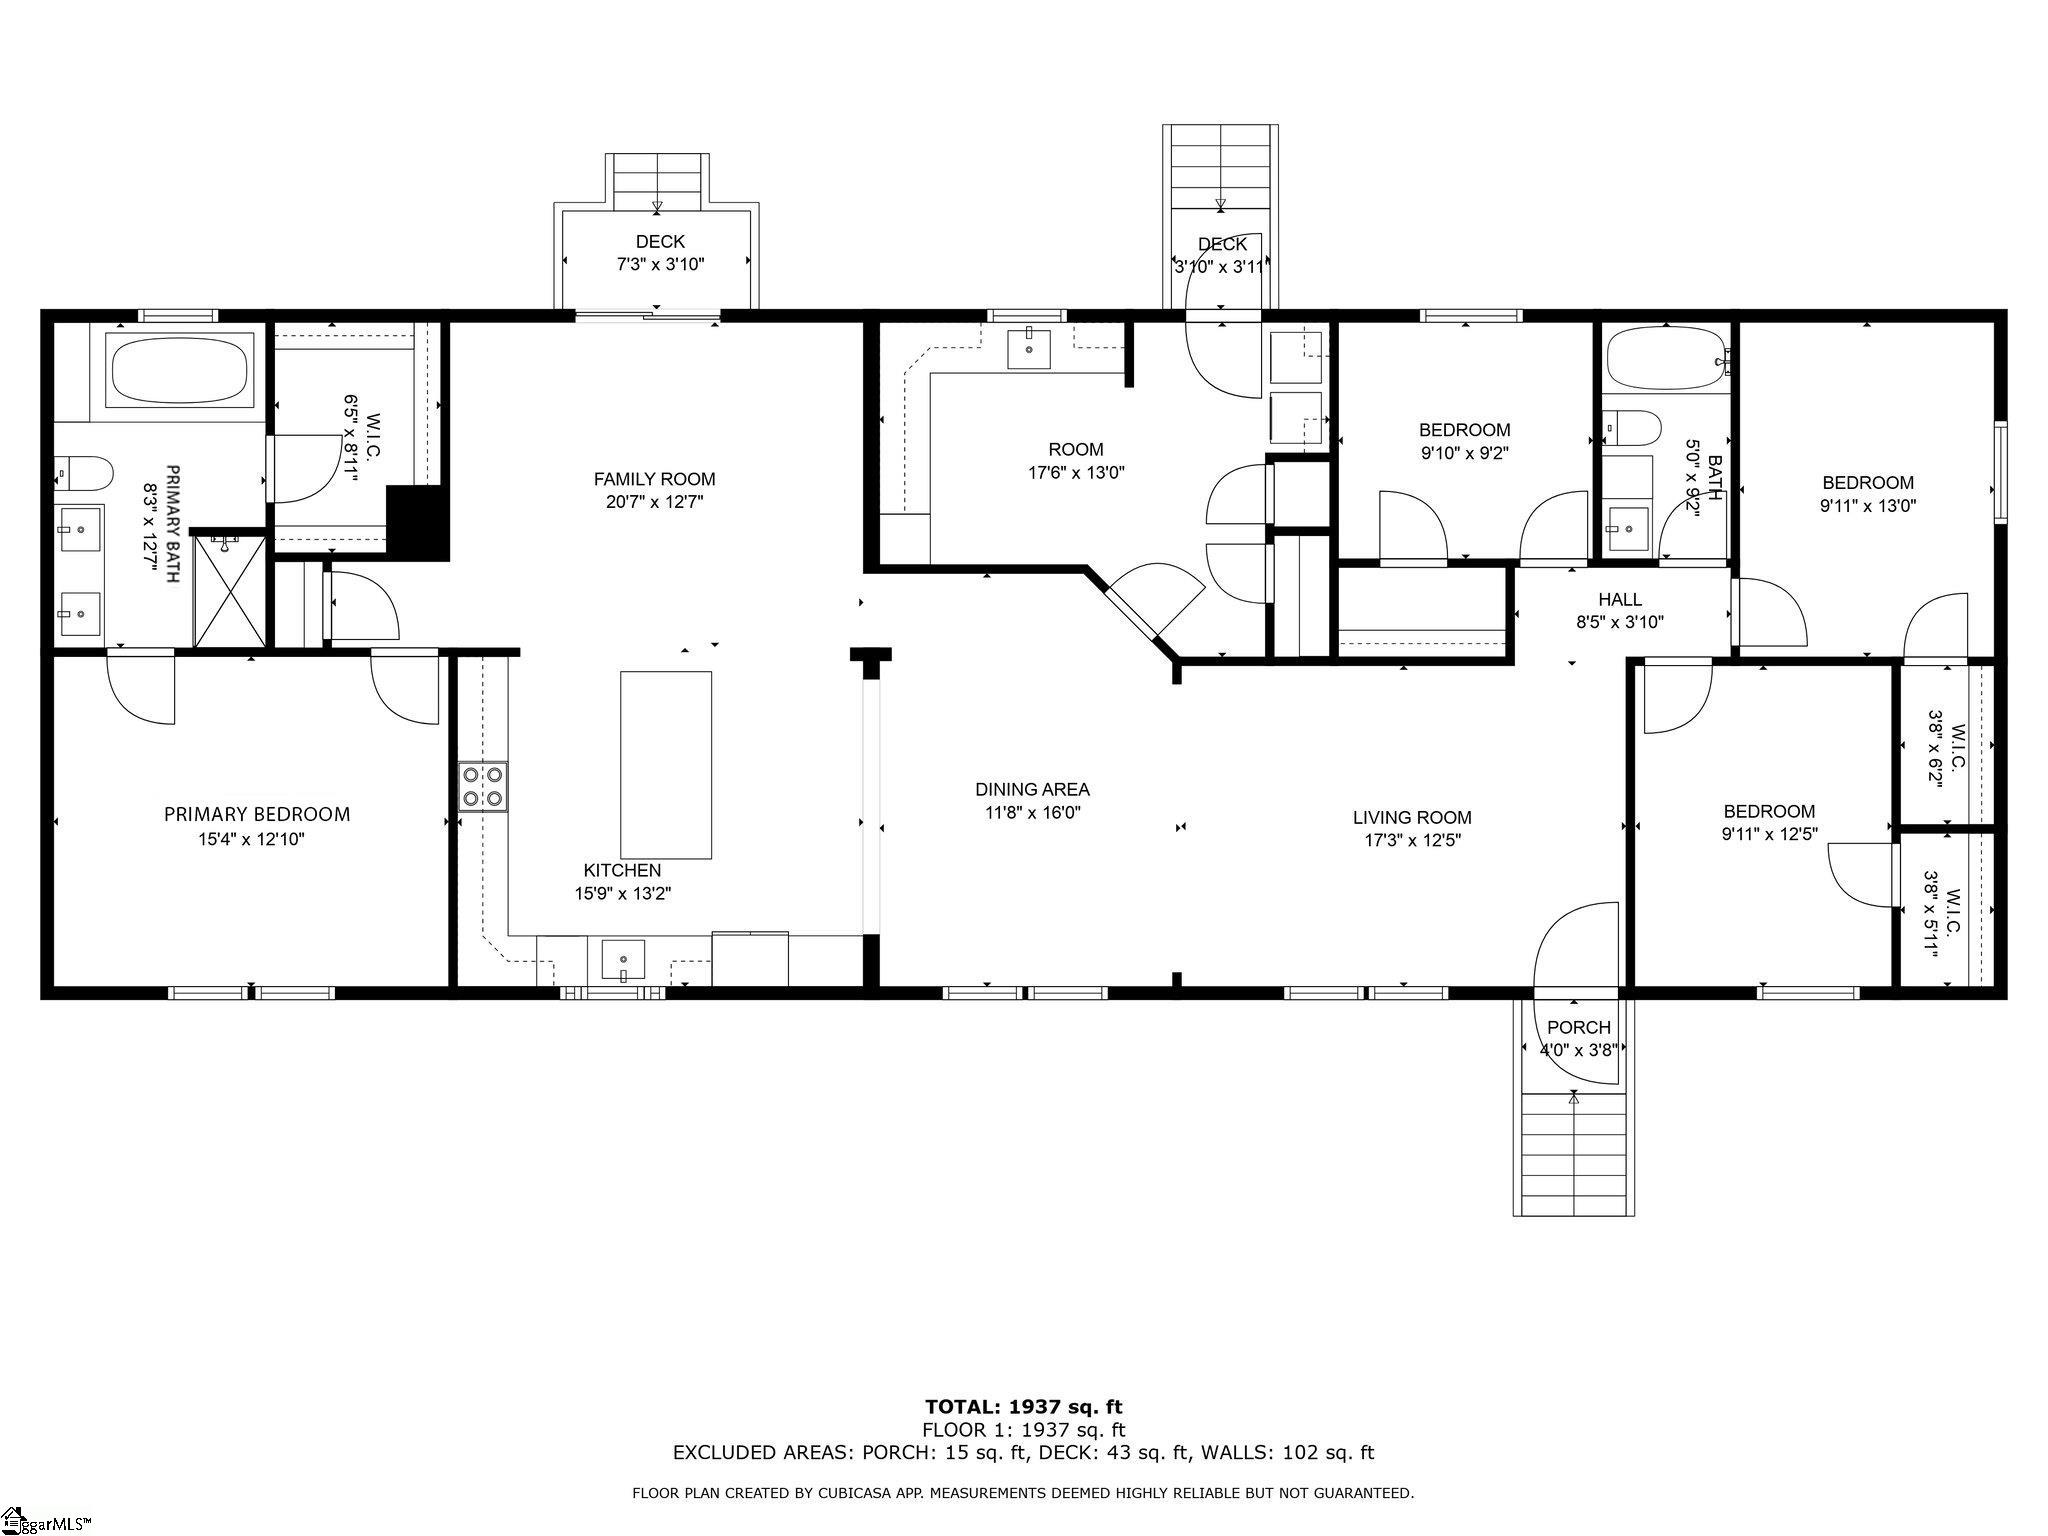
105 Penson Road is a 4 bed/2 bath home that sits on one acre of land with NO HOA. Inside you will find an open concept floor plan, LVP flooring throughout the main living areas, recessed lighting and bold accent walls. There is a large living room that is open to the dining area and kitchen complete with a large center island, ample cabinet and counter space and a full appliance package. Off the kitchen is a cozy den overlooking the backyard that could also be used as a kids play area or home office space. The split bedroom floor plan allows privacy for the primary suite while still maintaining easy access to the secondary bedrooms. Each of the three secondary bedrooms has a walk-in closet and easy access to the hall bath with a tub/shower combo. The primary suite boasts a large, attached bath with a deep garden tub, built in shelving, separate shower and large walk-in closet. Rounding out the interior is a huge laundry/mudroom with sink, cabinetry, and counterspace and access to the backyard. The large, one-acre lot provides endless opportunities for gardening, adding a pool or workshop, or parking your boat or RV. The country setting allows for the peaceful lifestyle you've been looking for without sacrificing the convenience of city life since you are within 25-45 minutes of Downtown Greenville, Spartanburg, Simpsonville and Greenwood. This is a great opportunity to own a move-in ready home on an acre of land! Schedule a private showing today!

4
beds

2
baths

2,079 Sq.Ft. LIVING AREA

1 Acres lot

Crystin Collins

Crystin Collins

Features & Amenities

Interior

  • total bedrooms4
  • Total bathrooms2
  • full bathrooms2
  • Laundry room 1st Floor, Walk-in, Electric Dryer Hookup, Washer Hookup, Laundry Room
  • Flooring Carpet, Luxury Vinyl
  • Fireplace None
  • APPLIANCES Dishwasher, Disposal, Self Cleaning Oven, Refrigerator, Electric Oven, Free-Standing Electric Range, Range, Microwave, Electric Water Heater
  • other interior Features Bookcases, Ceiling Fan(s), Open Floorplan, Soaking Tub, Walk-In Closet(s), Split Floor Plan, Laminate Counters

Area & Lot

  • Status Sold
  • Living Area2,079 Sq.Ft.
  • Total Area2,079 Sq.Ft.
  • Lot Area1 Acres
  • MLS® ID1558720
  • TypeManufactured-Mobile
  • YEAR BUILT2021
  • Architecture StylesModular
  • Elementary SchoolFork Shoals
  • Middle SchoolRalph Chandler
  • High SchoolWoodmont

Exterior

  • STORIES1
  • water SourcePublic
  • utilitiesCable Available
  • roofComposition
  • lot features1/2 - Acre, Few Trees
  • parkingNone, Gravel, Driveway
  • HEAT TYPEElectric, Forced Air
  • AIR CONDITIONINGCentral Air, Electric
  • sewerPublic Sewer
  • SubstructureCrawl Space
  • security FeaturesSmoke Detector(s)

Financial

  • Sales Price$242,000
  • Real Estate Tax $180/yr

Follow Us on Instagram