Leave a

By providing your contact information to Nest Realty - Greenville, your personal information will be processed in accordance with Nest Realty - Greenville's Privacy Policy. By checking the box(es) below, you expressly consent to receive marketing or promotional real estate communication from Nest Realty - Greenville in the manner selected by you. For SMS text messages, message frequency varies. Message and data rates may apply. Consent is not a condition of purchase of any goods or services. You may opt out of receiving further communications from Nest Realty - Greenville at any time. To opt out of receiving SMS text messages, reply STOP to unsubscribe. SMS text messaging is subject to our Terms of Use.

Thank you for your message. We will be in touch with you shortly.

Explore Our Properties
11 Clifton Grove Way
SEE ALL PHOTOS
11 Clifton Grove Way
Sold

11 Clifton Grove Way

11 Clifton Grove Way, Simpsonville, SC 29681

$657,500
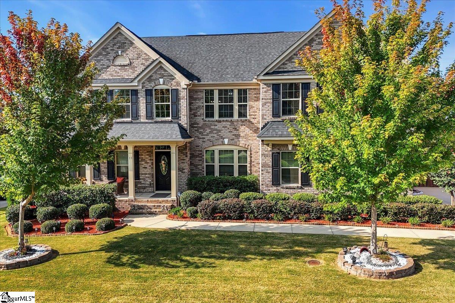
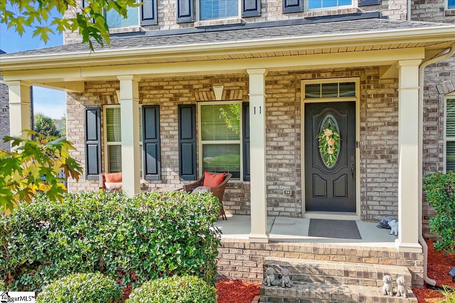
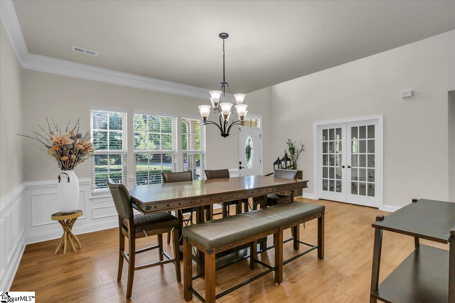
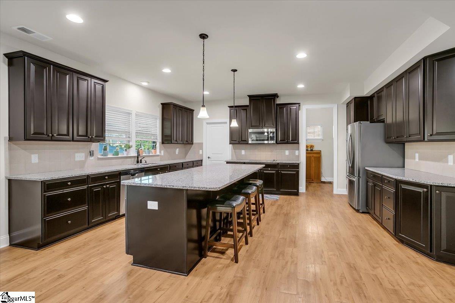
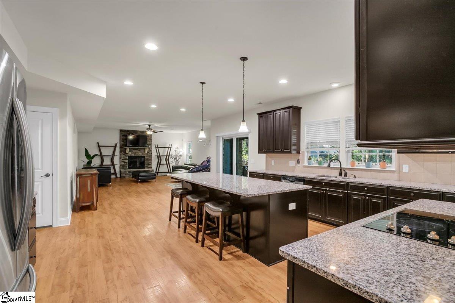
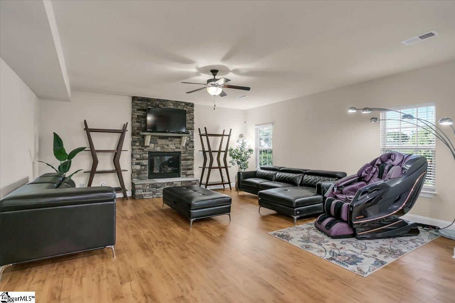
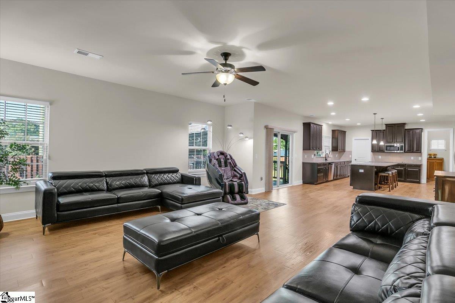
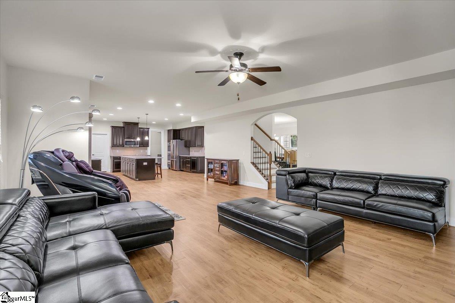
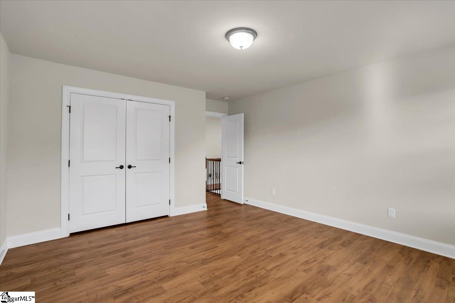
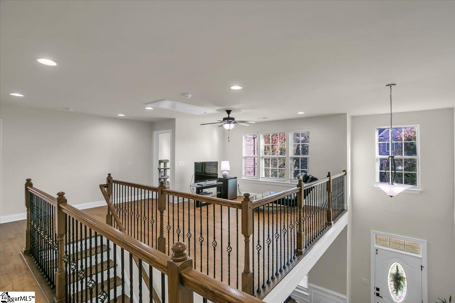
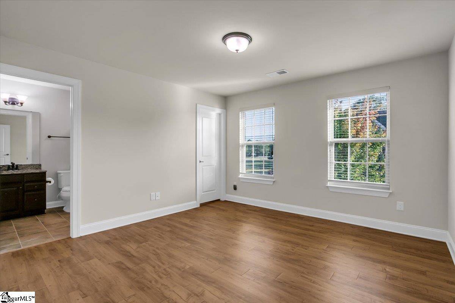
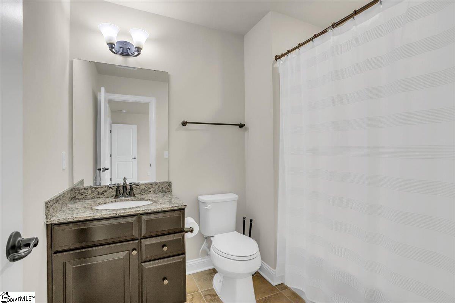
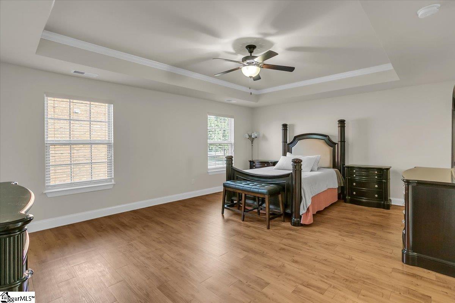
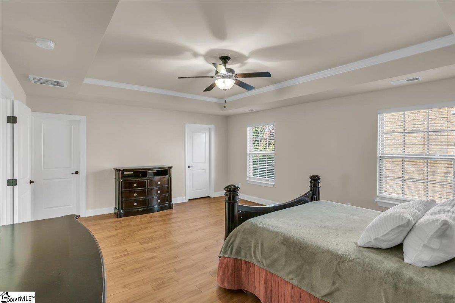
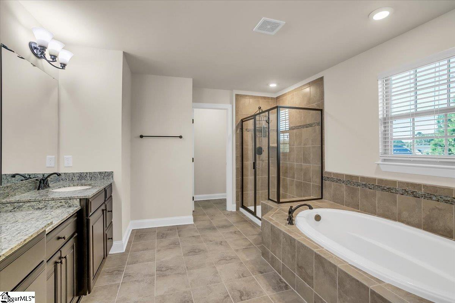
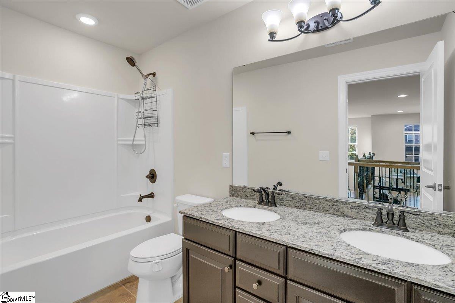
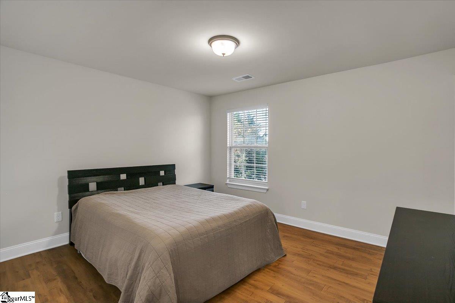
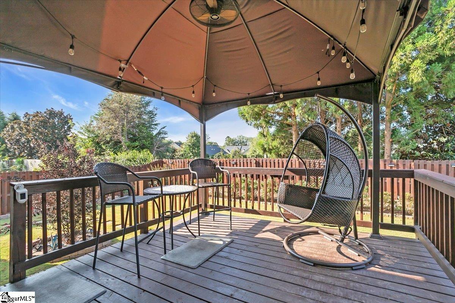
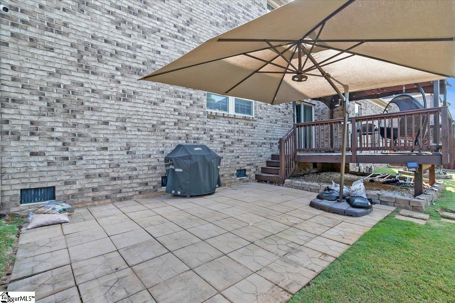
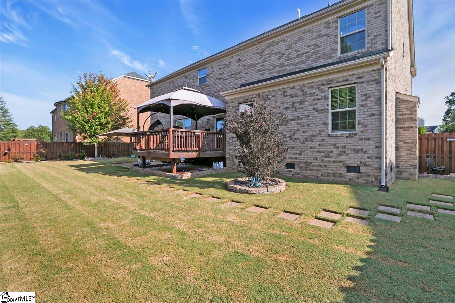
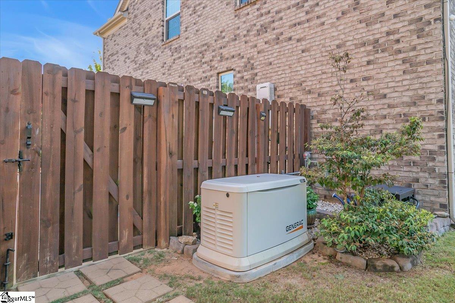
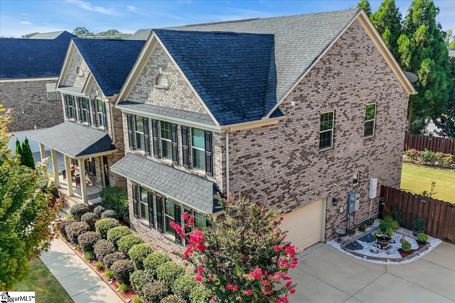
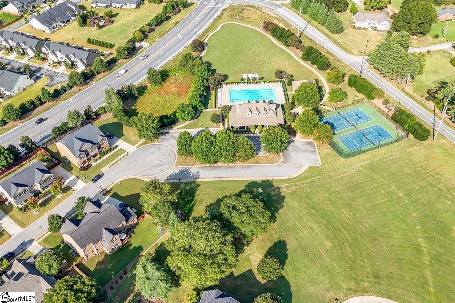
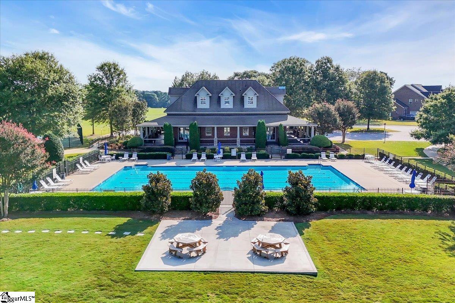
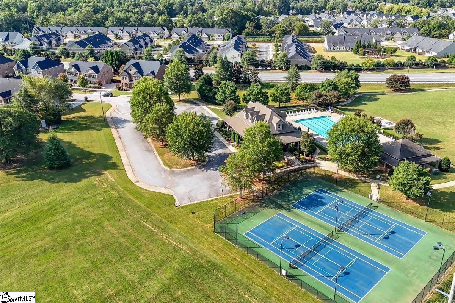
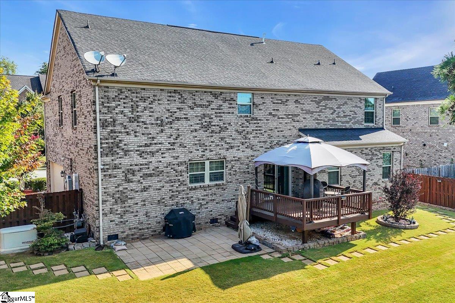
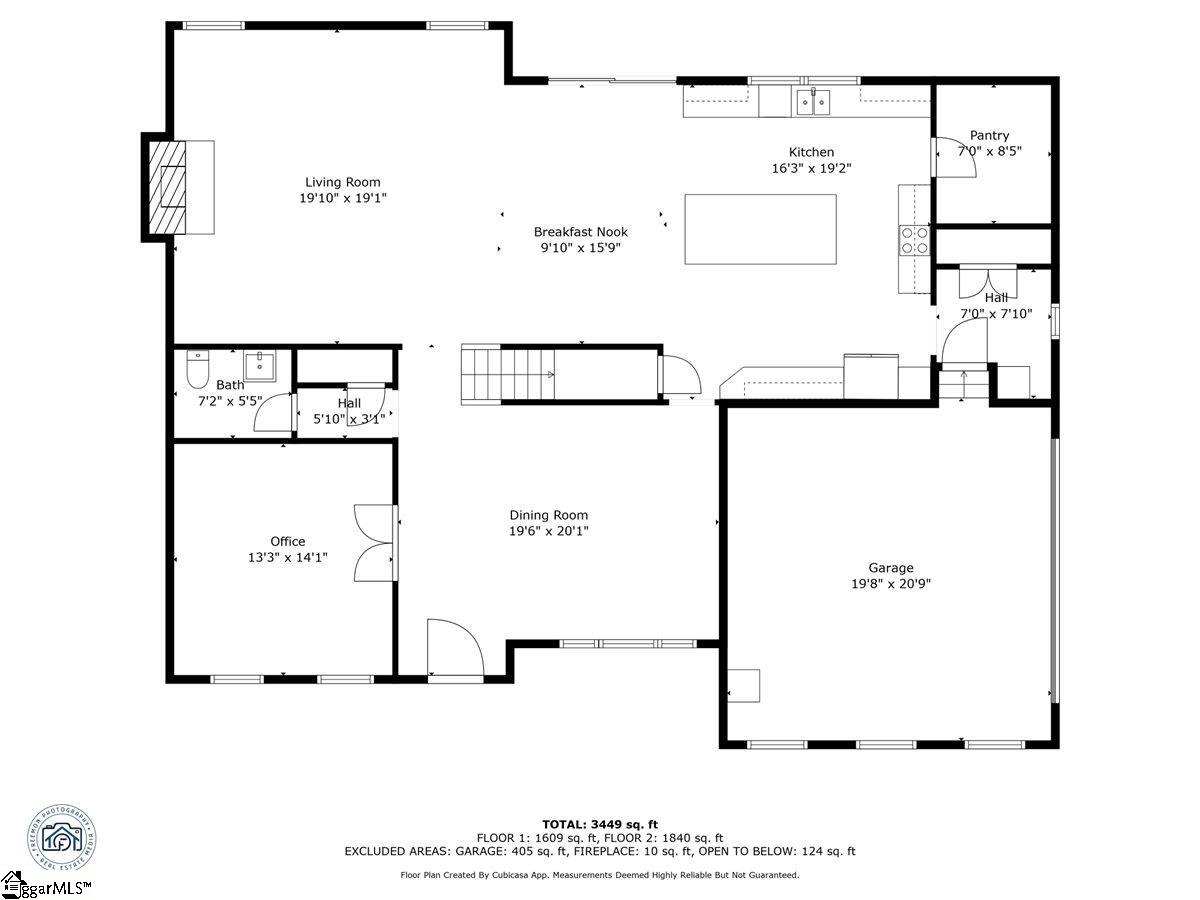
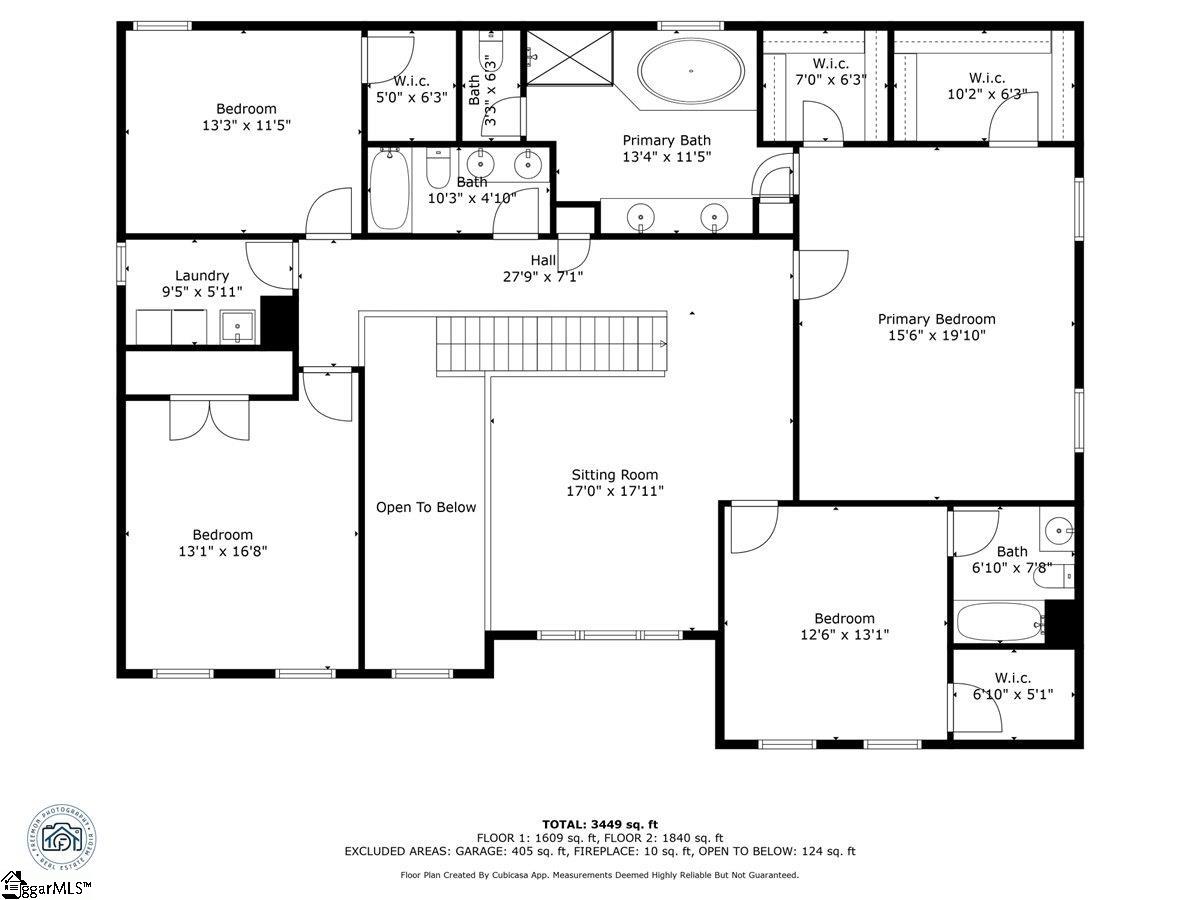
Welcome to this stunning 4-bedroom, 3.5-bathroom home where every detail has been thoughtfully designed for modern living. The charming rocking chair front porch and beautifully manicured lawn create an inviting first impression. Step inside to discover luxury vinyl flooring throughout and meticulous maintenance that make this home feel brand new. The spacious kitchen is a true highlight, featuring granite countertops, a large island, stainless steel appliances, and a generous pantry. Adjacent to the kitchen, the formal dining room is perfect for gatherings. The living room boasts a striking stone-surround gas fireplace, adding warmth and elegance. An office provides a versatile space for work or study, while a loft area upstairs offers additional flexibility. The primary bedroom is a retreat with its expansive walk-in closet and an en-suite bathroom showcasing double sinks, a large tub, and a roomy shower. One of the additional bedrooms includes its own private bath, while the other two share a centrally located bathroom. Enjoy outdoor living on the covered deck and spacious patio, ideal for relaxing or entertaining amidst the lush landscaping. The mudroom off the two-car garage provides convenient access to the kitchen. The outdoor living doesn't stop with the house. The neighborhood amenities include a pool, tennis courts, clubhouse, community pond, as well as a large greens pace perfect for sports. A generator with a brand new battery ensures peace of mind during any weather. This home is in the heart of Five Forks and conveniently located near schools, shopping, and restaurants. With everything under seven years old, this home combines modern amenities with pristine condition. Schedule your showing today!

4
beds

4
baths

3,576 Sq.Ft. LIVING AREA

10,454.4 Sq.Ft. lot

4 beds
3 full baths
1 half bath
3,576 Sq.Ft.
2017 BUILT
10,454.4 Sq.Ft. LOT
Michelle Gray

Michelle Gray

Features & Amenities

Interior

  • total bedrooms4
  • Total bathrooms4
  • full bathrooms3
  • half bathroom1
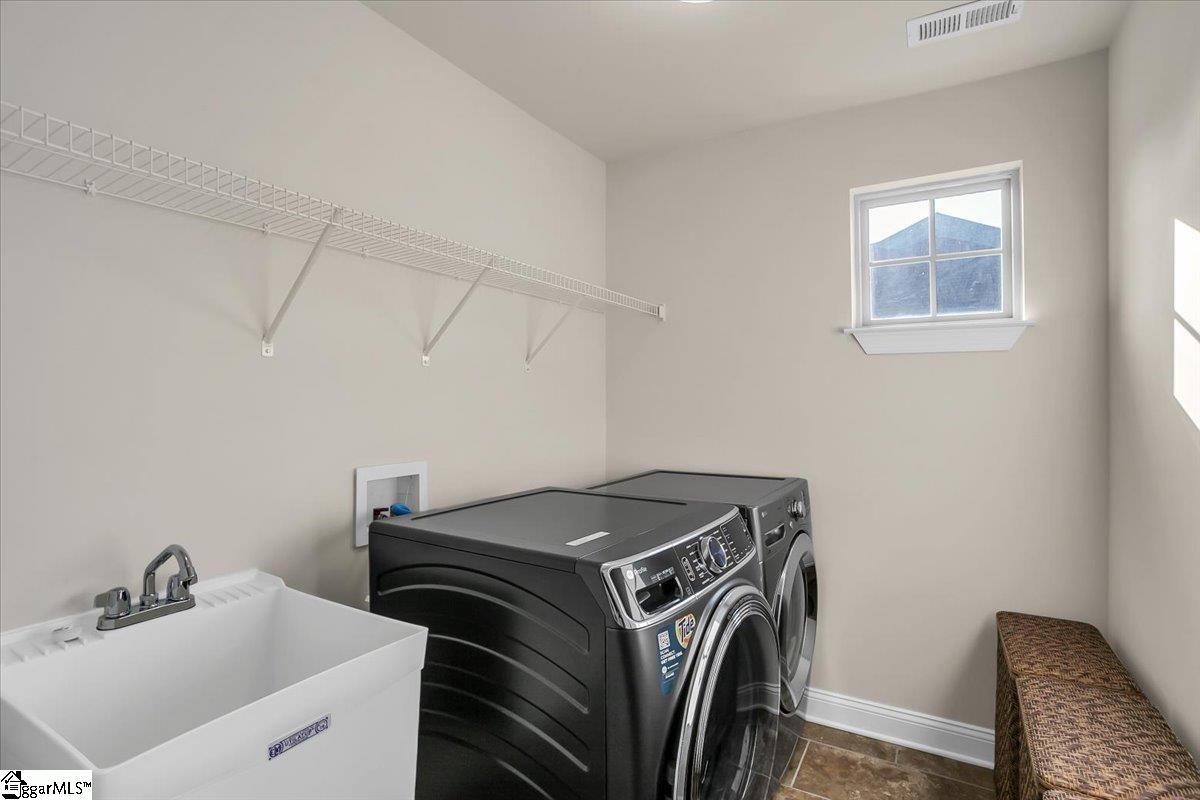
  • Laundry room Sink, 2nd Floor, Walk-in, Washer Hookup, Laundry Room
  • Flooring Ceramic Tile, Luxury Vinyl Tile/Plank
  • Fireplace Gas Log, Ventless
  • APPLIANCES Dishwasher, Disposal, Dryer, Microwave, Oven, Refrigerator, Free-Standing Electric Range, Range, Gas Water Heater, Tankless Water Heater
  • other interior Features 2 Story Foyer, High Ceilings, Ceiling Smooth, Tray Ceiling(s), Granite Counters, Open Floorplan, Tub Garden, Walk-In Closet(s), Pantry

Area & Lot

  • Status Sold
  • Date Sold December 10, 2024
  • Living Area3,576 Sq.Ft.
  • Total Area3,576 Sq.Ft.
  • Lot Area10,454.4 Sq.Ft.
  • MLS® ID1537414
  • TypeResidential
  • YEAR BUILT2017
  • NeighborhoodSimpsonville
  • Architecture StylesTraditional
  • Elementary SchoolMonarch
  • Middle SchoolBeck
  • High SchoolJ. L. Mann

Exterior

  • STORIES2
  • Garage Space2.0
  • water SourcePublic, Greenville
  • utilitiesUnderground Utilities, Cable Available
  • roofArchitectural
  • lot features1/2 Acre or Less, Sloped
  • parkingAttached, Concrete, Garage Door Opener
  • HEAT TYPENatural Gas
  • AIR CONDITIONINGCentral Air
  • sewerPublic Sewer
  • SubstructureCrawl Space, Crawl Space/Slab
  • Disability FeaturesAttic Stairs Disappearing

Financial

  • Sales Price$657,500
  • Real Estate Tax $7,309/yr
  • HOA $950/yr

Simpsonville

It attracts people who want the best of small town life close to the city.

Explore

Follow Us on Instagram