Leave a

By providing your contact information to Nest Realty - Greenville, your personal information will be processed in accordance with Nest Realty - Greenville's Privacy Policy. By checking the box(es) below, you expressly consent to receive marketing or promotional real estate communication from Nest Realty - Greenville in the manner selected by you. For SMS text messages, message frequency varies. Message and data rates may apply. Consent is not a condition of purchase of any goods or services. You may opt out of receiving further communications from Nest Realty - Greenville at any time. To opt out of receiving SMS text messages, reply STOP to unsubscribe. SMS text messaging is subject to our Terms of Use.

Thank you for your message. We will be in touch with you shortly.

Explore Our Properties
111 Camelot Drive
111 Camelot Drive
111 Camelot Drive
111 Camelot Drive
111 Camelot Drive
111 Camelot Drive
111 Camelot Drive
111 Camelot Drive
111 Camelot Drive
111 Camelot Drive
111 Camelot Drive
111 Camelot Drive
111 Camelot Drive
111 Camelot Drive
111 Camelot Drive
111 Camelot Drive
111 Camelot Drive
111 Camelot Drive
111 Camelot Drive
111 Camelot Drive
111 Camelot Drive
111 Camelot Drive
111 Camelot Drive
111 Camelot Drive
111 Camelot Drive
SEE ALL PHOTOS
111 Camelot Drive
111 Camelot Drive
111 Camelot Drive
111 Camelot Drive
111 Camelot Drive
111 Camelot Drive
111 Camelot Drive
111 Camelot Drive
111 Camelot Drive
111 Camelot Drive
111 Camelot Drive
111 Camelot Drive
111 Camelot Drive
111 Camelot Drive
111 Camelot Drive
111 Camelot Drive
111 Camelot Drive
111 Camelot Drive
111 Camelot Drive
111 Camelot Drive
111 Camelot Drive
111 Camelot Drive
111 Camelot Drive
111 Camelot Drive
111 Camelot Drive
Sold

111 Camelot Drive

111 Camelot Drive, Belton, SC 29627-9453

$175,000
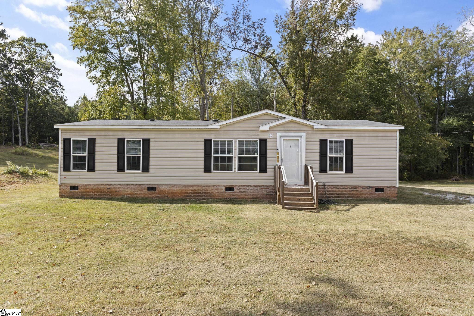
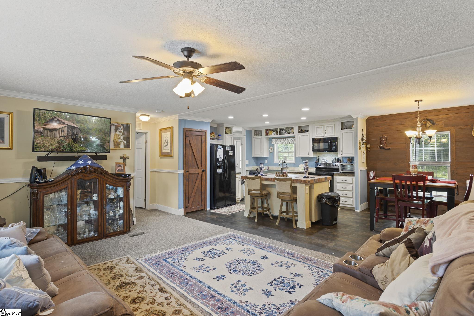
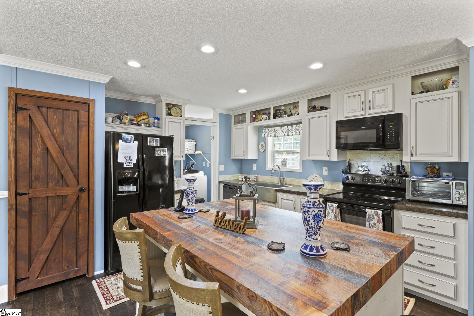
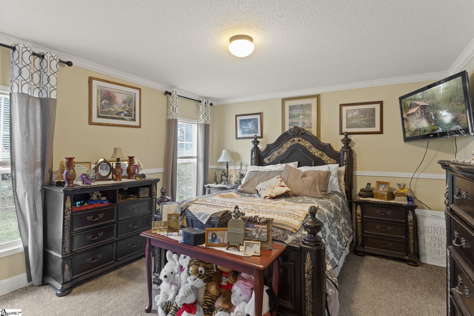
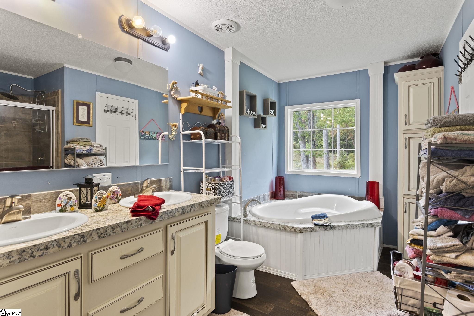
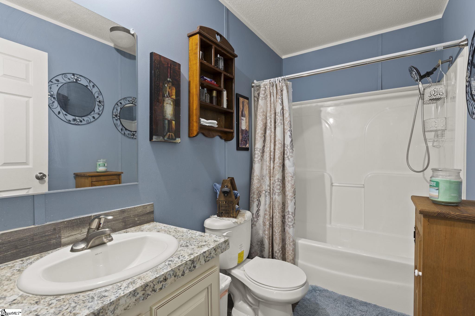
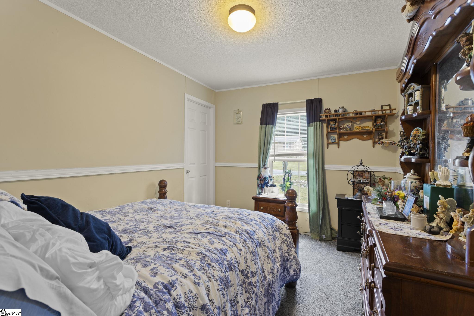
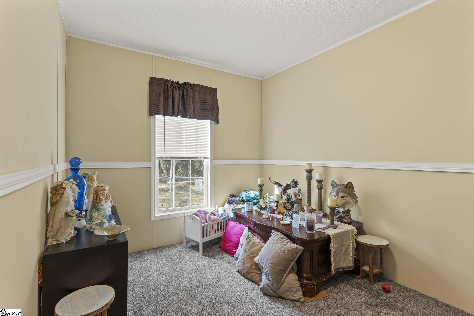
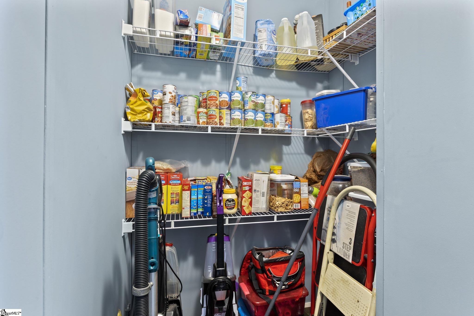
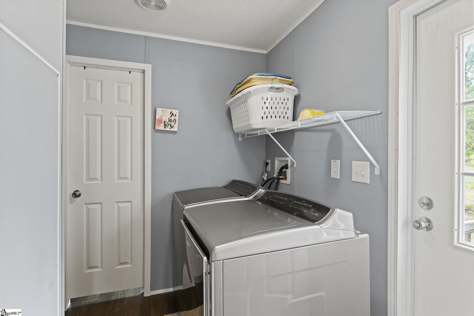
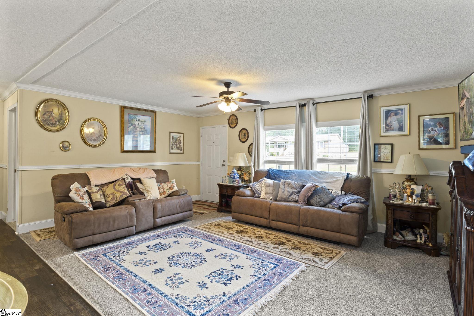
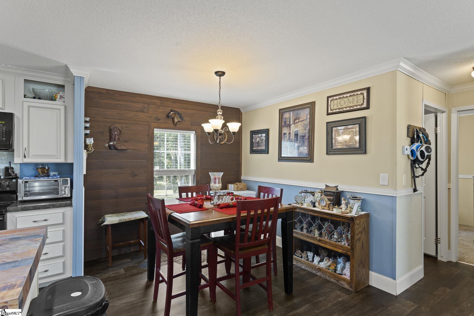
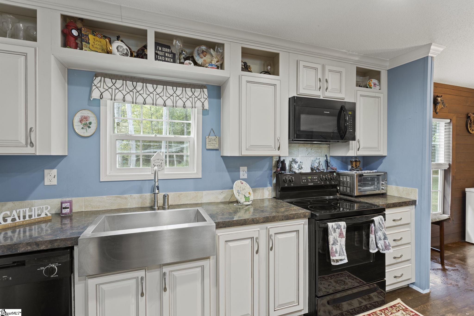
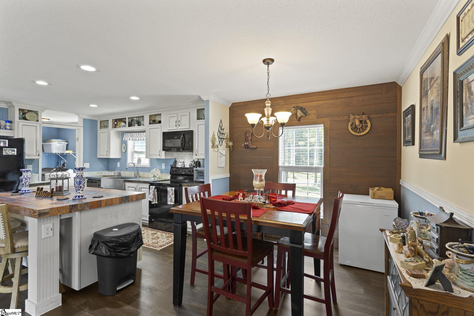
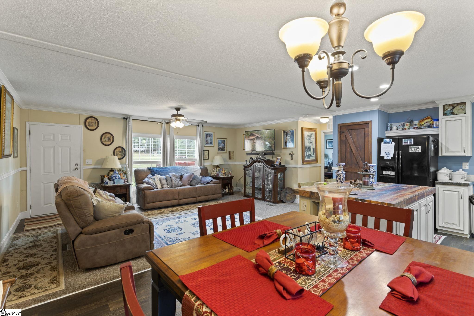
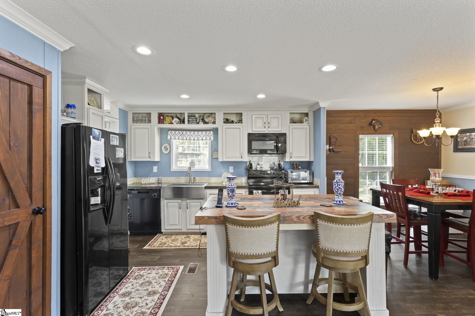
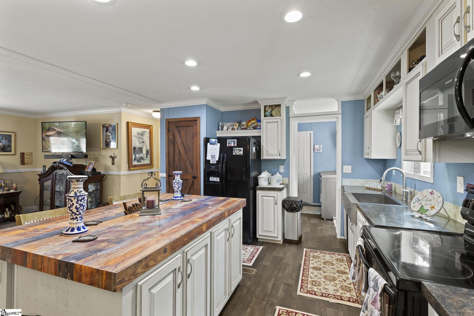
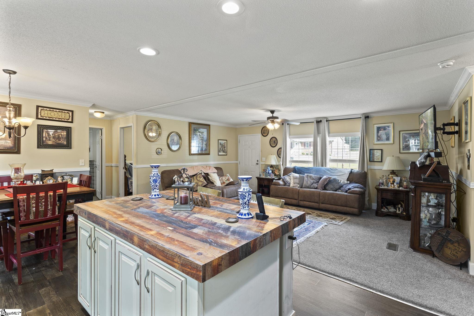
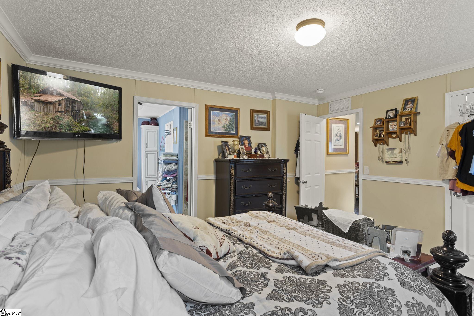
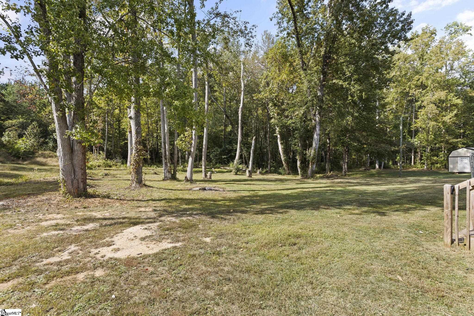
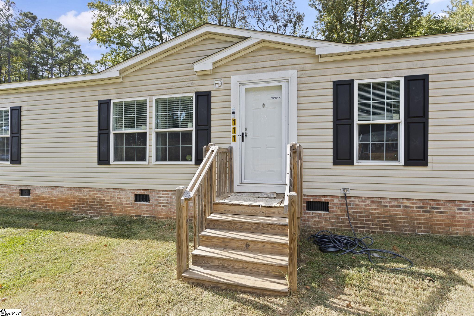
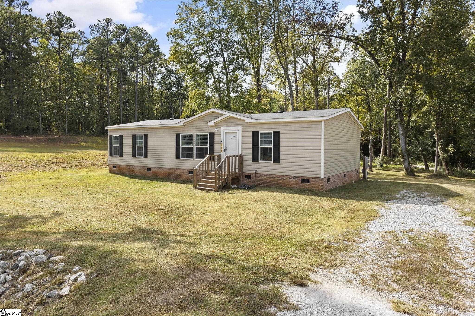
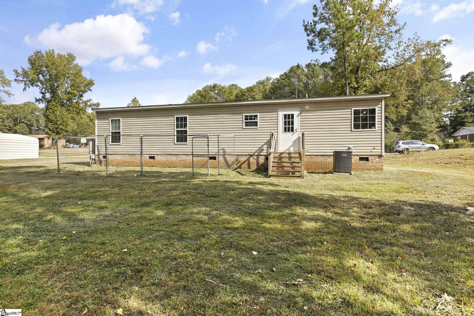
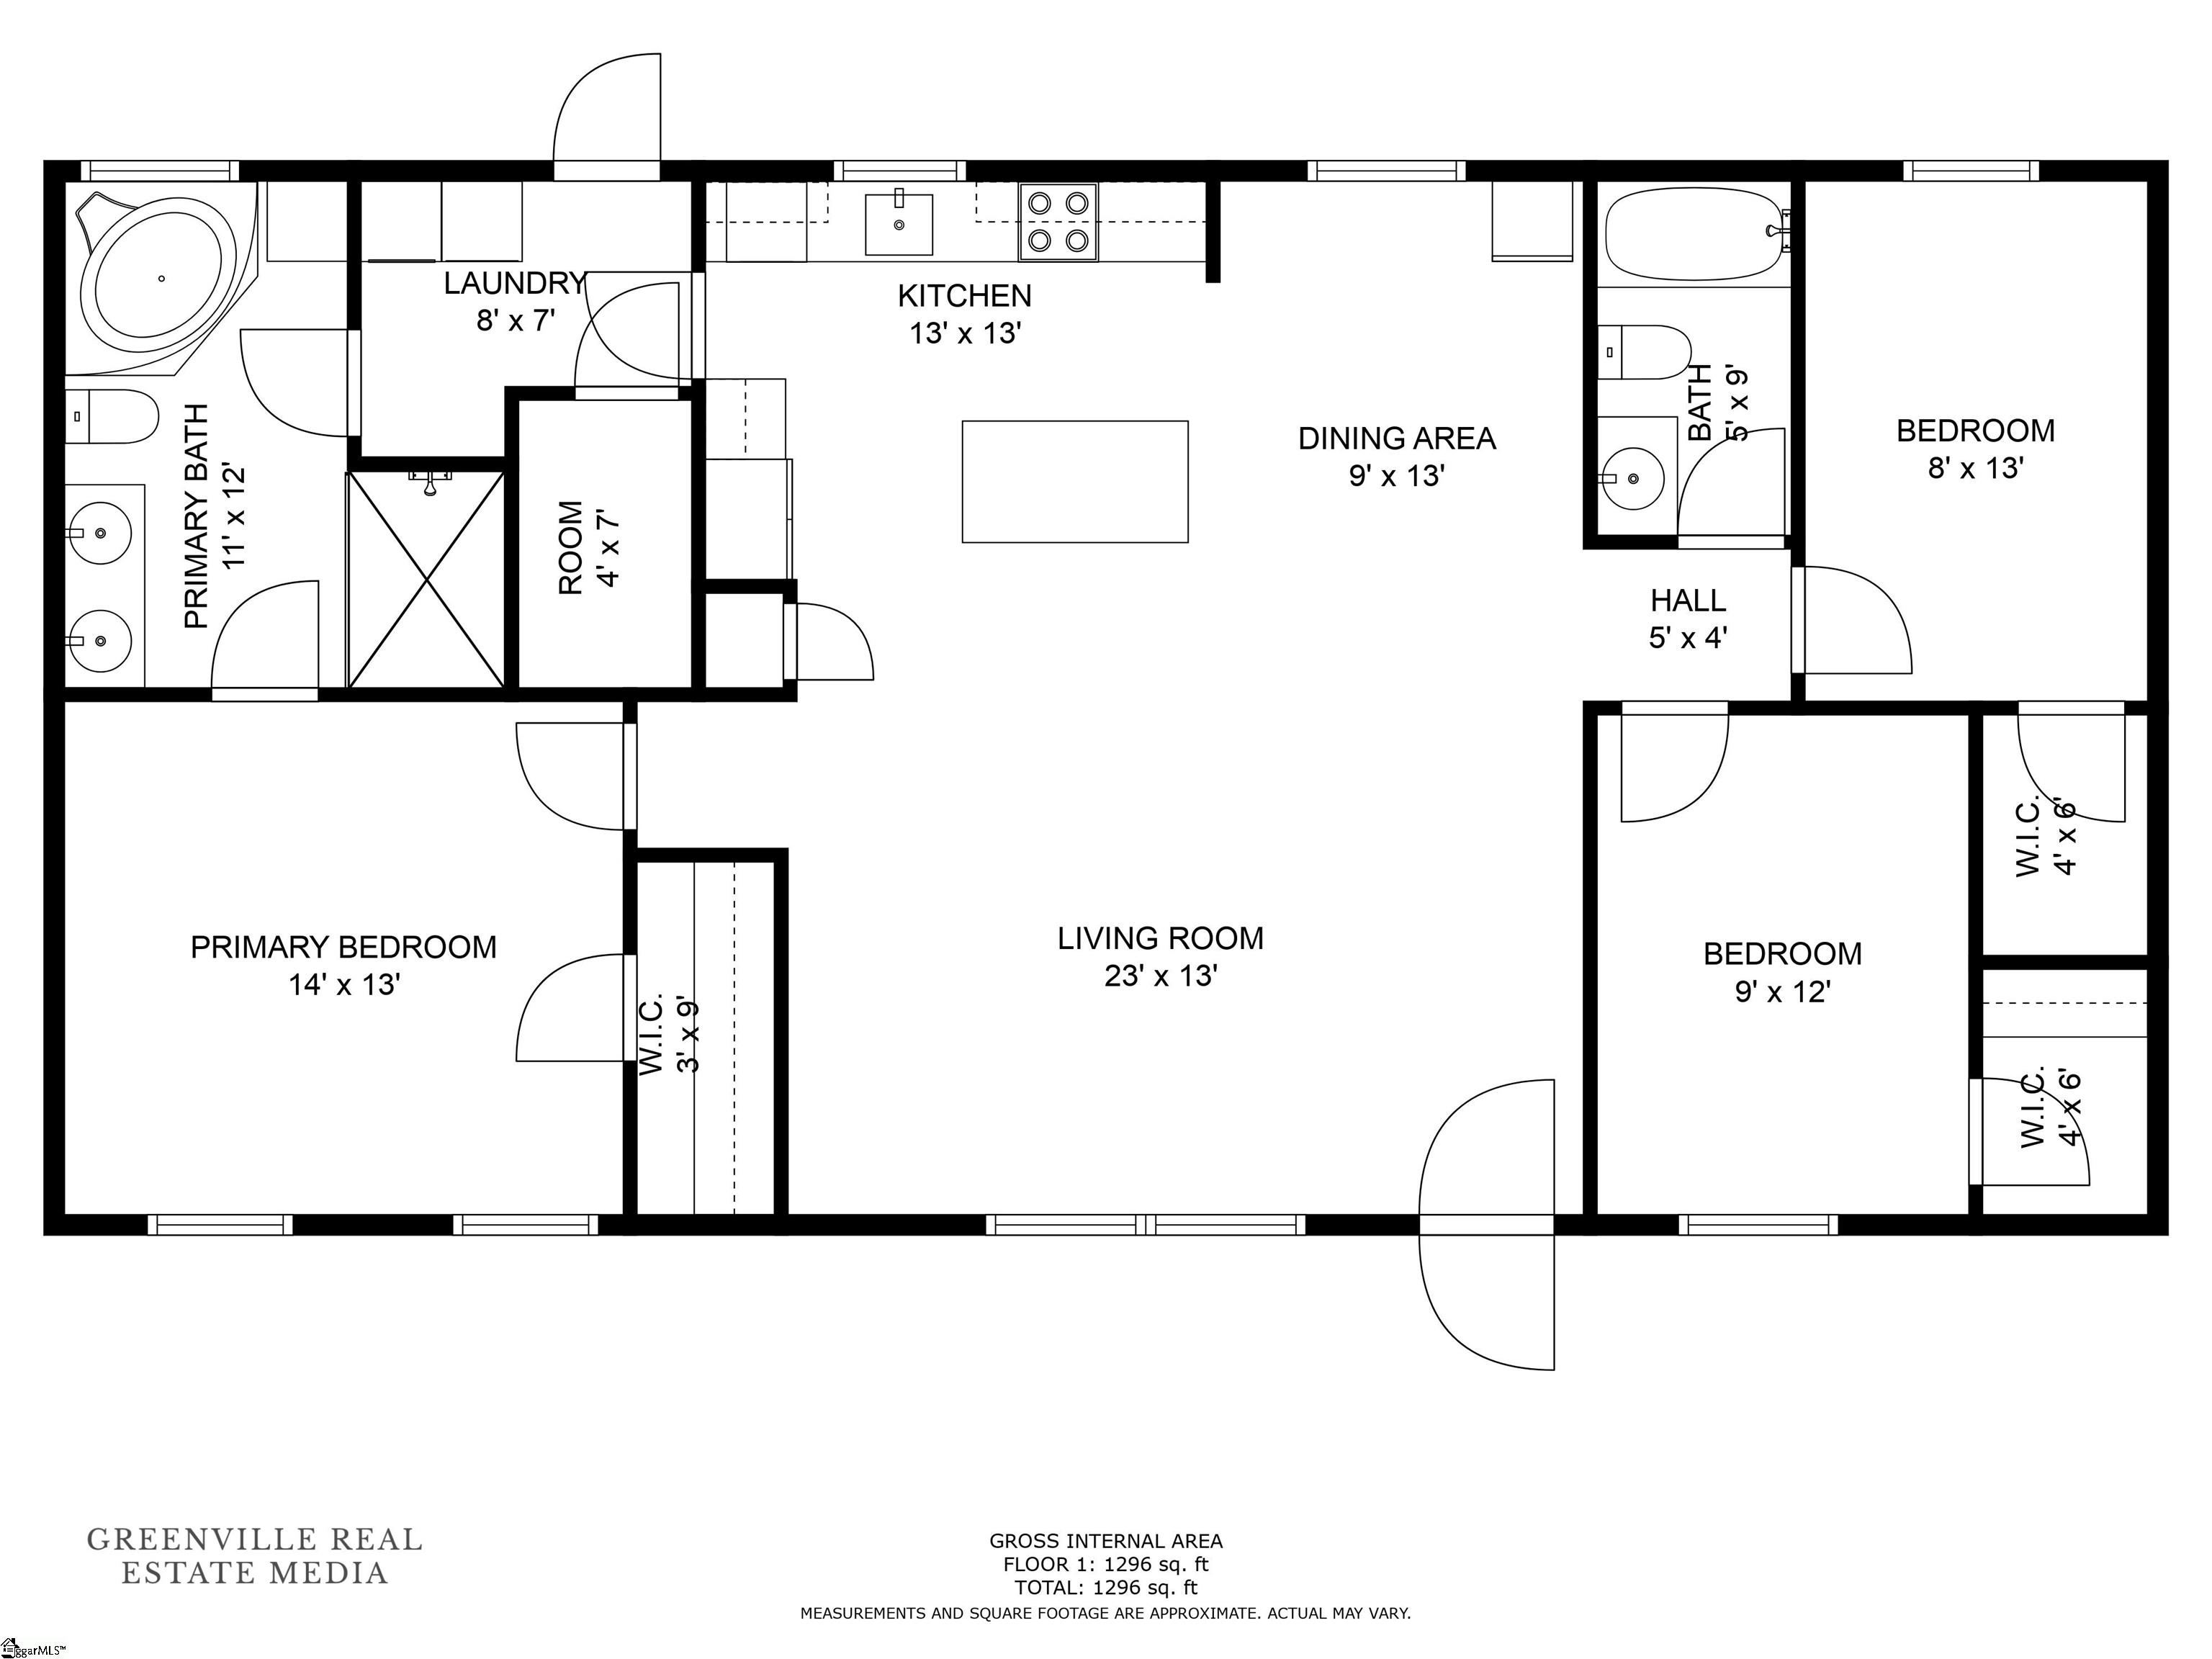
Back on market at no fault of seller. Get ready to fall in love with this sprawling 3 Bedroom 2 Bath modular home nestled in the heart of Belton, SC. Step inside and be amazed by the spacious open floor plan, complete with gorgeous hardwood floors and a serene atmosphere. This home is packed with upgrades, like a chef-worthy kitchen featuring a massive island, marble countertops, farm sink, and a walk-in pantry that will make your friends green with envy. Plus, a separate laundry room right off the kitchen makes chores a breeze. And let's not forget the owner's suite, where you can pamper yourself in a roomy garden tub, walk-in tiled shower, and marble double vanity. If you're longing for some peace and quiet, step outside to enjoy the peaceful surroundings of a quiet .58 acre lot enveloped by mature trees. And if that wasn't enough, the seller is even in the process of detitling the manufactured home to attach it to the property parcel! This is a dream come true, folks.

3
beds

2
baths

1,379 Sq.Ft. LIVING AREA

0.53 Acres lot

Anna Catron

Anna Catron

Features & Amenities

Interior

  • total bedrooms3
  • Total bathrooms2
  • full bathrooms2
  • Laundry room 1st Floor, Laundry Room
  • Flooring Carpet, Laminate
  • Fireplace Gas Log
  • APPLIANCES Trash Compactor, Dishwasher, Range, Microwave, Gas Water Heater
  • other interior Features Ceiling Fan(s), Ceiling Smooth, Granite Counters, Open Floorplan, Tub Garden, Walk-In Closet(s), Pantry

Area & Lot

  • Status Sold
  • Living Area1,379 Sq.Ft.
  • Total Area1,379 Sq.Ft.
  • Lot Area0.53 Acres
  • MLS® ID1510582
  • TypeManufactured-Mobile
  • YEAR BUILT2019
  • Architecture StylesModular
  • Elementary SchoolCedar Grove
  • Middle SchoolPalmetto
  • High SchoolPalmetto

Exterior

  • STORIES1
  • water SourcePublic
  • roofComposition
  • lot features1/2 - Acre, Other
  • parkingSee Remarks, Gravel, Driveway
  • HEAT TYPEElectric, Forced Air
  • AIR CONDITIONINGCentral Air
  • sewerSeptic Tank
  • SubstructureCrawl Space
  • other exterior FeaturesNone, Other

Financial

  • Sales Price$175,000
  • Real Estate Tax $910/yr

Follow Us on Instagram