Leave a

By providing your contact information to Nest Realty - Greenville, your personal information will be processed in accordance with Nest Realty - Greenville's Privacy Policy. By checking the box(es) below, you expressly consent to receive marketing or promotional real estate communication from Nest Realty - Greenville in the manner selected by you. For SMS text messages, message frequency varies. Message and data rates may apply. Consent is not a condition of purchase of any goods or services. You may opt out of receiving further communications from Nest Realty - Greenville at any time. To opt out of receiving SMS text messages, reply STOP to unsubscribe. SMS text messaging is subject to our Terms of Use.

Thank you for your message. We will be in touch with you shortly.

Explore Our Properties
113 Forestdale Drive
SEE ALL PHOTOS
113 Forestdale Drive
Sold

113 Forestdale Drive

113 Forestdale Drive, Boiling Springs, SC 29316

$308,000
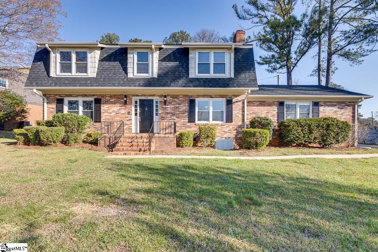
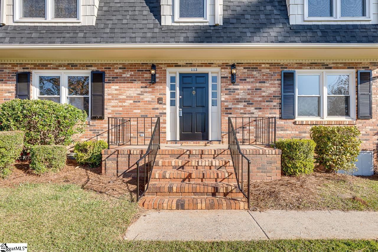
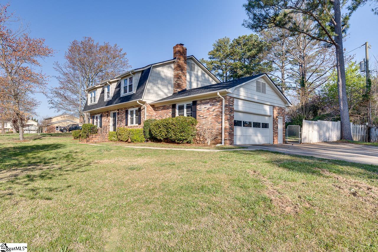
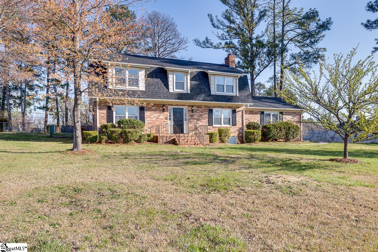
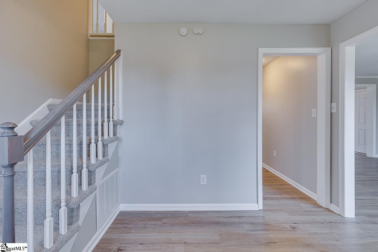
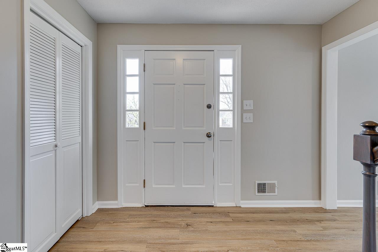
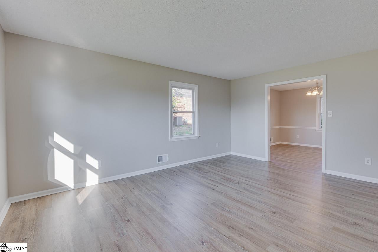
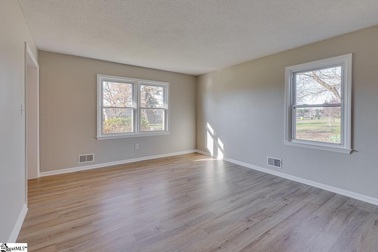
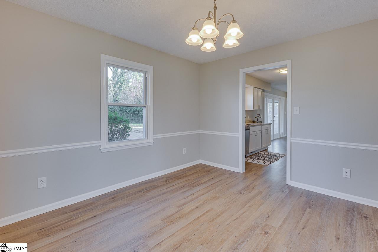
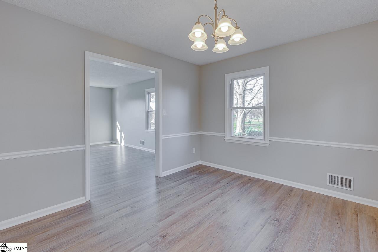
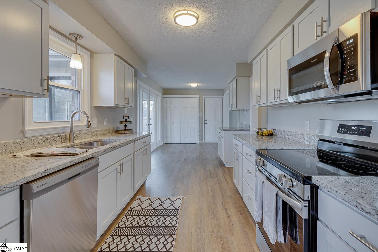
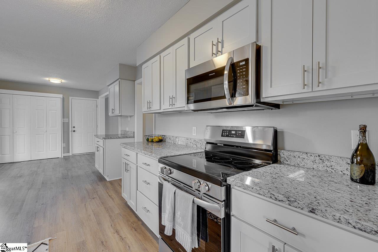
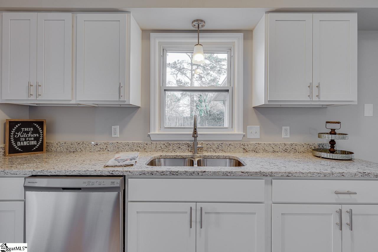
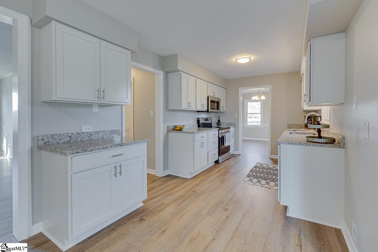
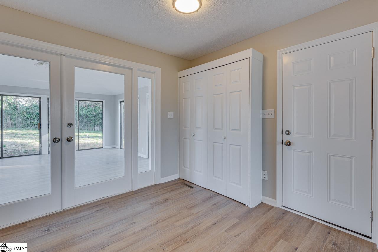
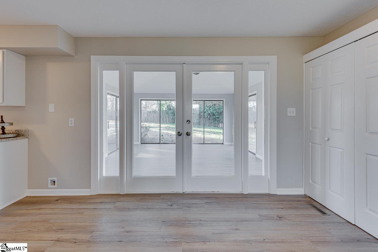
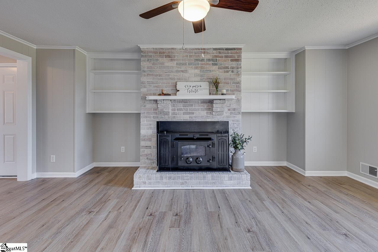
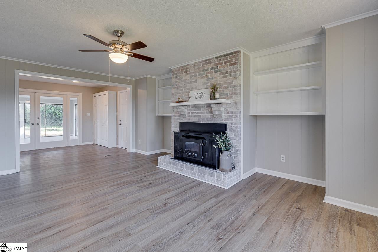
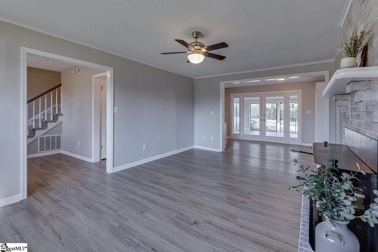
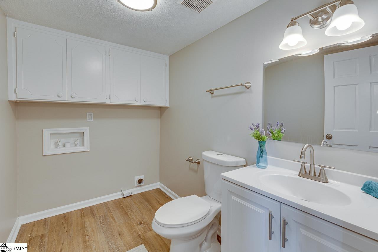
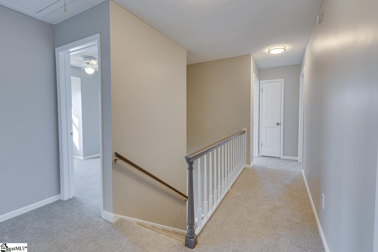
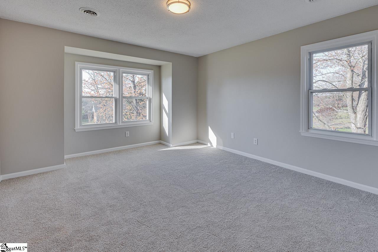
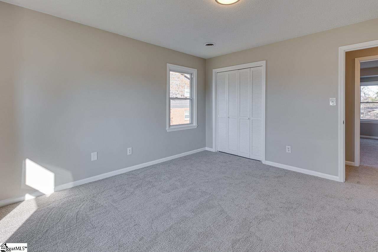
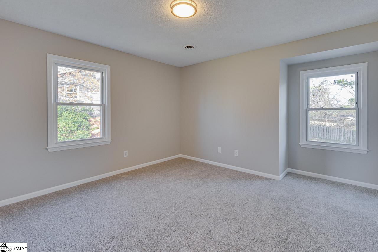
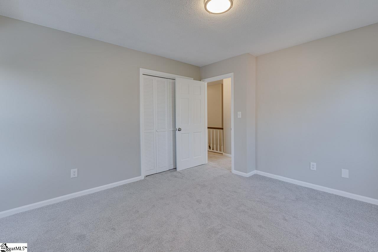
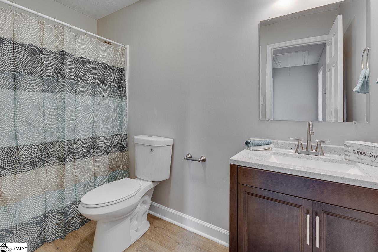
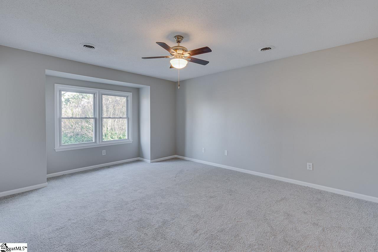
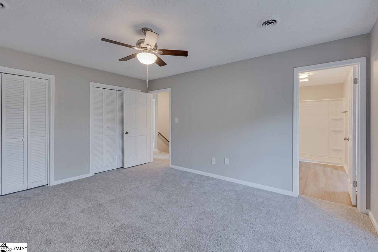
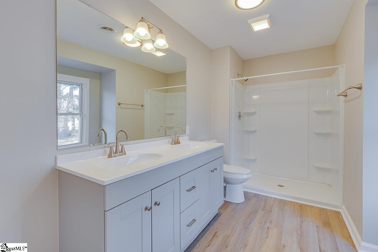
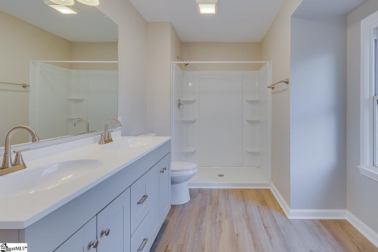
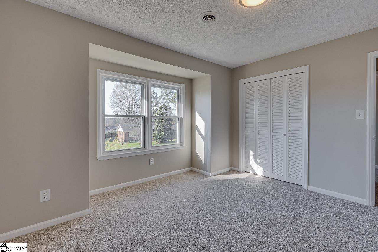
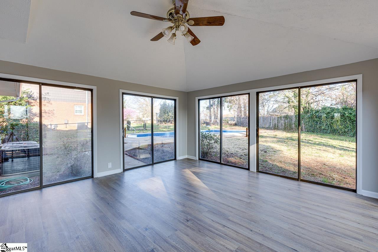
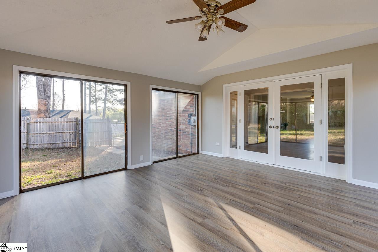
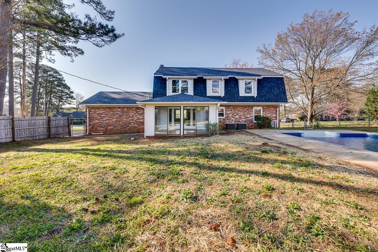
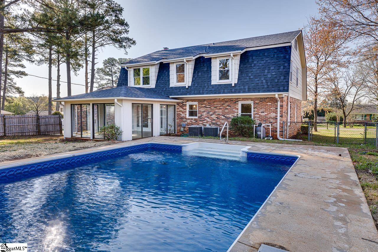
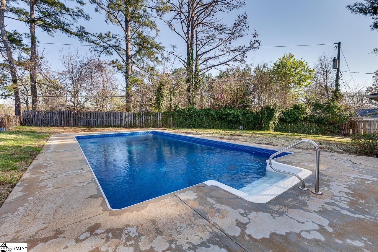
Back on the market! NO FAULT OF SELLER! 24 hrs before closing buyers financing fell through! Listed below appraisal value! Welcome home to 113 Forestdale in Boiling Springs. This 4-bedroom, 2.5 bath home with over 2500 sq ft and a pool has been fully renovated and ready for you to call home. If you have been looking for a beautiful home that was built solid and comes with character, charm and NO HOA? Then your search is OVER! As you approach the home you will love the curb appeal, brick front entry and mature landscaping. WITH a NEW ROOF and new siding! The home has tons of space for a growing family. Downstairs you have all new flooring. The living room is to your left and a large great room with a beautiful brick hearth and electric stove to your right. The kitchen has been fully renovated with new stainless - steel appliances, new kitchen cabinets and granite countertops. Just adjacent to the kitchen is a formal dining room. Downstairs you have a half bath and laundry room along with tons of closet space for storage. The 16x16 sunroom is large with high ceilings and perfect for entertaining all seasons. Sit back and enjoy watching the family splash in the pool! New pool liner installed 3/24. Upstairs you have 4 large bedrooms plus a bonus room and 2 full baths. The owner's suite is large with a walk-in closet and a large full bath. The full bath has a double vanity and a new shower! The upstairs has all new carpet, new lighting, new fixtures and fresh paint throughout the home! Don't miss your chance to own this very rare find in an established neighborhood with great schools and minutes from great shopping, downtown, GSP and BMW!

4
beds

3
baths

2,378 Sq.Ft. LIVING AREA

0.37 Acres lot

Deanna Arce

Deanna Arce

Features & Amenities

Interior

  • total bedrooms4
  • Total bathrooms3
  • full bathrooms2
  • half bathroom1
  • Laundry room 1st Floor, Electric Dryer Hookup
  • Flooring Carpet, Vinyl
  • Fireplace Wood Burning Stove
  • APPLIANCES Dishwasher, Range, Microwave, Electric Water Heater
  • other interior Features Granite Counters

Area & Lot

  • Status Sold
  • Living Area2,378 Sq.Ft.
  • Total Area2,378 Sq.Ft.
  • Lot Area0.37 Acres
  • MLS® ID1521883
  • TypeResidential
  • NeighborhoodBoiling Springs
  • Architecture StylesCape Cod
  • Elementary SchoolHendrix
  • Middle SchoolBoiling Springs
  • High SchoolBoiling Springs

Exterior

  • STORIES2
  • Garage Space2.0
  • water SourcePublic, SPTBG
  • PoolIn Ground
  • roofArchitectural
  • lot features1/2 Acre or Less, Few Trees
  • parkingAttached, Paved, Garage Door Opener, Side/Rear Entry
  • HEAT TYPEElectric
  • AIR CONDITIONINGCentral Air, Electric
  • sewerPublic Sewer
  • SubstructureCrawl Space
  • Disability FeaturesAttic Stairs Disappearing

Financial

  • Sales Price$308,000
  • Real Estate Tax $4,305/yr

Boiling Springs

It is a mostly residential community perfectly located northwest of Spartanburg.

Explore

Follow Us on Instagram