Leave a

By providing your contact information to Nest Realty - Greenville, your personal information will be processed in accordance with Nest Realty - Greenville's Privacy Policy. By checking the box(es) below, you expressly consent to receive marketing or promotional real estate communication from Nest Realty - Greenville in the manner selected by you. For SMS text messages, message frequency varies. Message and data rates may apply. Consent is not a condition of purchase of any goods or services. You may opt out of receiving further communications from Nest Realty - Greenville at any time. To opt out of receiving SMS text messages, reply STOP to unsubscribe. SMS text messaging is subject to our Terms of Use.

Thank you for your message. We will be in touch with you shortly.

Explore Our Properties
116 Hibiscus Drive
116 Hibiscus Drive
116 Hibiscus Drive
116 Hibiscus Drive
116 Hibiscus Drive
116 Hibiscus Drive
116 Hibiscus Drive
116 Hibiscus Drive
116 Hibiscus Drive
116 Hibiscus Drive
116 Hibiscus Drive
116 Hibiscus Drive
116 Hibiscus Drive
116 Hibiscus Drive
116 Hibiscus Drive
116 Hibiscus Drive
116 Hibiscus Drive
116 Hibiscus Drive
116 Hibiscus Drive
116 Hibiscus Drive
116 Hibiscus Drive
116 Hibiscus Drive
116 Hibiscus Drive
116 Hibiscus Drive
116 Hibiscus Drive
116 Hibiscus Drive
116 Hibiscus Drive
116 Hibiscus Drive
116 Hibiscus Drive
116 Hibiscus Drive
116 Hibiscus Drive
116 Hibiscus Drive
116 Hibiscus Drive
116 Hibiscus Drive
116 Hibiscus Drive
116 Hibiscus Drive
116 Hibiscus Drive
116 Hibiscus Drive
116 Hibiscus Drive
116 Hibiscus Drive
116 Hibiscus Drive
116 Hibiscus Drive
116 Hibiscus Drive
116 Hibiscus Drive
SEE ALL PHOTOS
116 Hibiscus Drive
116 Hibiscus Drive
116 Hibiscus Drive
116 Hibiscus Drive
116 Hibiscus Drive
116 Hibiscus Drive
116 Hibiscus Drive
116 Hibiscus Drive
116 Hibiscus Drive
116 Hibiscus Drive
116 Hibiscus Drive
116 Hibiscus Drive
116 Hibiscus Drive
116 Hibiscus Drive
116 Hibiscus Drive
116 Hibiscus Drive
116 Hibiscus Drive
116 Hibiscus Drive
116 Hibiscus Drive
116 Hibiscus Drive
116 Hibiscus Drive
116 Hibiscus Drive
116 Hibiscus Drive
116 Hibiscus Drive
116 Hibiscus Drive
116 Hibiscus Drive
116 Hibiscus Drive
116 Hibiscus Drive
116 Hibiscus Drive
116 Hibiscus Drive
116 Hibiscus Drive
116 Hibiscus Drive
116 Hibiscus Drive
116 Hibiscus Drive
116 Hibiscus Drive
116 Hibiscus Drive
116 Hibiscus Drive
116 Hibiscus Drive
116 Hibiscus Drive
116 Hibiscus Drive
116 Hibiscus Drive
116 Hibiscus Drive
116 Hibiscus Drive
116 Hibiscus Drive
Courtesy of Nest Realty
Sold

116 Hibiscus Drive

116 Hibiscus Drive, Easley, SC 29642

$647,500
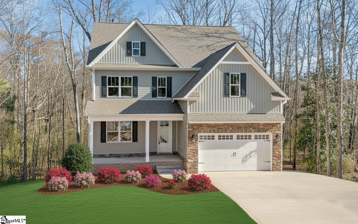
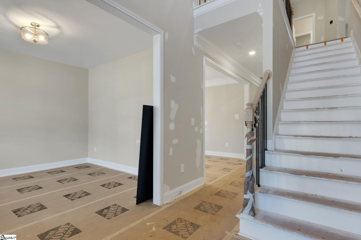
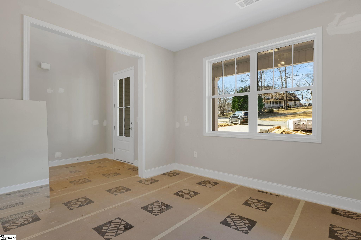
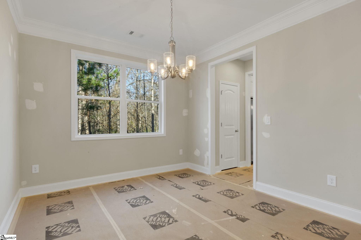
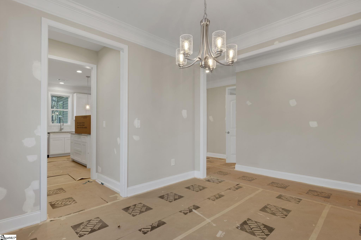
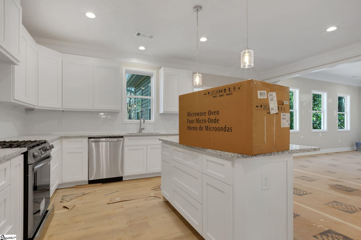
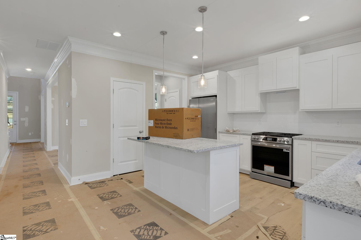
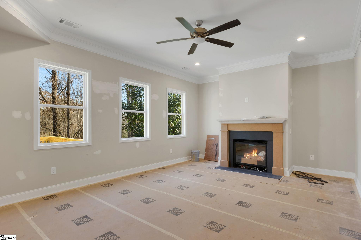
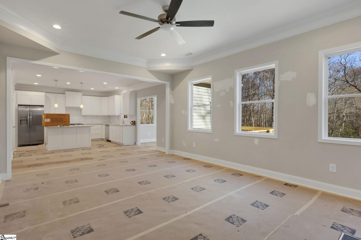
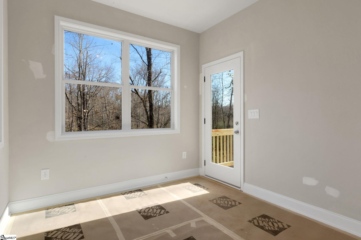
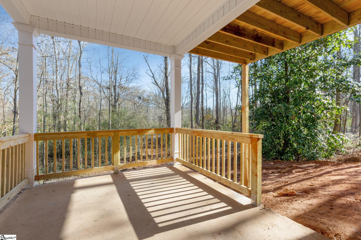
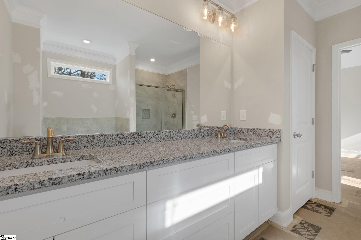
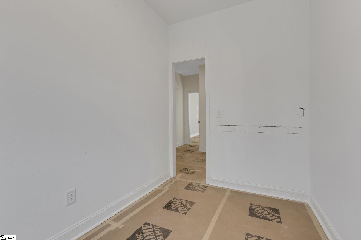
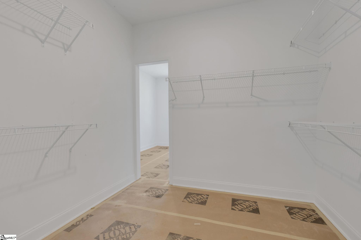
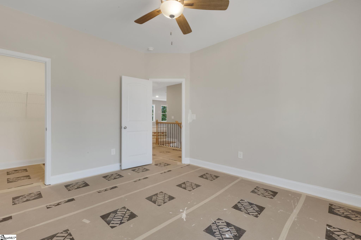
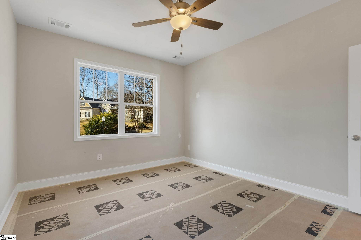
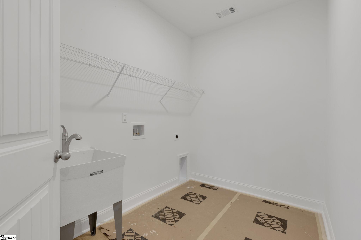

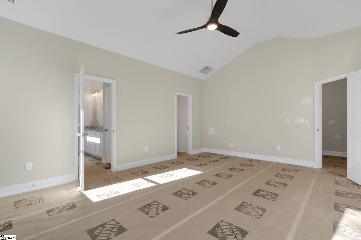

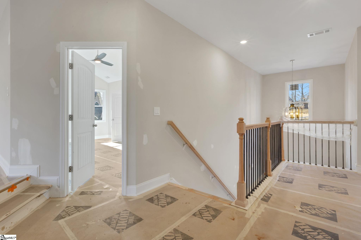
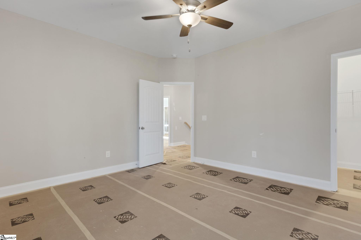
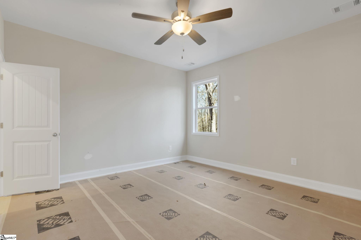
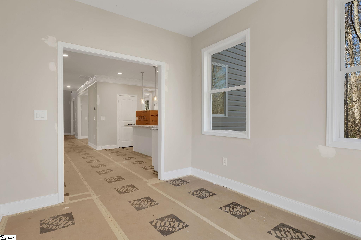
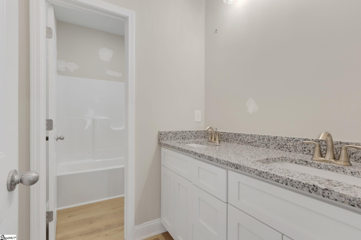
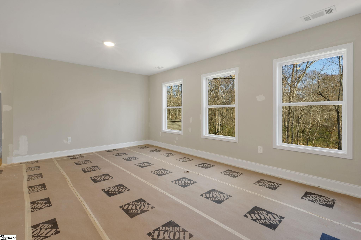
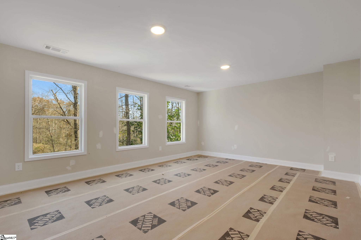
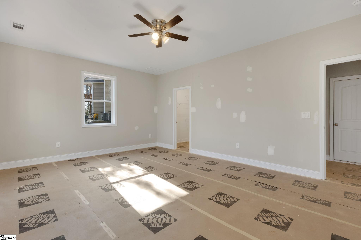

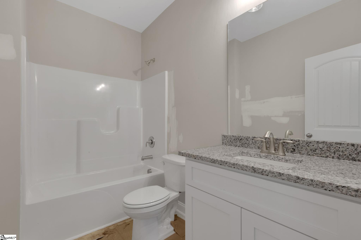
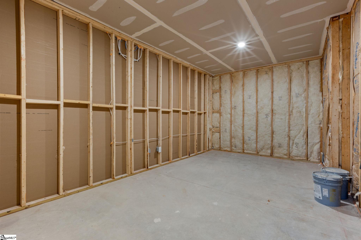
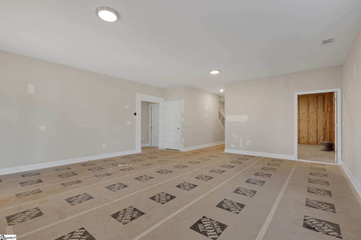
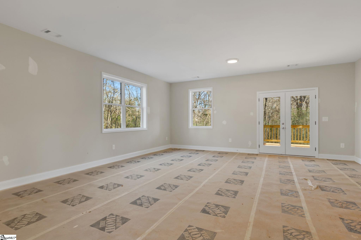
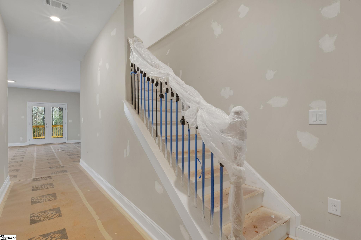
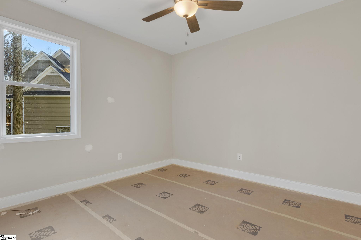
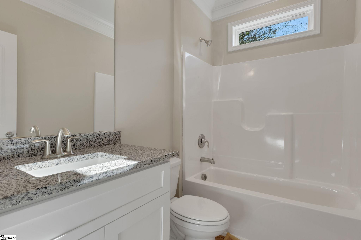
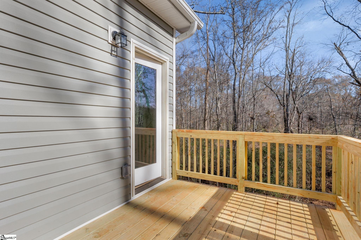
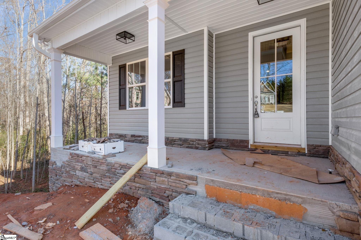
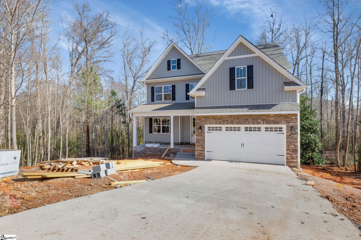
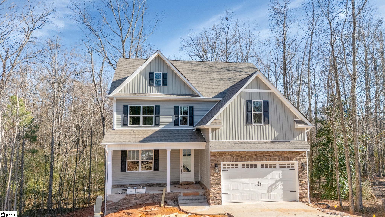
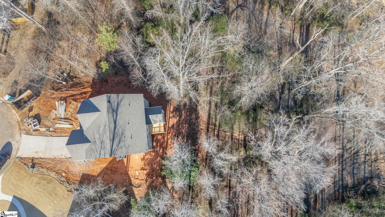
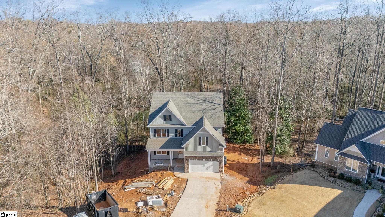
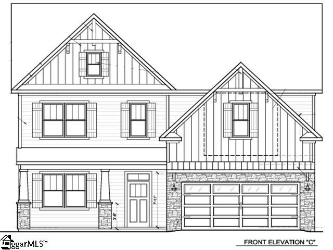
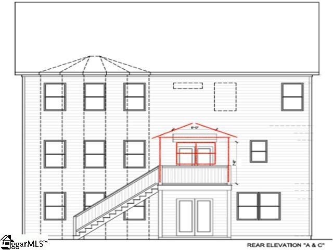
Welcome to 116 Hibiscus. This brand new 4 bedroom/3 bath home is being built in a well established neighborhood with award winning schools. The home sits on an acre lot with a wooded/private backyard with a creek running across the back. As you walk into the home you are greeted by luxury plank flooring that spread throughout the main living areas. There is a room just off the foyer that is great for a home office, formal living room or play room. As you walk through to the living space, you have a welcoming dining room that's a perfect place for Holiday gatherings. The open living area features a beautiful kitchen with granite countertops, stainless steel appliances and a large island. The grand kitchen overlooks the cozy breakfast room into the spacious living room. Just off the breakfast area, you will find an open sun room where you can enjoy a morning cup of coffee while looking out over your private acre of yard. Also downstairs, you will find a guest bedroom and full bathroom. Head upstairs to find the spacious primary suite with beautiful bathroom complete with tile shower, garden tub, and granite countertops. Off the primary bathroom, you will find the large closet and a sitting area tucked away for privacy or extra storage. You will also find 2 other spacious bedrooms, walk in laundry room and large bonus room. Still need more space? You will find 1000 SQ ft finished in the basement that is the perfect place for a gym, home theater, craft room, play room, anything you can imagine.

4
beds

3
baths

4,633 Sq.Ft. LIVING AREA

1.1 Acres lot

Anna Catron

Anna Catron

Features & Amenities

Interior

  • total bedrooms4
  • Total bathrooms3
  • full bathrooms3
  • Laundry room Walk-in, Laundry Room
  • Flooring Luxury Vinyl
  • Fireplace Gas Log
  • APPLIANCES Dishwasher, Free-Standing Gas Range, Microwave, Gas Water Heater, Tankless Water Heater
  • other interior Features 2 Story Foyer, High Ceilings, Ceiling Fan(s), Ceiling Smooth, Granite Counters, Open Floorplan, Walk-In Closet(s), Pantry

Area & Lot

  • Status Sold
  • Date Sold March 11, 2026
  • Living Area4,633 Sq.Ft.
  • Total Area4,633 Sq.Ft.
  • Lot Area1.1 Acres
  • MLS® ID1574537
  • TypeResidential
  • YEAR BUILT2025
  • Architecture StylesTraditional
  • Elementary SchoolPowdersville
  • Middle SchoolPowdersville
  • High SchoolPowdersville

Exterior

  • STORIES2
  • Garage Space2.0
  • water SourcePublic
  • utilitiesCable Available
  • roofArchitectural
  • lot features1 - 2 Acres, Cul-De-Sac, Few Trees
  • parkingAttached, Concrete
  • HEAT TYPEForced Air, Natural Gas
  • AIR CONDITIONINGCentral Air, Electric
  • sewerPublic Sewer
  • SubstructureBasement

Financial

  • Sales Price$647,500
  • Real Estate Tax $800/yr
  • HOA $1,100/yr

Follow Us on Instagram