Leave a

By providing your contact information to Nest Realty - Greenville, your personal information will be processed in accordance with Nest Realty - Greenville's Privacy Policy. By checking the box(es) below, you expressly consent to receive marketing or promotional real estate communication from Nest Realty - Greenville in the manner selected by you. For SMS text messages, message frequency varies. Message and data rates may apply. Consent is not a condition of purchase of any goods or services. You may opt out of receiving further communications from Nest Realty - Greenville at any time. To opt out of receiving SMS text messages, reply STOP to unsubscribe. SMS text messaging is subject to our Terms of Use.

Thank you for your message. We will be in touch with you shortly.

Explore Our Properties
118 Highland Park Court
SEE ALL PHOTOS
118 Highland Park Court
Sold

118 Highland Park Court

118 Highland Park Court, Easley, SC 29642

$272,500
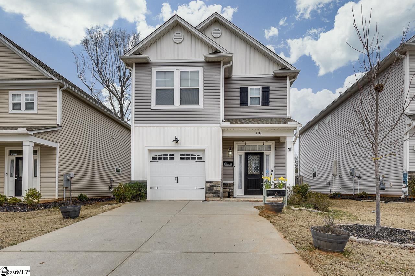
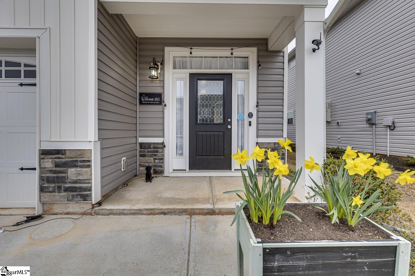
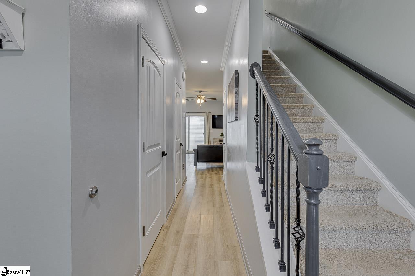
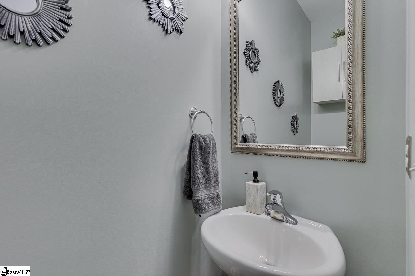
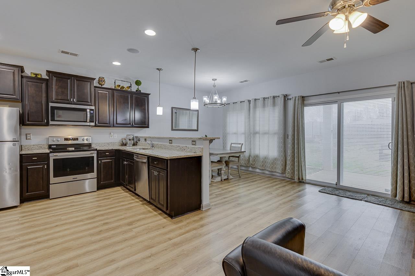
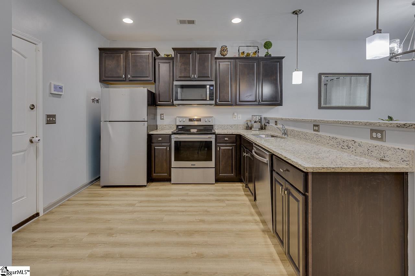
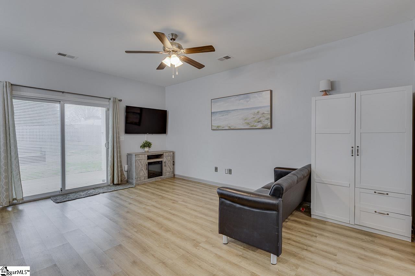
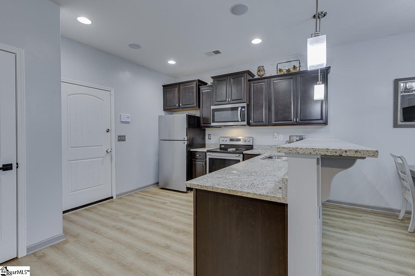
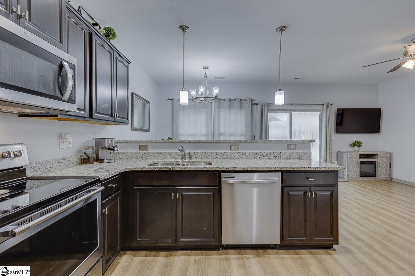
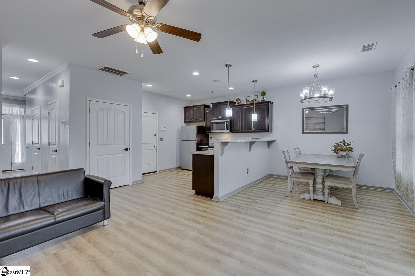
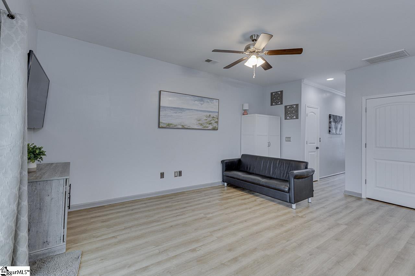
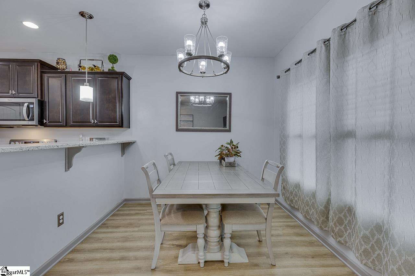
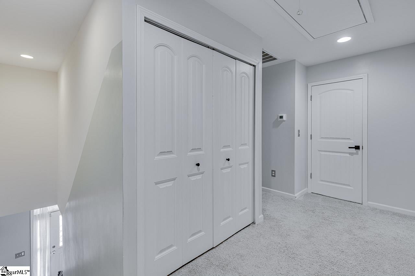
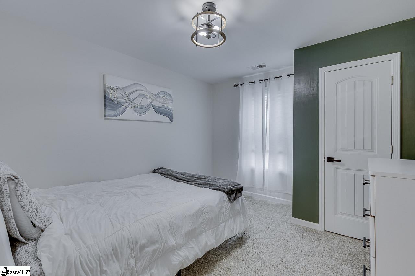
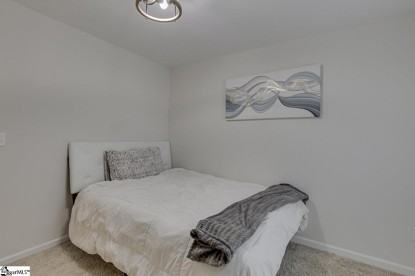
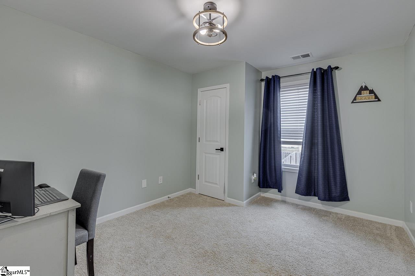
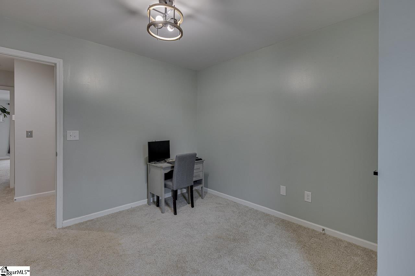
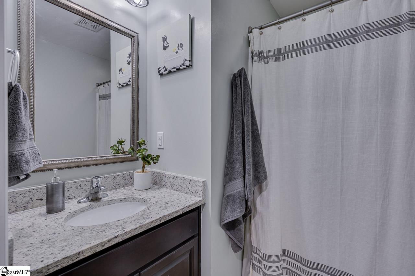
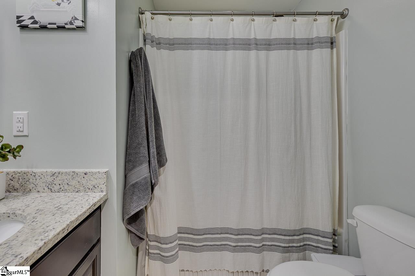
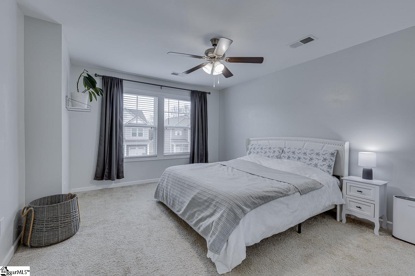
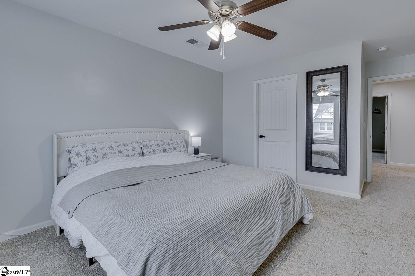
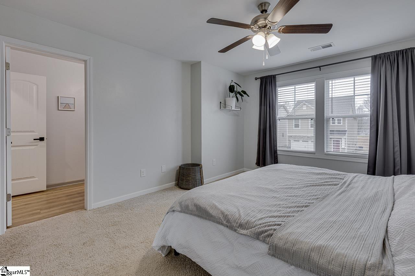
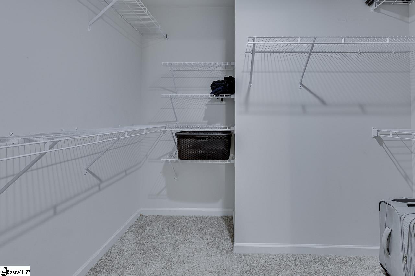
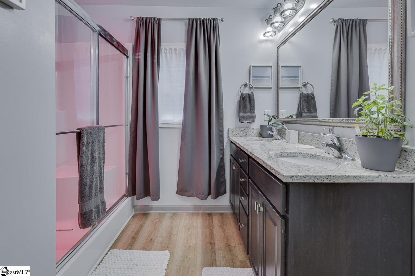
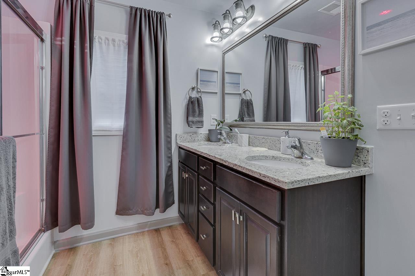
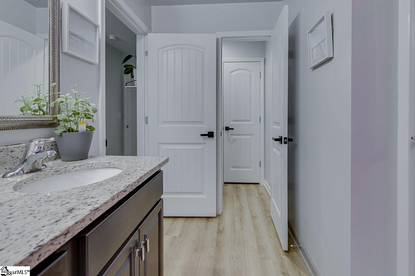
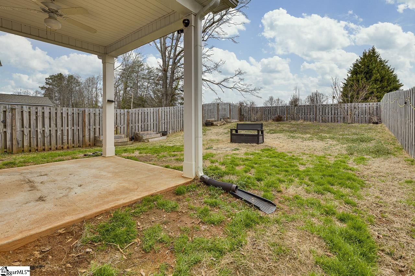
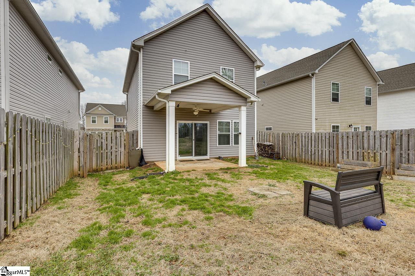
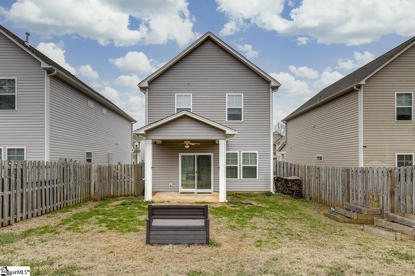
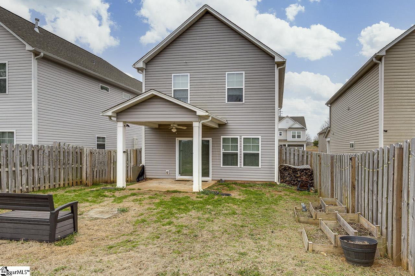
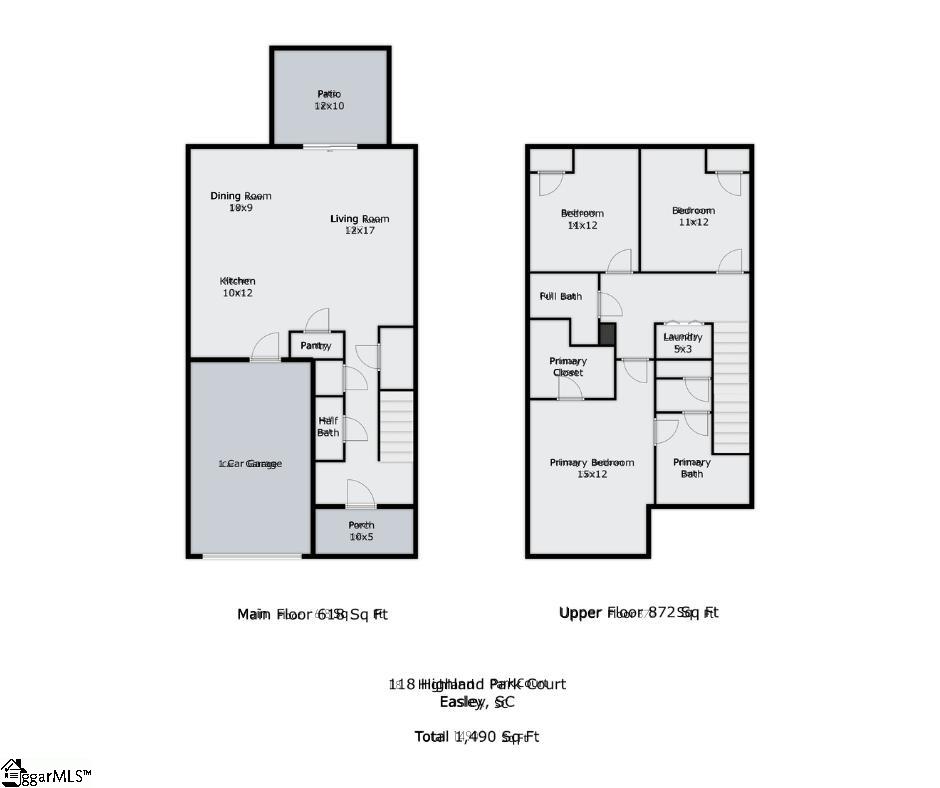
Charming 3 bed/2.5 bath home in the popular Highland Park neighborhood nestled between Greenville and Clemson and just five minutes to downtown Easley! Inside you will find an open concept floor plan where the living space and kitchen area flow seamlessly together creating the ideal area for spending time with family and friends. There are two spacious storage closets on this level as wwell as a half bath for guests. The kitchen features a large pantry closet, full stainless steel appliance package, granite countertops and seating both at the bar and in the dining area. There is access to the large, covered porch and fully fenced yard from the living area as well. Upstairs you will find two identical bedrooms that share a hall bath with granite countertops and a tub/shower combo. The primary suite features a large walk-in closet and attached bath with dual sinks, shower that has red light therapy installed, linen closet and private water closet. Spring is on the way and the backyard is perfect for grilling and dining on the covered porch, playing fetch with your furry family members and getting your garden started! In fact there are blueberry bushes, peach trees, raspberries and asparagus that come back every year! Located just minutes from the popular Doodle Park and The Silos, this home has both the layout and location you've been searching for!

3
beds

3
baths

1,464 Sq.Ft. LIVING AREA

4,791.6 Sq.Ft. lot

Crystin Collins

Crystin Collins

Features & Amenities

Interior

  • total bedrooms3
  • Total bathrooms3
  • full bathrooms2
  • half bathroom1
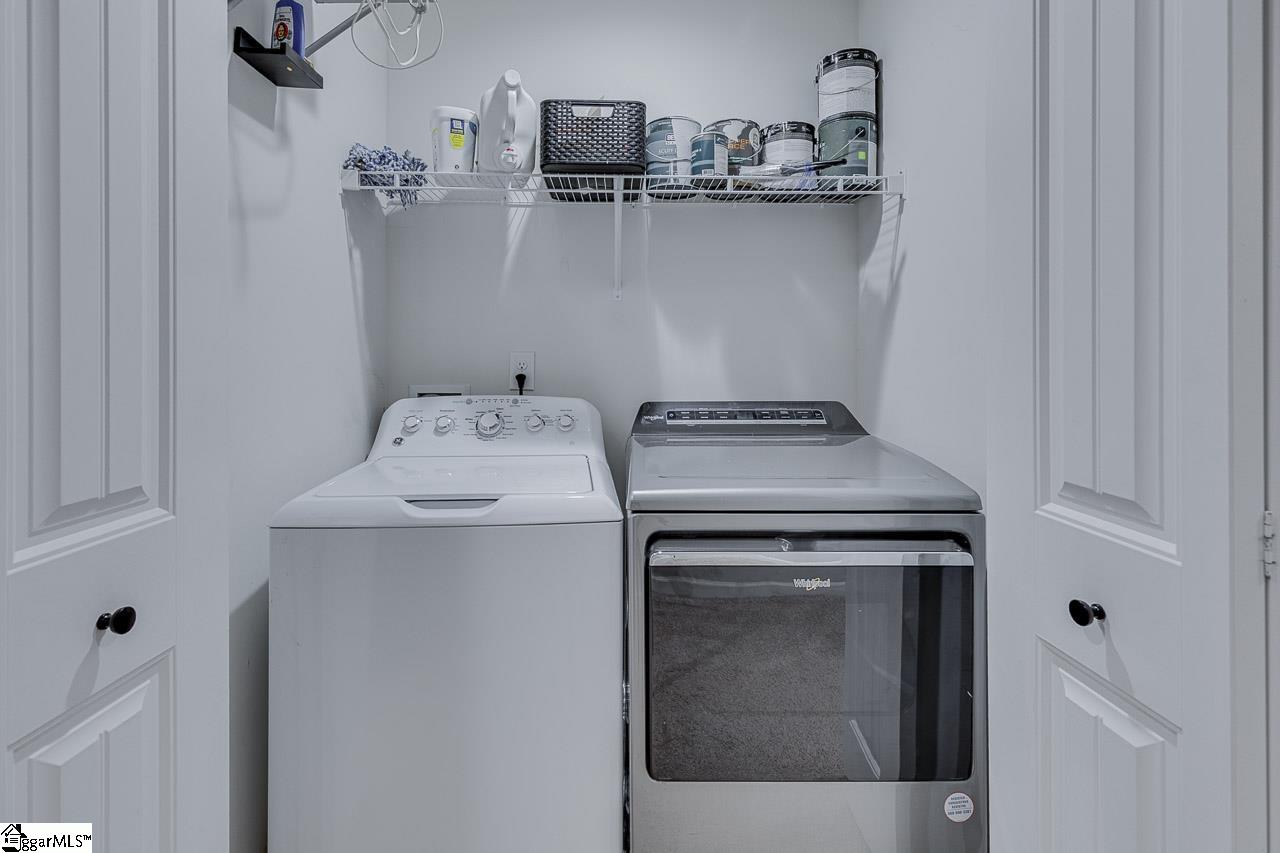
  • Laundry room 2nd Floor, Laundry Closet, Electric Dryer Hookup, Washer Hookup
  • Flooring Carpet, Luxury Vinyl
  • Fireplace None
  • APPLIANCES Dishwasher, Dryer, Refrigerator, Washer, Electric Oven, Free-Standing Electric Range, Range, Microwave, Gas Water Heater
  • other interior Features High Ceilings, Ceiling Fan(s), Ceiling Smooth, Granite Counters, Open Floorplan, Walk-In Closet(s), Pantry

Area & Lot

  • Status Sold
  • Living Area1,464 Sq.Ft.
  • Total Area1,464 Sq.Ft.
  • Lot Area4,791.6 Sq.Ft.
  • MLS® ID1548617
  • TypeResidential
  • YEAR BUILT2022
  • Architecture StylesTraditional
  • Elementary SchoolWest End
  • Middle SchoolRichard H. Gettys
  • High SchoolEasley

Exterior

  • STORIES2
  • Garage Space1.0
  • water SourcePublic
  • utilitiesUnderground Utilities, Cable Available
  • roofComposition
  • lot features1/2 Acre or Less, Few Trees, Sprklr In Grnd-Full Yard
  • parkingAttached, Concrete, Garage Door Opener, Driveway
  • HEAT TYPEForced Air, Natural Gas
  • AIR CONDITIONINGCentral Air, Electric
  • sewerPublic Sewer
  • SubstructureSlab
  • Disability FeaturesAttic Stairs Disappearing
  • security FeaturesSecurity System Owned, Smoke Detector(s), Prewired
  • other exterior FeaturesUnder Ground Irrigation

Financial

  • Sales Price$272,500
  • Real Estate Tax $1,193/yr
  • HOA $500/yr

Follow Us on Instagram