Leave a

By providing your contact information to Nest Realty - Greenville, your personal information will be processed in accordance with Nest Realty - Greenville's Privacy Policy. By checking the box(es) below, you expressly consent to receive marketing or promotional real estate communication from Nest Realty - Greenville in the manner selected by you. For SMS text messages, message frequency varies. Message and data rates may apply. Consent is not a condition of purchase of any goods or services. You may opt out of receiving further communications from Nest Realty - Greenville at any time. To opt out of receiving SMS text messages, reply STOP to unsubscribe. SMS text messaging is subject to our Terms of Use.

Thank you for your message. We will be in touch with you shortly.

Explore Our Properties
12 Fortson Way
12 Fortson Way
12 Fortson Way
12 Fortson Way
12 Fortson Way
12 Fortson Way
12 Fortson Way
12 Fortson Way
12 Fortson Way
12 Fortson Way
12 Fortson Way
12 Fortson Way
12 Fortson Way
12 Fortson Way
12 Fortson Way
12 Fortson Way
12 Fortson Way
12 Fortson Way
12 Fortson Way
12 Fortson Way
12 Fortson Way
12 Fortson Way
12 Fortson Way
12 Fortson Way
12 Fortson Way
12 Fortson Way
12 Fortson Way
12 Fortson Way
12 Fortson Way
12 Fortson Way
12 Fortson Way
12 Fortson Way
12 Fortson Way
12 Fortson Way
12 Fortson Way
12 Fortson Way
12 Fortson Way
12 Fortson Way
12 Fortson Way
12 Fortson Way
12 Fortson Way
12 Fortson Way
12 Fortson Way
12 Fortson Way
12 Fortson Way
12 Fortson Way
12 Fortson Way
12 Fortson Way
12 Fortson Way
12 Fortson Way
SEE ALL PHOTOS
12 Fortson Way
12 Fortson Way
12 Fortson Way
12 Fortson Way
12 Fortson Way
12 Fortson Way
12 Fortson Way
12 Fortson Way
12 Fortson Way
12 Fortson Way
12 Fortson Way
12 Fortson Way
12 Fortson Way
12 Fortson Way
12 Fortson Way
12 Fortson Way
12 Fortson Way
12 Fortson Way
12 Fortson Way
12 Fortson Way
12 Fortson Way
12 Fortson Way
12 Fortson Way
12 Fortson Way
12 Fortson Way
12 Fortson Way
12 Fortson Way
12 Fortson Way
12 Fortson Way
12 Fortson Way
12 Fortson Way
12 Fortson Way
12 Fortson Way
12 Fortson Way
12 Fortson Way
12 Fortson Way
12 Fortson Way
12 Fortson Way
12 Fortson Way
12 Fortson Way
12 Fortson Way
12 Fortson Way
12 Fortson Way
12 Fortson Way
12 Fortson Way
12 Fortson Way
12 Fortson Way
12 Fortson Way
12 Fortson Way
12 Fortson Way
Sold

12 Fortson Way

12 Fortson Way, Fountain Inn, SC 29644

$270,000
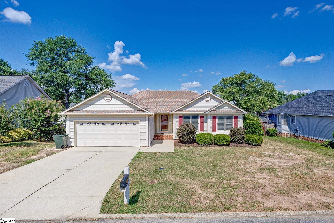
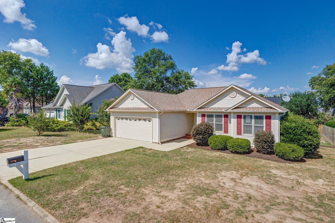
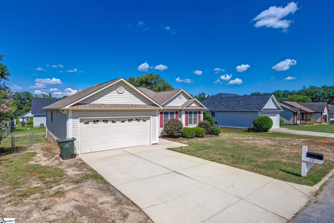
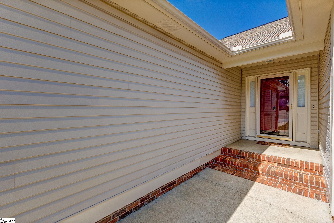
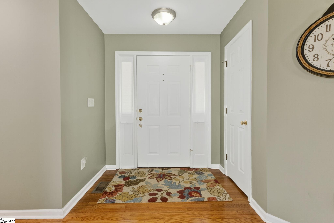
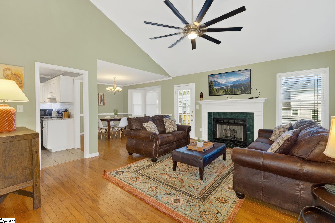
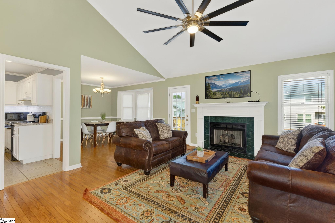
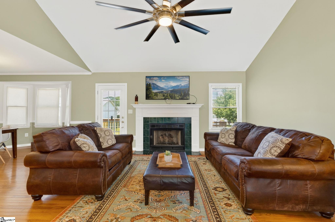
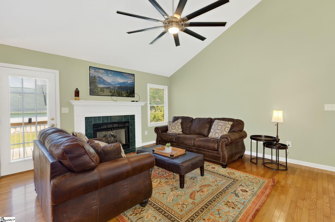
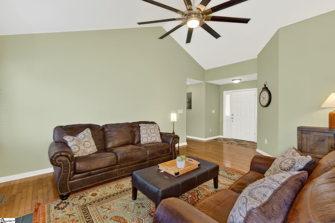
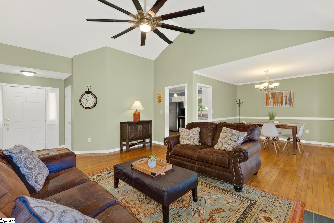
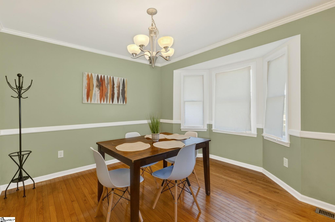
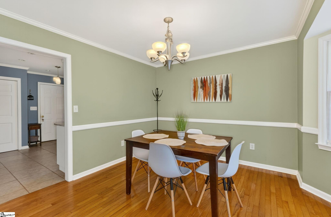
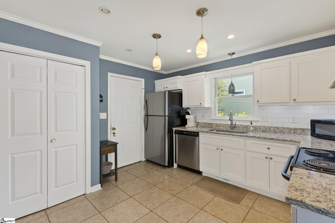
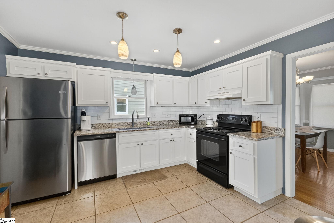
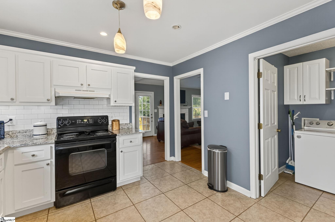
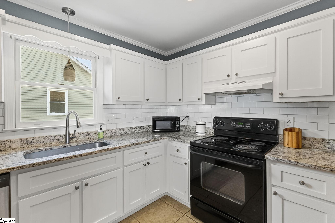
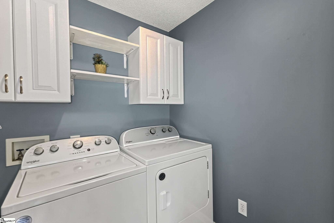
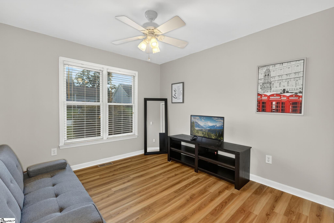
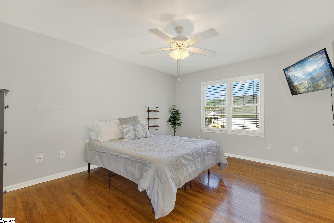
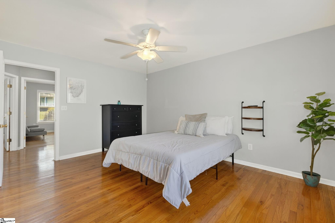
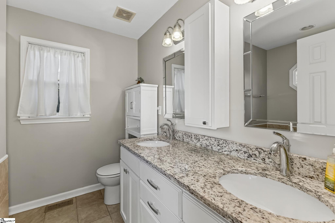
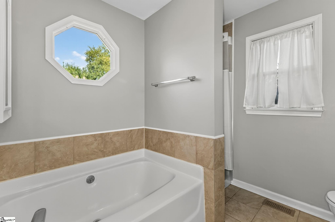
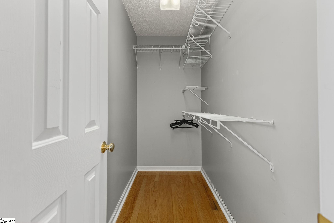
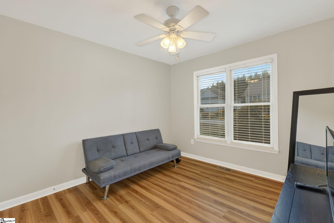
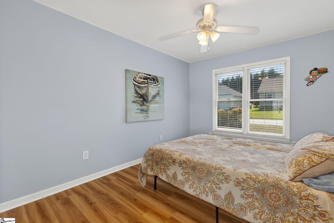
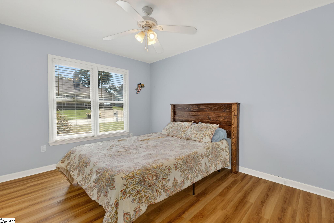
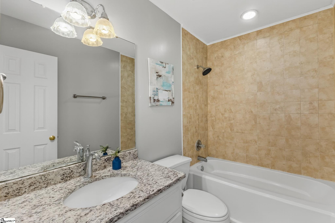
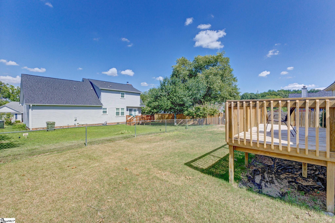
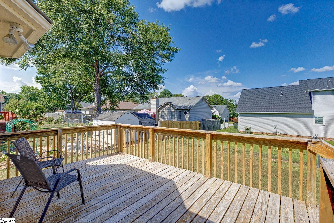
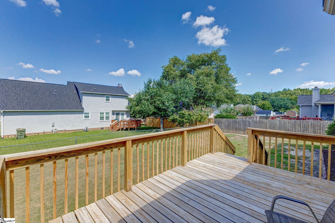
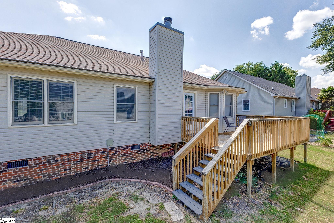
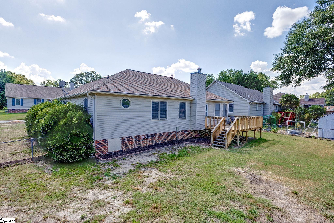
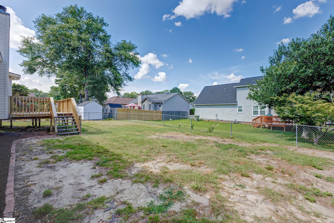
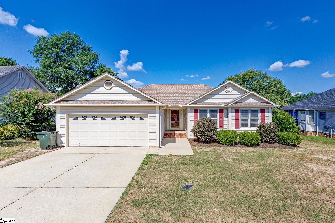
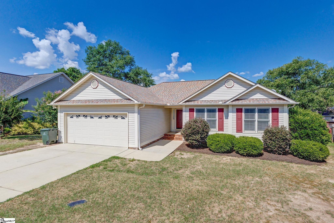
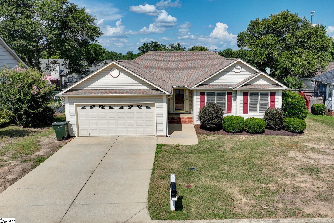
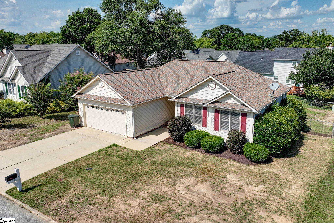
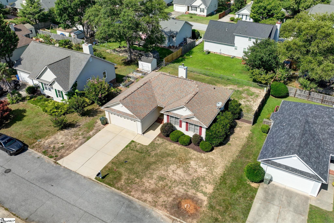
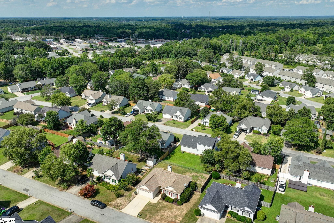
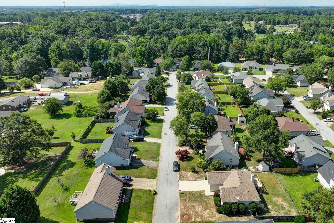
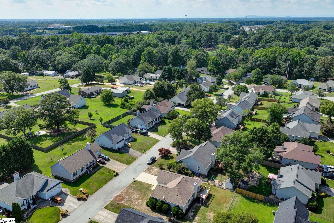
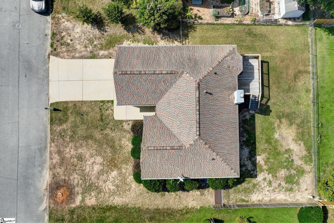
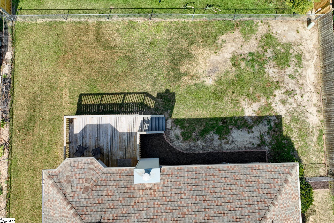
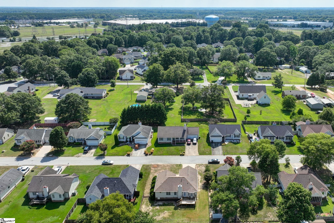
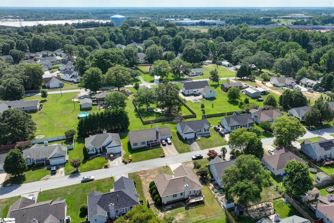
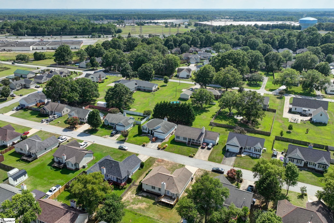
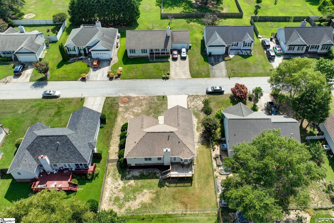
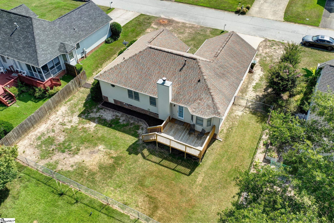
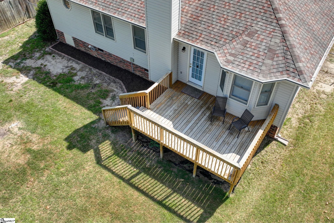
Updated Ranch-Style Home in Sought-After Eagle Watch Subdivision Welcome to this beautifully updated and meticulously maintained ranch home in the established Eagle Watch subdivision, ideally located just minutes from I-385, Fairview Road, and Main Street Fountain Inn. Enjoy the perfect blend of comfort, style, and convenience with easy access to shopping, dining, and major commuting routes. Step inside to a spacious open floor plan featuring luminous hardwood flooring that extends through the foyer, living room, dining area, hallway, and primary bedroom--including the walk-in closet. The secondary bedrooms feature attractive laminate flooring, while the kitchen, laundry room, and both bathrooms are finished with durable ceramic tile. The kitchen is a chef's dream, complete with granite countertops, updated cabinets and hardware, under-cabinet lighting, subway tile backsplash, a large pantry, recessed lighting, and modern fixtures. The walk-in laundry room offers built-in cabinets and shelving for optimal organization. The primary suite provides a peaceful retreat, offering a walk-in closet and a luxurious en-suite bath with granite double vanity, garden tub with tile surround, separate tile shower, upgraded fixtures, and ample cabinet and drawer storage. The second full bathroom mirrors the home's stylish upgrades with tile surround to the ceiling, granite countertop, and modern fixtures. The cozy living room features a gas-log fireplace, vaulted ceiling, ceiling fan, and plenty of natural light, creating a warm and inviting space for relaxing or entertaining. Step out back to a huge deck, perfect for outdoor gatherings or quiet evenings overlooking the fully fenced backyard. Additional highlights include updated lighting and plumbing fixtures throughout the home. New architectural shingle roof and HVAC system installed in 2017 provide lasting value and efficiency. This home truly has it all--modern updates, thoughtful design, and a fantastic location. Schools are zoned for Fountain Inn Elementary, Bryson and the new Fountain Inn High School. Don't miss your chance to make it yours--schedule your private showing today!

3
beds

2
baths

1,344 Sq.Ft. LIVING AREA

7,500 Sq.Ft. lot

Features & Amenities

Interior

  • total bedrooms3
  • Total bathrooms2
  • full bathrooms2
  • Laundry room 1st Floor, In Kitchen, Walk-in, Electric Dryer Hookup, Washer Hookup, Laundry Room
  • Flooring Ceramic Tile, Wood, Laminate, Vinyl
  • Fireplace Gas Log
  • APPLIANCES Dishwasher, Free-Standing Electric Range, Range Hood, Gas Water Heater
  • other interior Features High Ceilings, Ceiling Fan(s), Vaulted Ceiling(s), Granite Counters, Soaking Tub, Walk-In Closet(s), Pantry

Area & Lot

  • Status Sold
  • Living Area1,344 Sq.Ft.
  • Total Area1,344 Sq.Ft.
  • Lot Area7,500 Sq.Ft.
  • MLS® ID1562959
  • TypeResidential
  • YEAR BUILT1996
  • Architecture StylesRanch, Traditional
  • Elementary SchoolFountain Inn
  • Middle SchoolBryson
  • High SchoolFountain Inn High

Exterior

  • STORIES1
  • Garage Space2.0
  • water SourcePublic
  • utilitiesUnderground Utilities, Cable Available
  • roofArchitectural
  • lot features1/2 Acre or Less
  • parkingAttached, Concrete, Driveway
  • HEAT TYPEForced Air, Natural Gas
  • AIR CONDITIONINGCentral Air, Electric
  • sewerPublic Sewer
  • SubstructureCrawl Space
  • Disability FeaturesAttic Stairs Disappearing
  • security FeaturesSmoke Detector(s)

Financial

  • Sales Price$270,000
  • Real Estate Tax $2,059/yr
  • HOA $70/yr
View Virtual Tour

Follow Us on Instagram