Leave a

By providing your contact information to Nest Realty - Greenville, your personal information will be processed in accordance with Nest Realty - Greenville's Privacy Policy. By checking the box(es) below, you expressly consent to receive marketing or promotional real estate communication from Nest Realty - Greenville in the manner selected by you. For SMS text messages, message frequency varies. Message and data rates may apply. Consent is not a condition of purchase of any goods or services. You may opt out of receiving further communications from Nest Realty - Greenville at any time. To opt out of receiving SMS text messages, reply STOP to unsubscribe. SMS text messaging is subject to our Terms of Use.

Thank you for your message. We will be in touch with you shortly.

Explore Our Properties
13 Spring Street
13 Spring Street
13 Spring Street
13 Spring Street
13 Spring Street
13 Spring Street
13 Spring Street
13 Spring Street
13 Spring Street
13 Spring Street
13 Spring Street
13 Spring Street
13 Spring Street
13 Spring Street
13 Spring Street
13 Spring Street
13 Spring Street
13 Spring Street
13 Spring Street
13 Spring Street
13 Spring Street
13 Spring Street
13 Spring Street
13 Spring Street
13 Spring Street
13 Spring Street
13 Spring Street
13 Spring Street
13 Spring Street
13 Spring Street
13 Spring Street
13 Spring Street
13 Spring Street
13 Spring Street
13 Spring Street
13 Spring Street
13 Spring Street
SEE ALL PHOTOS
13 Spring Street
13 Spring Street
13 Spring Street
13 Spring Street
13 Spring Street
13 Spring Street
13 Spring Street
13 Spring Street
13 Spring Street
13 Spring Street
13 Spring Street
13 Spring Street
13 Spring Street
13 Spring Street
13 Spring Street
13 Spring Street
13 Spring Street
13 Spring Street
13 Spring Street
13 Spring Street
13 Spring Street
13 Spring Street
13 Spring Street
13 Spring Street
13 Spring Street
13 Spring Street
13 Spring Street
13 Spring Street
13 Spring Street
13 Spring Street
13 Spring Street
13 Spring Street
13 Spring Street
13 Spring Street
13 Spring Street
13 Spring Street
13 Spring Street
Sold

13 Spring Street

13 Spring Street, Pelzer, SC 29669

$287,000
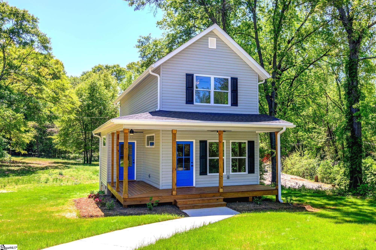
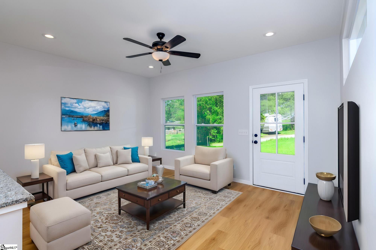
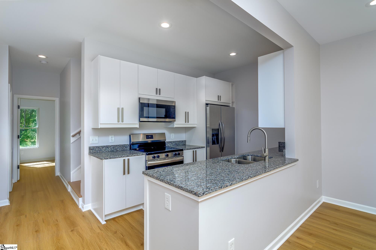
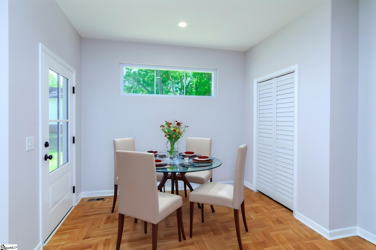
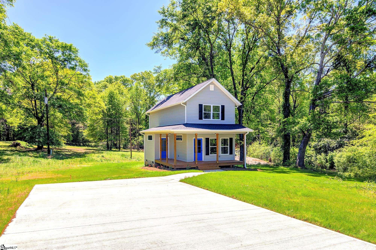
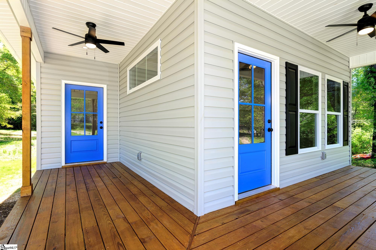
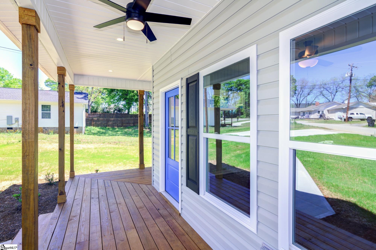
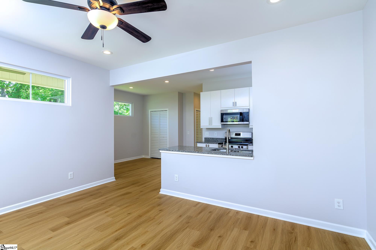
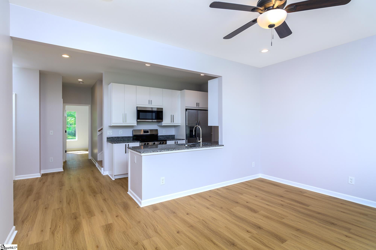
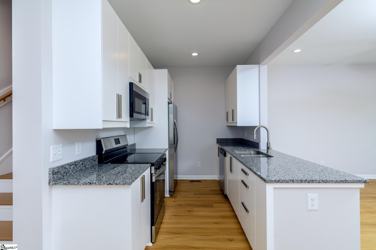
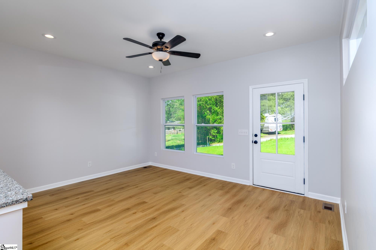
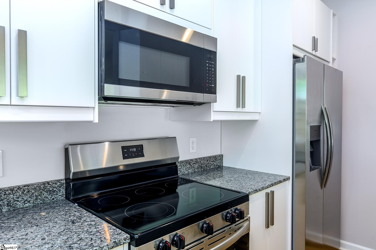
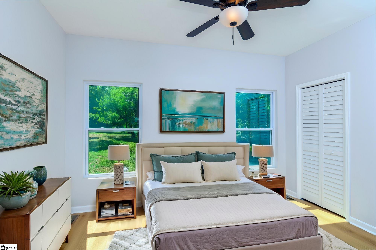
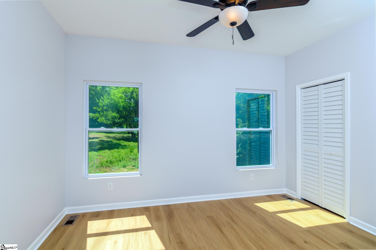
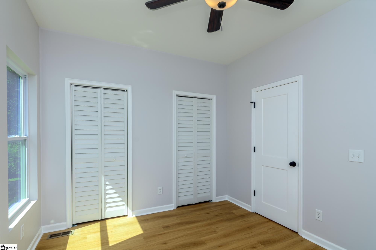
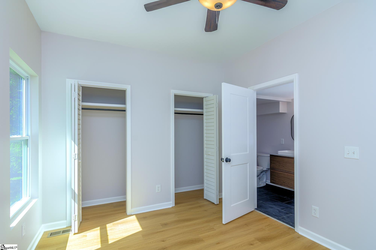
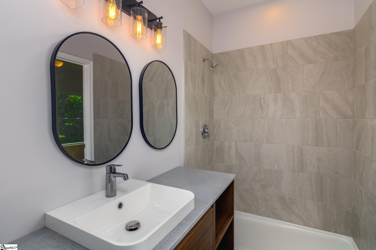
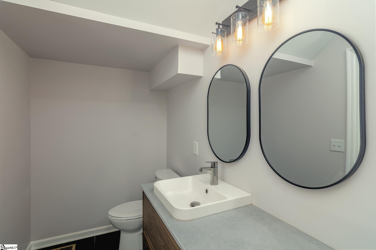
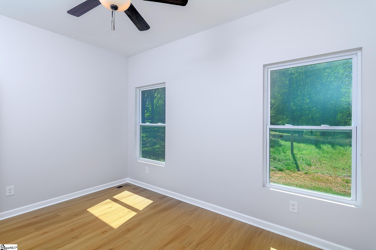
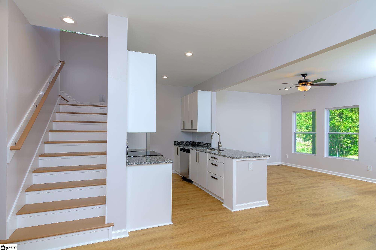
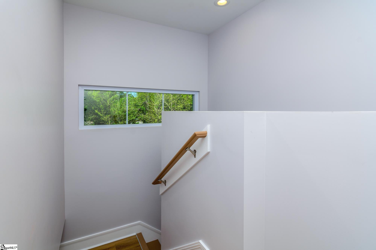
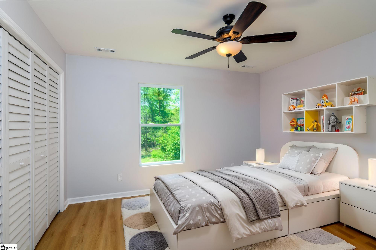
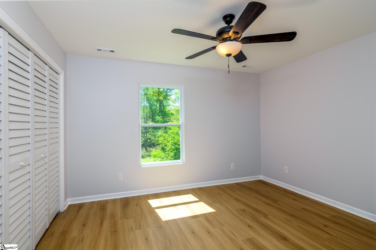
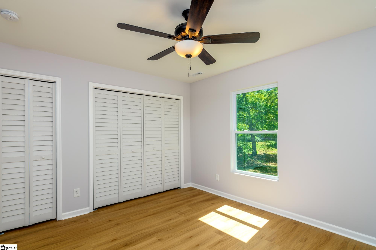
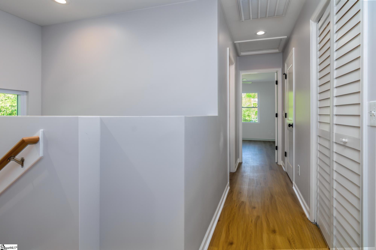
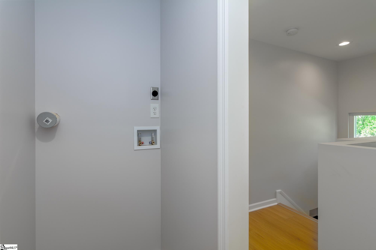
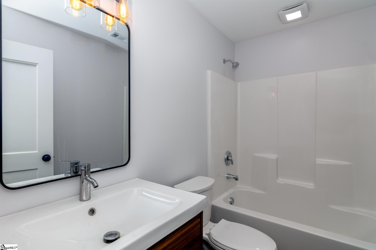
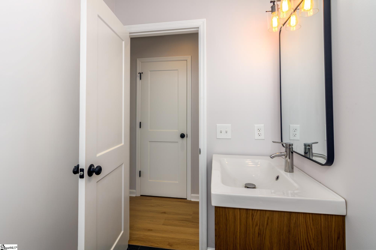
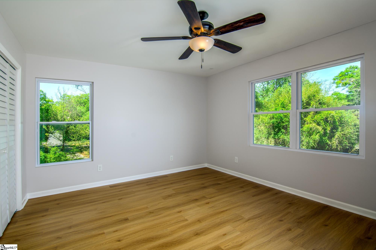
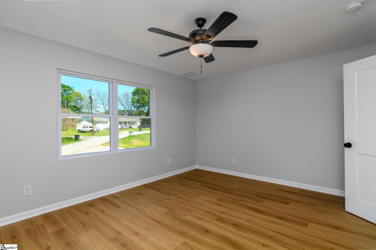
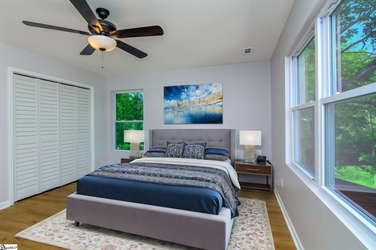
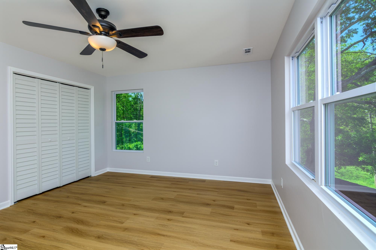
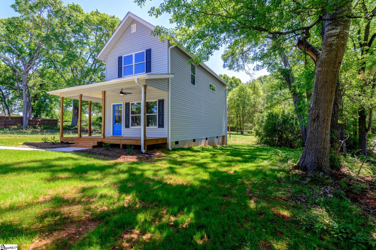
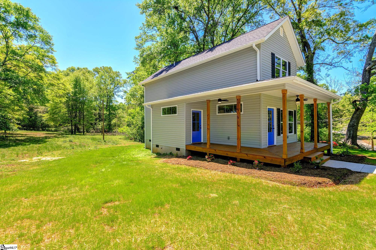
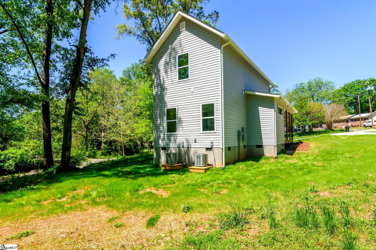
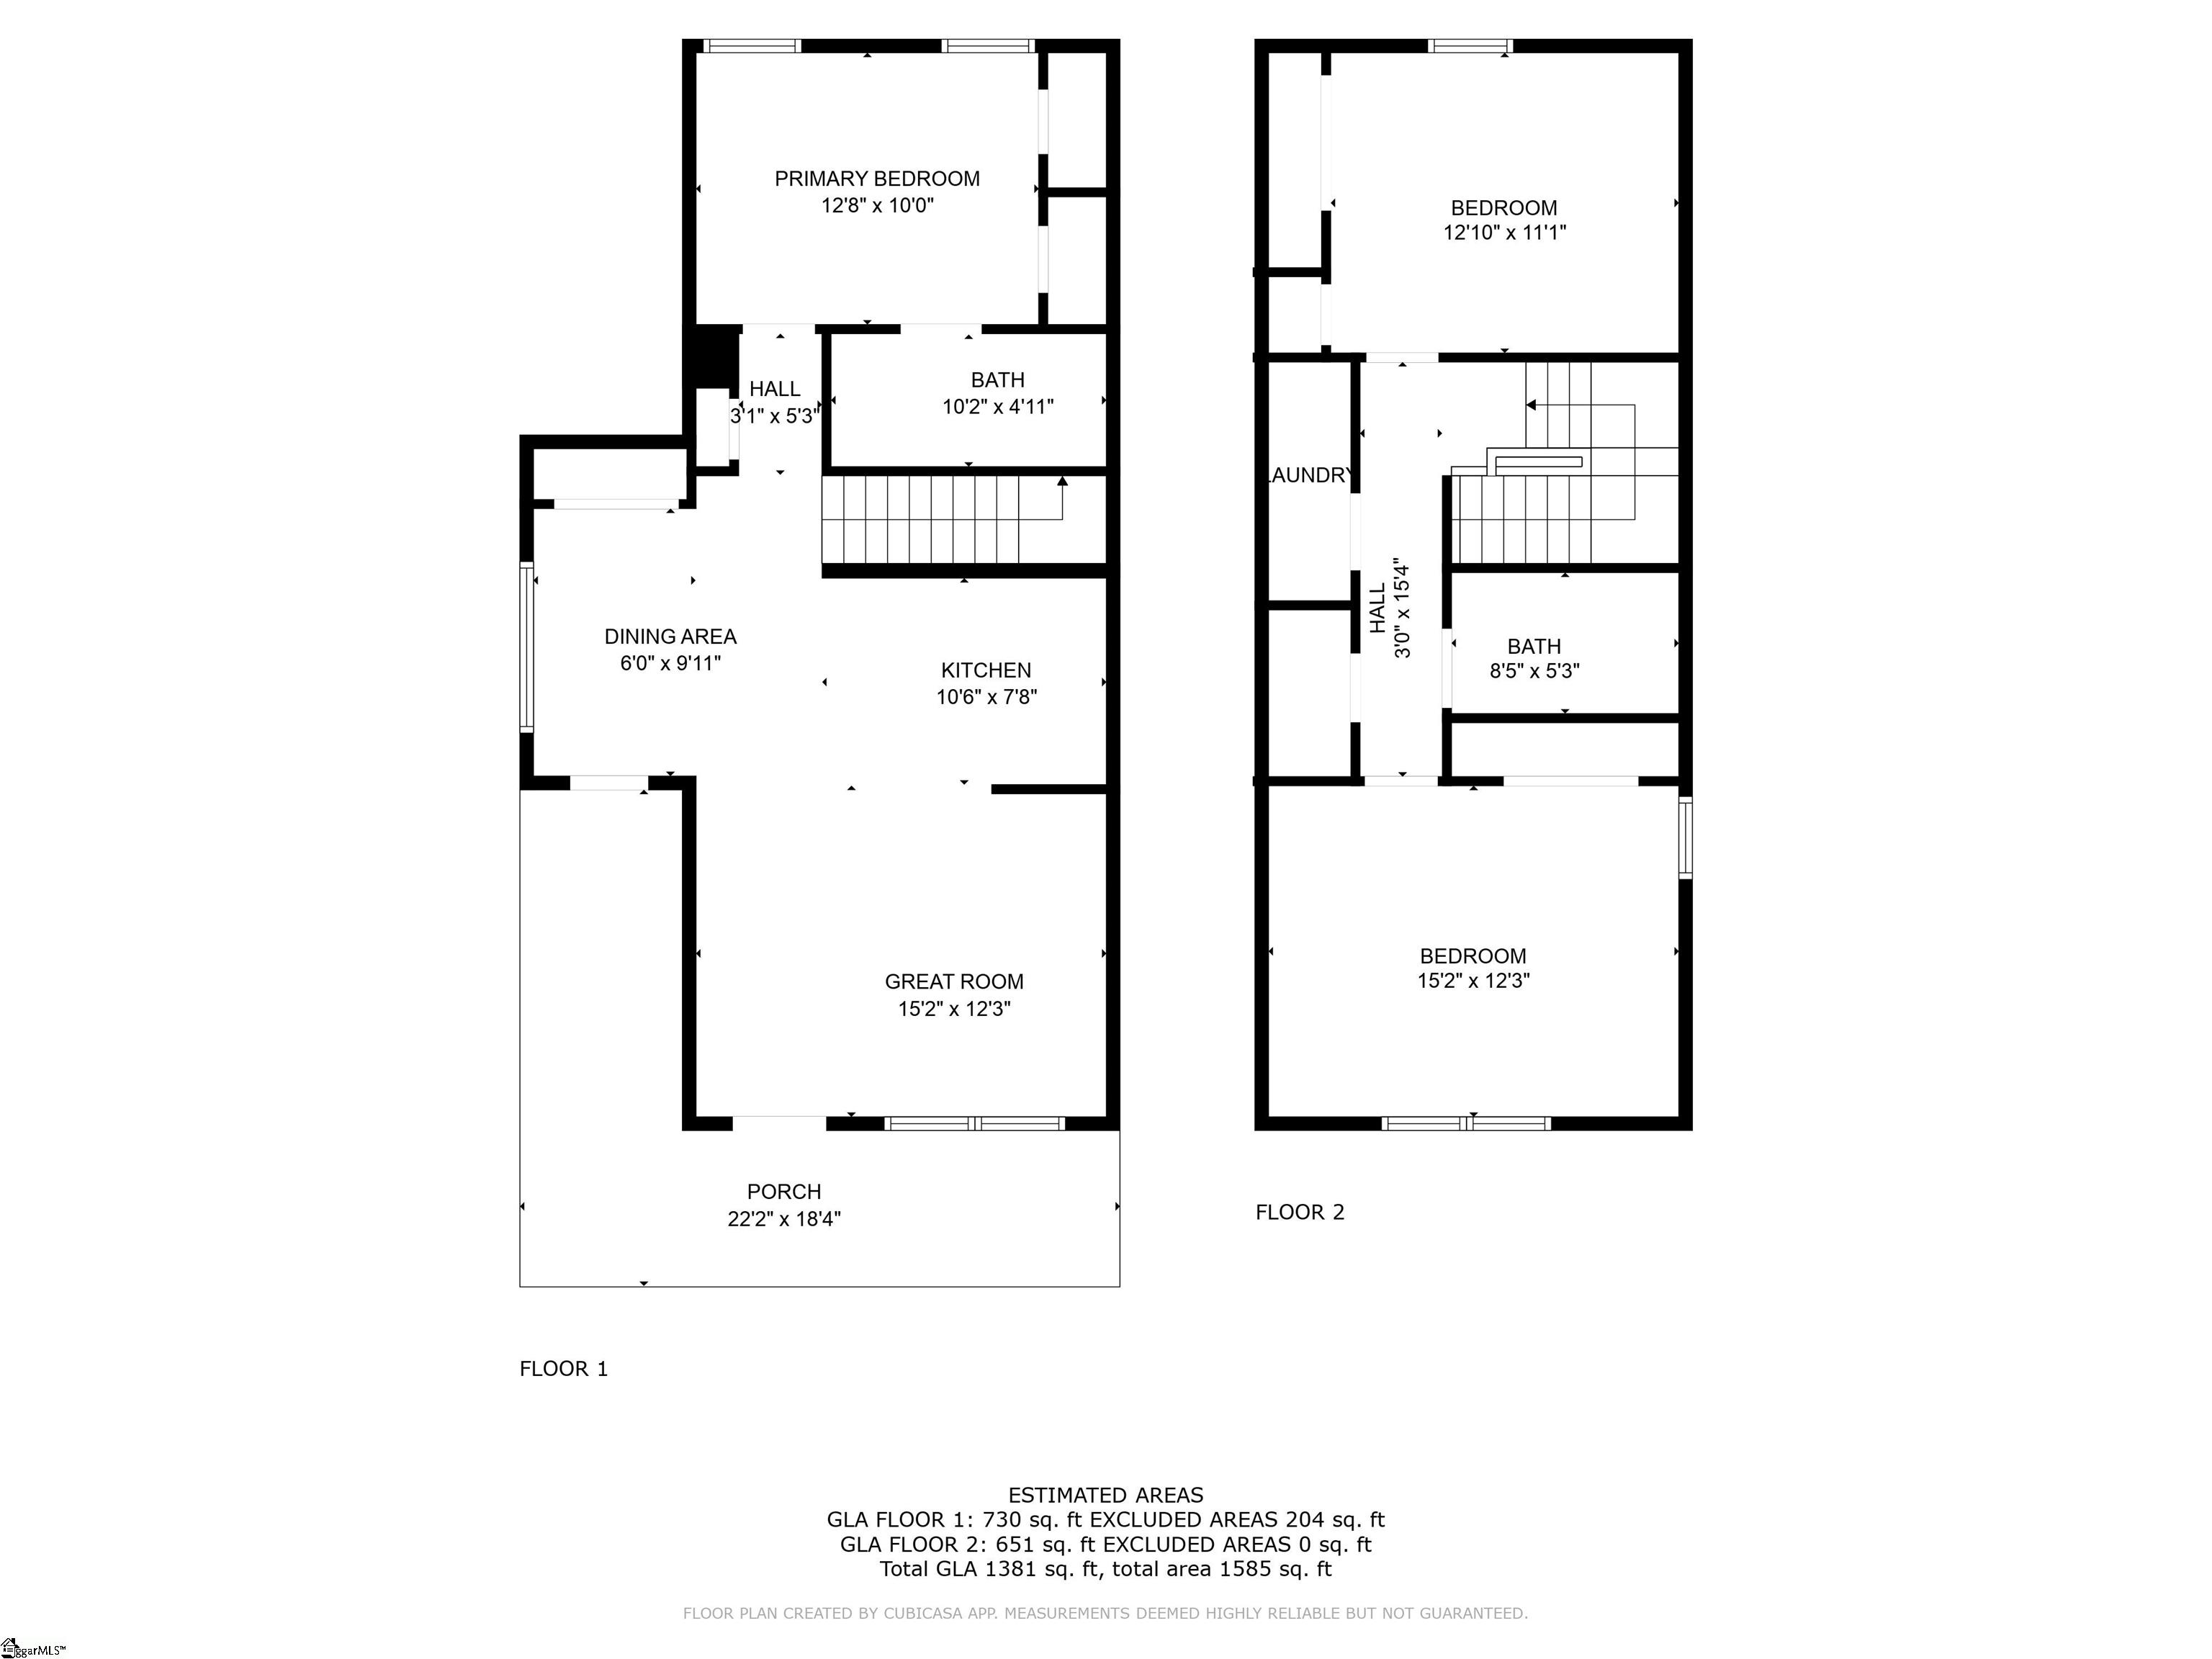
Possible 100% USDA financing! Pride of Construction is showcased with this NEW Custom 3 bed 2 bath Home located on a spacious double lot in the quiet town of West Pelzer. Conveniently located between Greenville and Anderson, and walking distance to the West Pelzer's Chapman Park, Downtown shops, coffee and local pub . The Large Wrap Around Rocking Chair Front Porch is welcoming as you enter this wonderful home. The low maintenance LVP Floors throughout the entire floorplan adds so much to the flow. This bright and airy home boasts an inviting open-concept layout. The kitchen is a chef's dream with granite countertops and full stainless steel appliance package--including refrigerator, 5 burner smooth-top range/oven, built-in microwave, and dishwasher--and a convenient pantry closet. The adjoining great room and dining room are flooded with natural light, making it perfect for everyday living and entertaining. The main-level primary suite features a private ensuite bath with a full tile shower surround. --Upstairs, enjoy even more natural light from the stairway windows as you arrive at two additional bedrooms, a well-appointed hall full bath, and a laundry closet designed to accommodate a stackable washer and dryer. With its wraparound porch, premium finishes, and thoughtful layout, this home offers comfort, style, and modern convenience--all on a spacious double lot walking distance to Downtown West Pelzer. Check out the 3D Virtual Tour! Write your contract today!

3
beds

2
baths

1,347 Sq.Ft. LIVING AREA

0.34 Acres lot

Deanna Arce

Deanna Arce

Features & Amenities

Interior

  • total bedrooms3
  • Total bathrooms2
  • full bathrooms2
  • Laundry room 2nd Floor, Walk-in, Electric Dryer Hookup, Stackable Accommodating, Laundry Room
  • Flooring Ceramic Tile, Luxury Vinyl
  • Fireplace None
  • APPLIANCES Cooktop, Dishwasher, Refrigerator, Electric Oven, Microwave, Electric Water Heater
  • other interior Features High Ceilings, Ceiling Fan(s), Ceiling Smooth, Granite Counters, Pantry

Area & Lot

  • Status Sold
  • Living Area1,347 Sq.Ft.
  • Total Area1,347 Sq.Ft.
  • Lot Area0.34 Acres
  • MLS® ID1554356
  • TypeResidential
  • YEAR BUILT2025
  • Architecture StylesTransitional
  • Elementary SchoolWest Pelzer
  • Middle SchoolPalmetto
  • High SchoolPalmetto

Exterior

  • STORIES2
  • water SourcePublic
  • utilitiesUnderground Utilities
  • roofArchitectural
  • lot features1/2 Acre or Less
  • parkingSee Remarks, Concrete, Driveway
  • HEAT TYPEElectric, Forced Air, Multi-Units
  • AIR CONDITIONINGCentral Air, Electric, Multi Units
  • sewerPublic Sewer
  • SubstructureCrawl Space
  • security FeaturesSmoke Detector(s)

Financial

  • Sales Price$287,000
  • Real Estate Tax $592/yr
View Virtual Tour

Follow Us on Instagram