Leave a

By providing your contact information to Nest Realty - Greenville, your personal information will be processed in accordance with Nest Realty - Greenville's Privacy Policy. By checking the box(es) below, you expressly consent to receive marketing or promotional real estate communication from Nest Realty - Greenville in the manner selected by you. For SMS text messages, message frequency varies. Message and data rates may apply. Consent is not a condition of purchase of any goods or services. You may opt out of receiving further communications from Nest Realty - Greenville at any time. To opt out of receiving SMS text messages, reply STOP to unsubscribe. SMS text messaging is subject to our Terms of Use.

Thank you for your message. We will be in touch with you shortly.

Explore Our Properties
1624 Wren Creek Road
SEE ALL PHOTOS
1624 Wren Creek Road
Sold

1624 Wren Creek Road

1624 Wren Creek Road, Boiling Springs, SC 29316

$217,500
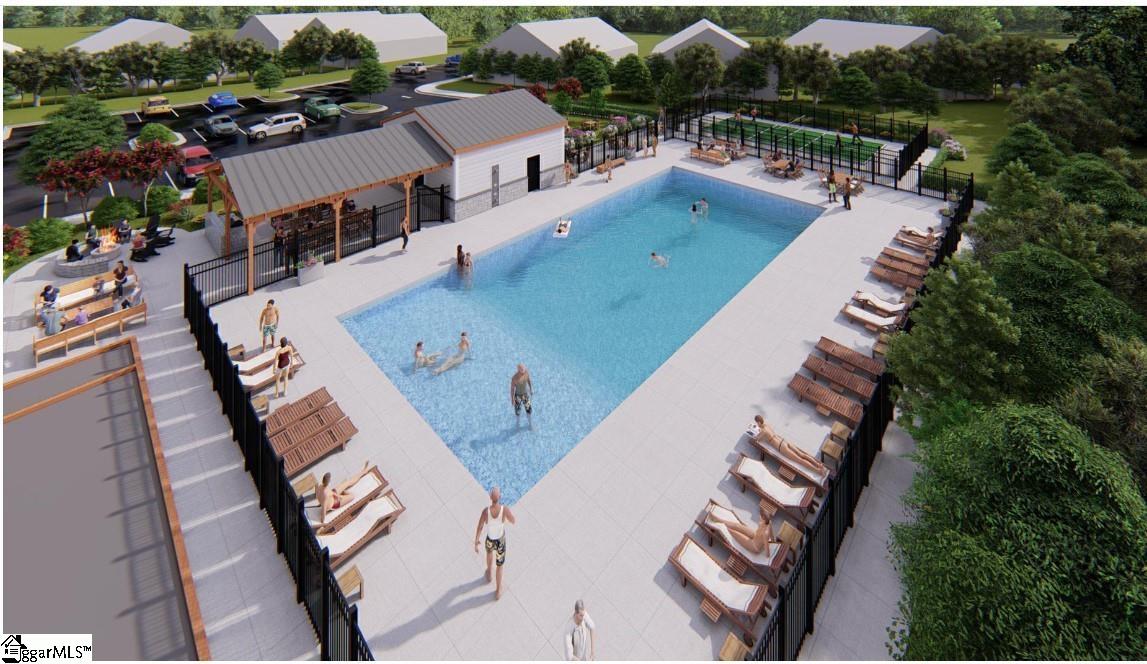
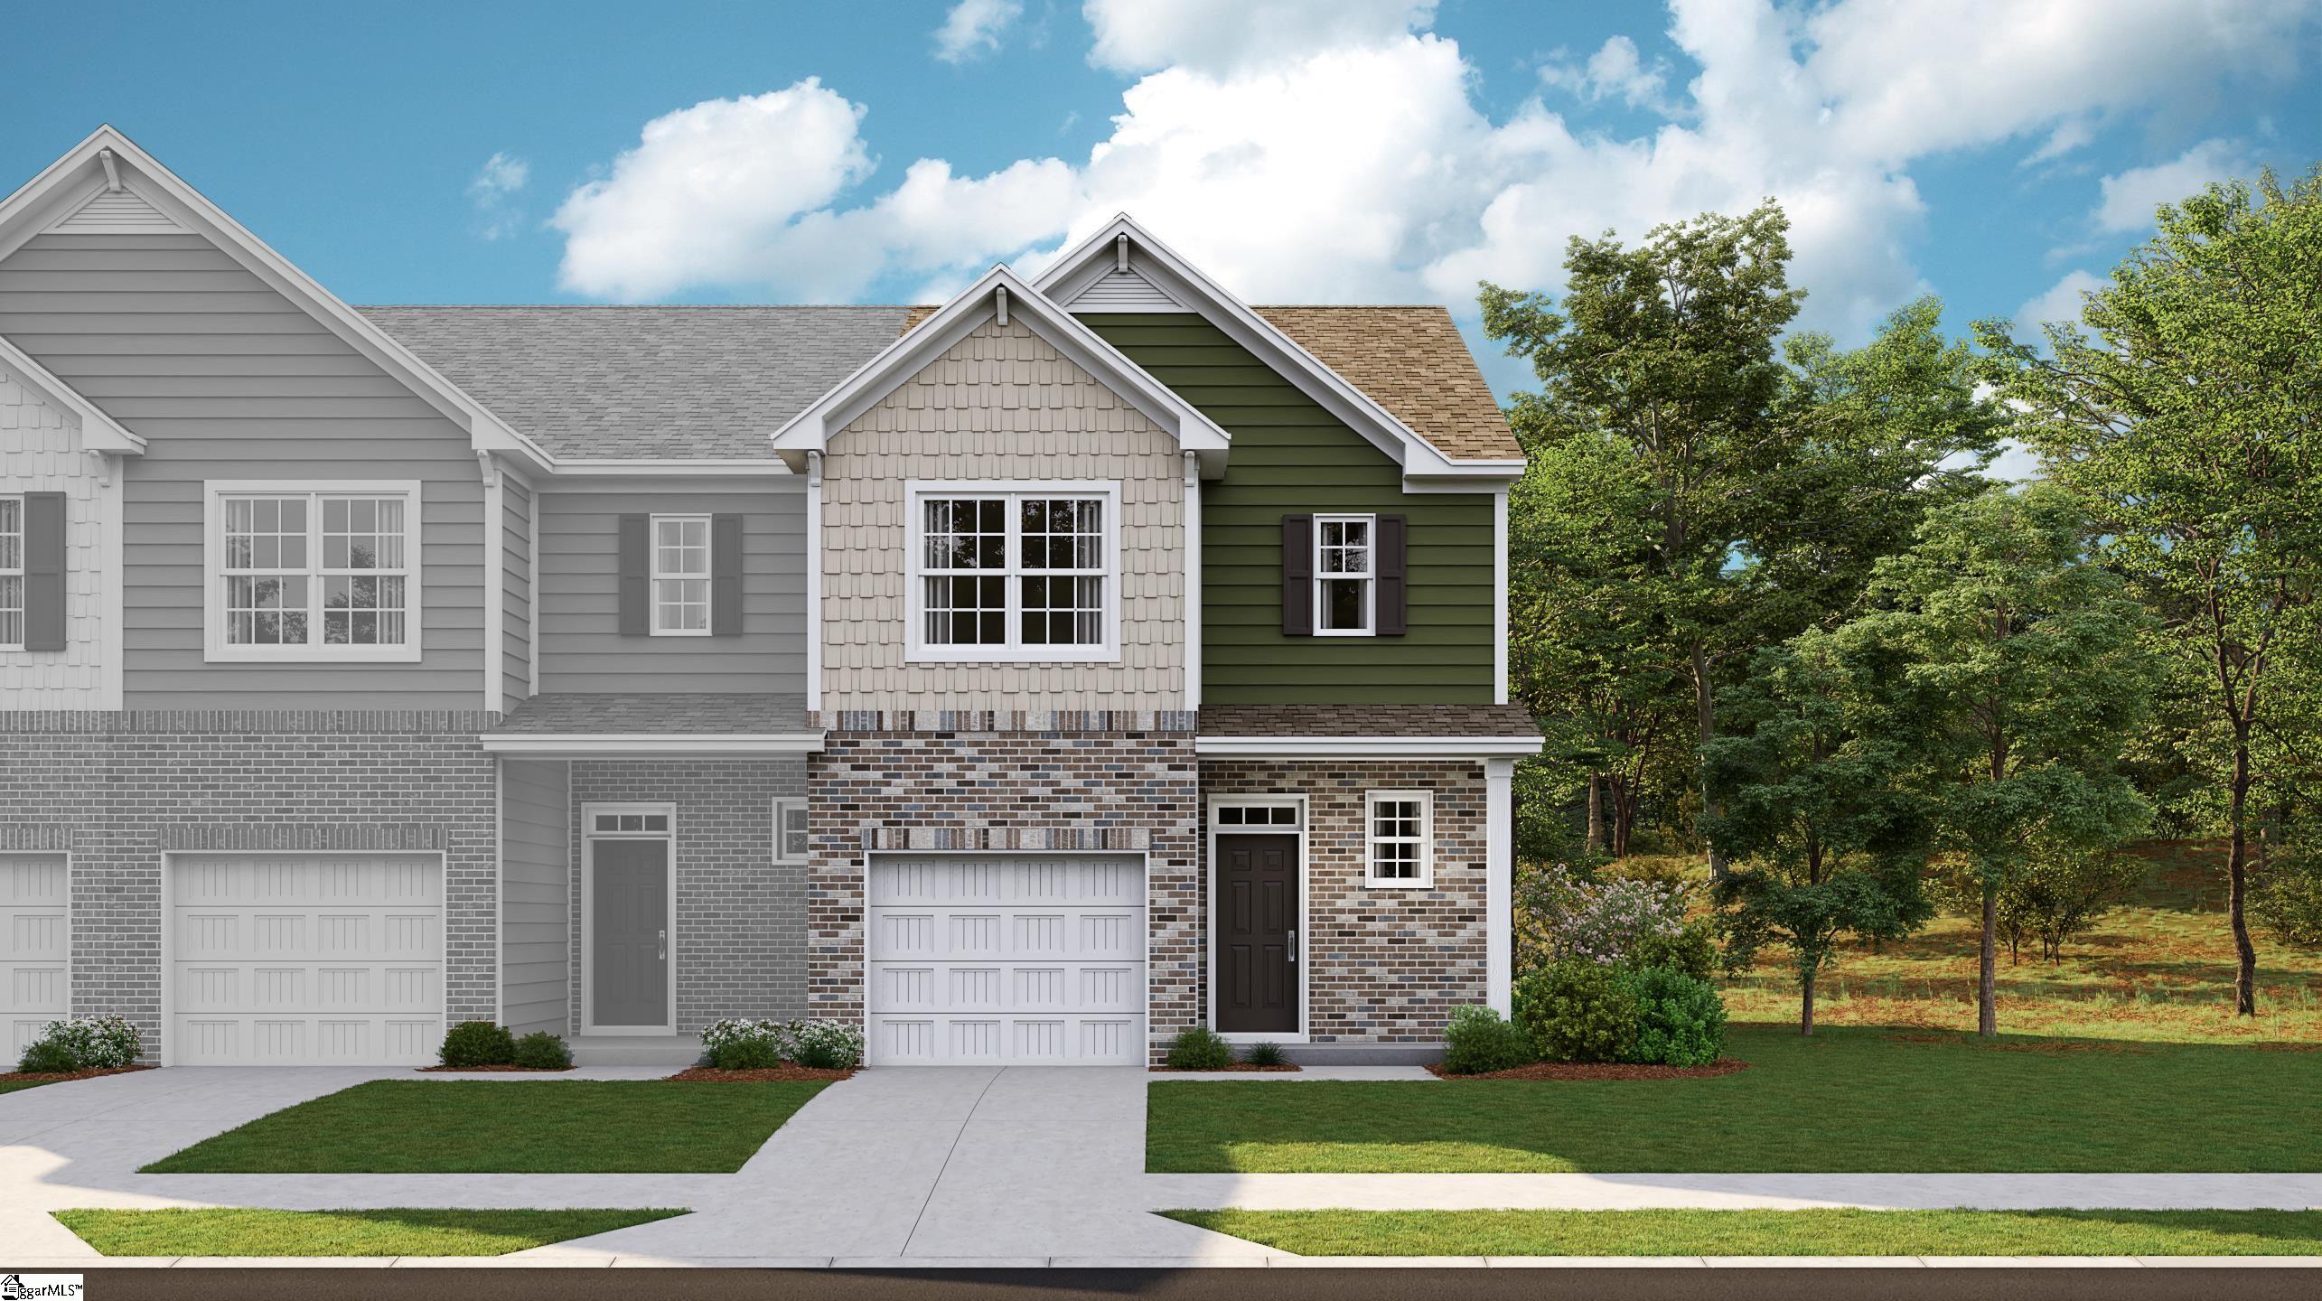
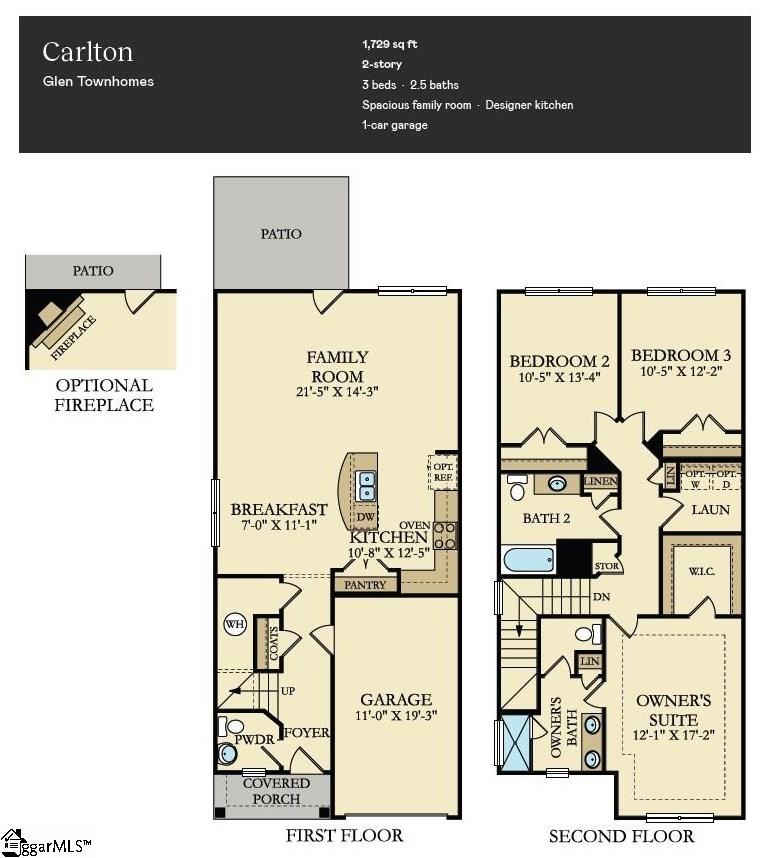
Welcome to Chestnut Springs. A brand new community in Boiling Springs! This is a maintenance free community that ensures every homeowner has the luxury to focus on other aspects of their lives, while their lawns look good all year around. Our Carlton floorplan is a 3/2 1709 Square Foot townhouse that features an open concept that is refreshing, light, and cozy. It's loaded with features we know customers love! - Our seamless kitchen offers QUARTZ countertops, subway tile backsplash in white or grey, luxury vinyl floors throughout the downstairs, kitchen island for hosting and stainless-steel Frigidaire appliances and a tankless gas water heater. 9-foot ceilings main level, 3 bedrooms, 2.5 bath upstairs and the homes features a 1 car garage. Please call listing agent to schedule an appointment.
3
beds

3
baths

1,634 Sq.Ft. LIVING AREA

2,250 Sq.Ft. lot

Sofia Gai

Sofia Gai

Features & Amenities

Interior

  • total bedrooms3
  • Total bathrooms3
  • full bathrooms2
  • half bathroom1
  • Laundry room 2nd Floor, Walk-in, Electric Dryer Hookup, Washer Hookup
  • Flooring Laminate, Luxury Vinyl
  • Fireplace None
  • APPLIANCES Gas Cooktop, Dishwasher, Gas Oven, Microwave, Microwave-Convection, Tankless Water Heater
  • other interior Features Ceiling Smooth, Open Floorplan, Walk-In Closet(s), Countertops Quartz, Pantry, Radon System

Area & Lot

  • Status Sold
  • Living Area1,634 Sq.Ft.
  • Total Area1,634 Sq.Ft.
  • Lot Area2,250 Sq.Ft.
  • MLS® ID1561281
  • TypeTownhouse
  • YEAR BUILT2025
  • Architecture StylesCraftsman
  • Elementary SchoolBoilings Spring
  • Middle SchoolBoiling Springs
  • High SchoolBoiling Springs

Exterior

  • STORIES2
  • Garage Space1.0
  • water SourcePublic
  • utilitiesUnderground Utilities
  • roofComposition
  • lot features1/2 Acre or Less
  • parkingAttached, Concrete
  • HEAT TYPEForced Air, Natural Gas
  • AIR CONDITIONINGCentral Air
  • sewerPublic Sewer
  • SubstructureSlab

Financial

  • Sales Price$217,500
  • HOA $200/mo

Follow Us on Instagram