Leave a

By providing your contact information to Nest Realty - Greenville, your personal information will be processed in accordance with Nest Realty - Greenville's Privacy Policy. By checking the box(es) below, you expressly consent to receive marketing or promotional real estate communication from Nest Realty - Greenville in the manner selected by you. For SMS text messages, message frequency varies. Message and data rates may apply. Consent is not a condition of purchase of any goods or services. You may opt out of receiving further communications from Nest Realty - Greenville at any time. To opt out of receiving SMS text messages, reply STOP to unsubscribe. SMS text messaging is subject to our Terms of Use.

Thank you for your message. We will be in touch with you shortly.

Explore Our Properties
186 Layken Lane
186 Layken Lane
186 Layken Lane
186 Layken Lane
186 Layken Lane
186 Layken Lane
186 Layken Lane
186 Layken Lane
186 Layken Lane
186 Layken Lane
186 Layken Lane
186 Layken Lane
186 Layken Lane
186 Layken Lane
186 Layken Lane
186 Layken Lane
186 Layken Lane
186 Layken Lane
186 Layken Lane
186 Layken Lane
186 Layken Lane
186 Layken Lane
186 Layken Lane
186 Layken Lane
186 Layken Lane
186 Layken Lane
186 Layken Lane
186 Layken Lane
186 Layken Lane
186 Layken Lane
186 Layken Lane
186 Layken Lane
186 Layken Lane
186 Layken Lane
186 Layken Lane
186 Layken Lane
SEE ALL PHOTOS
186 Layken Lane
186 Layken Lane
186 Layken Lane
186 Layken Lane
186 Layken Lane
186 Layken Lane
186 Layken Lane
186 Layken Lane
186 Layken Lane
186 Layken Lane
186 Layken Lane
186 Layken Lane
186 Layken Lane
186 Layken Lane
186 Layken Lane
186 Layken Lane
186 Layken Lane
186 Layken Lane
186 Layken Lane
186 Layken Lane
186 Layken Lane
186 Layken Lane
186 Layken Lane
186 Layken Lane
186 Layken Lane
186 Layken Lane
186 Layken Lane
186 Layken Lane
186 Layken Lane
186 Layken Lane
186 Layken Lane
186 Layken Lane
186 Layken Lane
186 Layken Lane
186 Layken Lane
186 Layken Lane
Sold

186 Layken Lane

186 Layken Lane, Woodruff, SC 29388

$397,000
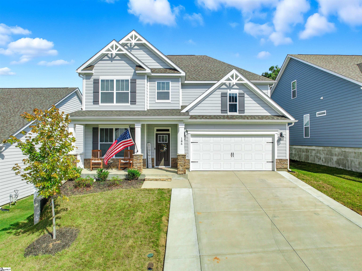
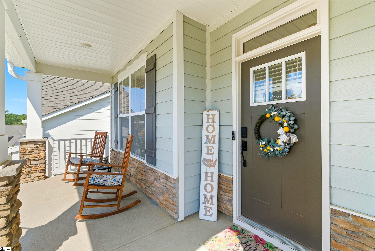
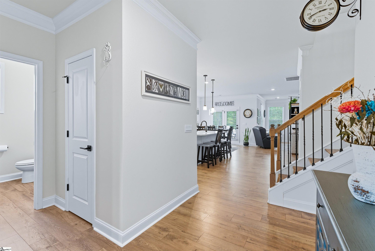
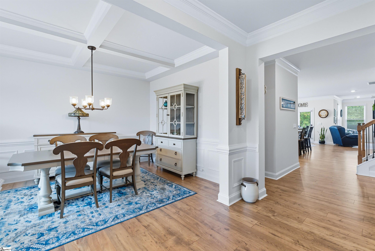
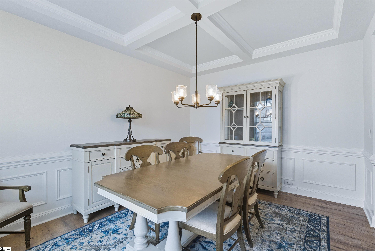
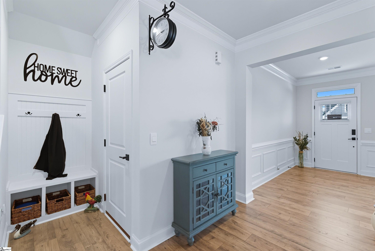
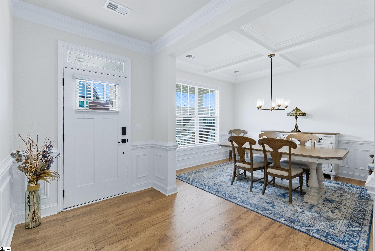
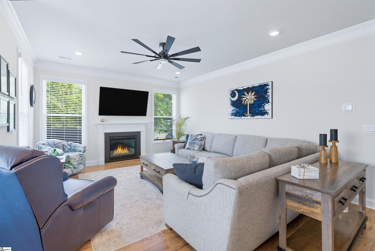
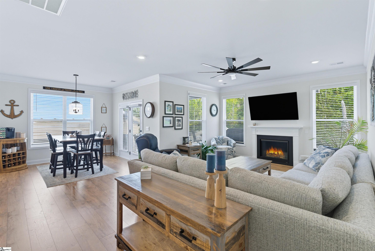
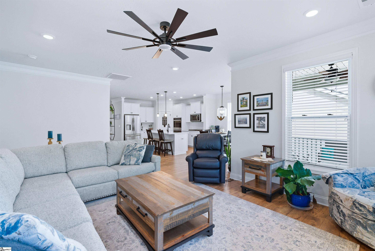
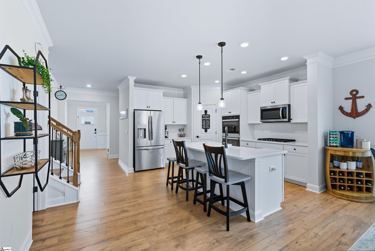
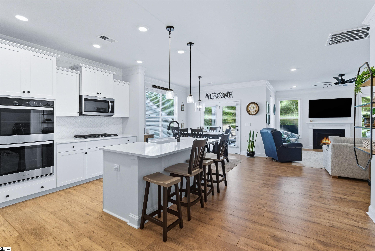
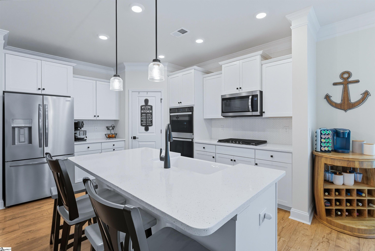
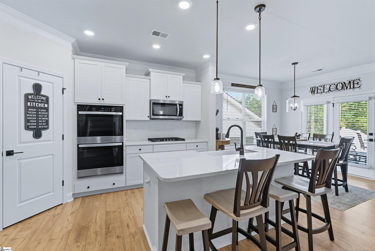
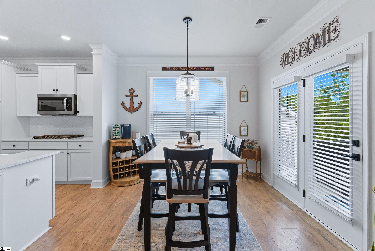
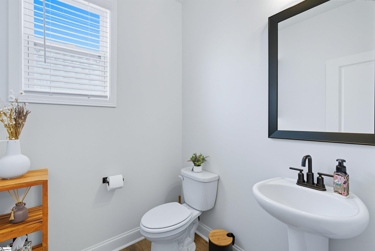
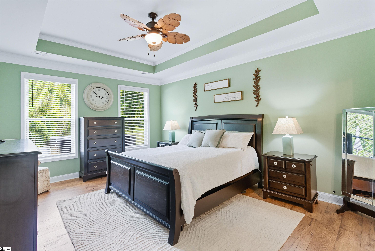
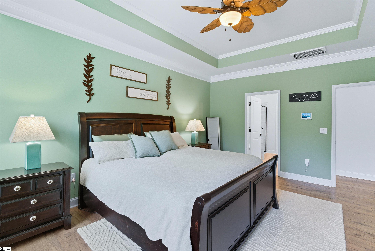
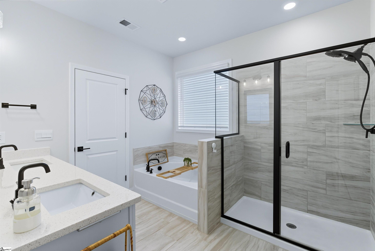
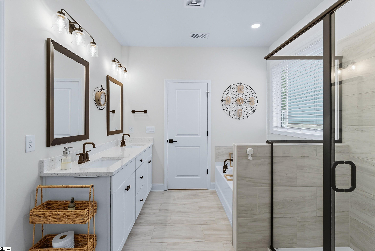
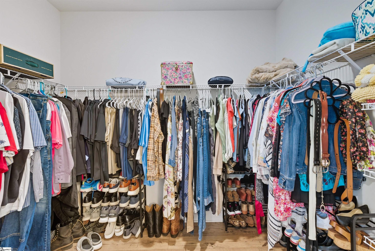
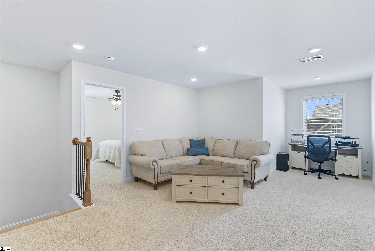
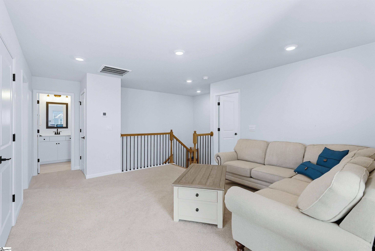
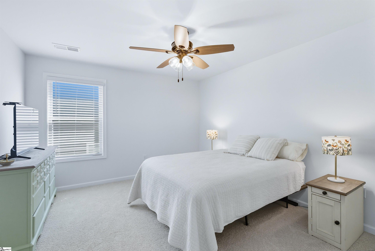
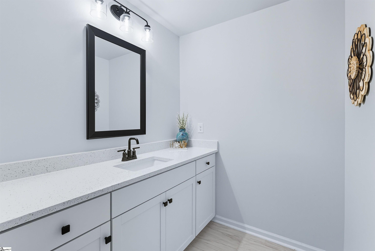
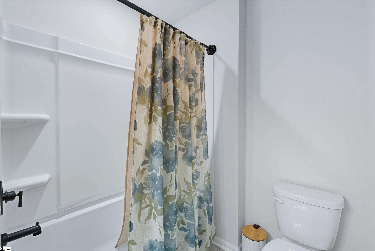
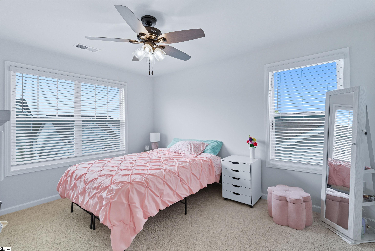
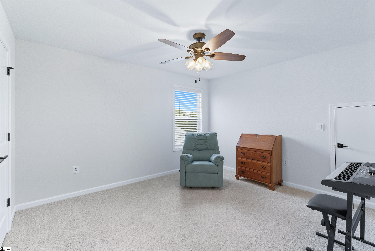
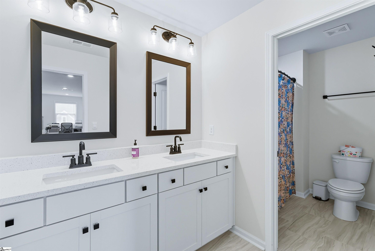
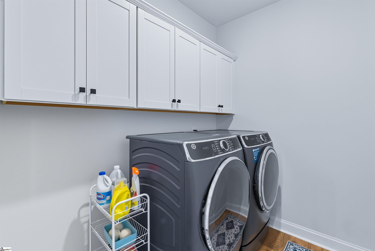
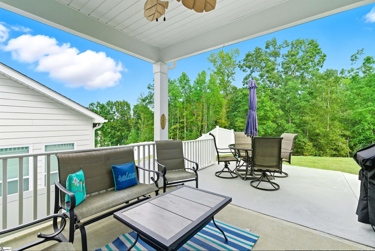
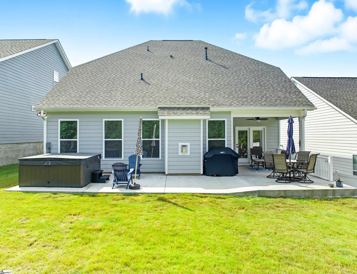
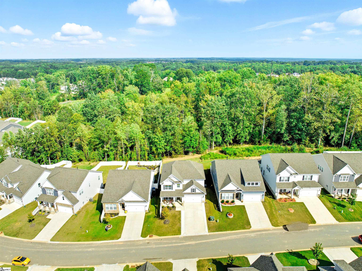
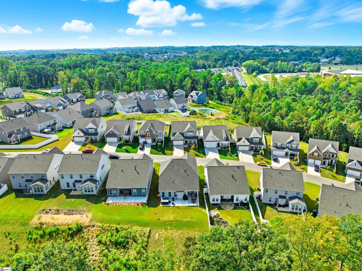
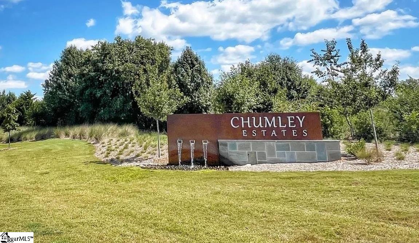
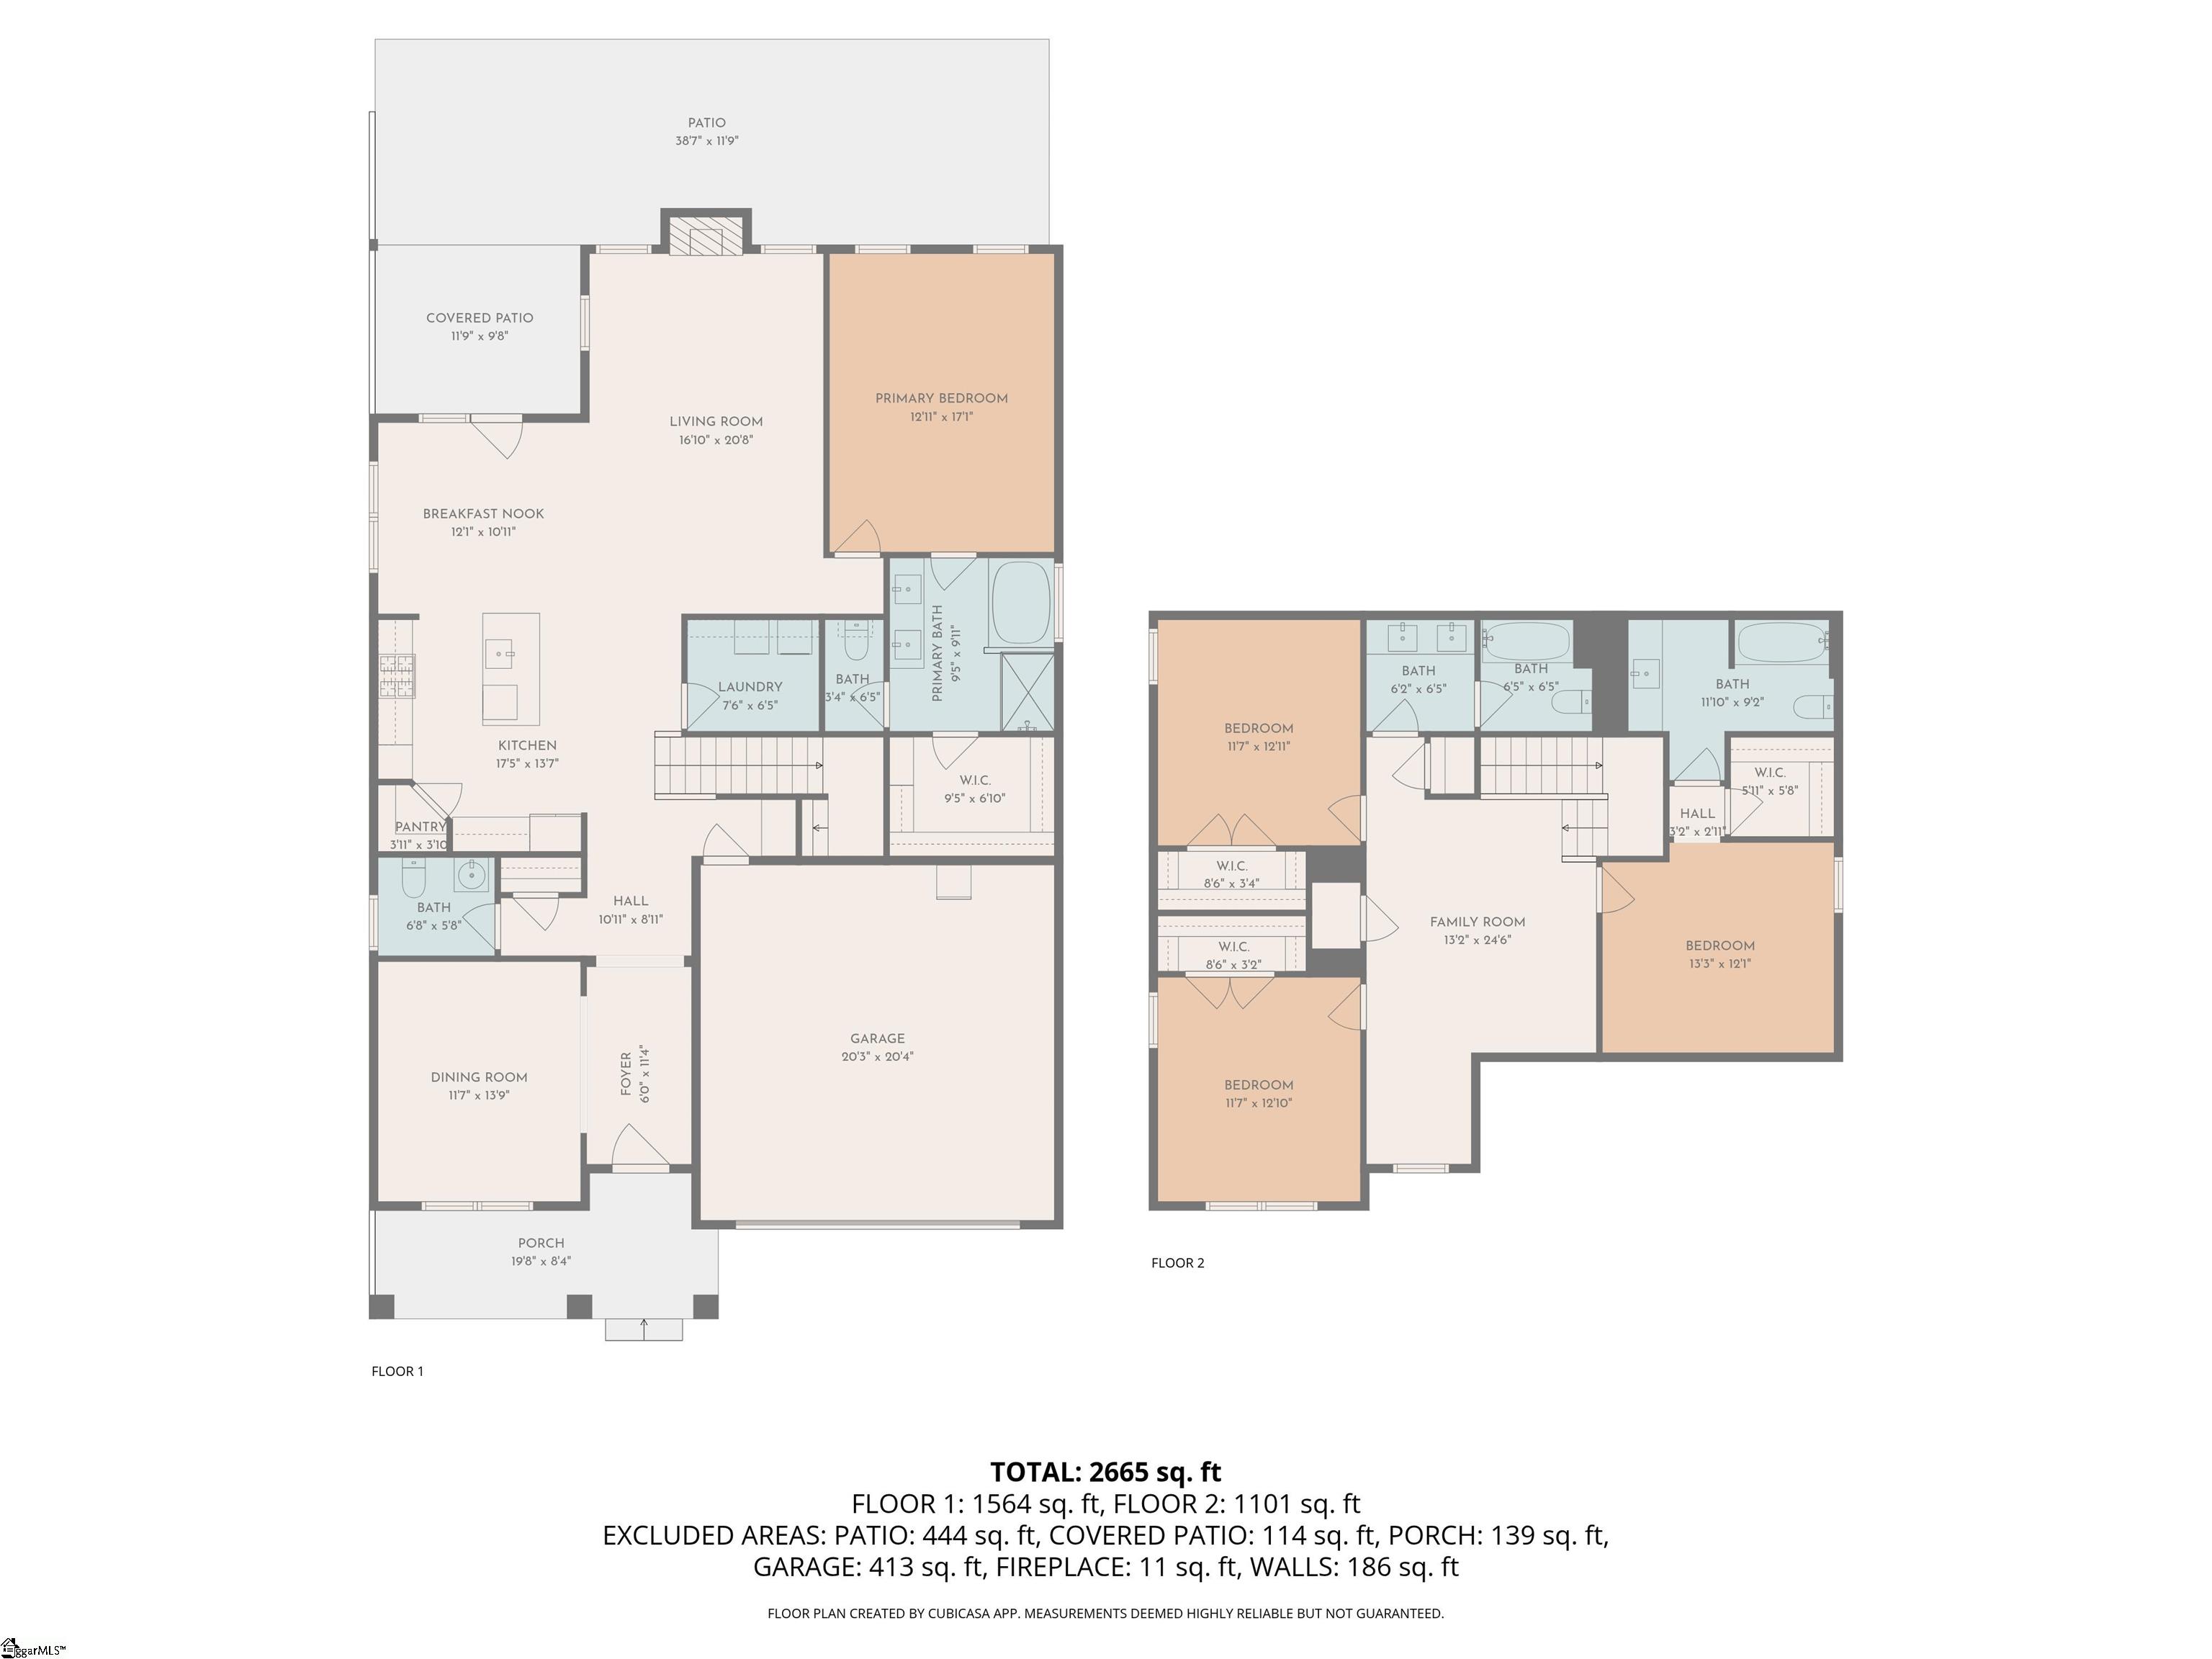
Welcome to 186 Layken Lane, nestled in the sought-after District 5 renowned for it's top-rated schools. This like new move-in ready home has been meticulously maintained, thoughtfully designed and upgraded to offer both style and comfort. Featuring 4 spacious bedrooms and 3.5 bathrooms, this residence provides ample space to enjoy living and entertaining. The luxurious primary suite on the first floor boasts a private bath for ultimate convenience, while the second-floor bedroom includes its own elegant ensuite, ensuring privacy and comfort for all. The open floor plan is bathed in natural light, creating a warm and inviting atmosphere enhanced by a charming gas log fireplace perfect for relaxing. Start your mornings in the bright breakfast area overlooking a serene backdrop. A generously sized walk-in laundry room provides practical convenience and storage space. Beautiful luxury vinyl flooring flows seamlessly throughout. Soak in the quiet surroundings on an extended patio ideal for entertaining or unwinding while enjoying the privacy of a mature tree line that guarantees no rear neighbors. Completing this exceptional home is an extra-wide, extended driveway that easily accommodates parking for family and guests. Experience the perfect blend of modern living and tranquility that's tucked away, while being minutes from I-85, Greenville and Spartanburg. Schedule your visit today and experience firsthand what makes Chumley Estates so special!

4
beds

4
baths

2,738 Sq.Ft. LIVING AREA

6,534 Sq.Ft. lot

Dina Lopez

Dina Lopez

Features & Amenities

Interior

  • total bedrooms4
  • Total bathrooms4
  • full bathrooms3
  • half bathroom1
  • Laundry room 1st Floor, Walk-in, Electric Dryer Hookup, Laundry Room
  • Flooring Carpet, Ceramic Tile, Laminate, Vinyl
  • Fireplace Gas Log
  • APPLIANCES Gas Cooktop, Dishwasher, Oven, Refrigerator, Microwave, Gas Water Heater, Tankless Water Heater
  • other interior Features High Ceilings, Ceiling Smooth, Tray Ceiling(s), Granite Counters, Open Floorplan, Walk-In Closet(s), Pantry, Radon System

Area & Lot

  • Status Sold
  • Living Area2,738 Sq.Ft.
  • Total Area2,738 Sq.Ft.
  • Lot Area6,534 Sq.Ft.
  • MLS® ID1570572
  • TypeResidential
  • YEAR BUILT2024
  • Architecture StylesCraftsman
  • Elementary SchoolReidville
  • Middle SchoolFlorence Chapel
  • High SchoolJames F. Byrnes

Exterior

  • STORIES2
  • Garage Space2.0
  • water SourcePublic
  • utilitiesCable Available
  • roofArchitectural
  • lot features1/2 Acre or Less
  • parkingAttached, Concrete
  • HEAT TYPEForced Air, Natural Gas, Damper Controlled
  • AIR CONDITIONINGCentral Air, Damper Controlled
  • sewerPublic Sewer
  • SubstructureSlab
  • security FeaturesSmoke Detector(s)

Financial

  • Sales Price$397,000
  • Real Estate Tax $222/yr
  • HOA $600/yr
View Virtual Tour

Follow Us on Instagram