Leave a

By providing your contact information to Nest Realty - Greenville, your personal information will be processed in accordance with Nest Realty - Greenville's Privacy Policy. By checking the box(es) below, you expressly consent to receive marketing or promotional real estate communication from Nest Realty - Greenville in the manner selected by you. For SMS text messages, message frequency varies. Message and data rates may apply. Consent is not a condition of purchase of any goods or services. You may opt out of receiving further communications from Nest Realty - Greenville at any time. To opt out of receiving SMS text messages, reply STOP to unsubscribe. SMS text messaging is subject to our Terms of Use.

Thank you for your message. We will be in touch with you shortly.

Explore Our Properties
19 Merritt View Terrace
SEE ALL PHOTOS
19 Merritt View Terrace
Courtesy of Keller Williams Grv Upst
Sold

19 Merritt View Terrace

19 Merritt View Terrace, Greenville, SC 29609

$499,900
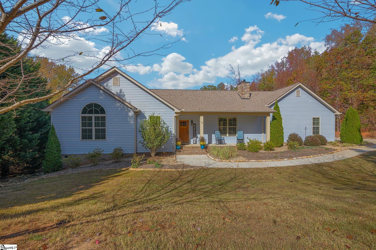
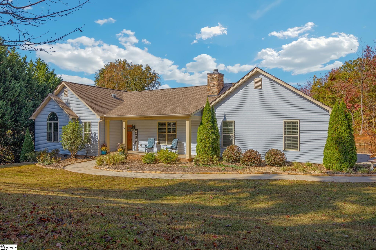
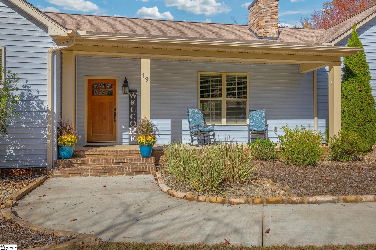
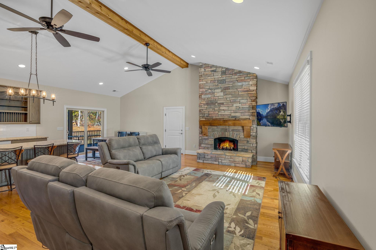
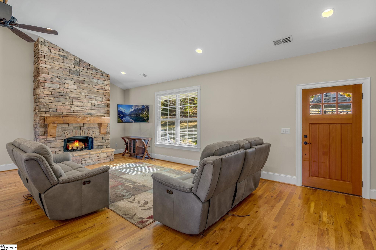
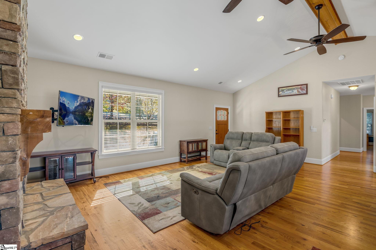
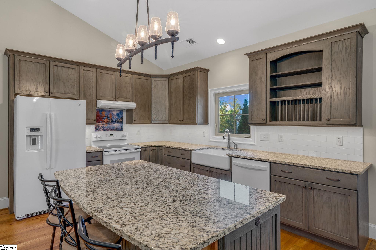
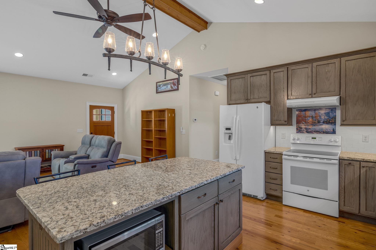
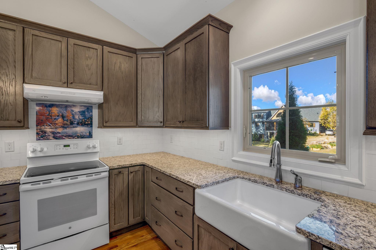
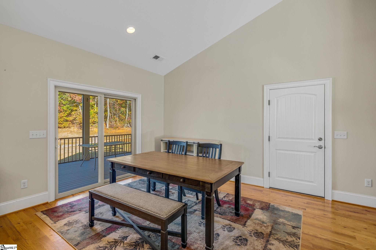
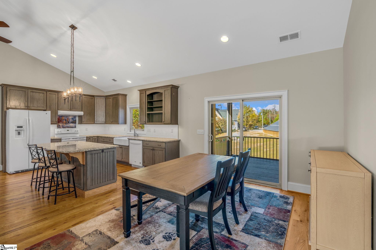
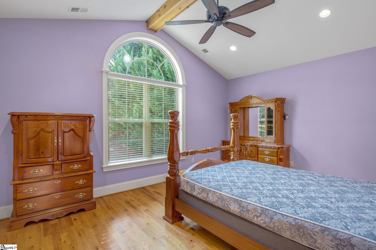
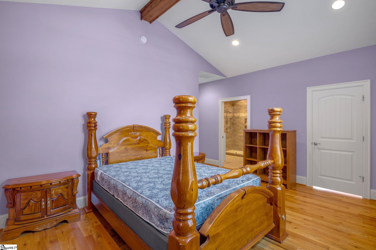
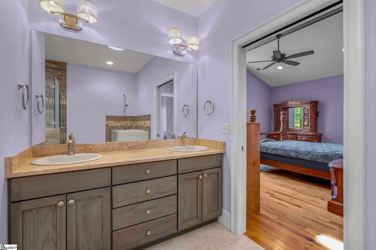
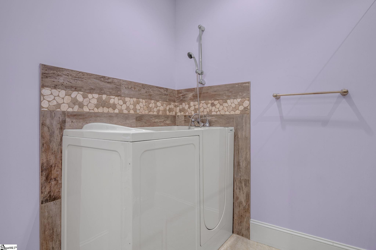
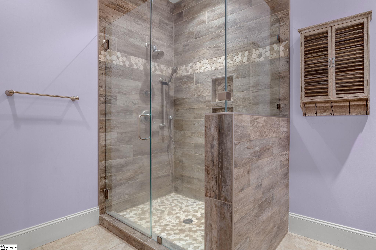
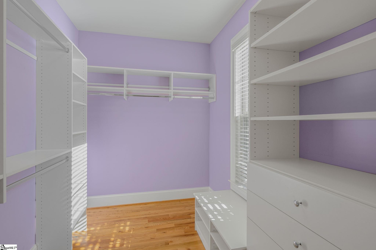
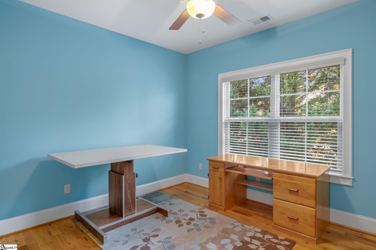
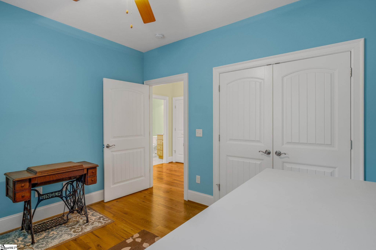
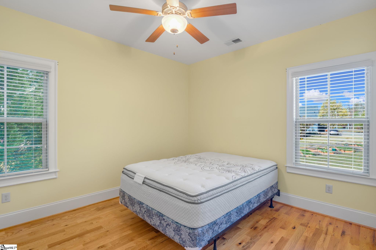
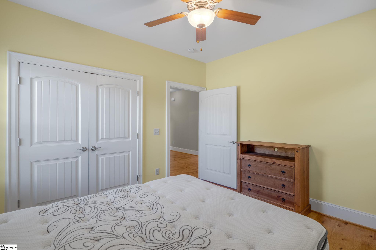
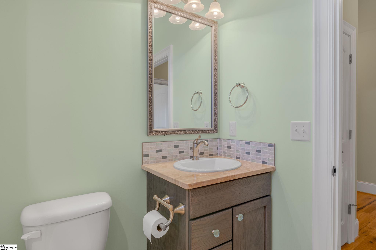
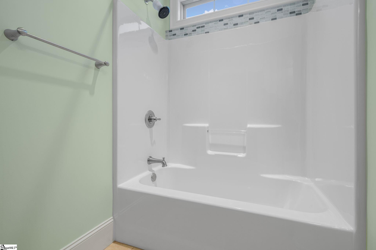
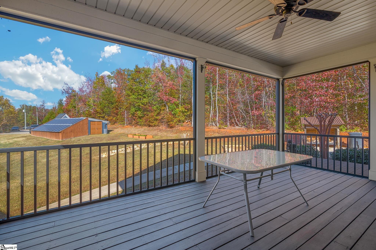
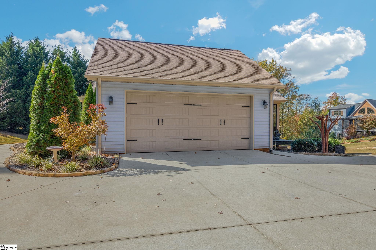
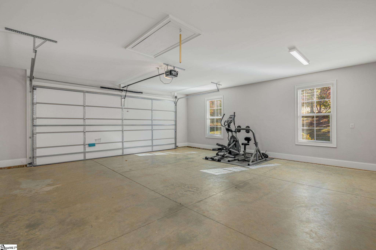
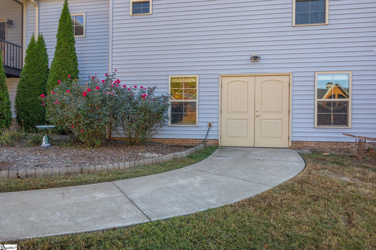
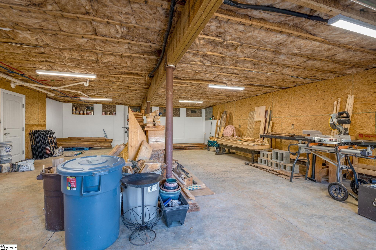
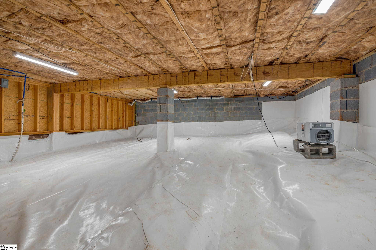
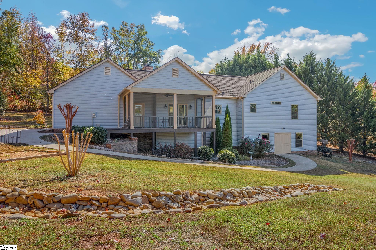
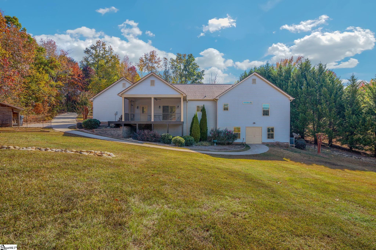
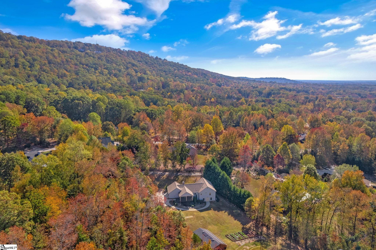
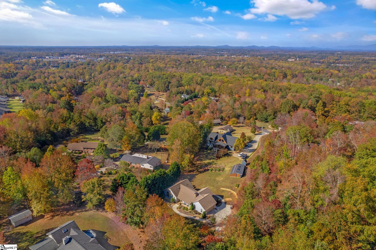
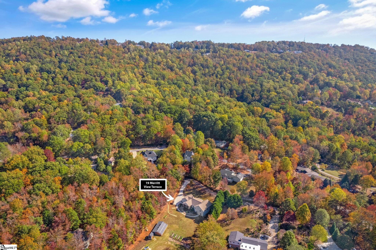
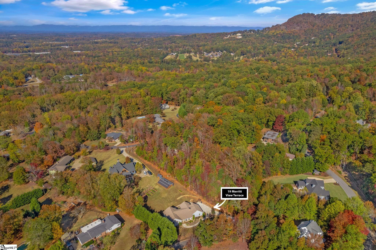
Looking for easy living in the Paris Mountain area? Let me introduce to you 19 Merritt View Terrace! As you walk through the front door you are greeted with beautiful hardwood floor which flow throughout the entire home along with a nice open floor plan, perfect for entertaining friends and family. The spacious living room features a wood burning fireplace, perfect for chilly months. In the master you will find a full master suite featuring a walk-in tile shower, along with a separate tub and a double vanity. Be sure to notice the high ceiling though-out the entire home! As you make your way out back you will a large screened in back porch which is the ideal spot to enjoy the outdoors without the hassle of weather or insects and also provides the perfect opportunity for enjoying a quite evening or dining outside! Want more? Follow the sidewalk out back to see the over-sized workshop which could also provide extra storage. Inside the workshop you can also enter the fully encapsulated crawlspace featuring a dehumidifier and sump pump. This home provides convenience and stress free living. This home is conveniently located just a short distance to an abundance of local shopping, dining, entertainment and outdoor activities including: Downtown Greenville, Paris Mountain State Park, Swamp Rabbit Bike Trail, farmer's markets, Downtown Travelers Rest, and much more! Only 6 years old this home is perfect for you, so don't wait schedule your showing today!

3
beds

2
baths

2,983 Sq.Ft. LIVING AREA

0.5 Acres lot

Rodney Woods

Rodney Woods

Features & Amenities

Interior

  • total bedrooms3
  • Total bathrooms2
  • full bathrooms2
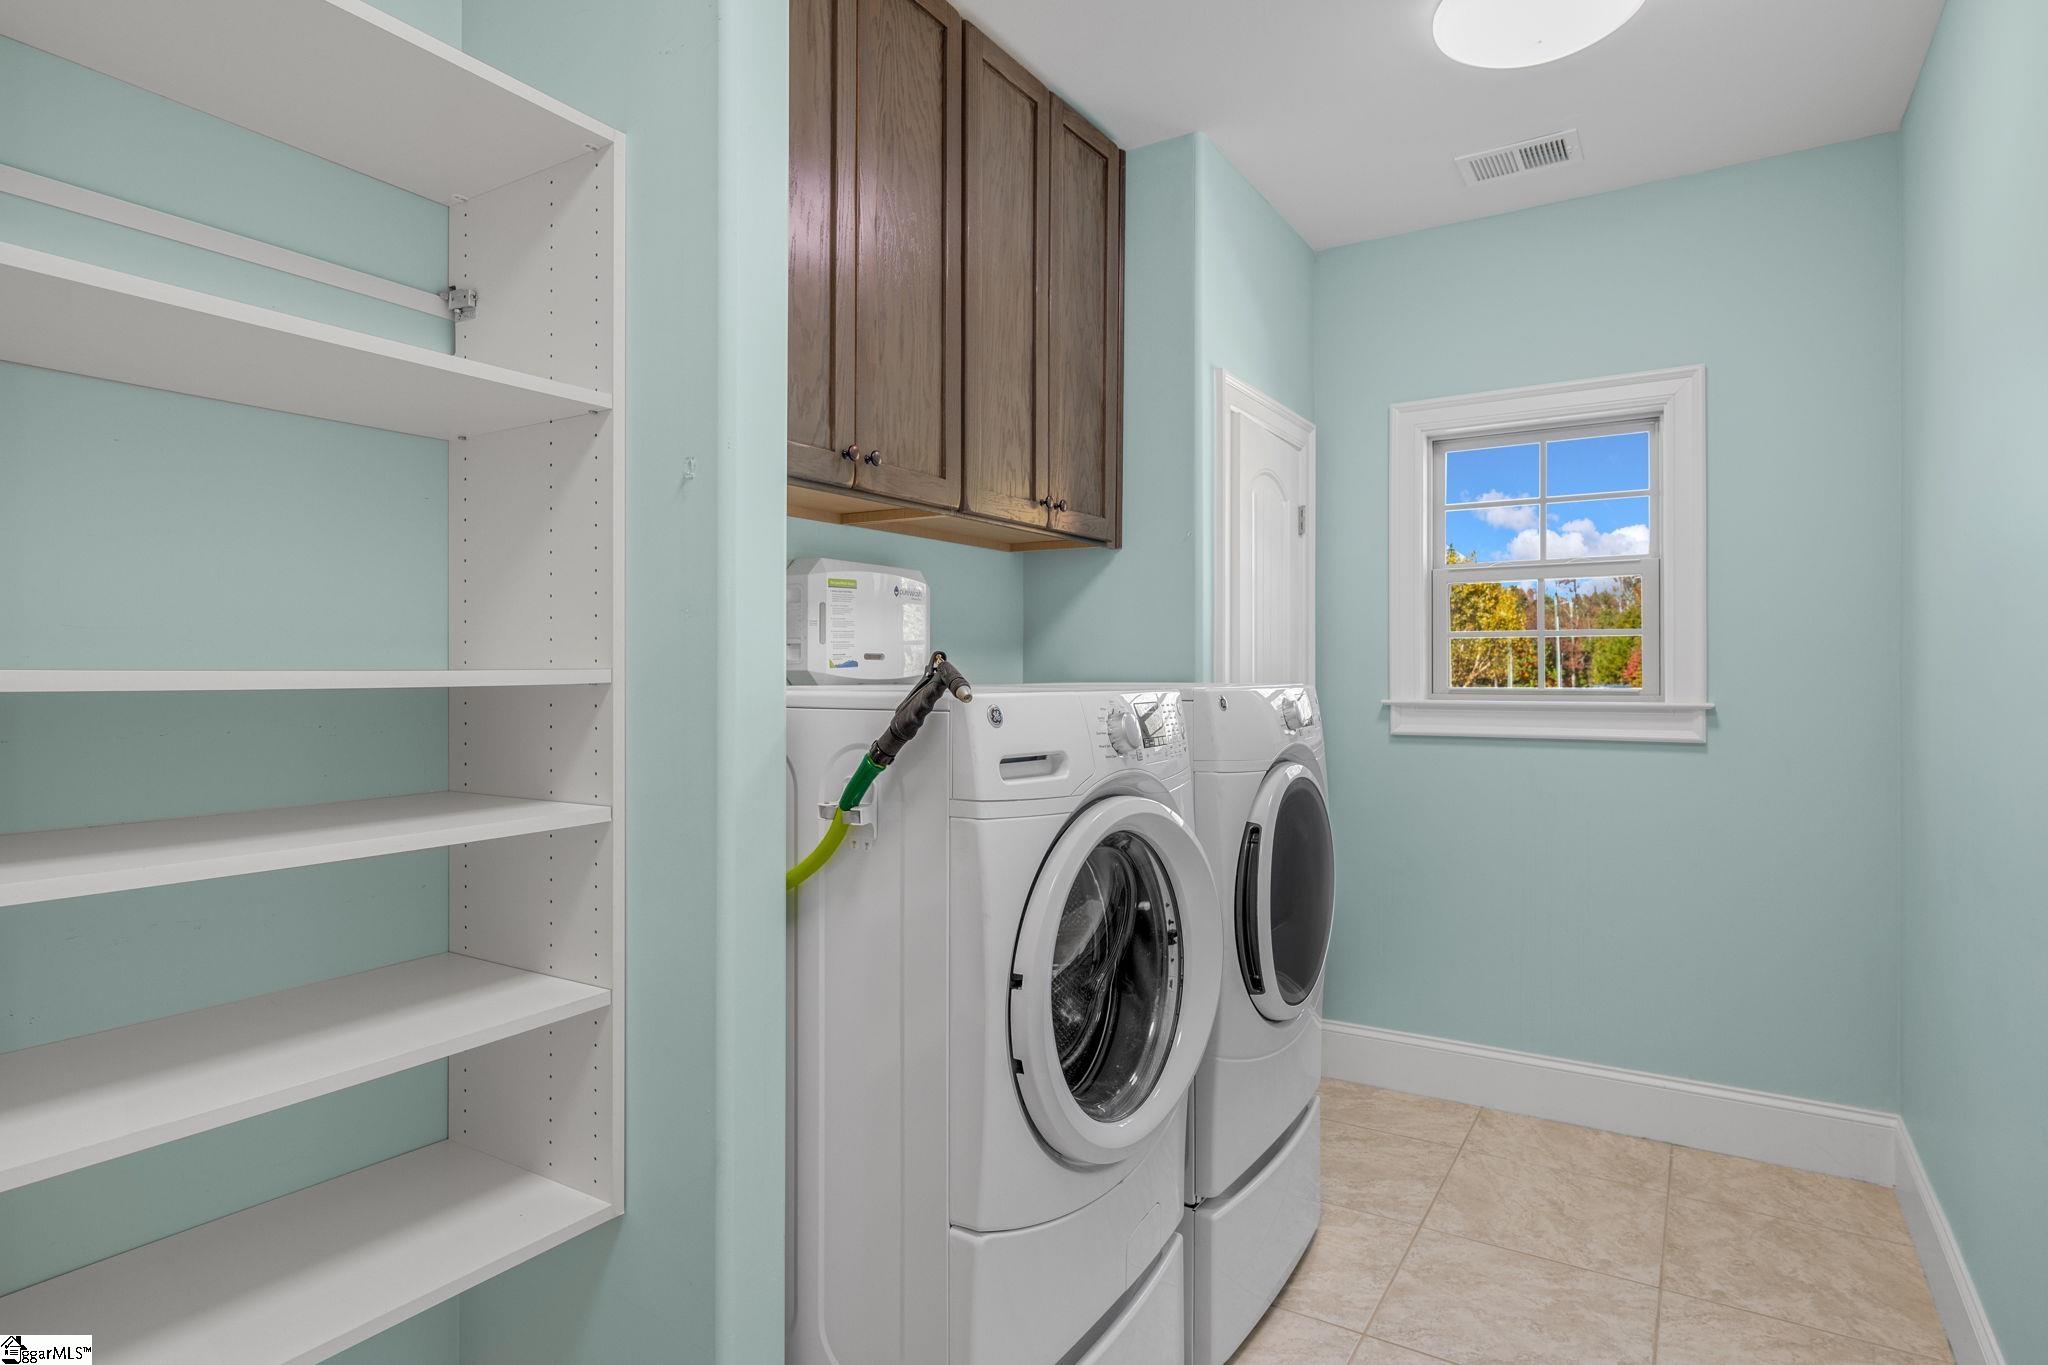
  • Laundry room 1st Floor, Laundry Room
  • Flooring Wood
  • Fireplace Wood Burning
  • APPLIANCES Dishwasher, Refrigerator, Free-Standing Electric Range, Electric Water Heater
  • other interior Features High Ceilings, Ceiling Fan(s), Ceiling Cathedral/Vaulted, Ceiling Smooth, Granite Counters, Tub Garden

Area & Lot

  • Status Sold
  • Date Sold December 12, 2023
  • Living Area2,983 Sq.Ft.
  • Total Area2,983 Sq.Ft.
  • Lot Area0.5 Acres
  • MLS® ID1512173
  • TypeResidential
  • YEAR BUILT2016
  • Architecture StylesRanch
  • Elementary SchoolDuncan Chapel
  • Middle SchoolLakeview
  • High SchoolTravelers Rest

Exterior

  • STORIES1
  • Garage Space2.0
  • water SourcePublic
  • utilitiesUnderground Utilities, Cable Available
  • roofArchitectural
  • lot features1/2 - Acre, Sloped, Few Trees
  • parkingAttached, Paved, Workshop in Garage
  • HEAT TYPEElectric
  • AIR CONDITIONINGCentral Air, Electric
  • sewerSeptic Tank
  • SubstructureCrawl Space, Sump Pump

Financial

  • Sales Price$499,900
  • Real Estate Tax $1,941/yr

Follow Us on Instagram