Leave a

By providing your contact information to Nest Realty - Greenville, your personal information will be processed in accordance with Nest Realty - Greenville's Privacy Policy. By checking the box(es) below, you expressly consent to receive marketing or promotional real estate communication from Nest Realty - Greenville in the manner selected by you. For SMS text messages, message frequency varies. Message and data rates may apply. Consent is not a condition of purchase of any goods or services. You may opt out of receiving further communications from Nest Realty - Greenville at any time. To opt out of receiving SMS text messages, reply STOP to unsubscribe. SMS text messaging is subject to our Terms of Use.

Thank you for your message. We will be in touch with you shortly.

Explore Our Properties
200 Smokey Haze Road
SEE ALL PHOTOS
200 Smokey Haze Road
Courtesy of Bracken Real Estate
Sold

200 Smokey Haze Road

200 Smokey Haze Road, Pickens, SC 29671

$480,000
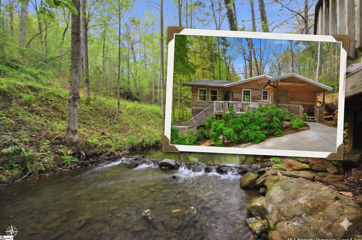
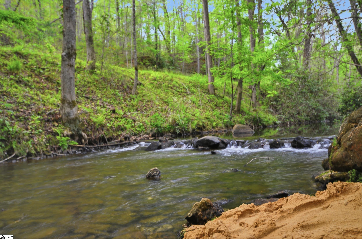
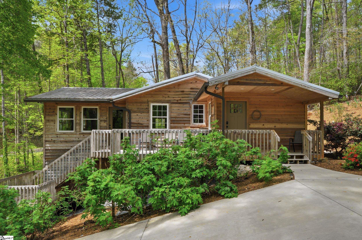
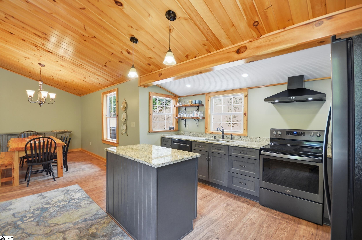
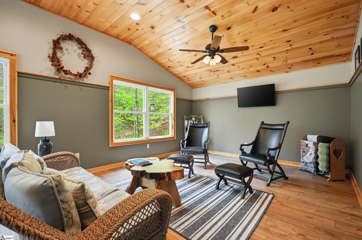
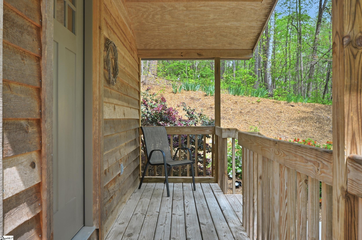
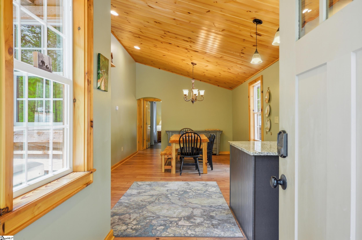
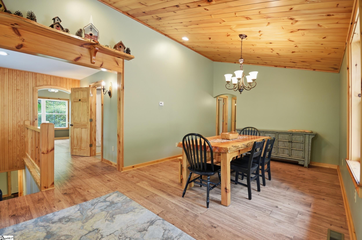
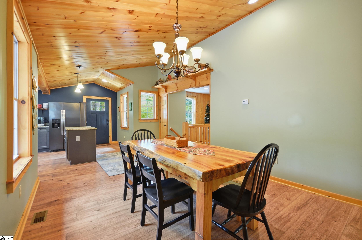
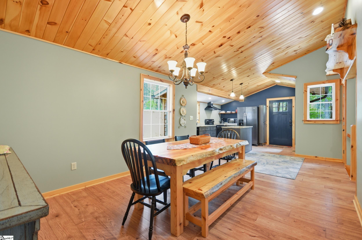
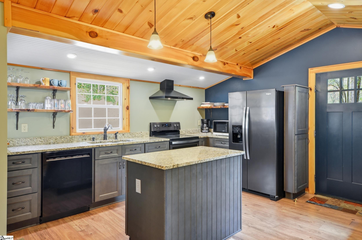
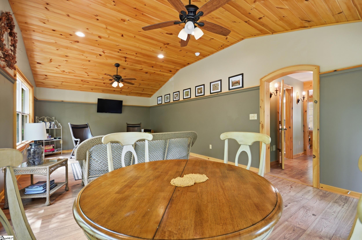
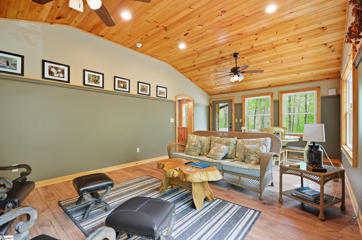
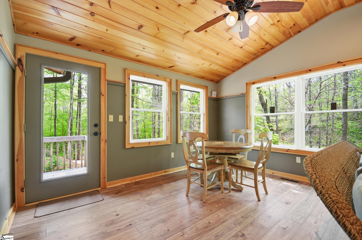
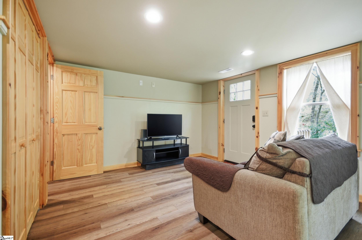
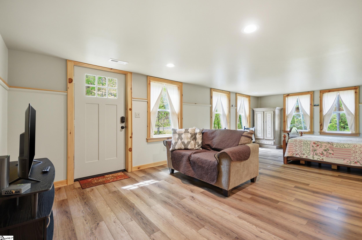
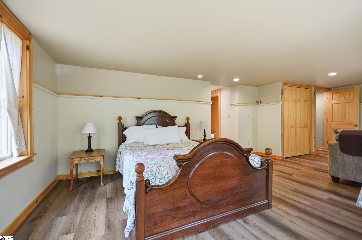
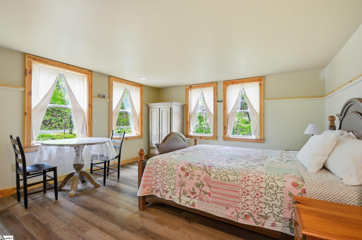
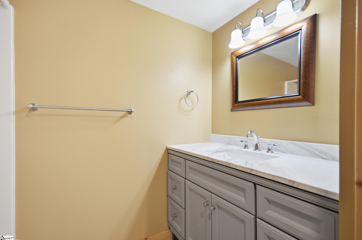
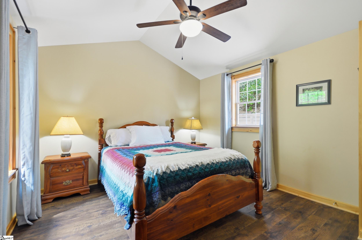
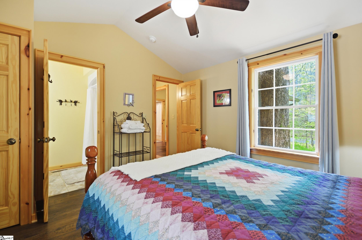
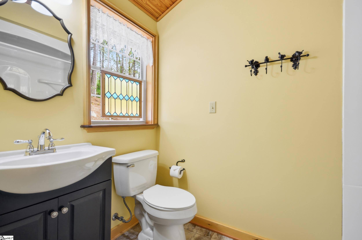
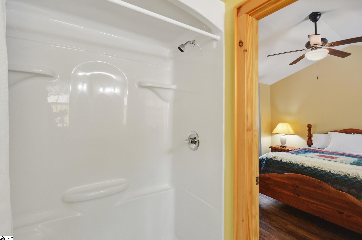
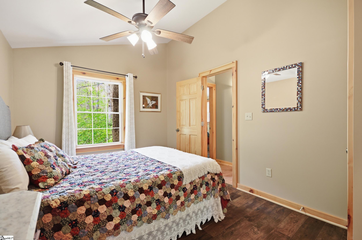
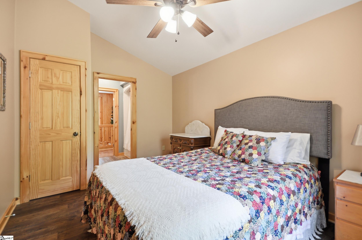
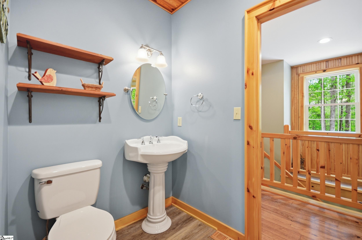
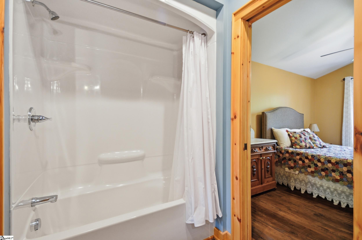
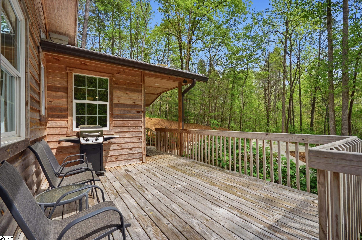
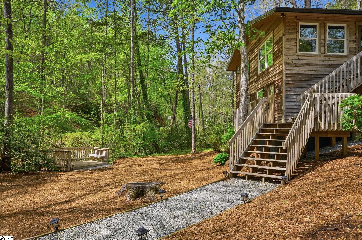
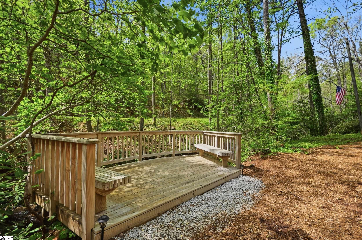
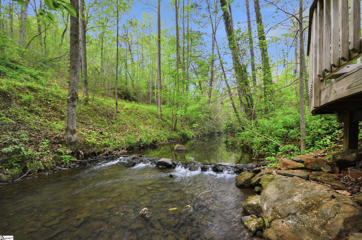
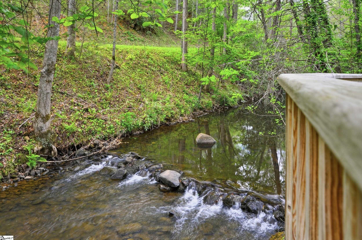
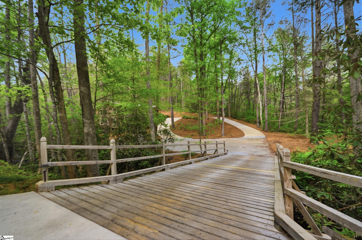
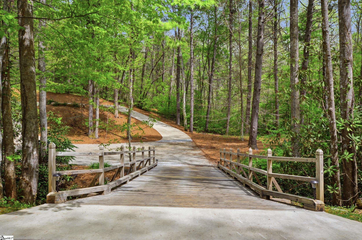
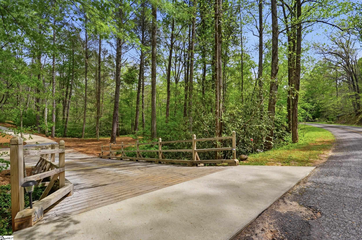
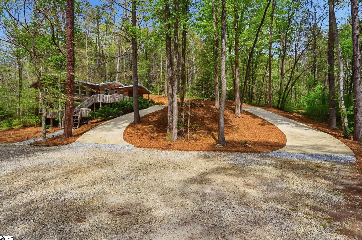
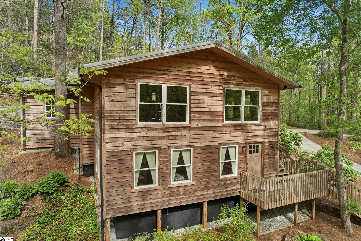
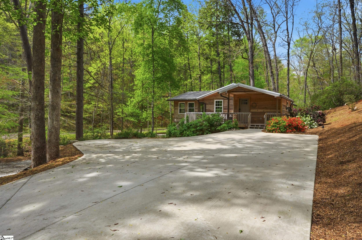
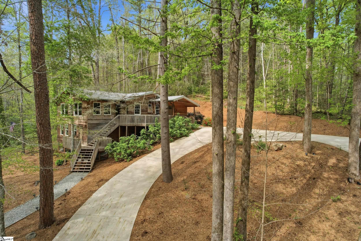
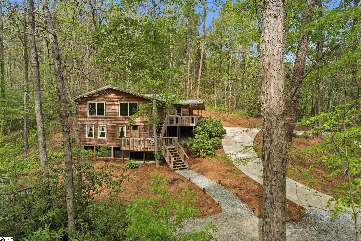
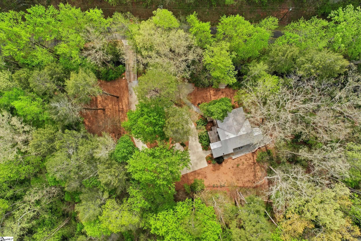
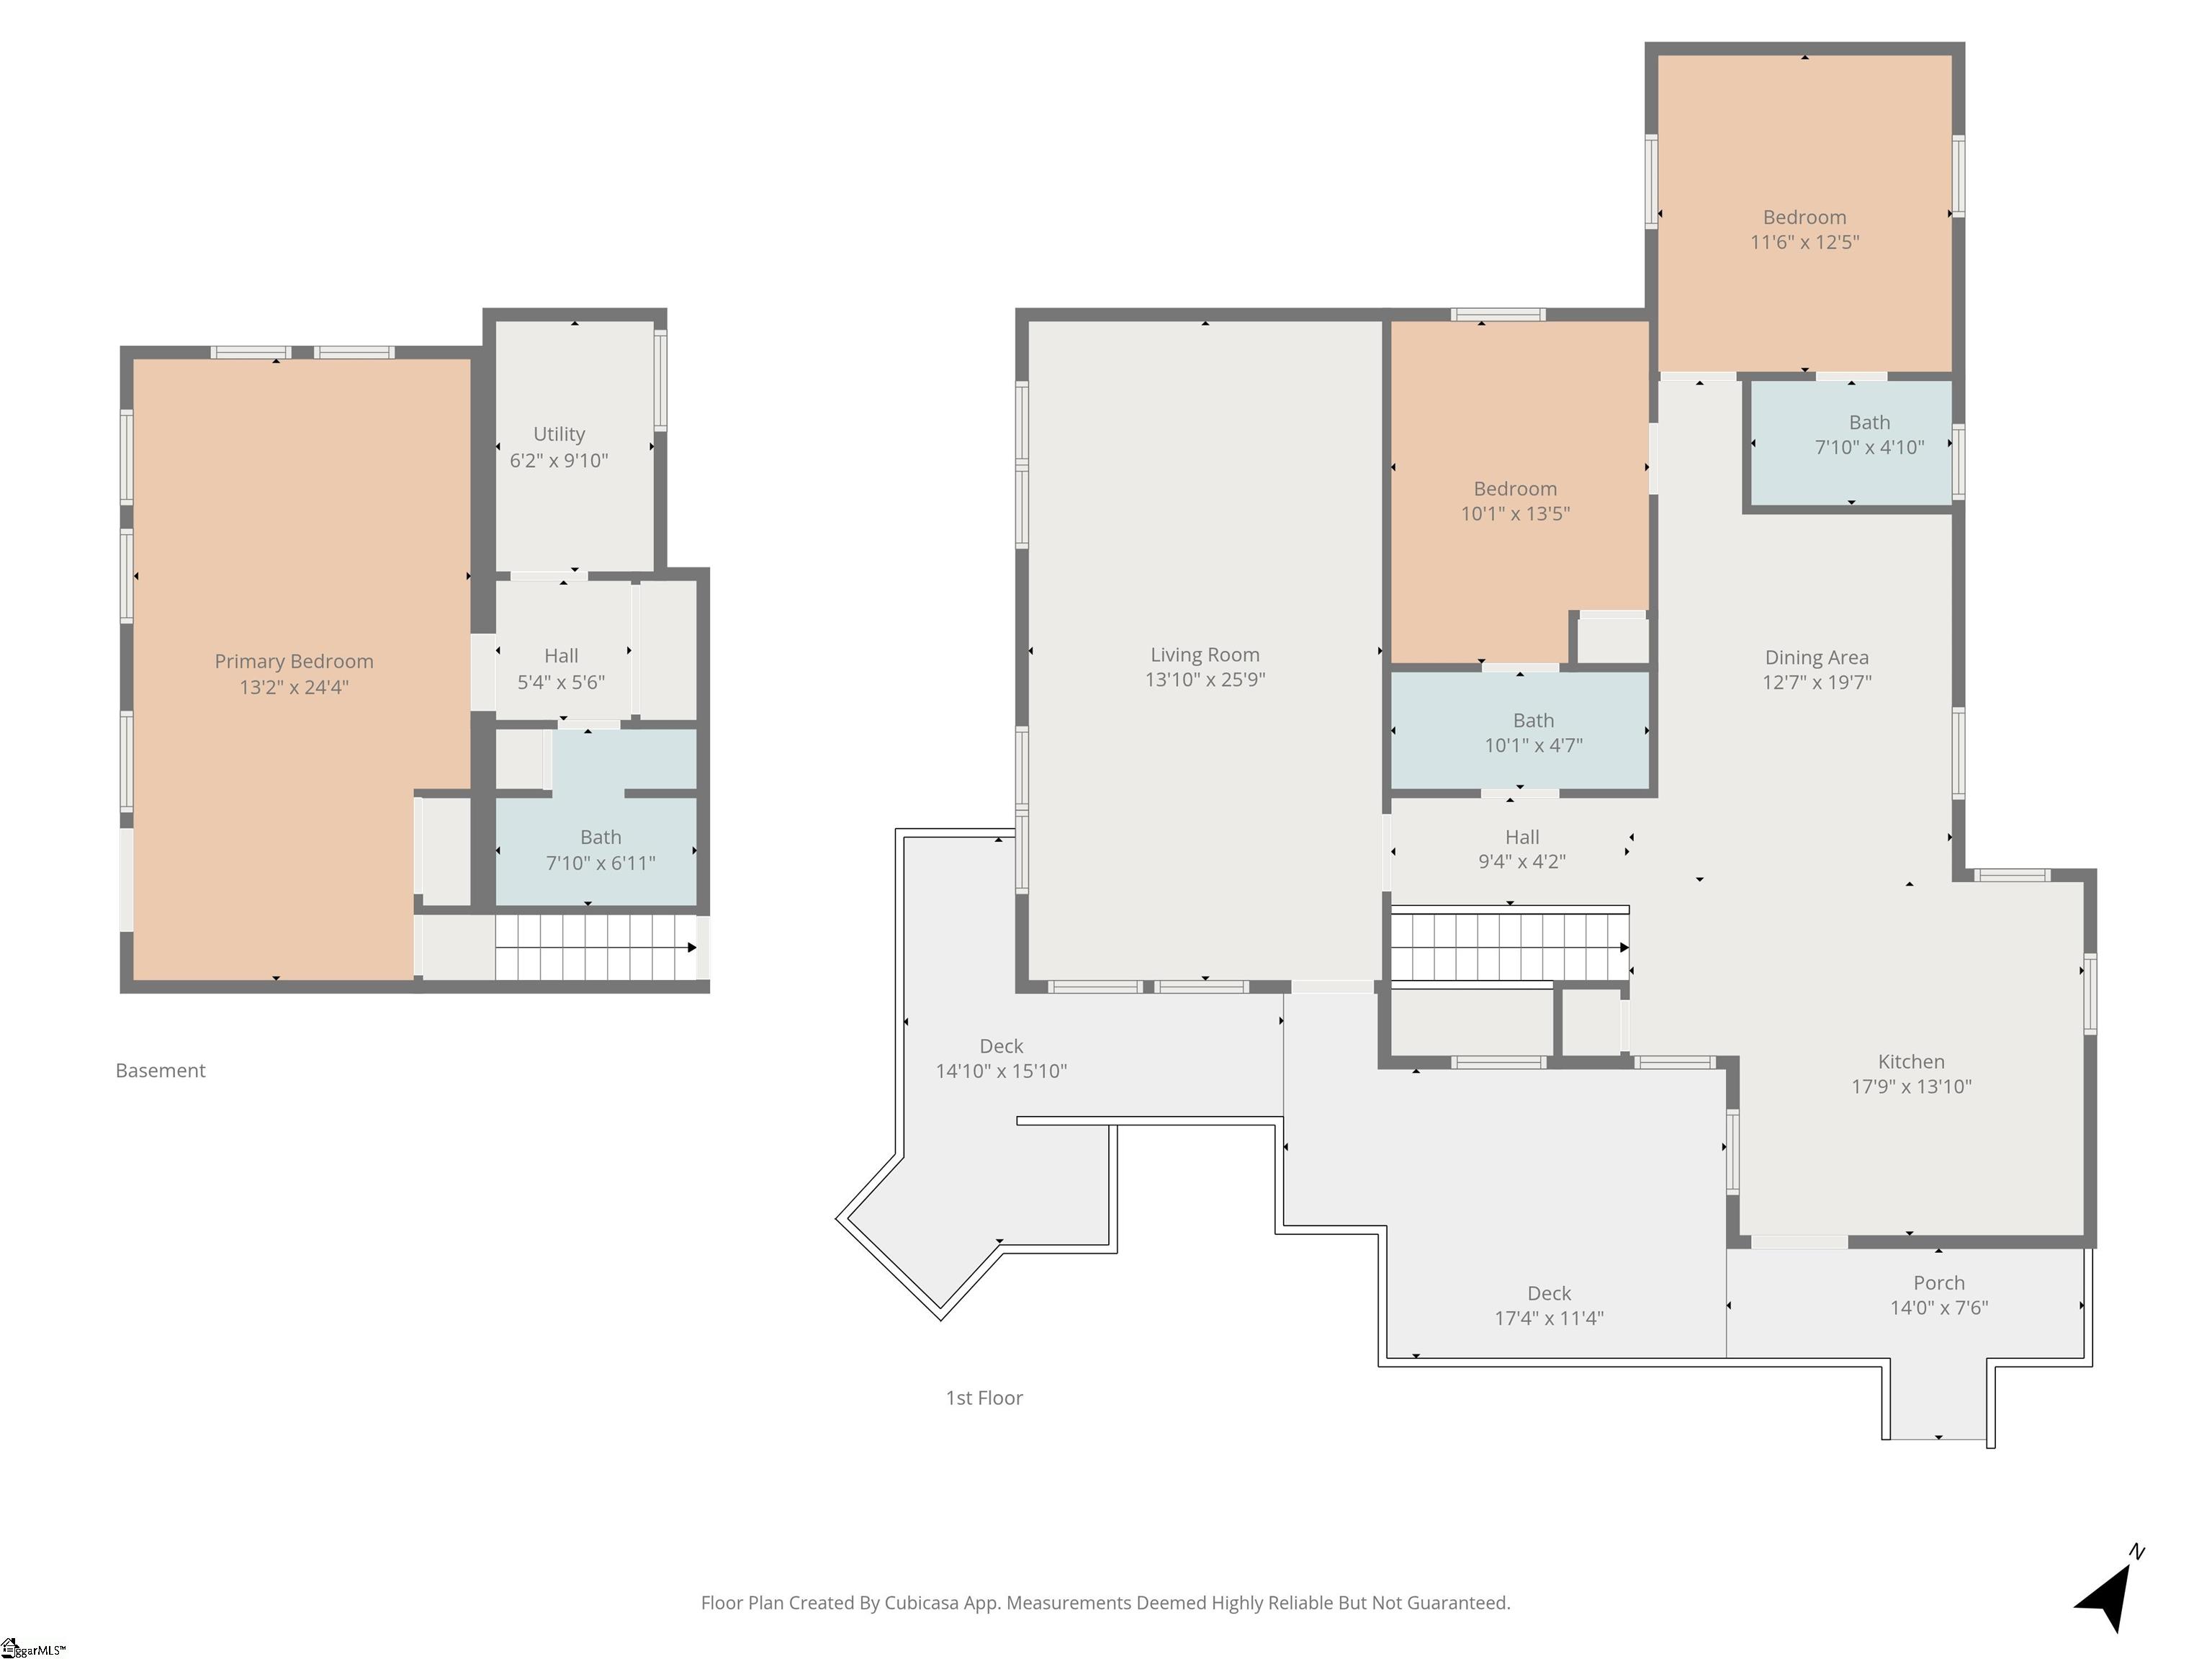
How often do you get to open your windows and fall asleep to the sound of a stream? At 200 Smokey Haze Road, that's part of everyday life. Just off Hwy 11 and minutes from Table Rock State Park, this remodeled cabin sits on a piece of land that does most of the talking. Carrick Creek runs through the property, and once you hear it, you'll understand. Mornings, evenings... you'll find yourself outside more than you planned. The drive in sets the tone. As you wind toward the Blue Ridge Mountains, the air shifts and things slow down a bit. Cross your private wooden bridge and step onto nearly an acre of wooded land. Walk out onto the deck and you're looking straight at the stream as it moves through the front of the property. It's the kind of place where you sit down for a minute and end up staying awhile. The living room runs across the back of the house and opens into the kitchen and dining area, so everything feels connected without being tight. The kitchen has the space you want, whether it's a quiet weekend or a full house. Two bedrooms and a full bath are on the main level. Downstairs, there's a large third bedroom, another full bath, and utility space. It works well for guests or giving everyone a little separation when the house fills up. Out back, the decks overlook the creek and give you a few different places to sit depending on the time of day. You'll figure out pretty quickly which one you like best.

3
beds

3
baths

2,945 Sq.Ft. LIVING AREA

0.87 Acres lot

Josh Wiseman

Josh Wiseman

Features & Amenities

Interior

  • total bedrooms3
  • Total bathrooms3
  • full bathrooms3
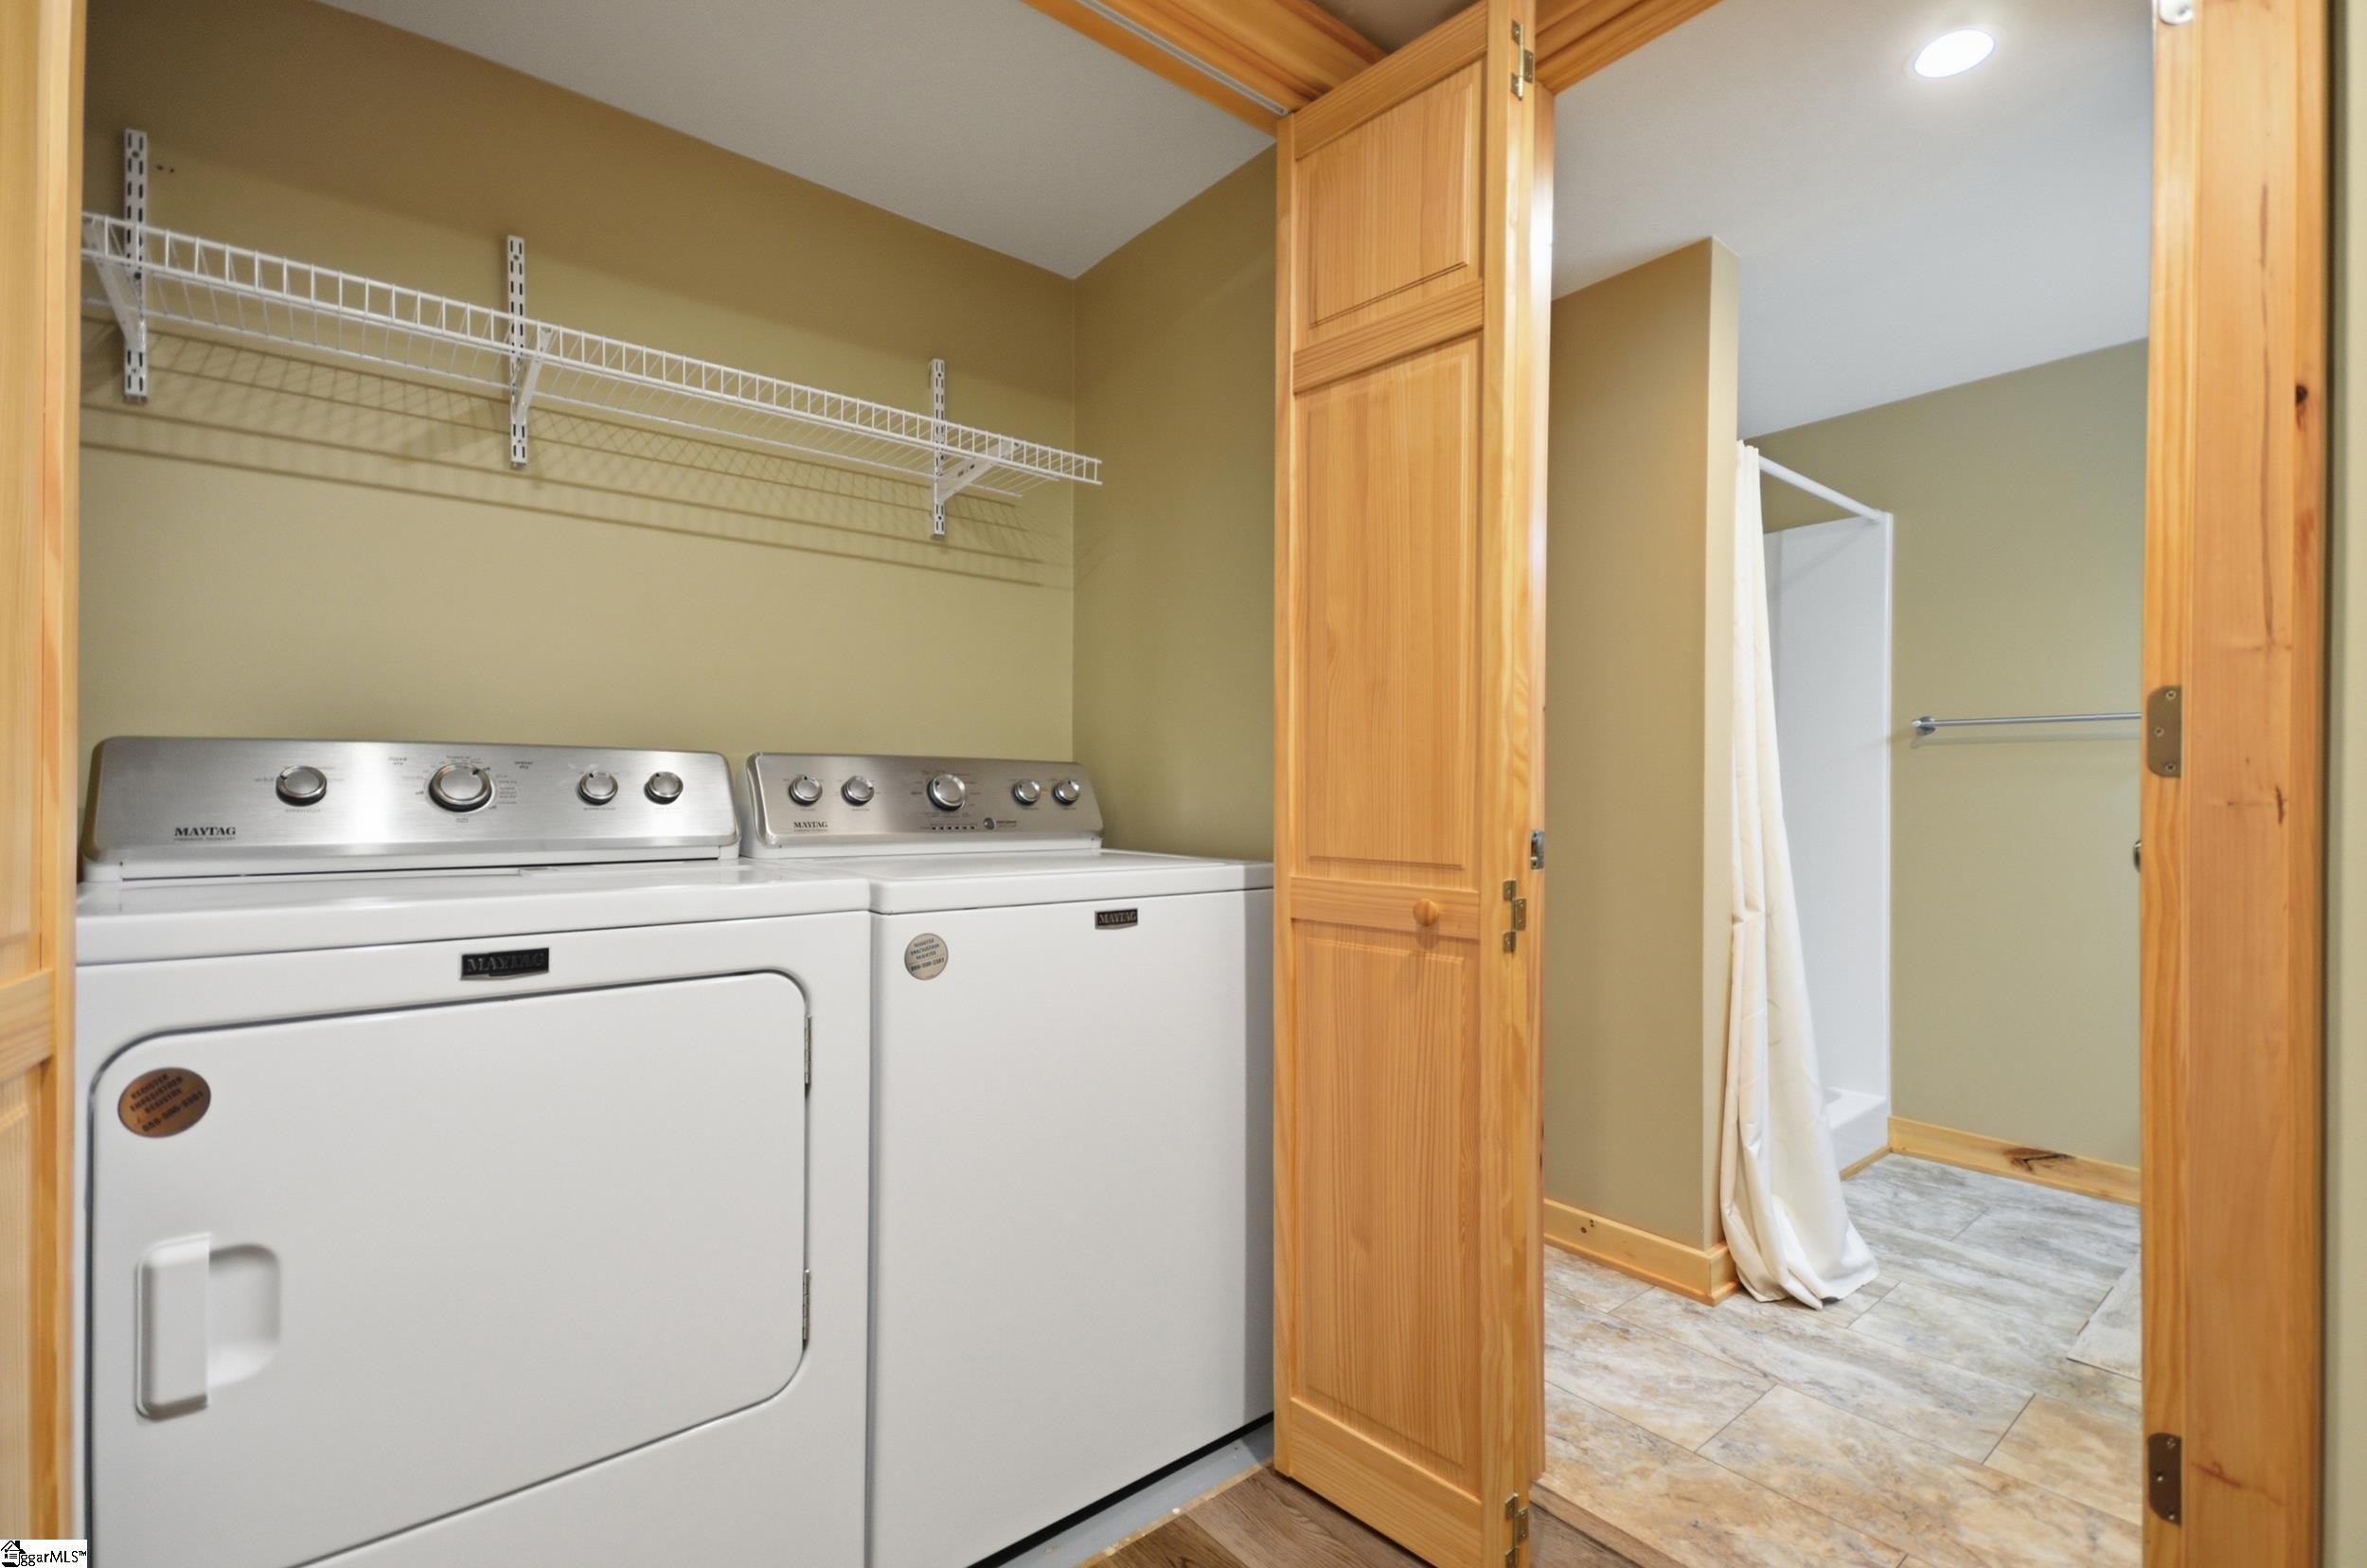
  • Laundry room In Basement, Laundry Closet, Electric Dryer Hookup, Washer Hookup
  • Flooring Wood, Luxury Vinyl
  • Fireplace None
  • APPLIANCES Dishwasher, Free-Standing Electric Range, Range Hood, Electric Water Heater, Water Heater, Water Purifier
  • other interior Features High Ceilings, Ceiling Fan(s), Vaulted Ceiling(s), Ceiling Smooth, Central Vacuum, Granite Counters, Soaking Tub, Pantry

Area & Lot

  • Status Sold
  • Date Sold June 8, 2026
  • Living Area2,945 Sq.Ft.
  • Total Area2,945 Sq.Ft.
  • Lot Area0.87 Acres
  • MLS® ID1588110
  • TypeResidential
  • YEAR BUILT1940
  • Architecture StylesTraditional
  • Water FrontageCreek
  • Elementary SchoolAmbler
  • Middle SchoolPickens
  • High SchoolPickens

Exterior

  • STORIES1
  • water SourceWell
  • roofMetal
  • lot features1/2 - Acre, Sloped, Wooded
  • parkingSee Remarks, Circular Driveway, Gravel, Concrete, Driveway
  • HEAT TYPEElectric
  • AIR CONDITIONINGElectric
  • sewerSeptic Tank
  • SubstructureBasement
  • security FeaturesSmoke Detector(s)

Financial

  • Sales Price$480,000
  • Real Estate Tax $796/yr

Follow Us on Instagram