Leave a

By providing your contact information to Nest Realty - Greenville, your personal information will be processed in accordance with Nest Realty - Greenville's Privacy Policy. By checking the box(es) below, you expressly consent to receive marketing or promotional real estate communication from Nest Realty - Greenville in the manner selected by you. For SMS text messages, message frequency varies. Message and data rates may apply. Consent is not a condition of purchase of any goods or services. You may opt out of receiving further communications from Nest Realty - Greenville at any time. To opt out of receiving SMS text messages, reply STOP to unsubscribe. SMS text messaging is subject to our Terms of Use.

Thank you for your message. We will be in touch with you shortly.

Explore Our Properties
200 St Lucie Drive
200 St Lucie Drive
200 St Lucie Drive
200 St Lucie Drive
200 St Lucie Drive
200 St Lucie Drive
200 St Lucie Drive
200 St Lucie Drive
200 St Lucie Drive
200 St Lucie Drive
200 St Lucie Drive
200 St Lucie Drive
200 St Lucie Drive
200 St Lucie Drive
200 St Lucie Drive
200 St Lucie Drive
200 St Lucie Drive
200 St Lucie Drive
200 St Lucie Drive
200 St Lucie Drive
200 St Lucie Drive
200 St Lucie Drive
200 St Lucie Drive
200 St Lucie Drive
200 St Lucie Drive
200 St Lucie Drive
200 St Lucie Drive
200 St Lucie Drive
200 St Lucie Drive
200 St Lucie Drive
200 St Lucie Drive
200 St Lucie Drive
200 St Lucie Drive
200 St Lucie Drive
200 St Lucie Drive
200 St Lucie Drive
200 St Lucie Drive
200 St Lucie Drive
200 St Lucie Drive
SEE ALL PHOTOS
200 St Lucie Drive
200 St Lucie Drive
200 St Lucie Drive
200 St Lucie Drive
200 St Lucie Drive
200 St Lucie Drive
200 St Lucie Drive
200 St Lucie Drive
200 St Lucie Drive
200 St Lucie Drive
200 St Lucie Drive
200 St Lucie Drive
200 St Lucie Drive
200 St Lucie Drive
200 St Lucie Drive
200 St Lucie Drive
200 St Lucie Drive
200 St Lucie Drive
200 St Lucie Drive
200 St Lucie Drive
200 St Lucie Drive
200 St Lucie Drive
200 St Lucie Drive
200 St Lucie Drive
200 St Lucie Drive
200 St Lucie Drive
200 St Lucie Drive
200 St Lucie Drive
200 St Lucie Drive
200 St Lucie Drive
200 St Lucie Drive
200 St Lucie Drive
200 St Lucie Drive
200 St Lucie Drive
200 St Lucie Drive
200 St Lucie Drive
200 St Lucie Drive
200 St Lucie Drive
200 St Lucie Drive
Sold

200 St Lucie Drive

200 St Lucie Drive, Simpsonville, SC 29681

$399,900
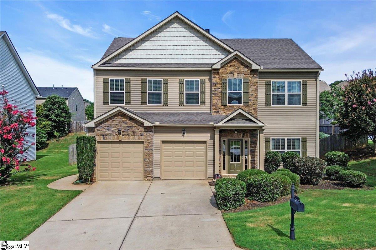
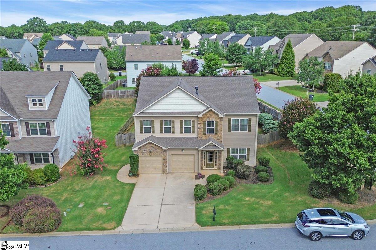
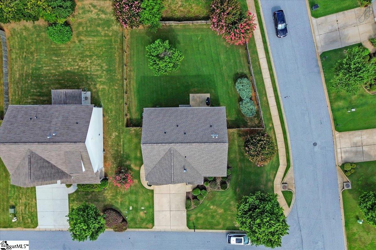
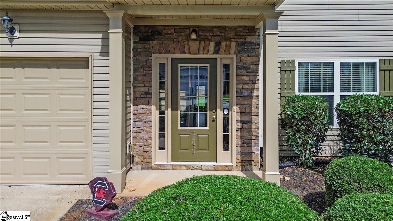
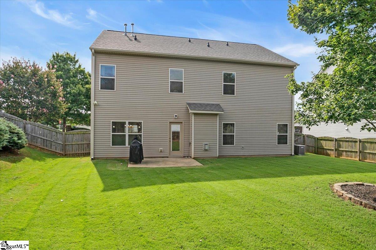
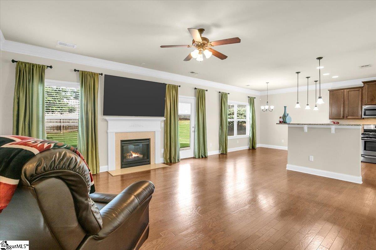
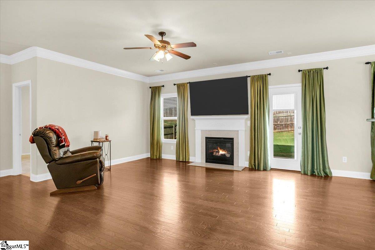
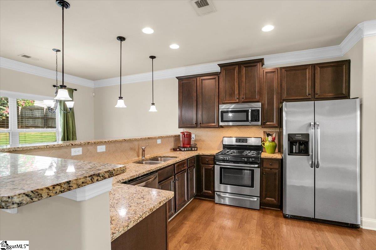
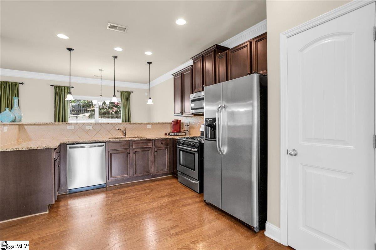
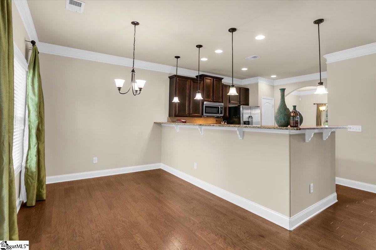
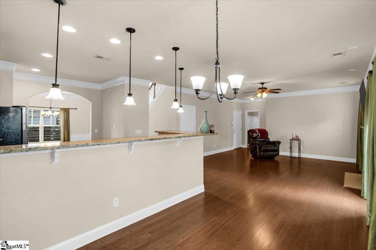
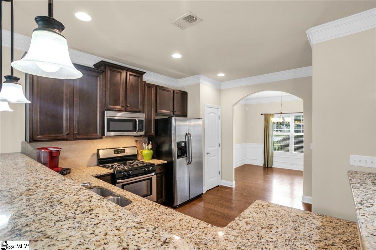
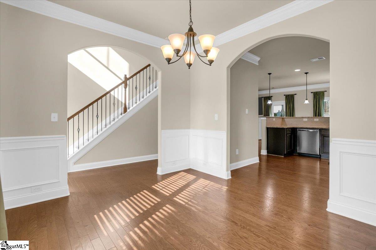
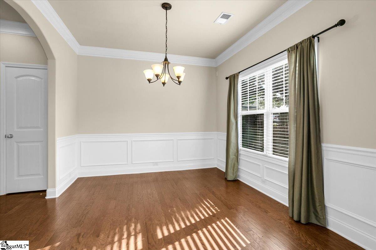
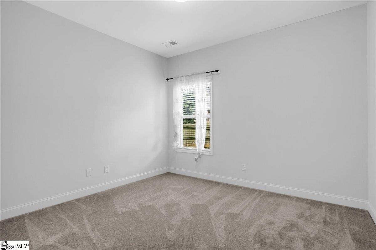
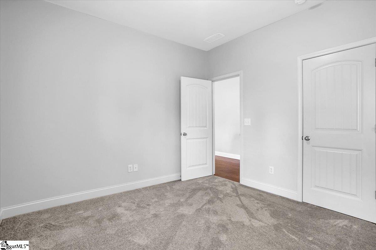
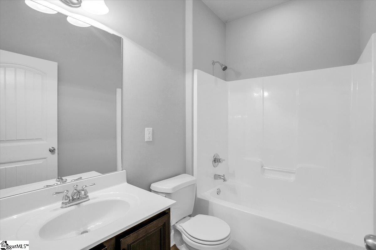
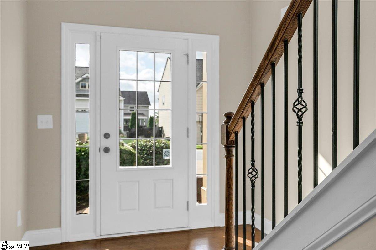
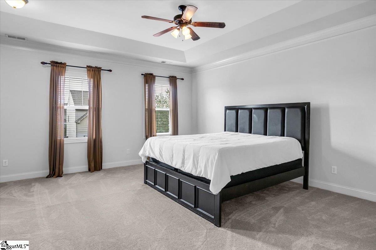
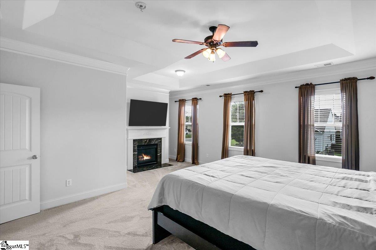
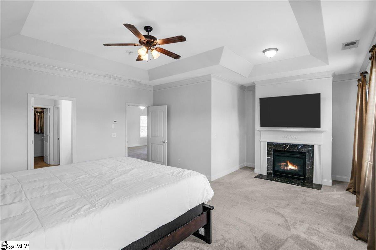
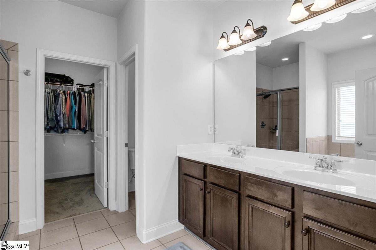
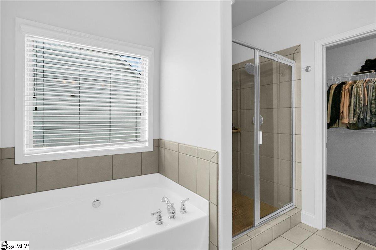
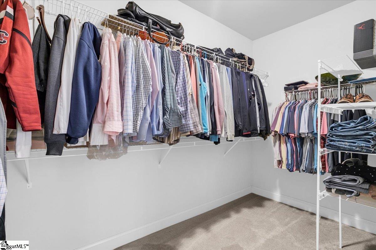
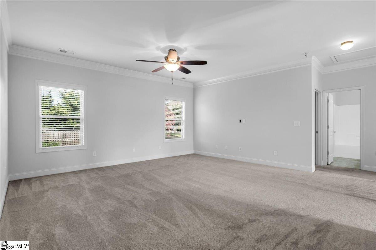
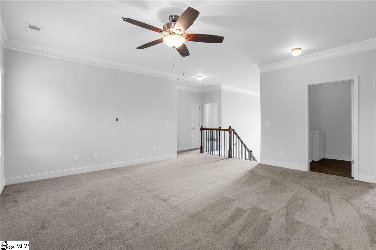
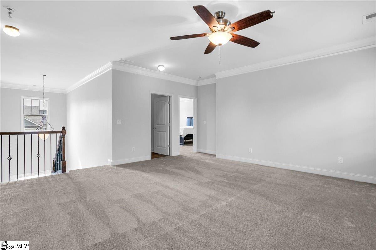
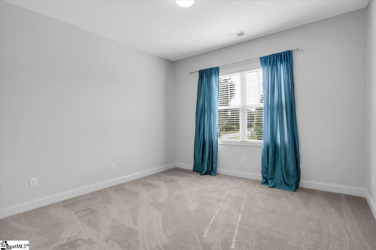
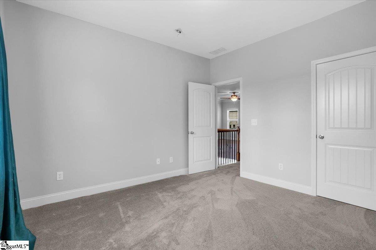
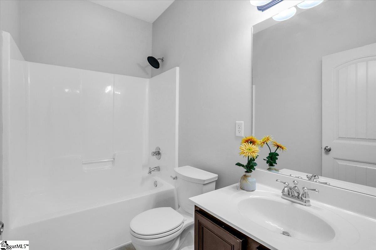
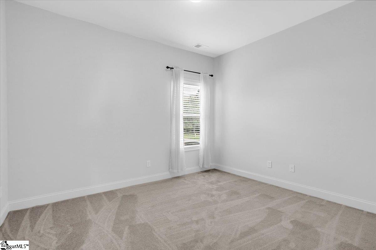
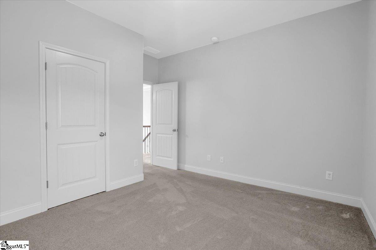
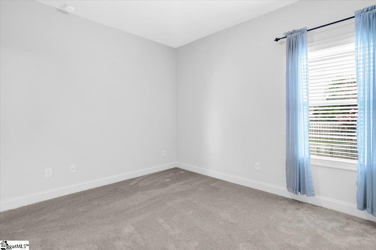
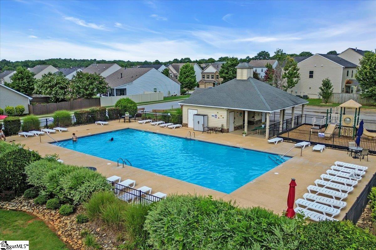
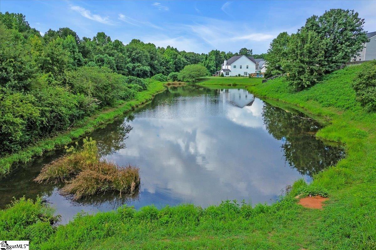
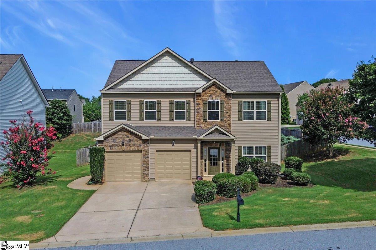
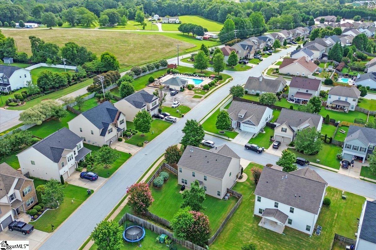
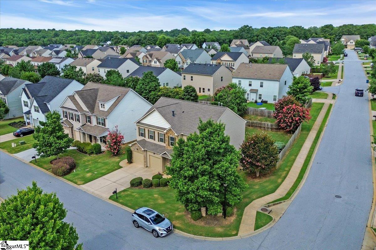
Welcome to 200 St. Lucie Drive, a stunning former model home (tons of extras) wonderfully located close to Five Forks and CESA soccer complex. This wonderfully laid out 4-bedroom, 3-full bath Home sits on a large corner lot with a fenced yard and is just a short walk from the community pool, playground, and fishing pond. Inside, the open floor plan with gas fireplace is perfect for both daily living and entertaining, featuring spacious living areas filled with natural light. The kitchen is very large with granite counter tops, plenty of cabinetry, stainless steel appliances, and gas range. The main level offers a private bedroom and full bath--ideal for guests, kids playroom, or office. The breakfast area, formal dining room and two-story foyer completes the downstairs. Upstairs, the expansive master suite is a true retreat, complete with a cozy sitting area, fireplace, and a spa-like bathroom featuring a soaking tub, tiled shower, dual vanities, and a massive walk-in closet. A large loft area provides additional living space for a media room or play area. The additional 2 bedrooms and full bath are ample sized and opposite the primary suite. Zoned for top-rated schools and conveniently located near shopping, dining, and major highways, this home combines luxury, comfort, and convenience in a premier Simpsonville location. Completely move-in-ready with fresh paint inside and out and brand-new carpet upstairs, all you have to do is move in and relax!

4
beds

3
baths

2,500 Sq.Ft. LIVING AREA

9,147.6 Sq.Ft. lot

Deanna Arce

Deanna Arce

Features & Amenities

Interior

  • total bedrooms4
  • Total bathrooms3
  • full bathrooms3
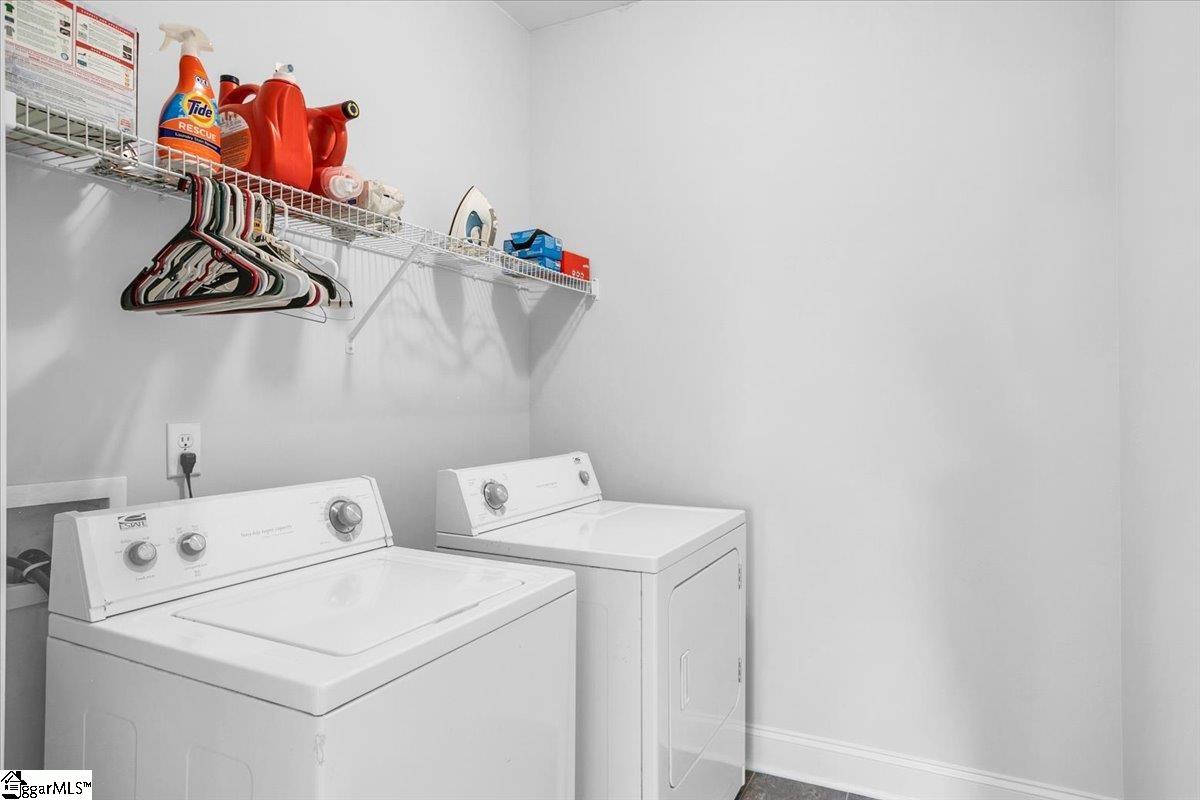
  • Laundry room 2nd Floor, Garage/Storage, Walk-in, Electric Dryer Hookup, Washer Hookup, Laundry Room
  • Flooring Carpet, Ceramic Tile, Wood, Vinyl
  • Fireplace Gas Log
  • APPLIANCES Dishwasher, Disposal, Dryer, Free-Standing Gas Range, Refrigerator, Washer, Microwave, Gas Water Heater
  • other interior Features 2 Story Foyer, High Ceilings, Vaulted Ceiling(s), Ceiling Smooth, Granite Counters, Open Floorplan, Soaking Tub, Walk-In Closet(s), Pantry

Area & Lot

  • Status Sold
  • Living Area2,500 Sq.Ft.
  • Total Area2,500 Sq.Ft.
  • Lot Area9,147.6 Sq.Ft.
  • MLS® ID1563572
  • TypeResidential
  • YEAR BUILT2011
  • NeighborhoodSimpsonville
  • Architecture StylesTraditional
  • Elementary SchoolRudolph Gordon
  • Middle SchoolRudolph Gordon
  • High SchoolFountain Inn High

Exterior

  • STORIES2
  • Garage Space2.0
  • water SourcePublic
  • utilitiesUnderground Utilities
  • roofArchitectural
  • lot features1/2 Acre or Less, Corner Lot
  • parkingAttached, Concrete
  • HEAT TYPEMulti-Units, Natural Gas
  • AIR CONDITIONINGCentral Air, Electric, Multi Units
  • sewerPublic Sewer
  • SubstructureSlab
  • Disability FeaturesAttic Stairs Disappearing

Financial

  • Sales Price$399,900
  • Real Estate Tax $1,342/yr
  • HOA $506/yr
View Virtual Tour

Simpsonville

It attracts people who want the best of small town life close to the city.

Explore

Follow Us on Instagram