Leave a

By providing your contact information to Nest Realty - Greenville, your personal information will be processed in accordance with Nest Realty - Greenville's Privacy Policy. By checking the box(es) below, you expressly consent to receive marketing or promotional real estate communication from Nest Realty - Greenville in the manner selected by you. For SMS text messages, message frequency varies. Message and data rates may apply. Consent is not a condition of purchase of any goods or services. You may opt out of receiving further communications from Nest Realty - Greenville at any time. To opt out of receiving SMS text messages, reply STOP to unsubscribe. SMS text messaging is subject to our Terms of Use.

Thank you for your message. We will be in touch with you shortly.

Explore Our Properties
203 Cali Way
203 Cali Way
203 Cali Way
SEE ALL PHOTOS
203 Cali Way
203 Cali Way
203 Cali Way
Sold

203 Cali Way

203 Cali Way, Piedmont, SC 29673

$226,990
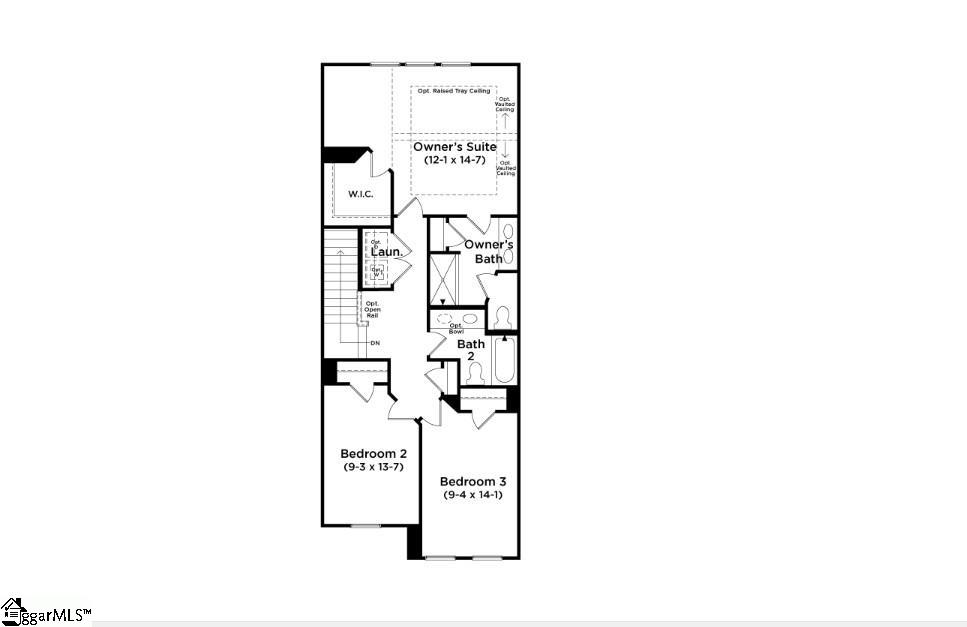
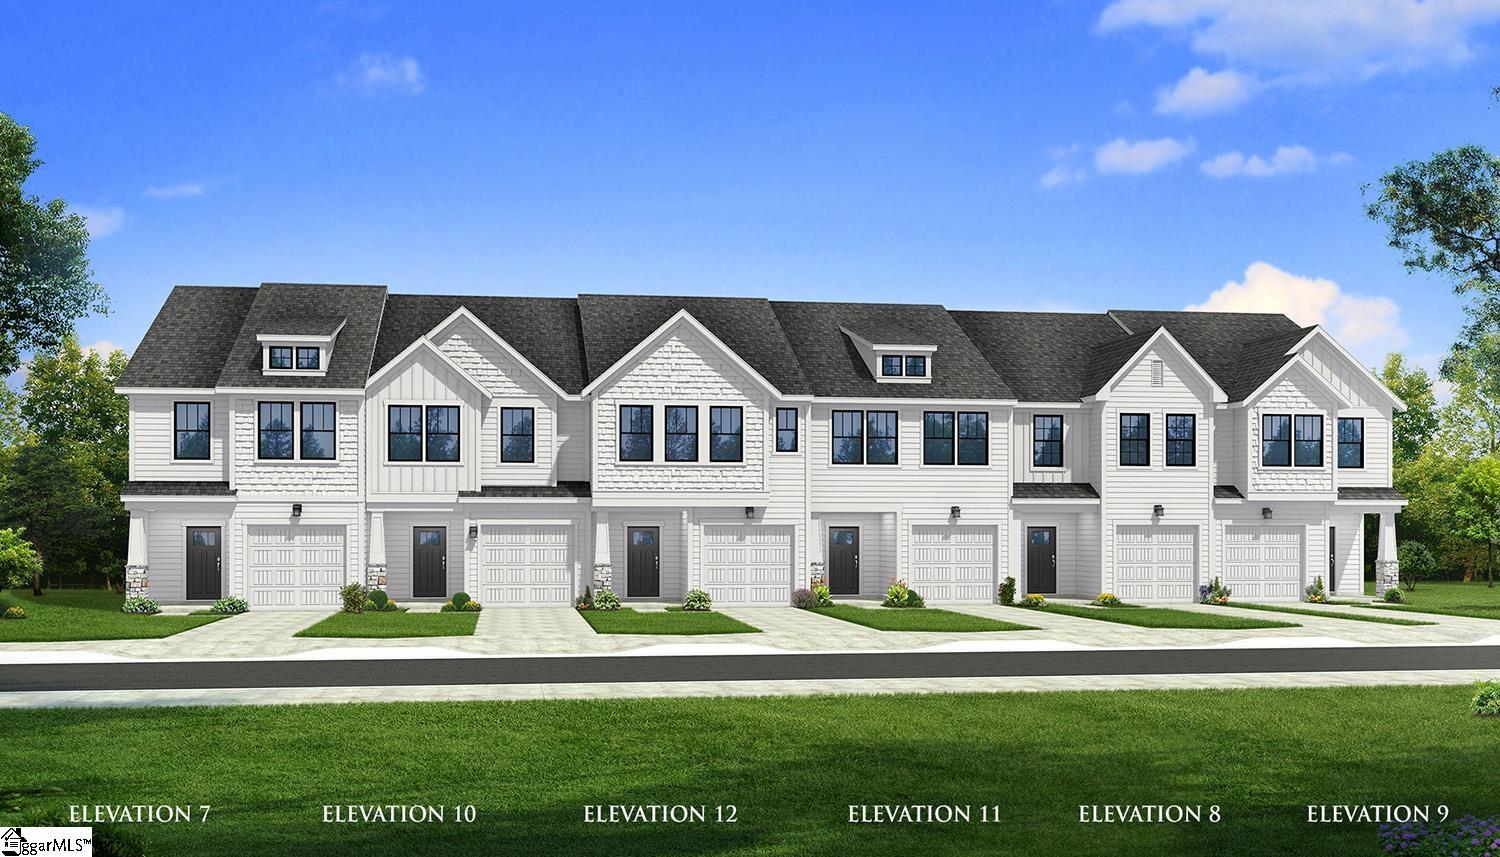
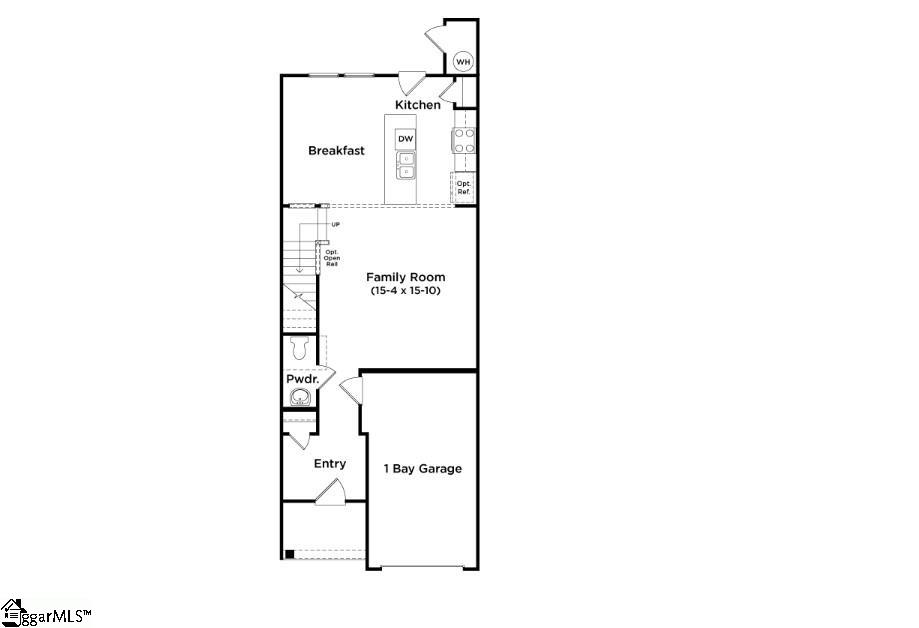
SIMPLIFY YOUR MOVE! All homes feature the move-in package boasting a refrigerator, washer, dryer, dishwasher, microwave, in-sink disposal and white faux wood blinds. Welcome to Saluda Crossing! Enjoy a lock and leave lifestyle at the only new townhomes in Piedmont zoned for Wren High School! Welcome to the Litchfield! Featuring almost 1600 square feet of living space, this home boasts open concept living that wil fit any lifestyle. Entering into the foyer from your covered front porch and continuing down the hall, you come to the kitchen and living area that includes a 9 foot island with sink and Quartz countertops, beautiful white cabinetry, tiled backsplash, and stainless steel appliances including a gas range/oven and refrigerator! Off of the breakfast area you have a patio with a storage closet that overlooks the yard area. The staircase off of the family room takes you up to the second level with the large Primary Suite featuring an expansive walk-in closet and bathroom with a dual vanity and 5 ft shower with glass door. Two additional bedrooms, full bathroom, and laundry with washer/dryer included complete the second floor. Blinds are also included throughout the home! The 1 car garage and double parking pad give a convenient and versatile combination for car storage and parking. Smart home technology, energy-efficient design, and a dedicated local warranty team ensure long-term comfort and convenience. An added plus is your lawn maintenance is taken care of so you will have more time to enjoy your new home! Discover a thoughtfully designed townhome community in just minutes from I-85 for easy access to Greenville, Anderson, Easley, Clemson and beyond. Zoned for the highly sought-after Wren High School, this charming neighborhood blends modern convenience with low-maintenance living. With easy commuting, great schools, craftsman style architecture and low-maintenance living, Saluda Crossing is a premier community in a convenient location.
3
beds

3
baths

1,635 Sq.Ft. LIVING AREA

1,742.4 Sq.Ft. lot

Deanna Arce

Deanna Arce

Features & Amenities

Interior

  • total bedrooms3
  • Total bathrooms3
  • full bathrooms2
  • half bathroom1
  • Laundry room 2nd Floor, Laundry Closet, Electric Dryer Hookup
  • Flooring Carpet, Luxury Vinyl
  • Fireplace None
  • APPLIANCES Dishwasher, Disposal, Dryer, Free-Standing Gas Range, Self Cleaning Oven, Refrigerator, Washer, Gas Oven, Microwave, Electric Water Heater
  • other interior Features High Ceilings, Ceiling Smooth, Open Floorplan, Walk-In Closet(s), Split Floor Plan, Countertops Quartz, Pantry

Area & Lot

  • Status Sold
  • Living Area1,635 Sq.Ft.
  • Total Area1,635 Sq.Ft.
  • Lot Area1,742.4 Sq.Ft.
  • MLS® ID1575838
  • TypeTownhouse
  • YEAR BUILT2025
  • Architecture StylesCraftsman
  • Elementary SchoolWren
  • Middle SchoolWren
  • High SchoolWren

Exterior

  • STORIES2
  • Garage Space1.0
  • water SourcePublic
  • utilitiesCable Available
  • roofArchitectural
  • parkingAttached, Parking Pad, Paved, Garage Door Opener
  • HEAT TYPENatural Gas
  • AIR CONDITIONINGElectric
  • sewerPublic Sewer
  • SubstructureSlab
  • Disability FeaturesAttic Stairs Disappearing
  • security FeaturesSmoke Detector(s), Prewired

Financial

  • Sales Price$226,990
  • HOA $120/mo

Follow Us on Instagram