Leave a

By providing your contact information to Nest Realty - Greenville, your personal information will be processed in accordance with Nest Realty - Greenville's Privacy Policy. By checking the box(es) below, you expressly consent to receive marketing or promotional real estate communication from Nest Realty - Greenville in the manner selected by you. For SMS text messages, message frequency varies. Message and data rates may apply. Consent is not a condition of purchase of any goods or services. You may opt out of receiving further communications from Nest Realty - Greenville at any time. To opt out of receiving SMS text messages, reply STOP to unsubscribe. SMS text messaging is subject to our Terms of Use.

Thank you for your message. We will be in touch with you shortly.

Explore Our Properties
206 Crimson Tree Court
SEE ALL PHOTOS
206 Crimson Tree Court
Sold

206 Crimson Tree Court

206 Crimson Tree Court, Greenville, SC 29607

$296,325
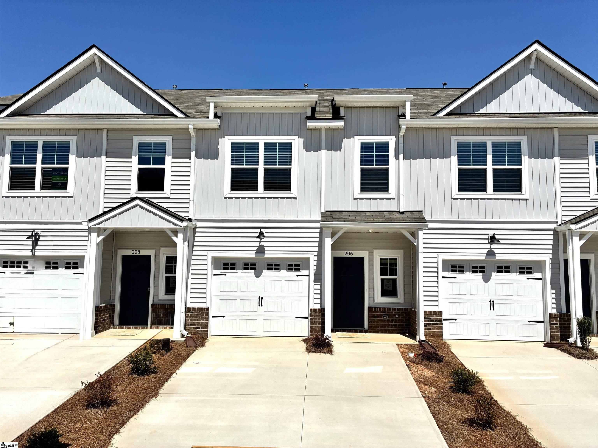
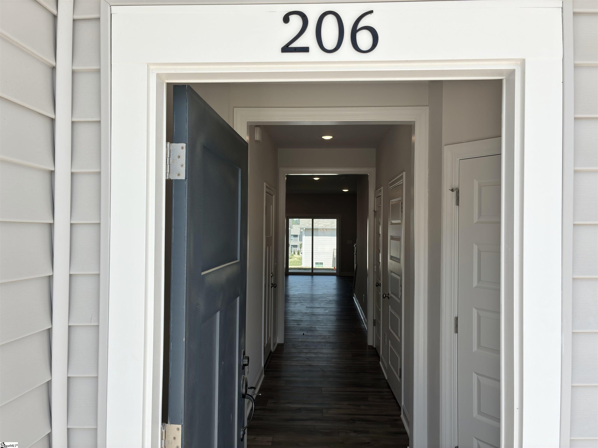
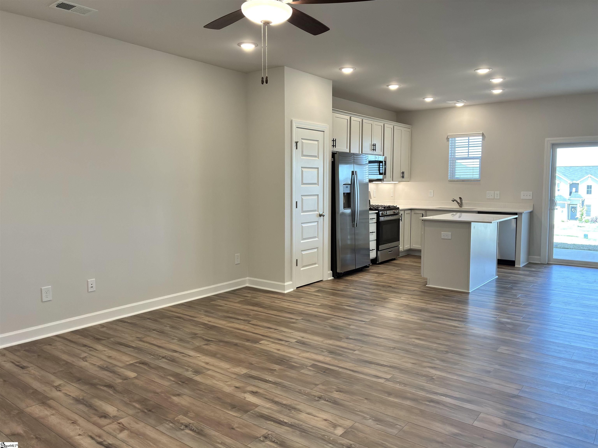
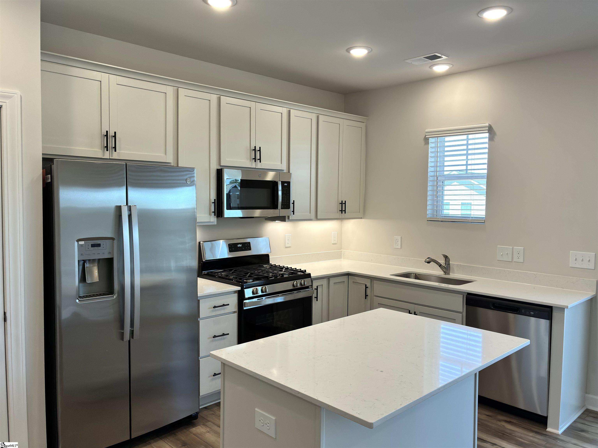
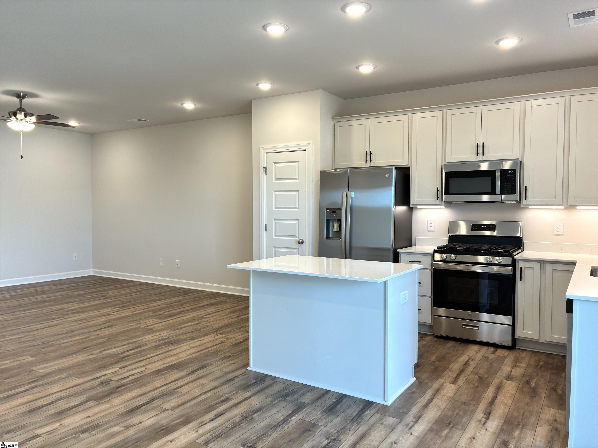
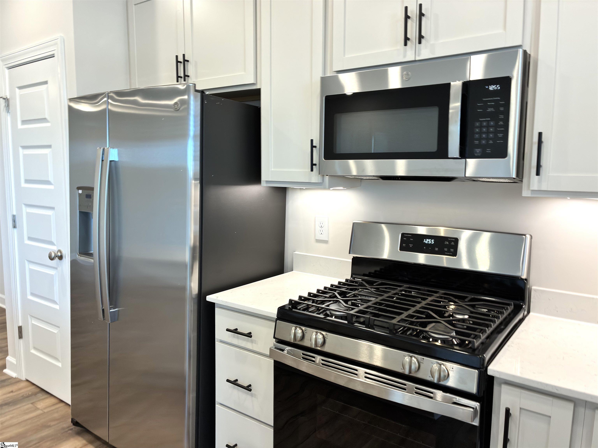
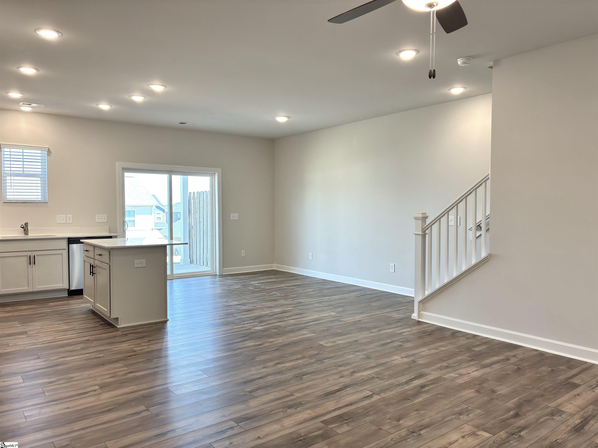
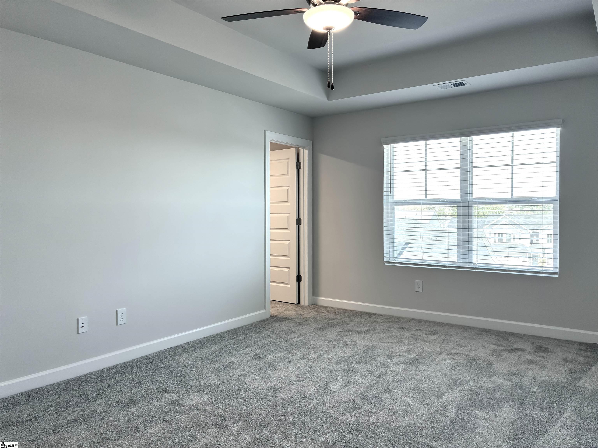
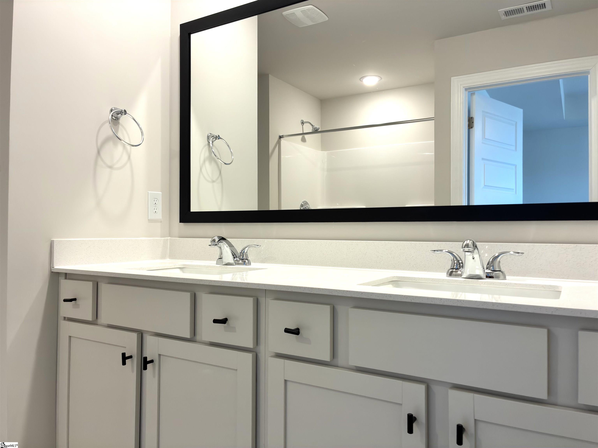
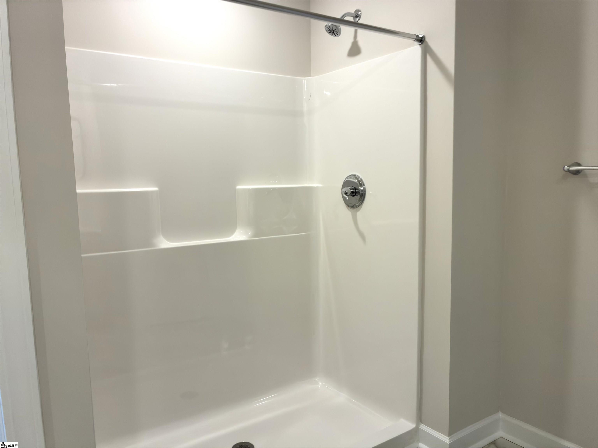
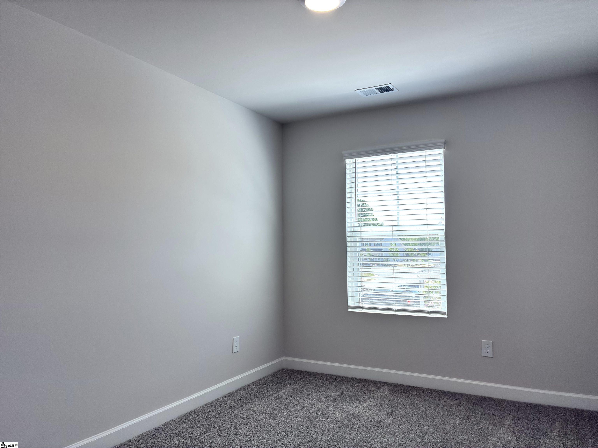
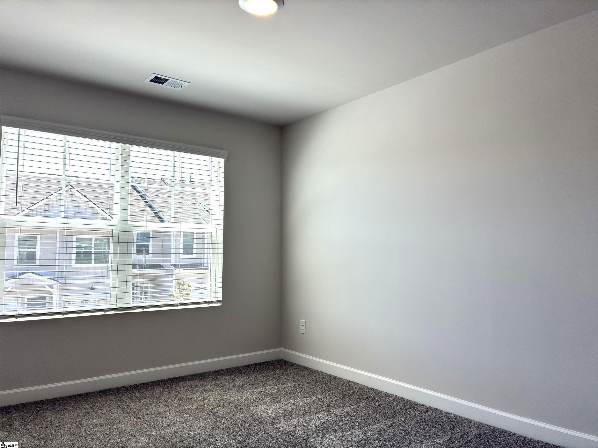
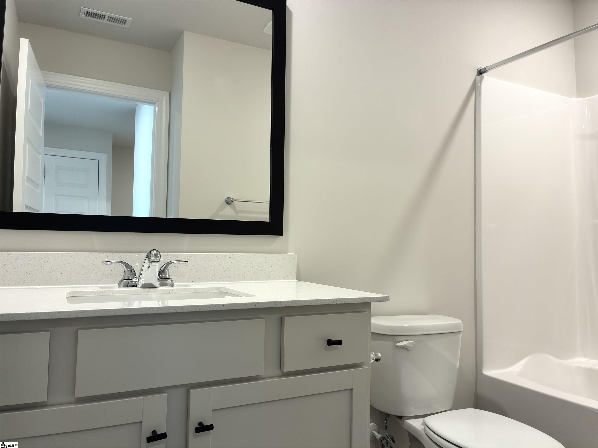
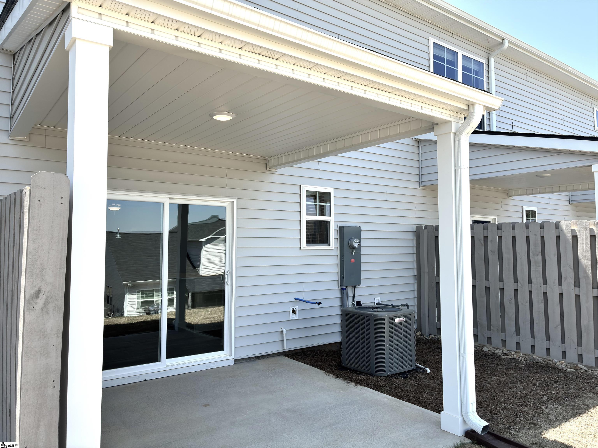
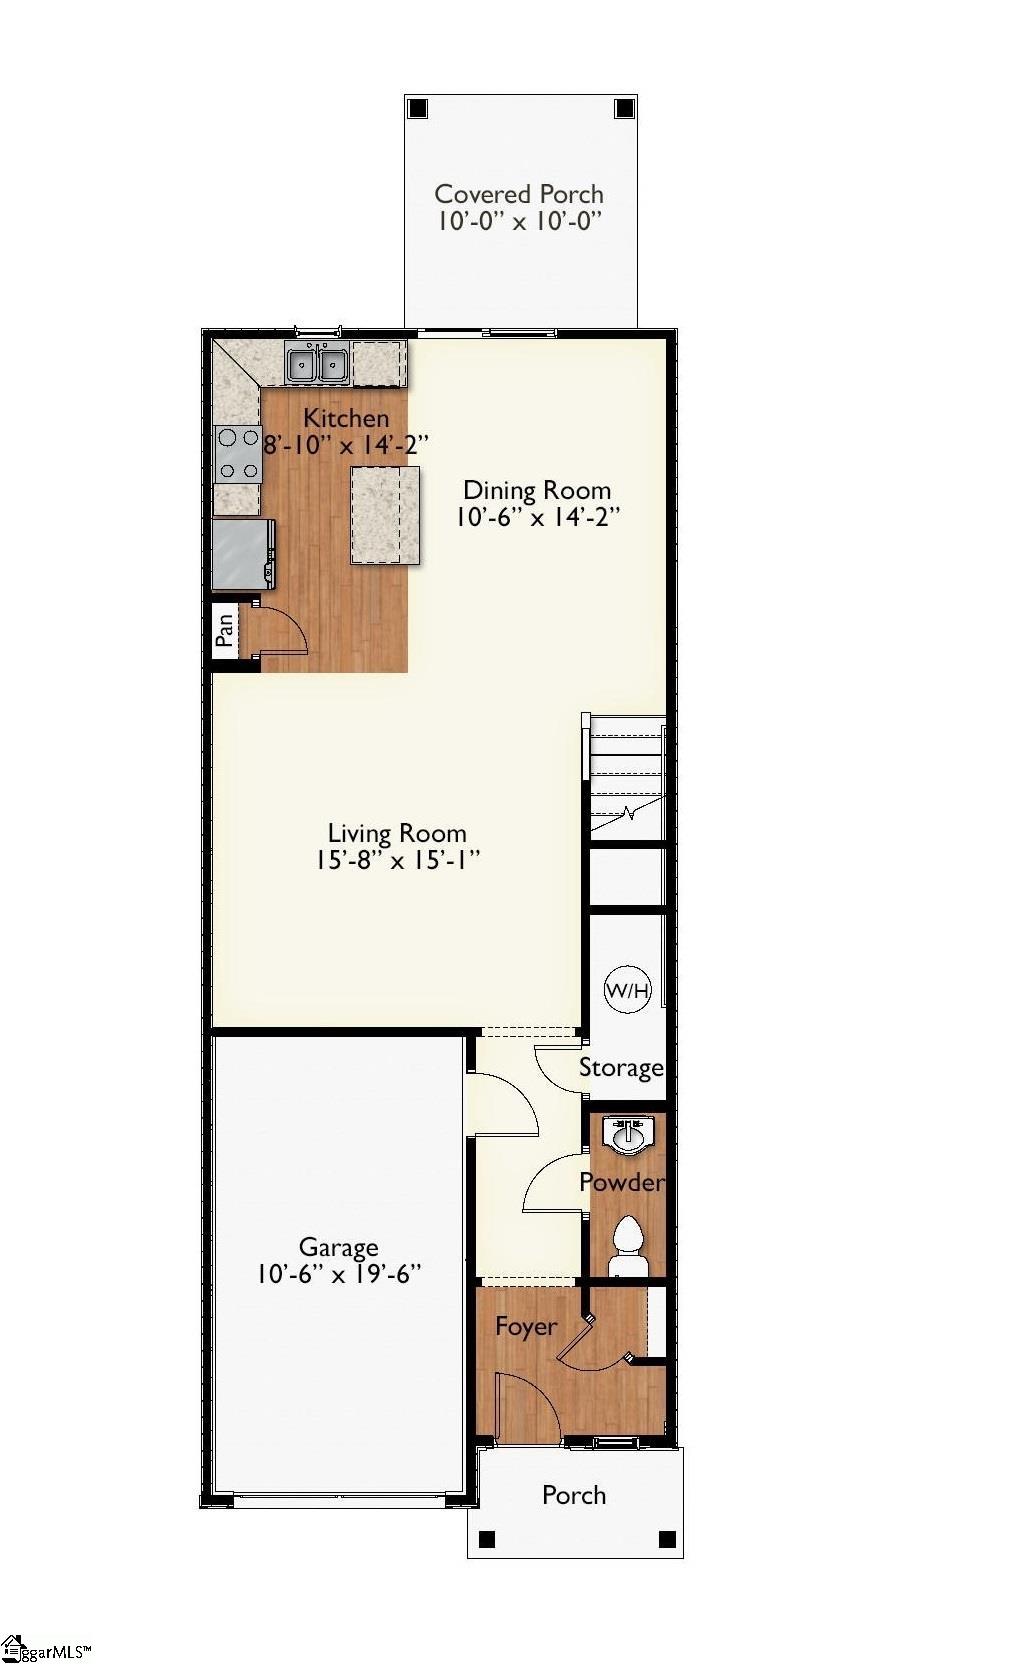
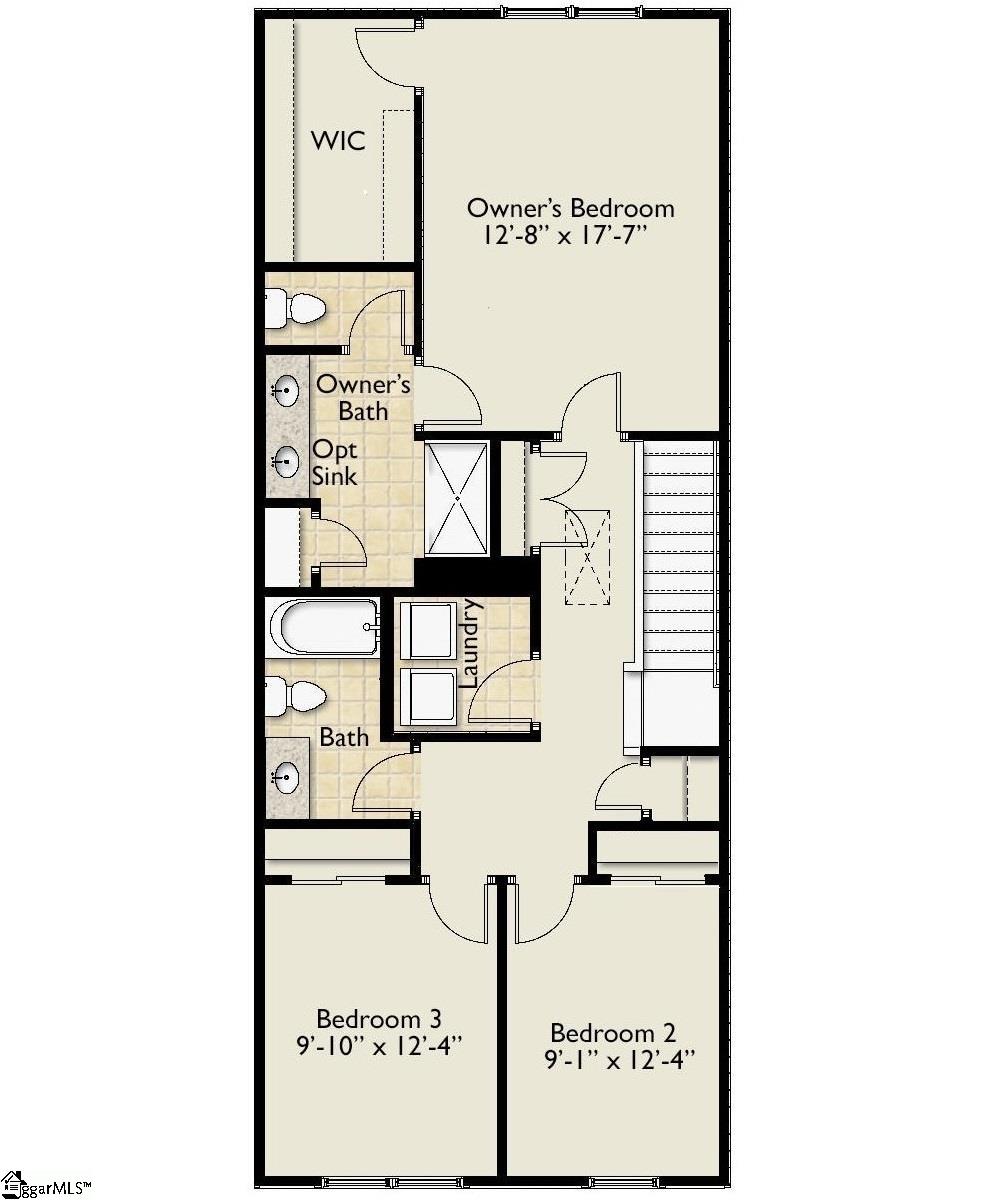
Stunning! This Chicago style custom curated Carson plan by Cothran Homes has a spacious living room with LED Disc lights, Minka ceiling fan and 2" Faux White Blinds that leads right into a lovely open concept kitchen and dining area. Sherwin Williams City Loft interior paint keeps this home fresh and light but with a hint of classic sophistication. 5" wide Revered Porchester Oak luxury vinyl plank flooring throughout 1st floor main living areas and window lined dining area lets just the right amount of light shine in. Kitchen includes Fulton Shell off-white cabinets, Carrara White Quartz countertops, under cabinet lighting, Matt Black modern cabinet hardware and Fulton Shell off-white island which creates a move-in-ready, perfectly designed kitchen for those who love to cook and entertain at the same time. GE Stainless appliances including gas range, over-the-range microwave, dishwasher and refrigerator. This 3 bedroom, 2 1/2 bath includes Shaw Midway Plaza Pebble Creek carpet in second floor bedrooms. Laundry room comes complete with hook up for washer /dryer and shelving for all your laundry accessories. Spacious owner's bedroom with Tray Ceiling, Minka ceiling fan and walk-in closet. Beautifully designed owner's bath has a full walk-in shower, Fulton Shell off-white cabinets, Frost White Quartz top double vanity with white rectangular undermount sinks and Origins Aurora resilient flooring. Been looking to create that cozy outdoor space, well now you can out on your own rear covered porch. Just the right size for an outdoor loveseat, couple of chairs, potted plants and voila.... Your private Outdoor Oasis!

3
beds

3
baths

1,740 Sq.Ft. LIVING AREA

435.6 Sq.Ft. lot

Deanna Arce

Deanna Arce

Features & Amenities

Interior

  • total bedrooms3
  • Total bathrooms3
  • full bathrooms2
  • half bathroom1
  • Laundry room 2nd Floor, Walk-in, Laundry Room
  • Flooring Carpet, Vinyl, Luxury Vinyl
  • Fireplace None
  • APPLIANCES Dishwasher, Disposal, Free-Standing Gas Range, Microwave, Electric Water Heater
  • other interior Features High Ceilings, Ceiling Fan(s), Ceiling Smooth, Tray Ceiling(s), Countertops Quartz, Pantry

Area & Lot

  • Status Sold
  • Living Area1,740 Sq.Ft.
  • Total Area1,740 Sq.Ft.
  • Lot Area435.6 Sq.Ft.
  • MLS® ID1554307
  • TypeTownhouse
  • YEAR BUILT2024
  • NeighborhoodMauldin
  • Architecture StylesCraftsman
  • Elementary SchoolGreenbrier
  • Middle SchoolMauldin
  • High SchoolMauldin

Exterior

  • STORIES2
  • Garage Space1.0
  • water SourcePublic
  • utilitiesUnderground Utilities
  • roofComposition
  • lot featuresSprklr In Grnd-Full Yard
  • parkingAttached, Parking Pad, Concrete, Driveway
  • HEAT TYPENatural Gas, Damper Controlled
  • AIR CONDITIONINGCentral Air, Damper Controlled
  • sewerPublic Sewer
  • SubstructureSlab
  • Disability FeaturesAttic Stairs Disappearing
  • security FeaturesSmoke Detector(s)

Financial

  • Sales Price$296,325
  • HOA $162/mo

Mauldin

If you're constantly on the move, you'll love the accessibility of Mauldin.

Explore

Follow Us on Instagram