Leave a

By providing your contact information to Nest Realty - Greenville, your personal information will be processed in accordance with Nest Realty - Greenville's Privacy Policy. By checking the box(es) below, you expressly consent to receive marketing or promotional real estate communication from Nest Realty - Greenville in the manner selected by you. For SMS text messages, message frequency varies. Message and data rates may apply. Consent is not a condition of purchase of any goods or services. You may opt out of receiving further communications from Nest Realty - Greenville at any time. To opt out of receiving SMS text messages, reply STOP to unsubscribe. SMS text messaging is subject to our Terms of Use.

Thank you for your message. We will be in touch with you shortly.

Explore Our Properties
2131 Brockman Mcclimon Road
SEE ALL PHOTOS
2131 Brockman Mcclimon Road
Sold

2131 Brockman Mcclimon Road

2131 Brockman Mcclimon Road, Greer, SC 29651

$640,000
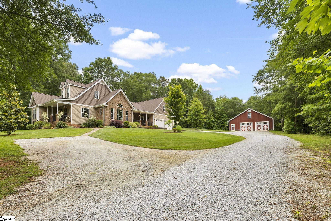
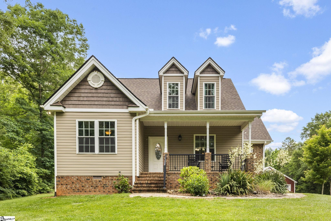
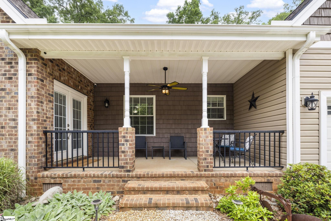
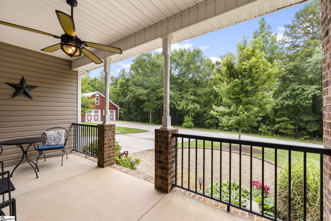
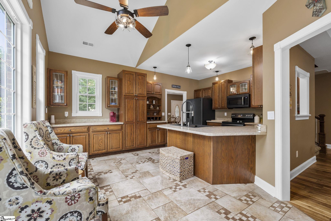
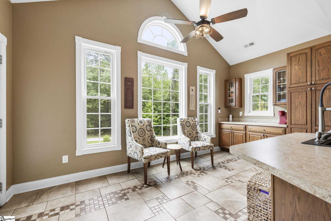
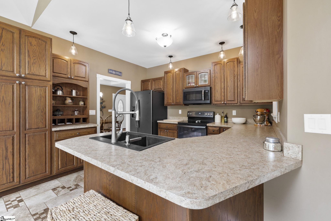
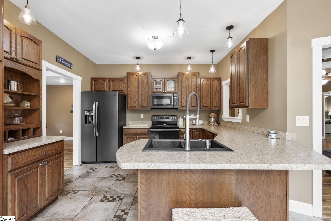
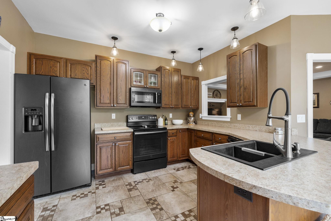
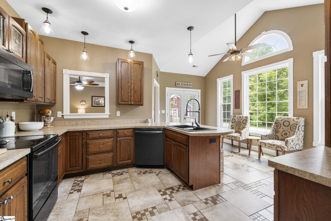
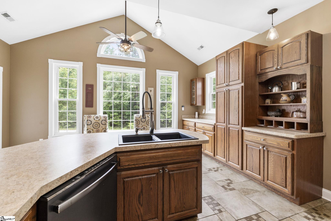
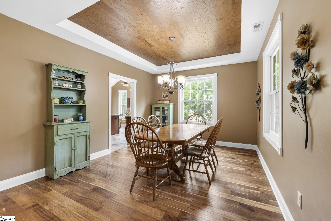
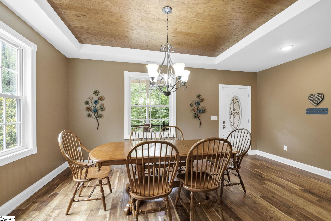
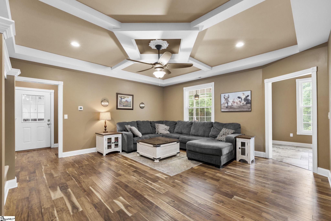
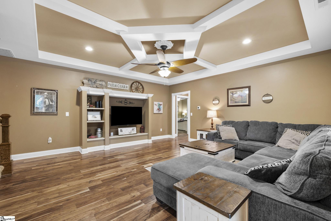
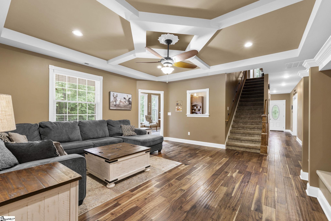
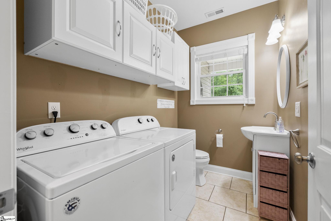
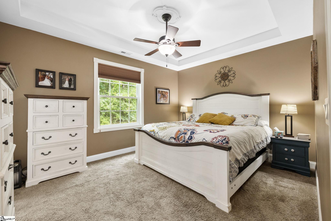
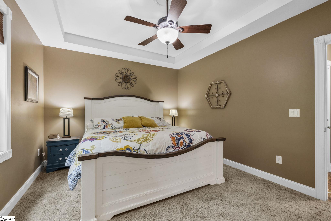
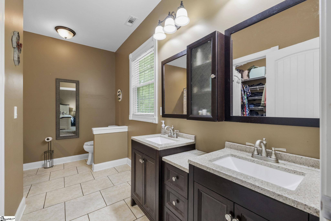
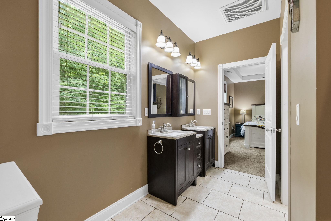
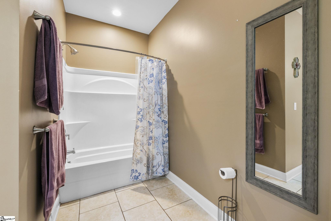
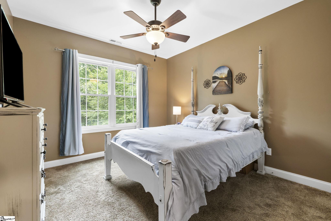
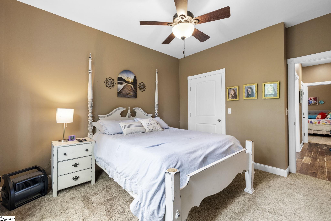
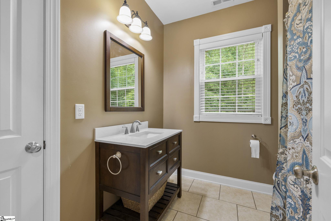
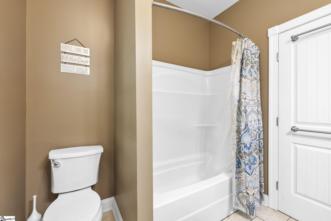
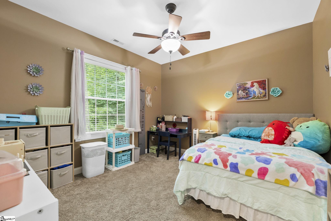
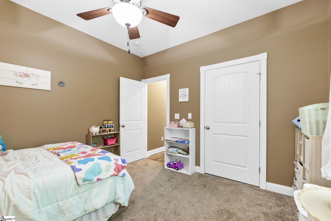
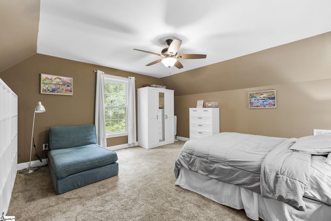
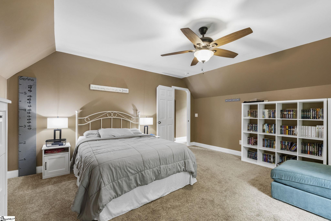
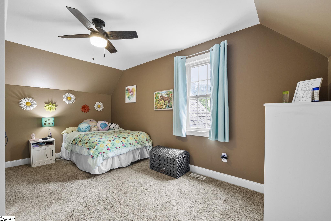
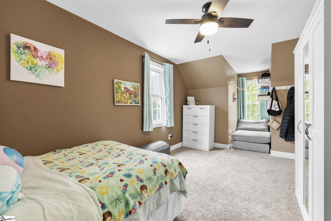
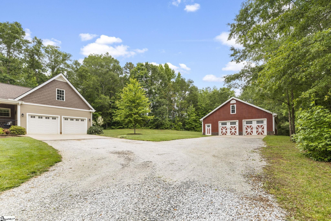
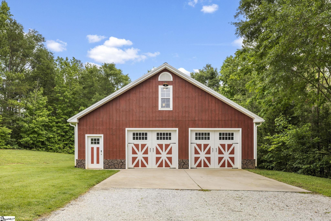
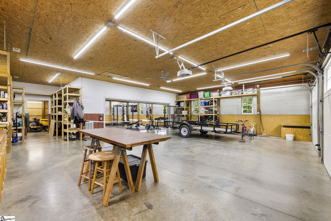
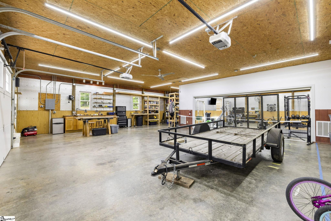
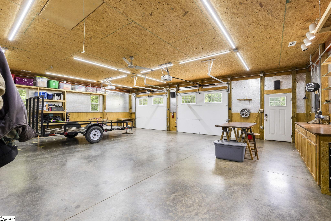
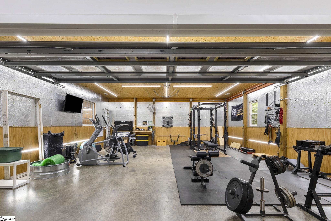
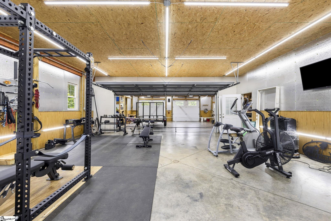
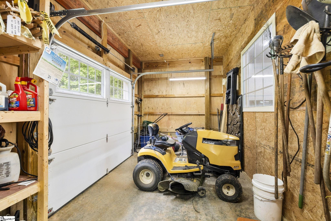
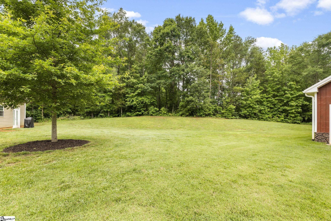
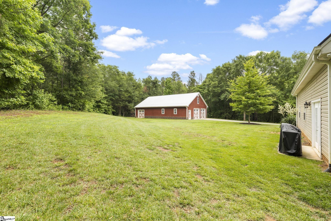
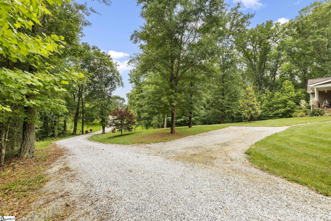
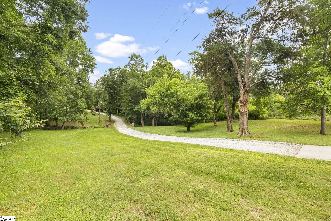
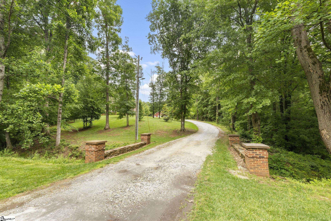
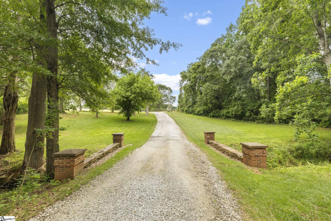
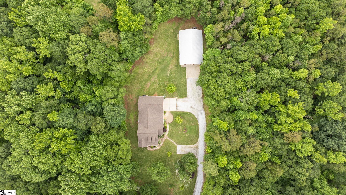
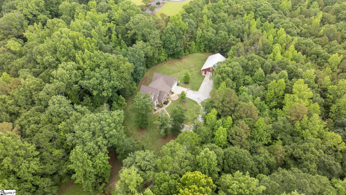
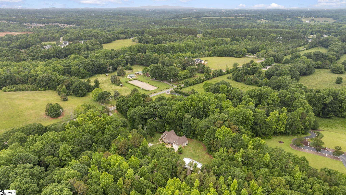
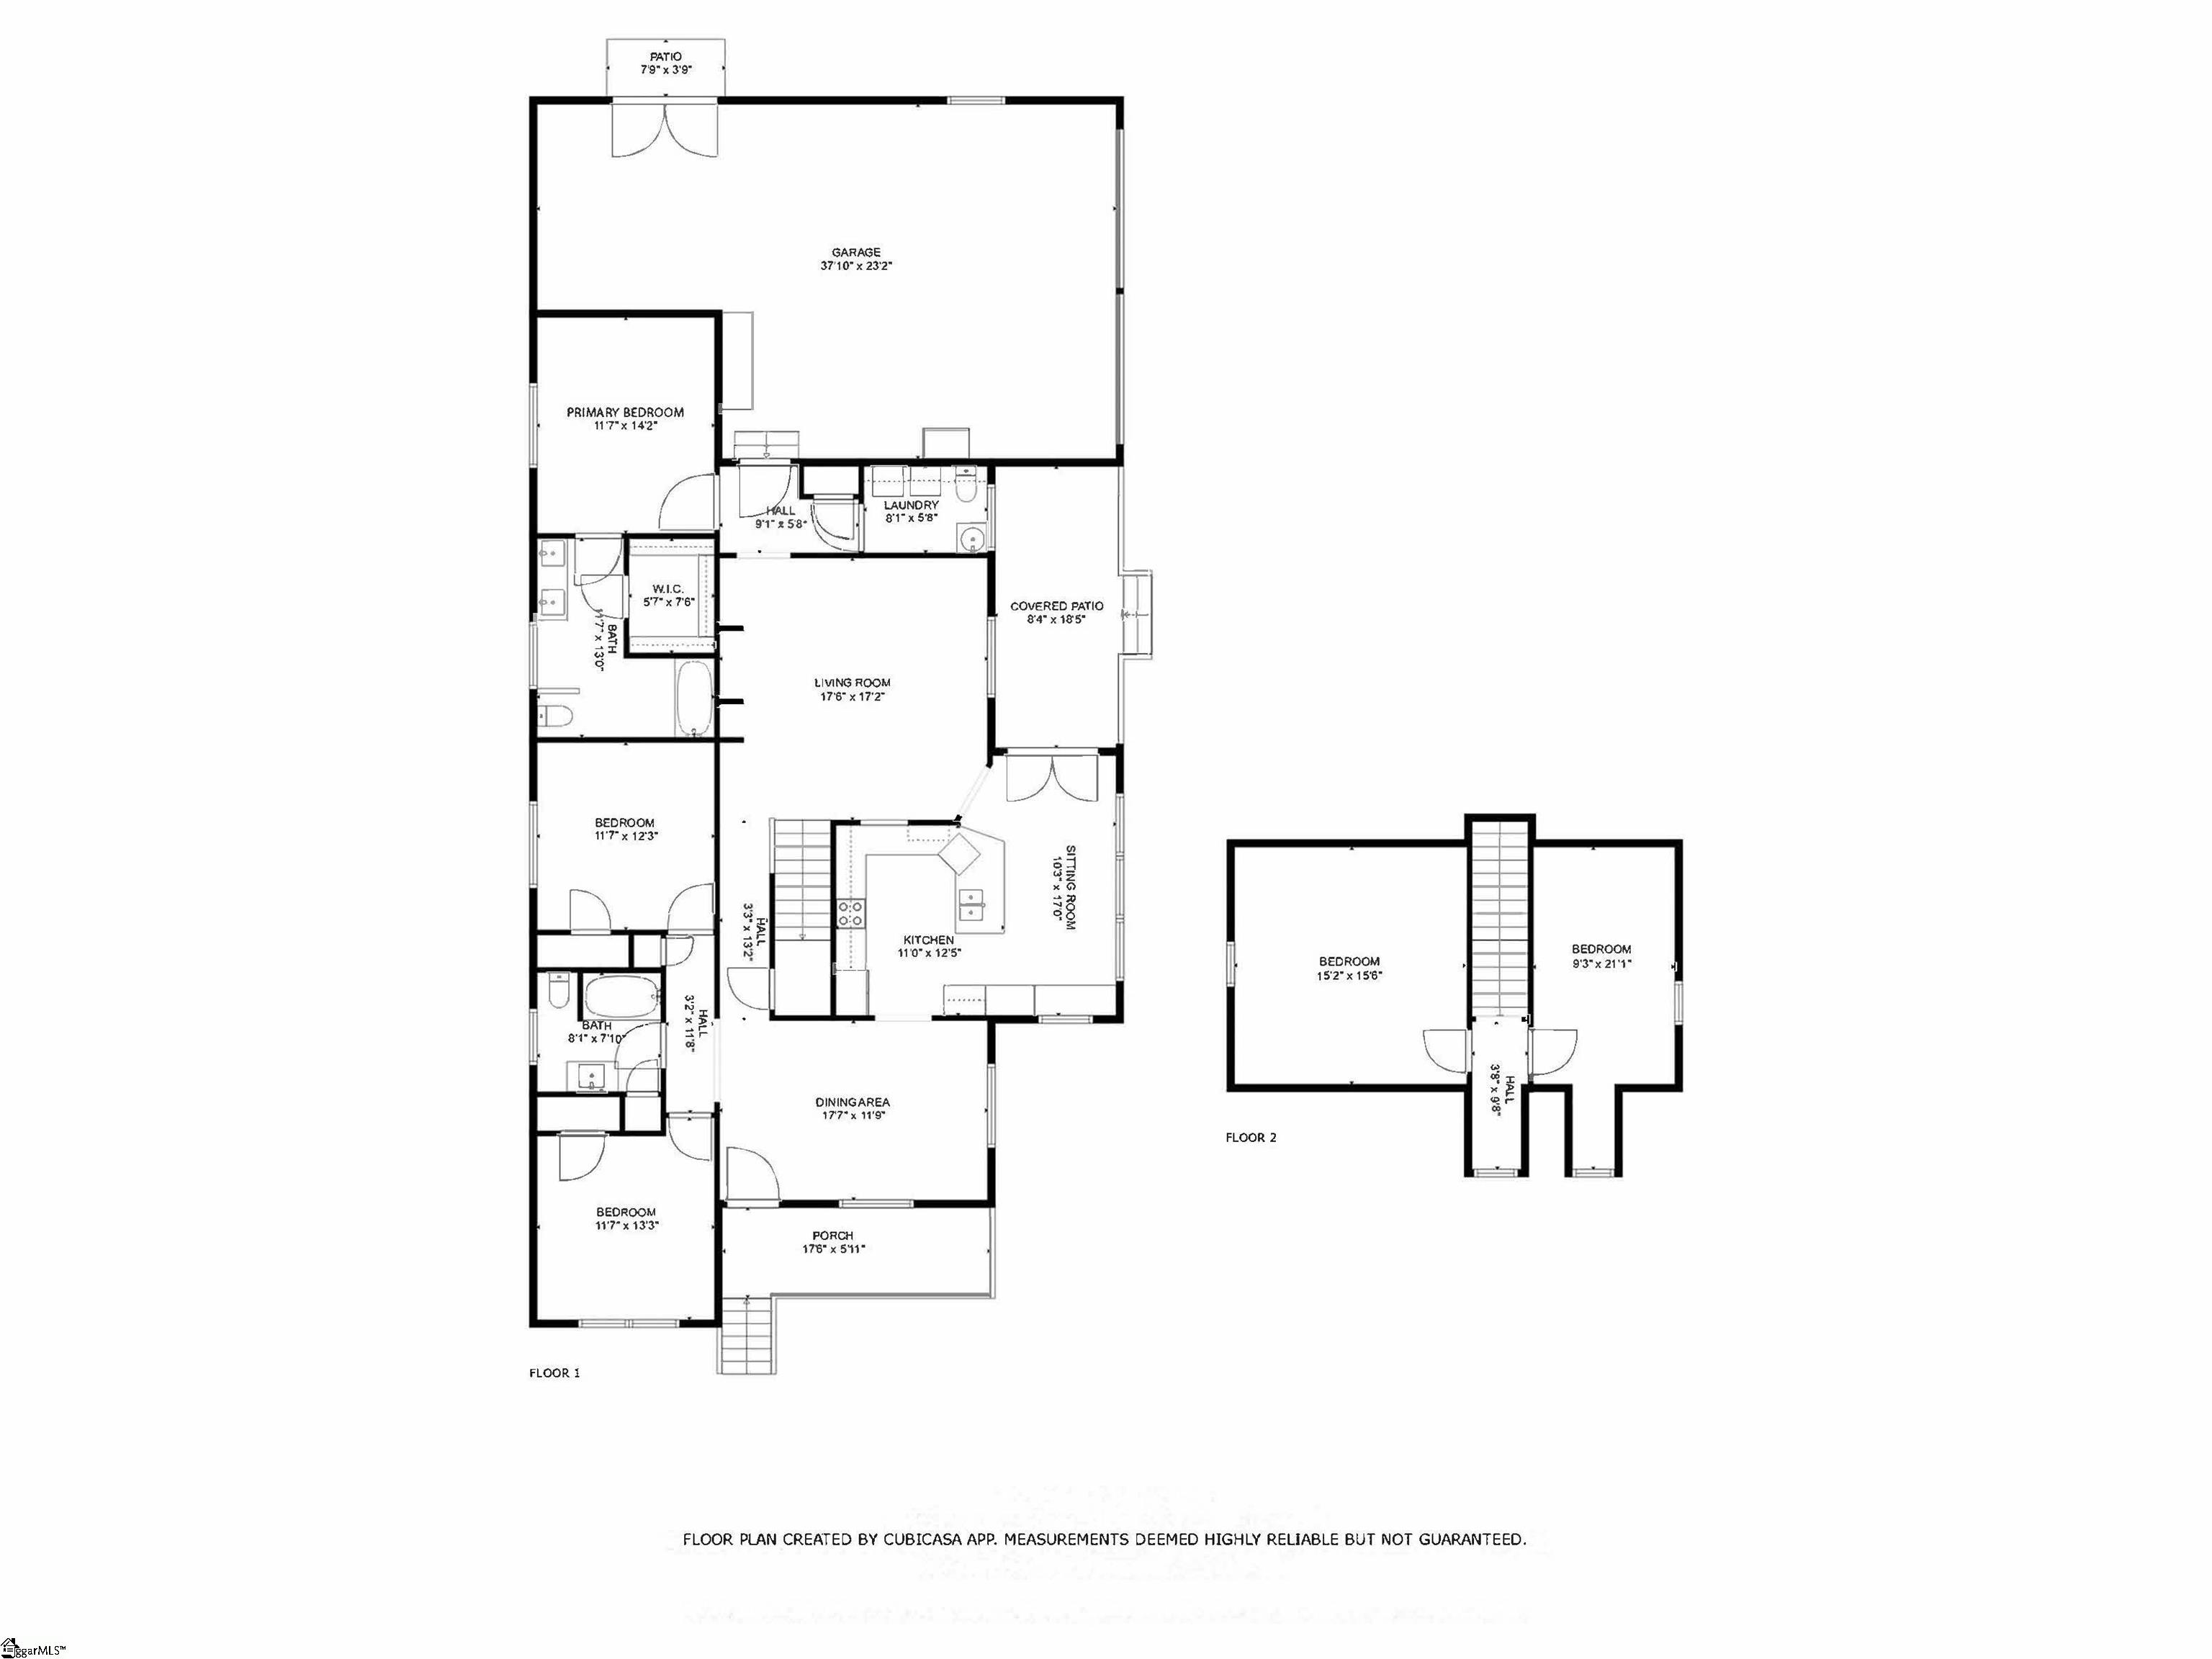
Escape the hustle without leaving it behind--this charming home provides quiet country appeal just a short drive from the city! As you pull into the tree lined driveway you pass over the stone bridge with the babbling creek underneath. Surrounded by woods, this 5 bed/2.5 bath home boasts custom ceiling treatments, a main floor primary suite and a fabulous 2000 SF detached garage/workshop that you must see to believe. Whether you are relaxing on the rocking chair front porch or having a cup of coffee on the covered side porch, the peaceful woods are only steps away. The sun filled kitchen boasts ample counter and cabinet space, bar seating, a coffee/wine area and a sitting area just under the huge window. Off the kitchen is the large dining room with a custom trey ceiling treatment that easily seats eight. The Great Room boasts a custom-coffered ceiling, built in bookcase and a pass through to the kitchen. There are two secondary bedrooms on this floor that share a hall bath with furniture style vanity and a tub/shower combo. The main floor primary suite boasts a trey ceiling and attached bath with dual furniture style sinks, large walk in closet and a tub/shower combo. Rounding out the first floor is the walk in laundry room/half bath with storage that has direct access to the two-car garage. On the second floor are the two additional bedrooms. The detached workshop/garage is a must see! Boasting 2000 SF this space features a double garage door on the front, a single garage door on the side for parking and storing lawn mowers and lawn equipment, PLUS an additional double garage door inside enabling you to divide the space as needed. There is electricity throughout the building, built-ins throughout, water, and the entire building already has ductwork in place for HVAC. The upstairs is currently being used for storage but could easily be finished for additional living space. The possibilities are endless for this space! Outside you will find beautiful landscaping surrounding the home, lush green grass and thick woods with deer and turkey making their appearance every so often! There is room to park a camper or RV, add your own vegetable garden or even raise some chickens! Surrounded by this tranquility, you would never know you are less than 10 minutes from Five Forks Simpsonville. Welcome to your perfect blend of peaceful country living and easy city access--where charm meets convenience. Schedule your private showing today!

5
beds

3
baths

2,468 Sq.Ft. LIVING AREA

3 Acres lot

Anna Catron

Anna Catron

Features & Amenities

Interior

  • total bedrooms5
  • Total bathrooms3
  • full bathrooms2
  • half bathroom1
  • Laundry room 1st Floor, Walk-in, Electric Dryer Hookup, Washer Hookup, Laundry Room
  • Flooring Carpet, Ceramic Tile, Wood, Laminate
  • Fireplace None
  • APPLIANCES Dishwasher, Disposal, Dryer, Refrigerator, Washer, Electric Oven, Free-Standing Electric Range, Range, Microwave, Gas Water Heater, Tankless Water Heater
  • other interior Features High Ceilings, Ceiling Fan(s), Vaulted Ceiling(s), Ceiling Smooth, Tray Ceiling(s), Walk-In Closet(s), Coffered Ceiling(s), Laminate Counters

Area & Lot

  • Status Sold
  • Living Area2,468 Sq.Ft.
  • Total Area2,468 Sq.Ft.
  • Lot Area3 Acres
  • MLS® ID1558987
  • TypeResidential
  • YEAR BUILT2019
  • Architecture StylesRanch, Traditional
  • Water FrontageCreek
  • Elementary SchoolAbner Creek
  • Middle SchoolAbner Creek
  • High SchoolJames F. Byrnes

Exterior

  • STORIES2
  • Garage Space4.0
  • water SourcePublic
  • utilitiesCable Available
  • roofArchitectural
  • lot features2 - 5 Acres, Sloped, Few Trees, Wooded, Sprklr In Grnd-Full Yard
  • parkingSee Remarks, Gravel, Parking Pad, Concrete, Garage Door Opener, Side/Rear Entry, Workshop in Garage, Yard Door, Attached, Detached, Key Pad Entry, Other, Driveway
  • HEAT TYPEElectric, Forced Air
  • AIR CONDITIONINGCentral Air, Electric
  • sewerSeptic Tank
  • SubstructureCrawl Space
  • Disability FeaturesAttic Stairs Disappearing
  • security FeaturesSecurity System Owned, Smoke Detector(s)
  • other exterior FeaturesUnder Ground Irrigation

Financial

  • Sales Price$640,000
  • Real Estate Tax $3,394/yr

Follow Us on Instagram