Leave a

By providing your contact information to Nest Realty - Greenville, your personal information will be processed in accordance with Nest Realty - Greenville's Privacy Policy. By checking the box(es) below, you expressly consent to receive marketing or promotional real estate communication from Nest Realty - Greenville in the manner selected by you. For SMS text messages, message frequency varies. Message and data rates may apply. Consent is not a condition of purchase of any goods or services. You may opt out of receiving further communications from Nest Realty - Greenville at any time. To opt out of receiving SMS text messages, reply STOP to unsubscribe. SMS text messaging is subject to our Terms of Use.

Thank you for your message. We will be in touch with you shortly.

Explore Our Properties
2154 Pierett Circle
2154 Pierett Circle
2154 Pierett Circle
2154 Pierett Circle
2154 Pierett Circle
2154 Pierett Circle
2154 Pierett Circle
2154 Pierett Circle
2154 Pierett Circle
2154 Pierett Circle
2154 Pierett Circle
2154 Pierett Circle
2154 Pierett Circle
2154 Pierett Circle
2154 Pierett Circle
2154 Pierett Circle
2154 Pierett Circle
2154 Pierett Circle
2154 Pierett Circle
2154 Pierett Circle
2154 Pierett Circle
2154 Pierett Circle
2154 Pierett Circle
2154 Pierett Circle
2154 Pierett Circle
2154 Pierett Circle
2154 Pierett Circle
2154 Pierett Circle
2154 Pierett Circle
2154 Pierett Circle
2154 Pierett Circle
SEE ALL PHOTOS
2154 Pierett Circle
2154 Pierett Circle
2154 Pierett Circle
2154 Pierett Circle
2154 Pierett Circle
2154 Pierett Circle
2154 Pierett Circle
2154 Pierett Circle
2154 Pierett Circle
2154 Pierett Circle
2154 Pierett Circle
2154 Pierett Circle
2154 Pierett Circle
2154 Pierett Circle
2154 Pierett Circle
2154 Pierett Circle
2154 Pierett Circle
2154 Pierett Circle
2154 Pierett Circle
2154 Pierett Circle
2154 Pierett Circle
2154 Pierett Circle
2154 Pierett Circle
2154 Pierett Circle
2154 Pierett Circle
2154 Pierett Circle
2154 Pierett Circle
2154 Pierett Circle
2154 Pierett Circle
2154 Pierett Circle
2154 Pierett Circle
Sold

2154 Pierett Circle

2154 Pierett Circle, Woodruff, SC 29388

$276,900
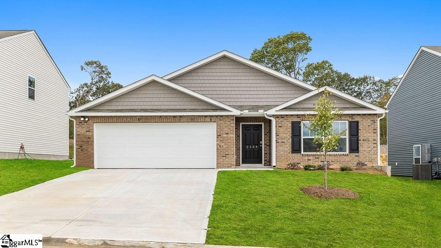
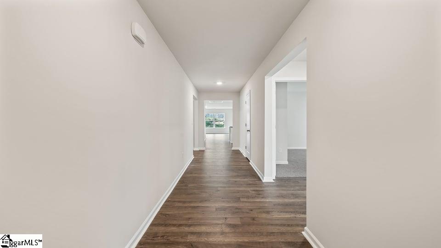
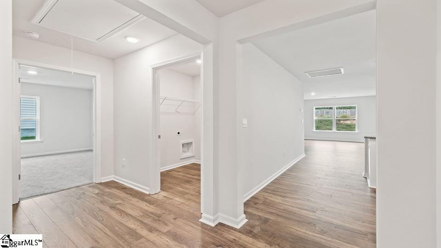
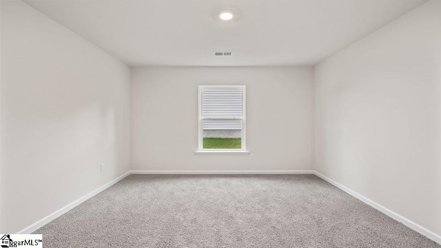
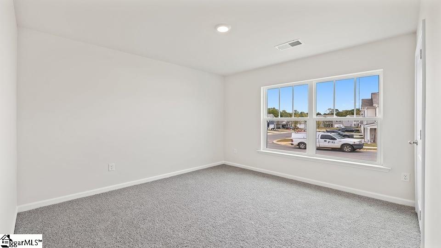
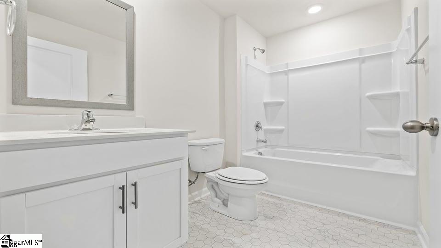
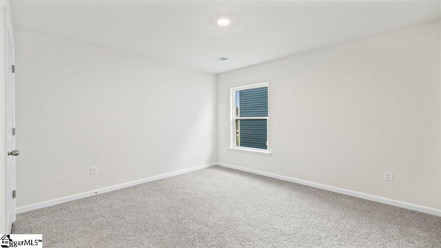
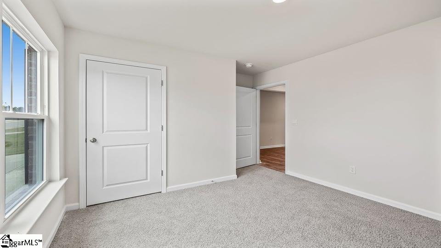
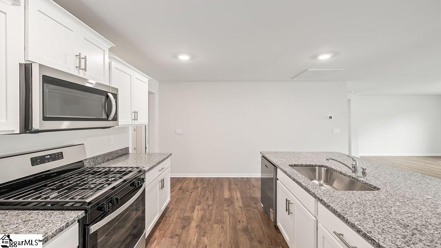
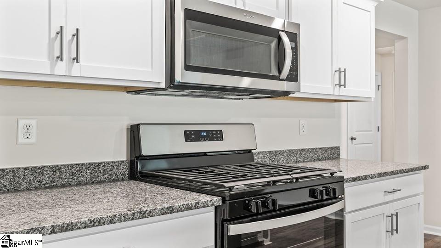
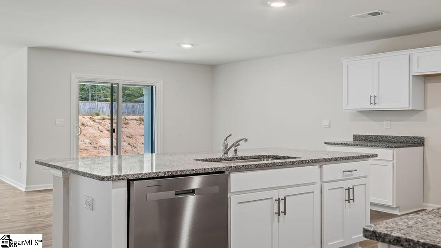
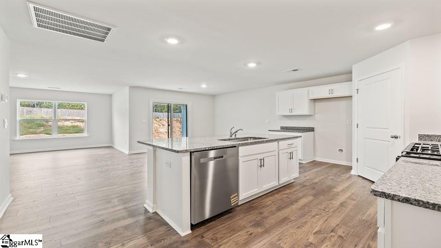
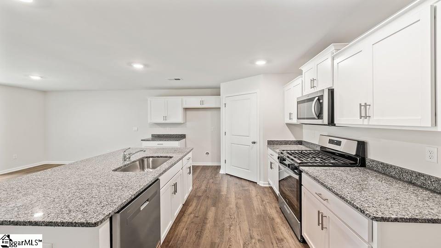
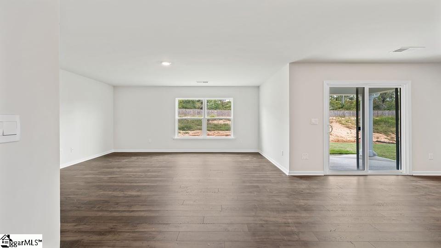
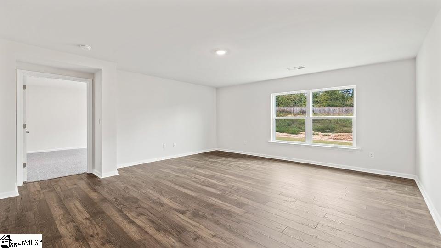
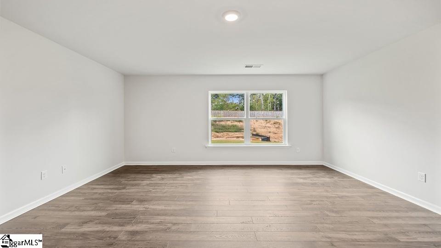
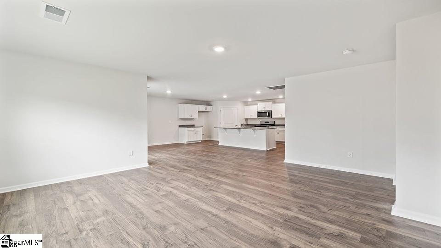
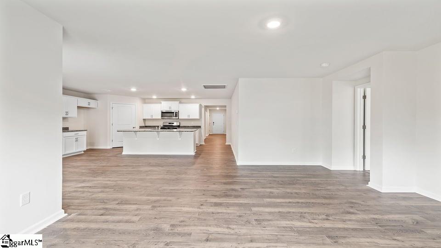
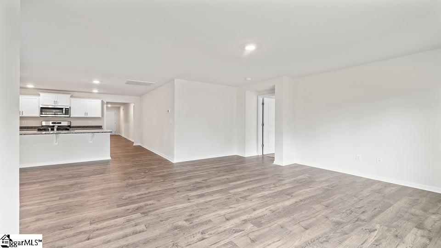
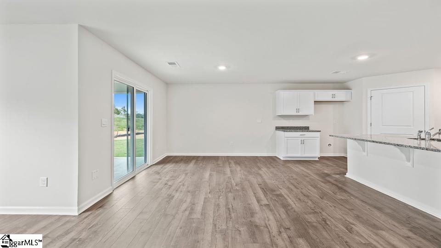
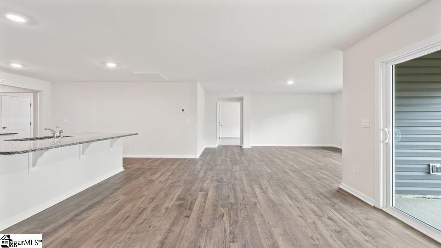
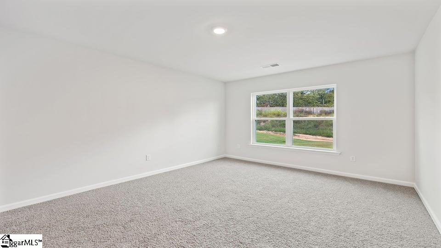
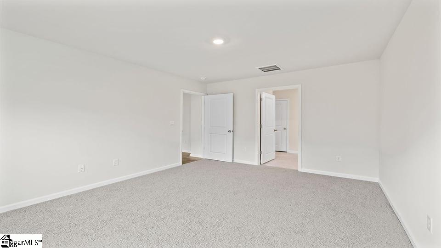
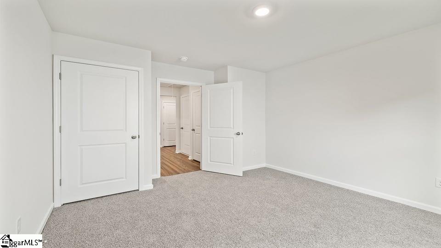
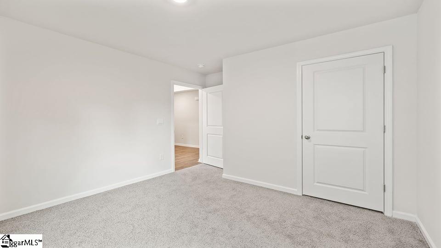
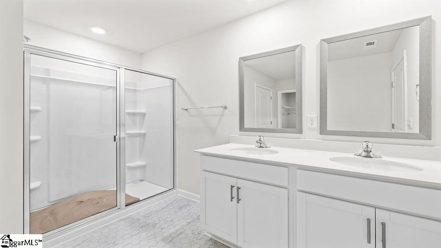
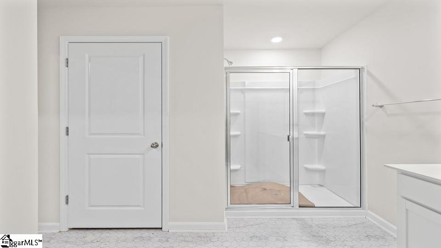
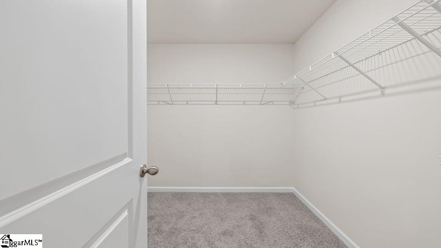
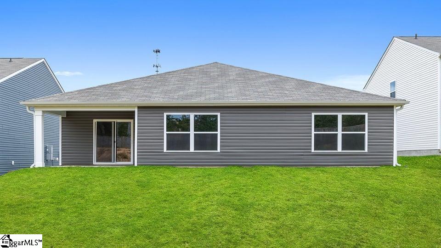
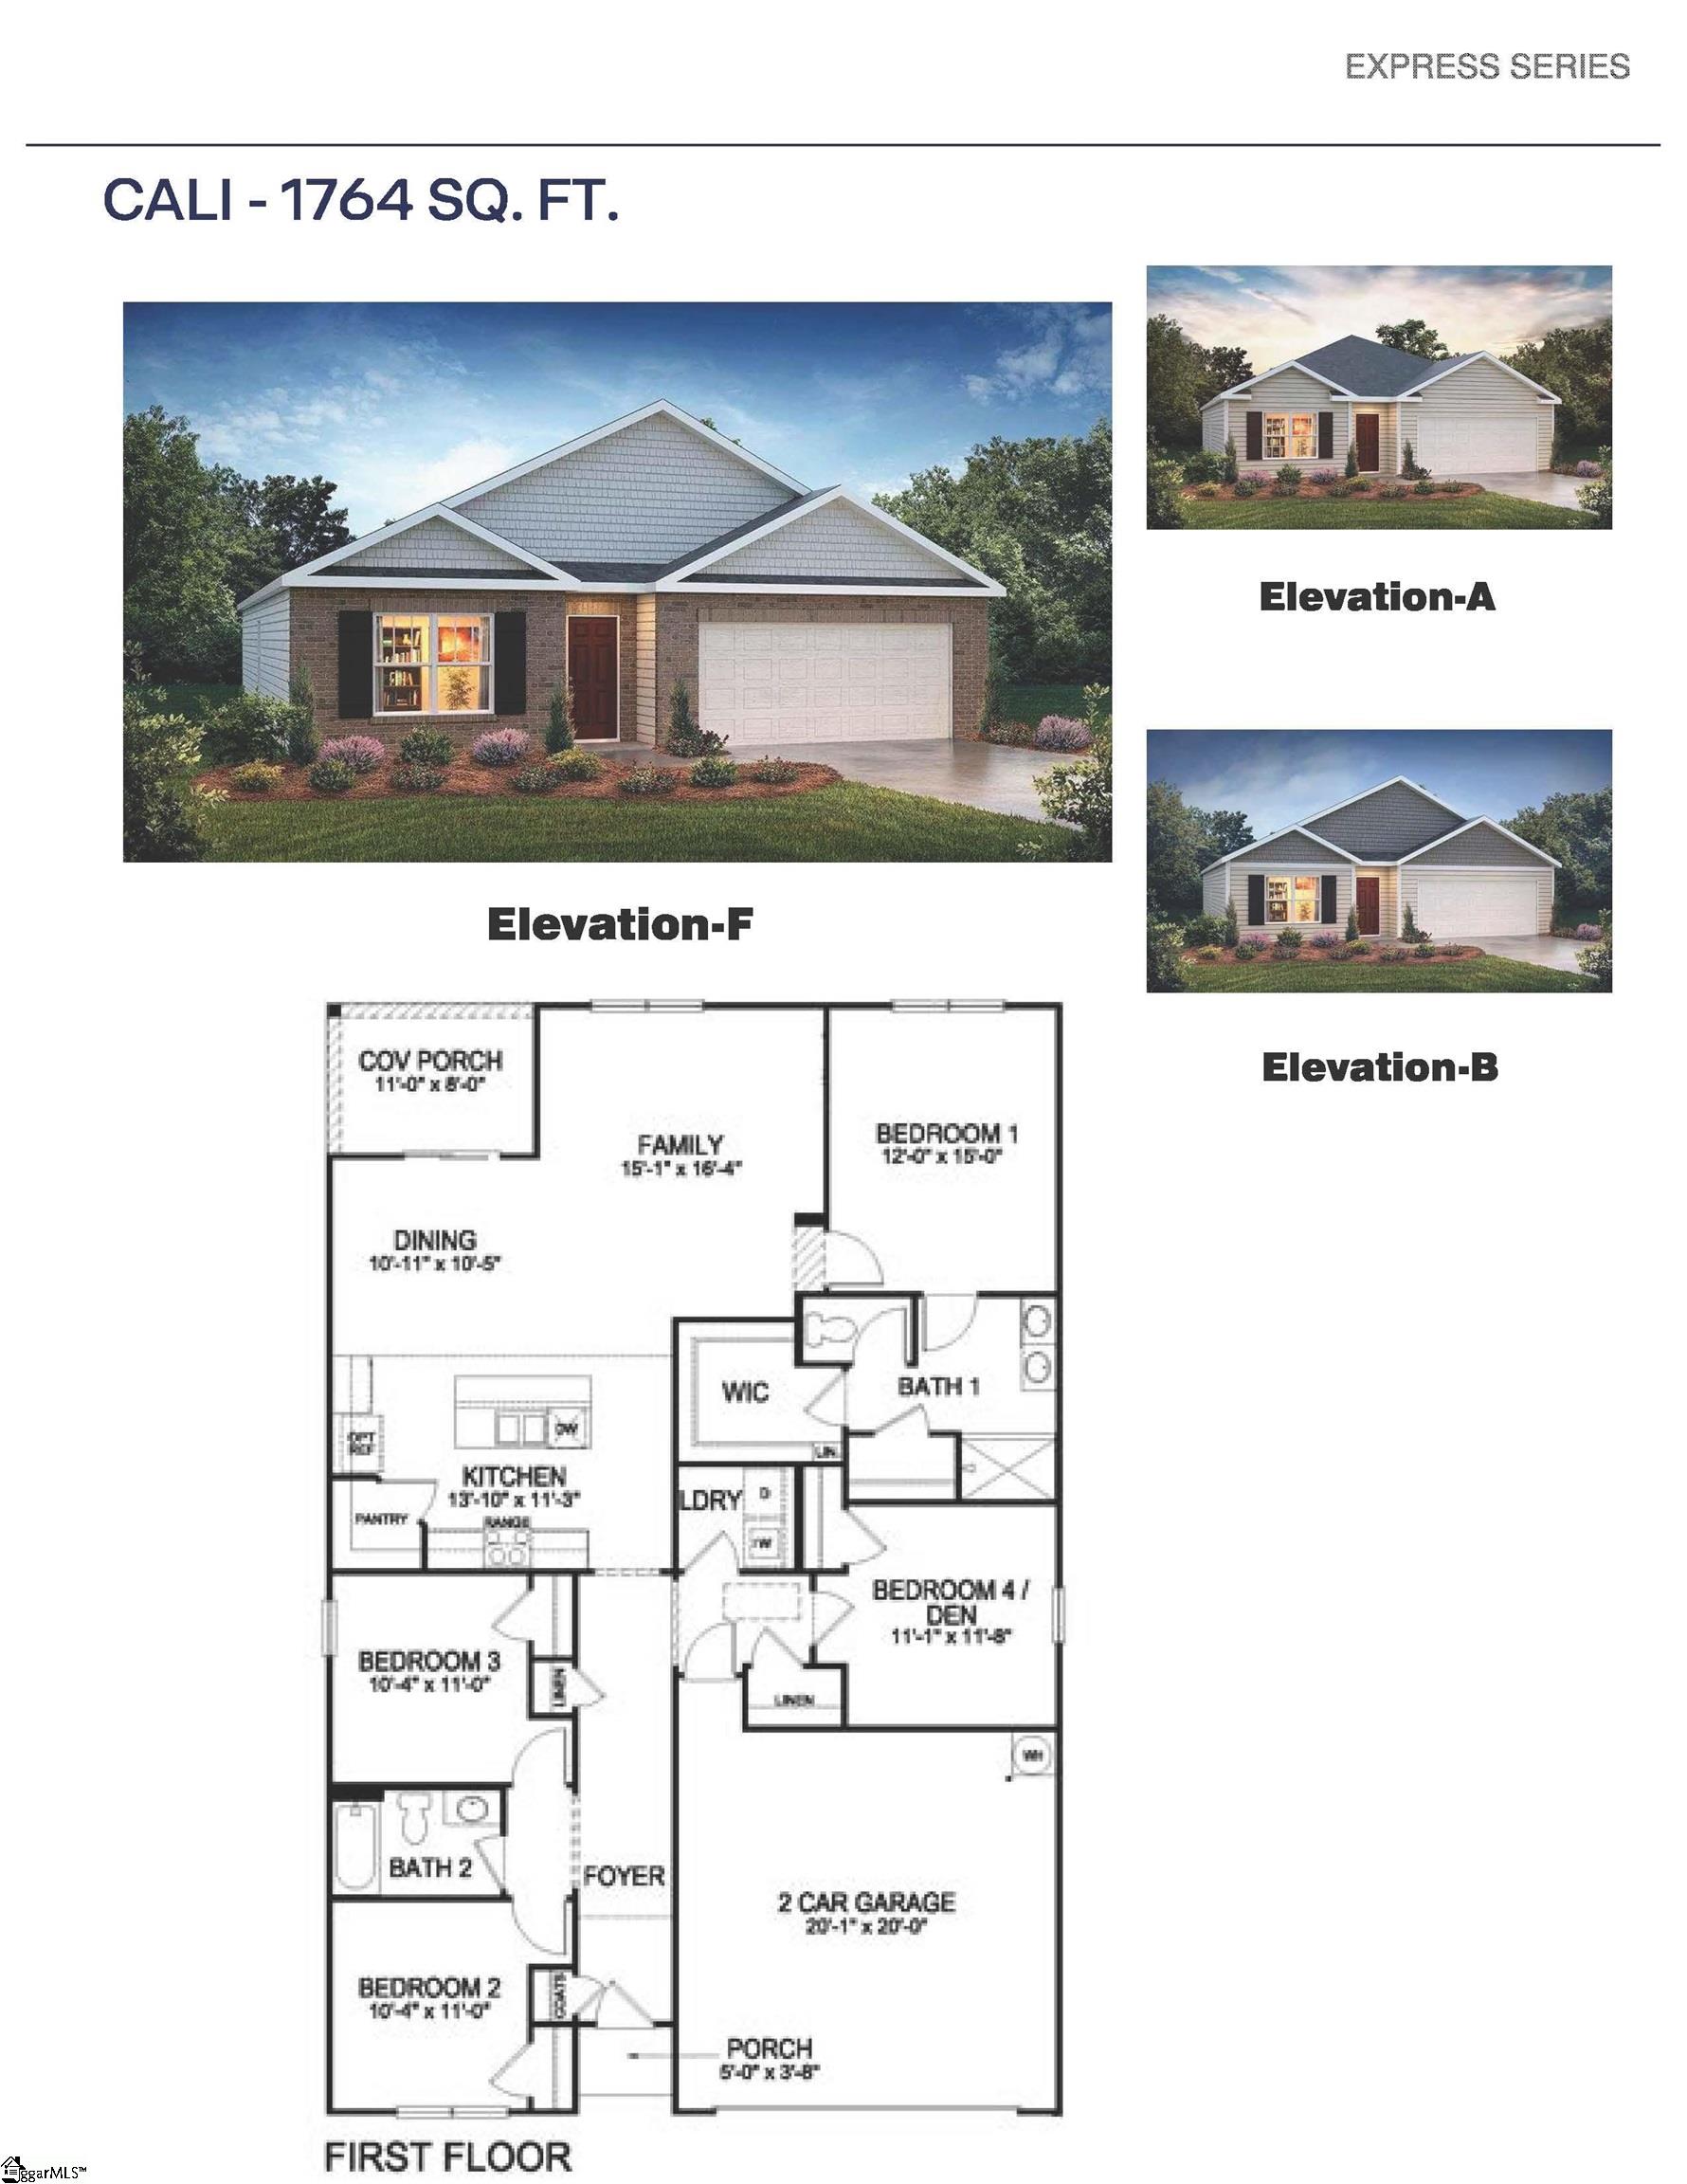
Check out 2154 Pierett Circle, a beautiful new home in our Harrier Point community. This spacious single-story home Features four bedrooms, two bathrooms, and a two-car garage, providing ample space. When you step inside, you'll be greeted by an inviting foyer that leads directly into the open-concept living area. The family room, dining area, and kitchen flow seamlessly together, creating the perfect space for both everyday living and entertaining. The kitchen is equipped with a corner walk-in pantry, stainless steel appliances, and a large island with a breakfast bar, featuring both style and functionality for any chef. The primary suite provides a peaceful retreat, featuring a large walk-in closet and an en suite bathroom with dual vanities and a separate shower. On the opposite side of the home, the additional three bedrooms and secondary bathroom features privacy and comfort for family members or guests. Out back, you'll find a covered porch, ideal for enjoying outdoor meals or simply relaxing in the fresh air. With its thoughtful design and open layout, this home is perfect for modern living.

4
beds

2
baths

1,764 Sq.Ft. LIVING AREA

6,534 Sq.Ft. lot

Crystin Collins

Crystin Collins

Features & Amenities

Interior

  • total bedrooms4
  • Total bathrooms2
  • full bathrooms2
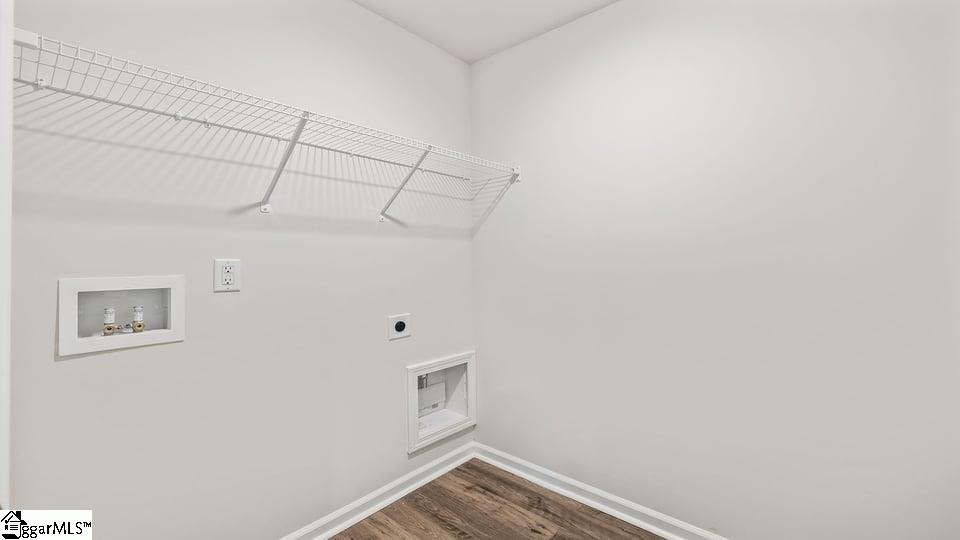
  • Laundry room 1st Floor, Walk-in, Electric Dryer Hookup, Laundry Room
  • Flooring Carpet, Laminate, Luxury Vinyl
  • Fireplace None
  • APPLIANCES Dishwasher, Disposal, Free-Standing Gas Range, Self Cleaning Oven, Gas Oven, Microwave, Gas Water Heater, Tankless Water Heater
  • other interior Features Ceiling Smooth, Countertops-Solid Surface, Open Floorplan, Walk-In Closet(s), Pantry, Radon System

Area & Lot

  • Status Sold
  • Living Area1,764 Sq.Ft.
  • Total Area1,764 Sq.Ft.
  • Lot Area6,534 Sq.Ft.
  • MLS® ID1558644
  • TypeResidential
  • Architecture StylesRanch, Craftsman
  • Elementary SchoolWoodruff
  • Middle SchoolWoodruff
  • High SchoolWoodruff

Exterior

  • STORIES1
  • Garage Space2.0
  • water SourcePublic
  • utilitiesUnderground Utilities, Cable Available
  • roofComposition
  • lot features1/2 Acre or Less
  • parkingAttached, Concrete, Garage Door Opener
  • HEAT TYPEForced Air, Natural Gas
  • AIR CONDITIONINGCentral Air, Electric
  • sewerPublic Sewer
  • SubstructureSlab
  • Disability FeaturesAttic Stairs Disappearing
  • security FeaturesSmoke Detector(s), Prewired

Financial

  • Sales Price$276,900
  • HOA $650/yr

Follow Us on Instagram