Leave a

By providing your contact information to Nest Realty - Greenville, your personal information will be processed in accordance with Nest Realty - Greenville's Privacy Policy. By checking the box(es) below, you expressly consent to receive marketing or promotional real estate communication from Nest Realty - Greenville in the manner selected by you. For SMS text messages, message frequency varies. Message and data rates may apply. Consent is not a condition of purchase of any goods or services. You may opt out of receiving further communications from Nest Realty - Greenville at any time. To opt out of receiving SMS text messages, reply STOP to unsubscribe. SMS text messaging is subject to our Terms of Use.

Thank you for your message. We will be in touch with you shortly.

Explore Our Properties
216 Burnt Tanyard Road
SEE ALL PHOTOS
216 Burnt Tanyard Road
Courtesy of Nest Realty
For Sale

216 Burnt Tanyard Road

216 Burnt Tanyard Road, West Union, SC 29696

$739,900
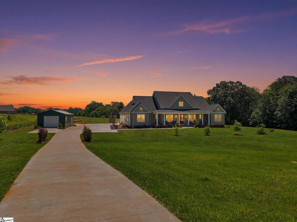
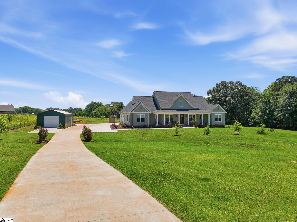
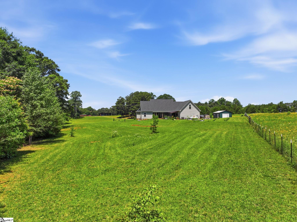
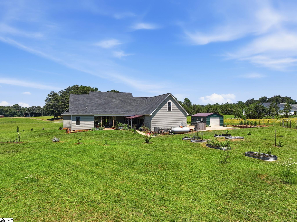
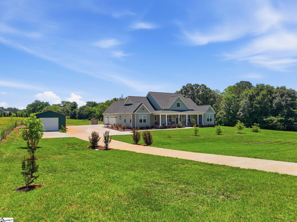
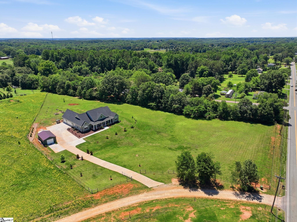
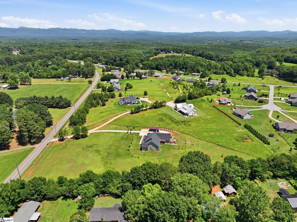
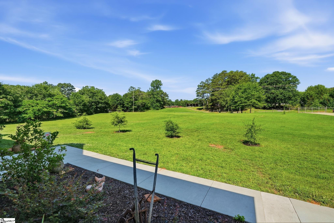
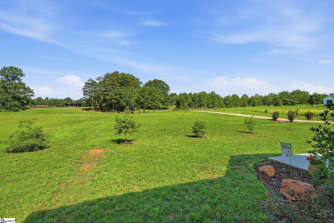
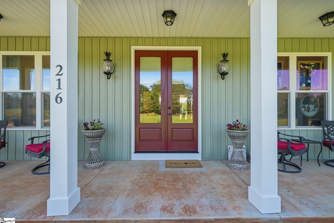
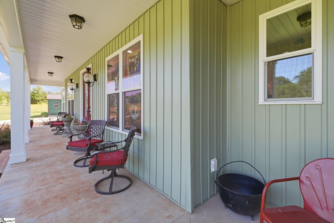
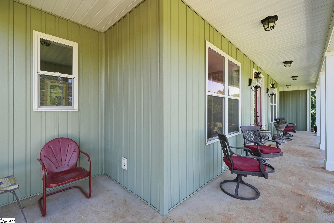
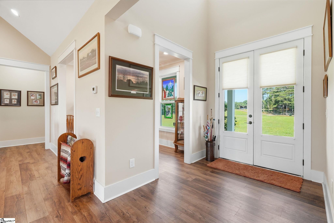
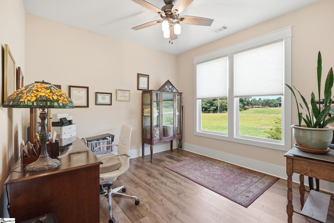
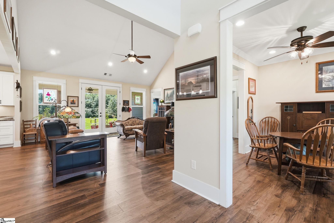
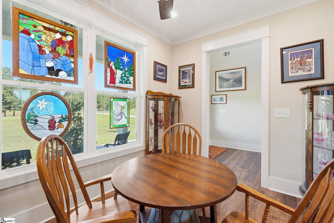
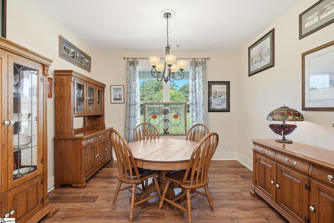
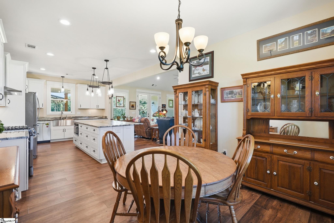
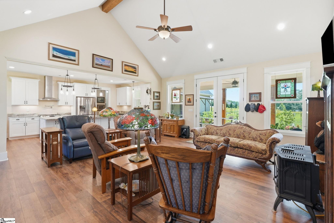
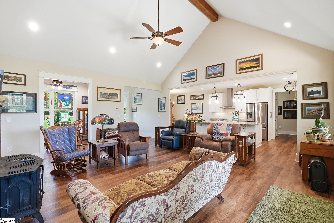
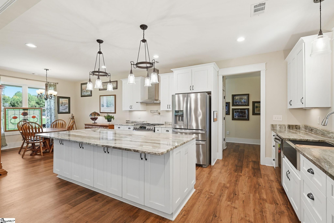
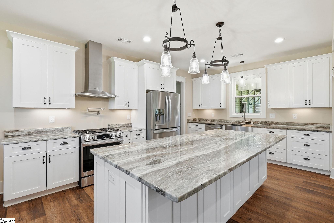
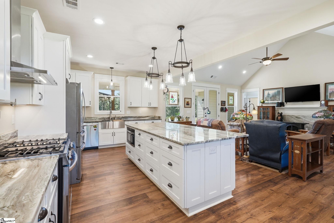
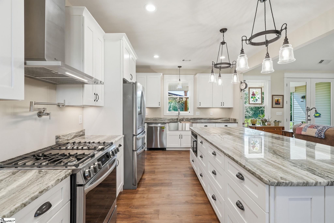
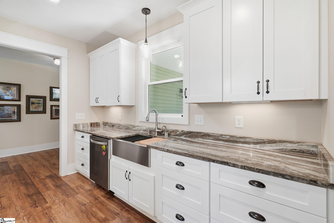
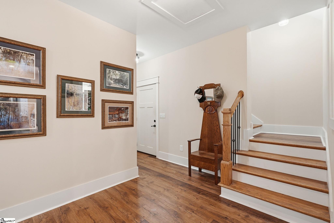
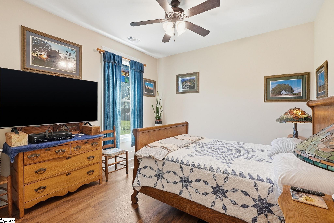
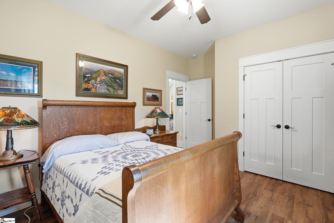
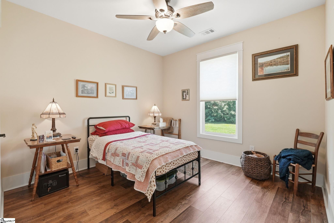
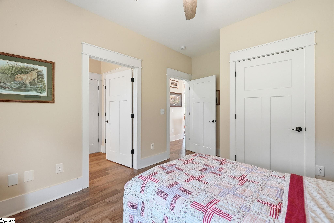
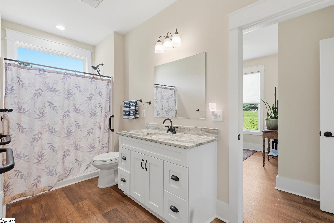
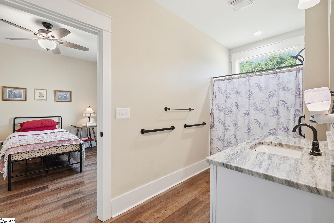
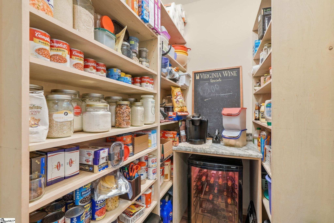
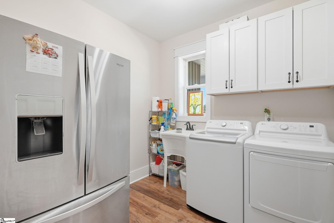
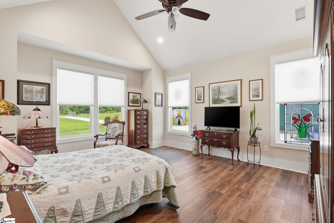
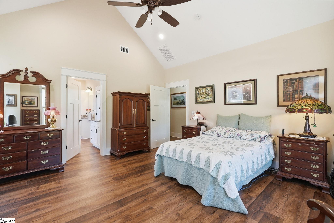
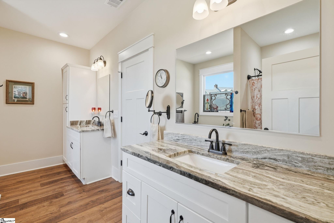
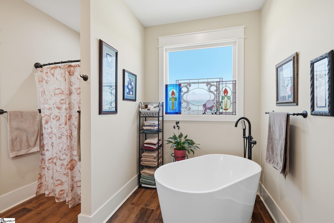
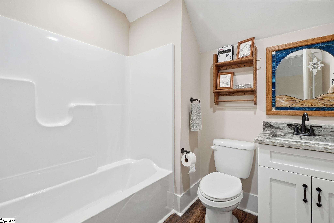
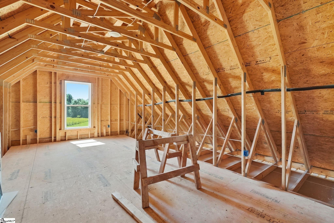
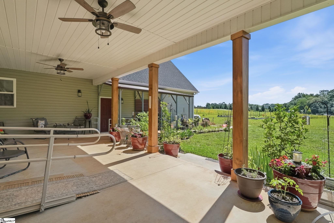
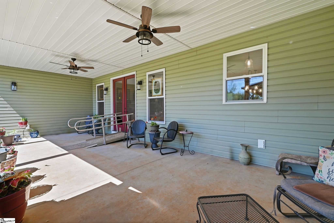
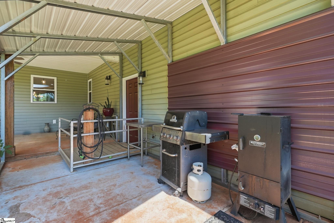
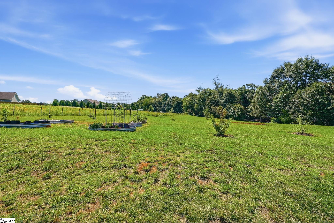
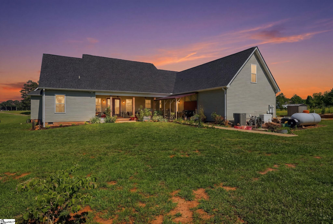
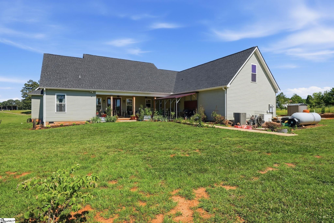
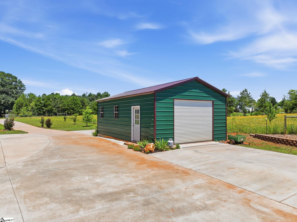
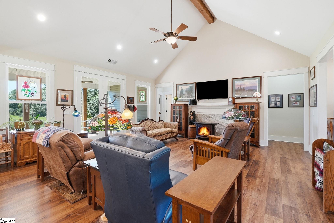
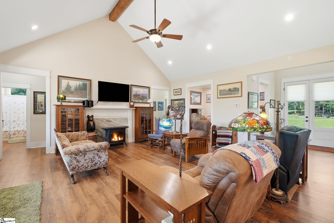
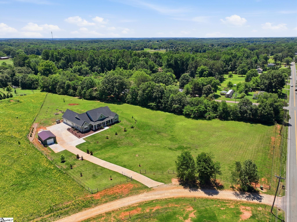
Built in 2023 and thoughtfully designed for the lifestyle you've been searching for, this custom home offers the rare combination of modern finishes, one-level living, usable acreage, and the freedom of no HOA. Situated on just under 3.5 fully fenced acres, the property provides a private retreat surrounded by nature while still offering all the conveniences of newer construction. Inside, the open-concept floor plan is filled with natural light and showcases durable luxury vinyl plank flooring throughout. The vaulted great room is anchored by a charming freestanding propane stove with a marble surround, creating a warm and inviting focal point for gathering with family and friends. The chef's kitchen was designed to impress, featuring Fantasy Brown marble countertops, a gas range, pot filler, hood vent, stainless appliances, a deep farmhouse sink, oversized island with seating, walk-in pantry, and a dedicated coffee bar complete with a wine cooler. Whether hosting holiday dinners or casual brunches, you'll appreciate both the formal dining room and the sunlit office overlooking the beautiful front yard. The primary suite offers a peaceful retreat with a vaulted ceiling, dual vanities with marble countertops, a freestanding soaking tub, separate shower, and walk-in closet. The front two bedrooms share a jack and jill bathroom, and third has a hall bath. The spacious laundry room includes a utility sink for added convenience. Looking for room to grow? The second floor is already equipped with a hallway and full bath and is ready to be finished into a media room, home office, guest suite, hobby space, or whatever best fits your lifestyle. Step outside and discover what truly makes this property special. A sprawling covered porch with propane hook up in place overlooks raised garden beds bursting with herbs, blueberry and strawberry plants, and peach, plum and fig trees. An 18x30 drive-through storage building provides exceptional flexibility for equipment, hobbies, or additional storage, while ample parking accommodates guests, recreational vehicles, and more. Additional features include a whole-house Generac generator with approximately eight years remaining on the warranty, on-demand hot water, high-end lighting throughout, and accessibility ramps that can convey if desired. Some properties offer a home. This one offers a lifestyle. Welcome Home.

4
beds

4
baths

2,909 Sq.Ft. LIVING AREA

3.47 Acres lot

Josh Wiseman

Josh Wiseman

Features & Amenities

Interior

  • total bedrooms4
  • Total bathrooms4
  • full bathrooms4
  • Laundry room Sink, 1st Floor, Walk-in, Electric Dryer Hookup, Washer Hookup, Laundry Room
  • Flooring Luxury Vinyl
  • Fireplace Free Standing, Gas Log
  • APPLIANCES Dishwasher, Free-Standing Gas Range, Microwave, Range Hood, Gas Water Heater
  • other interior Features High Ceilings, Ceiling Fan(s), Vaulted Ceiling(s), Ceiling Smooth, Open Floorplan, Soaking Tub, Walk-In Closet(s), Countertops-Other, Split Floor Plan, Pantry, Pot Filler Faucet

Area & Lot

  • Status For Sale
  • Living Area2,909 Sq.Ft.
  • Lot Area3.47 Acres
  • MLS® ID1595176
  • TypeResidential
  • YEAR BUILT2023
  • Architecture StylesRanch, Traditional, Craftsman
  • Elementary SchoolKeowee
  • Middle SchoolWalhalla
  • High SchoolWalhalla

Exterior

  • STORIES1
  • Garage Space3.0
  • water SourcePublic
  • utilitiesCable Available
  • roofArchitectural
  • lot features2 - 5 Acres, Few Trees
  • parkingAttached, Parking Pad, Concrete, Garage Door Opener, Side/Rear Entry, Key Pad Entry, Driveway
  • HEAT TYPEElectric, Forced Air
  • AIR CONDITIONINGCentral Air, Electric
  • sewerSeptic Tank
  • SubstructureSlab
  • Disability FeaturesAttic Stairs Permanent, Disability Access, Accessible Entrance
  • security FeaturesSmoke Detector(s)
  • other exterior FeaturesOther

Financial

  • Sales Price$739,900
  • Real Estate Tax $2,252/yr
image

Schedule a Showing

We would love to show you our beautiful property. Please select your preferred date and time below. An agent will be in touch shortly to confirm your appointment.

Schedule a Showing

We would love to show you our beautiful property. Please select your preferred date and time below. An agent will be in touch shortly to confirm your appointment.

Thank you for your interest in 216 Burnt Tanyard Road, West Union, SC 29696. We are reviewing your request and will be in touch shortly!

Mortgage Calculator

Estimate your monthly mortgage payment, including the principal and interest, property taxes, and HOA. Adjust the values to generate a more accurate rate.

All estimates are provided for informational purposes only. Actual amounts may vary.
$0,000 Your Payment 20 15 65
$0,000 Your Payment

Follow Us on Instagram