Leave a

By providing your contact information to Nest Realty - Greenville, your personal information will be processed in accordance with Nest Realty - Greenville's Privacy Policy. By checking the box(es) below, you expressly consent to receive marketing or promotional real estate communication from Nest Realty - Greenville in the manner selected by you. For SMS text messages, message frequency varies. Message and data rates may apply. Consent is not a condition of purchase of any goods or services. You may opt out of receiving further communications from Nest Realty - Greenville at any time. To opt out of receiving SMS text messages, reply STOP to unsubscribe. SMS text messaging is subject to our Terms of Use.

Thank you for your message. We will be in touch with you shortly.

Explore Our Properties
229 Sandusky Lane
229 Sandusky Lane
229 Sandusky Lane
229 Sandusky Lane
229 Sandusky Lane
229 Sandusky Lane
229 Sandusky Lane
229 Sandusky Lane
229 Sandusky Lane
229 Sandusky Lane
229 Sandusky Lane
229 Sandusky Lane
229 Sandusky Lane
229 Sandusky Lane
229 Sandusky Lane
229 Sandusky Lane
229 Sandusky Lane
229 Sandusky Lane
229 Sandusky Lane
229 Sandusky Lane
229 Sandusky Lane
229 Sandusky Lane
229 Sandusky Lane
229 Sandusky Lane
229 Sandusky Lane
229 Sandusky Lane
229 Sandusky Lane
229 Sandusky Lane
229 Sandusky Lane
229 Sandusky Lane
229 Sandusky Lane
229 Sandusky Lane
229 Sandusky Lane
229 Sandusky Lane
229 Sandusky Lane
229 Sandusky Lane
229 Sandusky Lane
229 Sandusky Lane
229 Sandusky Lane
229 Sandusky Lane
229 Sandusky Lane
229 Sandusky Lane
229 Sandusky Lane
229 Sandusky Lane
229 Sandusky Lane
229 Sandusky Lane
229 Sandusky Lane
229 Sandusky Lane
SEE ALL PHOTOS
229 Sandusky Lane
229 Sandusky Lane
229 Sandusky Lane
229 Sandusky Lane
229 Sandusky Lane
229 Sandusky Lane
229 Sandusky Lane
229 Sandusky Lane
229 Sandusky Lane
229 Sandusky Lane
229 Sandusky Lane
229 Sandusky Lane
229 Sandusky Lane
229 Sandusky Lane
229 Sandusky Lane
229 Sandusky Lane
229 Sandusky Lane
229 Sandusky Lane
229 Sandusky Lane
229 Sandusky Lane
229 Sandusky Lane
229 Sandusky Lane
229 Sandusky Lane
229 Sandusky Lane
229 Sandusky Lane
229 Sandusky Lane
229 Sandusky Lane
229 Sandusky Lane
229 Sandusky Lane
229 Sandusky Lane
229 Sandusky Lane
229 Sandusky Lane
229 Sandusky Lane
229 Sandusky Lane
229 Sandusky Lane
229 Sandusky Lane
229 Sandusky Lane
229 Sandusky Lane
229 Sandusky Lane
229 Sandusky Lane
229 Sandusky Lane
229 Sandusky Lane
229 Sandusky Lane
229 Sandusky Lane
229 Sandusky Lane
229 Sandusky Lane
229 Sandusky Lane
229 Sandusky Lane
Sold

229 Sandusky Lane

229 Sandusky Lane, Simpsonville, SC 29680

$355,000
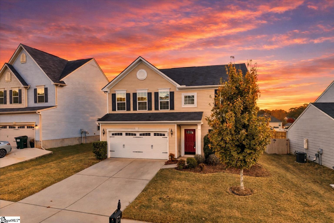
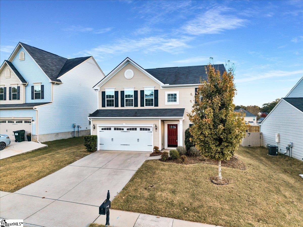
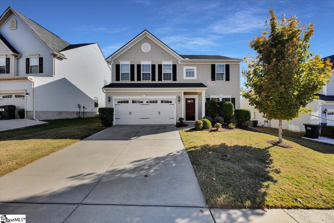
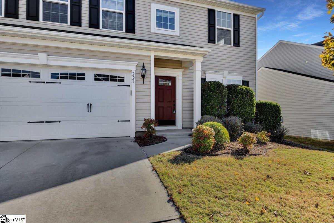
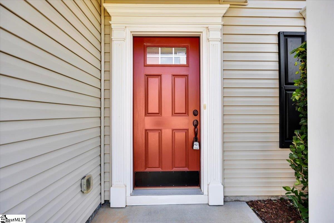
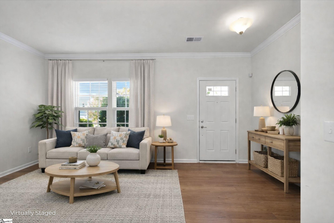
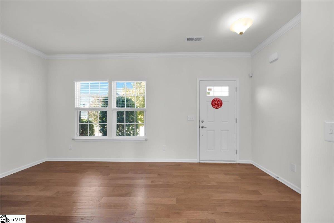
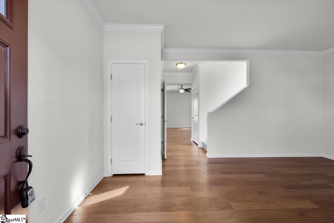
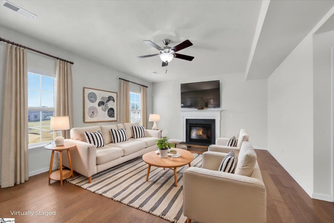
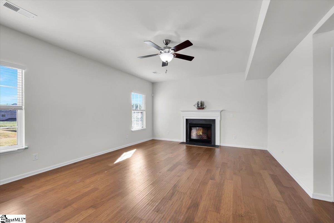
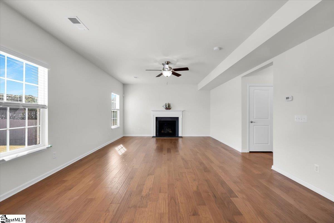
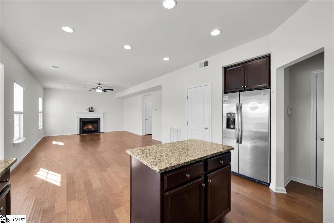
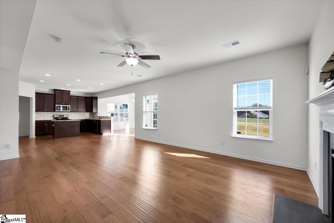
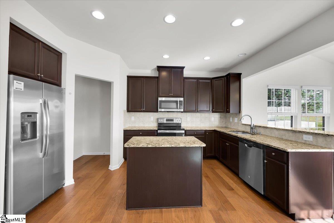
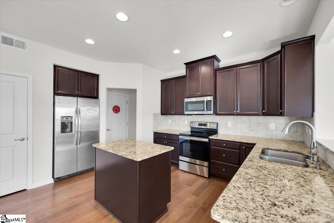
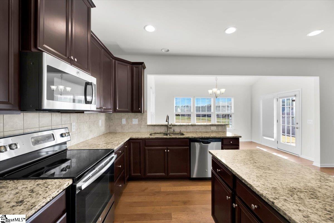
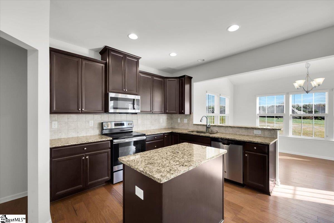
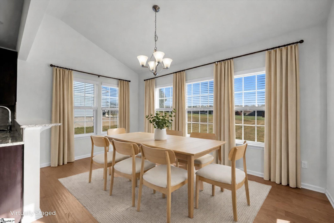
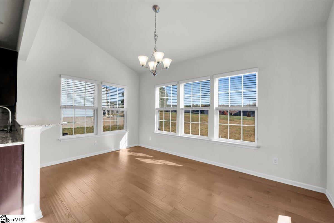
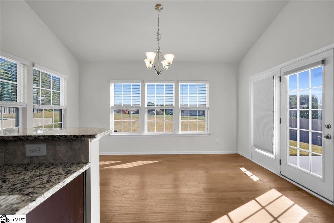
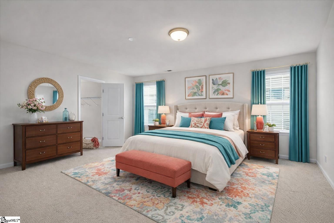
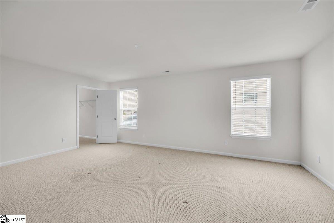
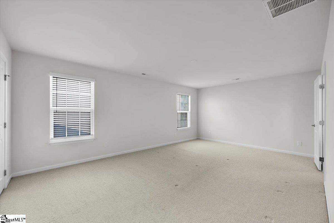
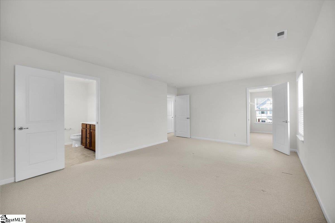
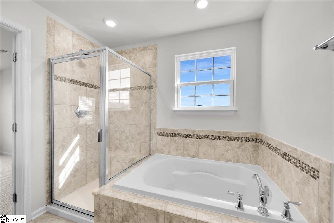
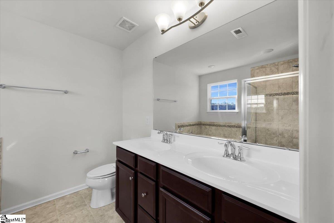
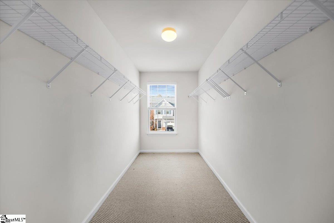
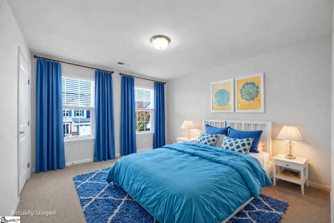
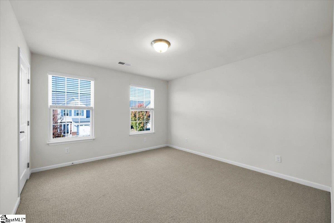
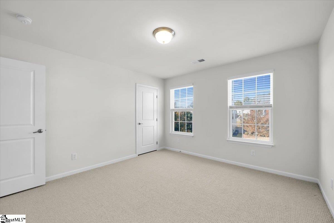
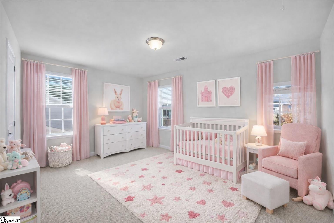
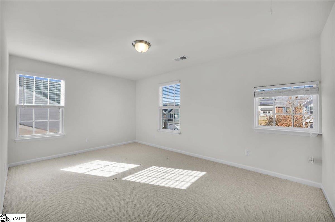
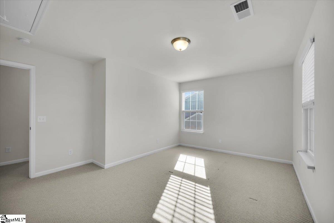
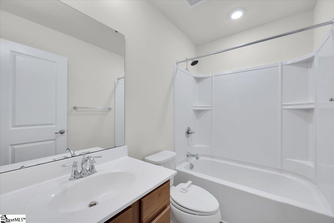
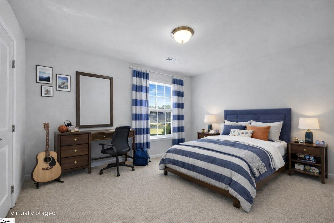
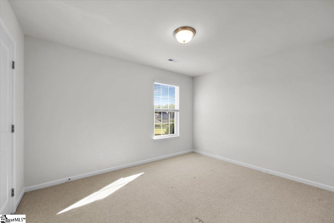
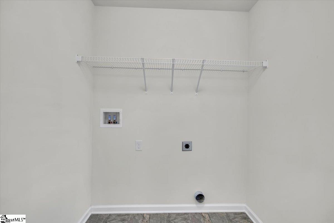
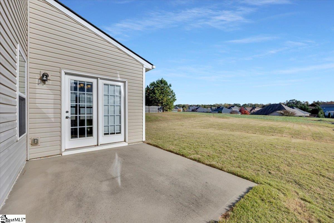
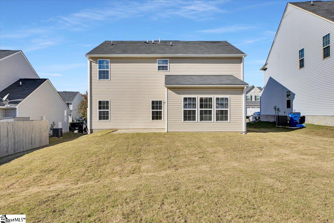
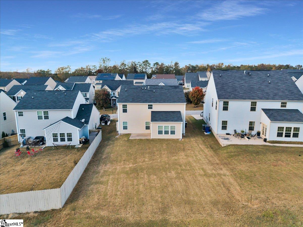
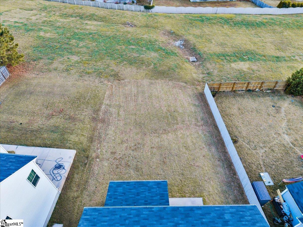
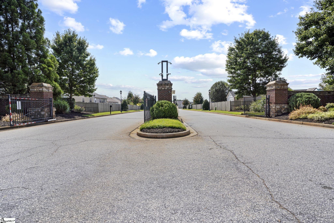
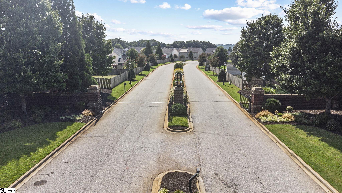
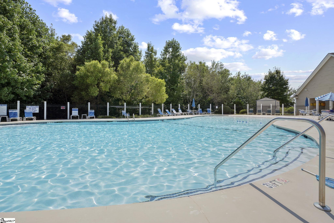
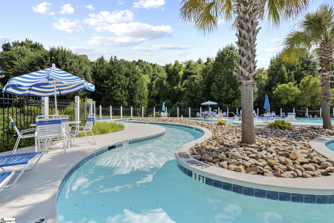
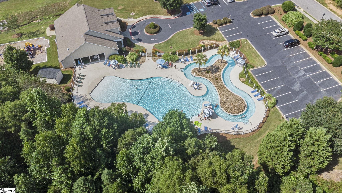
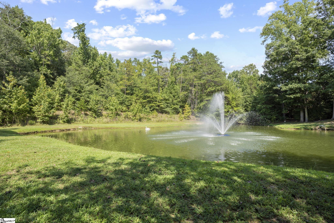
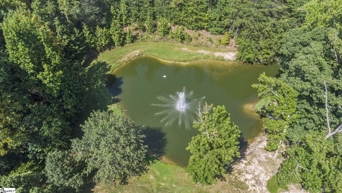
Now offered at an improved value, this move-in-ready home in the gated River Shoals community presents an exceptional opportunity for buyers seeking space, lifestyle amenities, and the ability to personalize over time. Designed for both everyday living and entertaining, the main level features a flexible formal living area that works beautifully as a home office, sitting room, or additional gathering space. The kitchen is equipped with stainless steel appliances, granite countertops, and a center island ideal for prep and serving, opening seamlessly to the great room with a gas fireplace. Hardwood floors run throughout the entire first floor, creating warmth and continuity. Just off the kitchen, the formal dining room showcases vaulted ceilings and large windows that fill the space with natural light. Upstairs, you'll find four generously sized bedrooms and a spacious laundry room with added storage. The primary suite offers a private retreat with a large walk-in closet and an en suite bath featuring dual sinks, a garden tub, and a separate tiled shower. The home has been well maintained and offers a solid foundation for buyers who want the flexibility to update finishes at their own pace. Outside, enjoy a patio and open backyard that overlooks the community green space, providing a sense of openness and privacy rarely found at this price point. Residents of River Shoals enjoy gated access, sidewalks, a clubhouse, playground, and a resort-style pool complete with a lazy river. Conveniently located just minutes from I-385, downtown Simpsonville, and everyday essentials including Publix, Walmart, dining, and shopping along Fairview Road, this home offers an ideal blend of location, lifestyle, and value. A rare opportunity to own a clean, spacious home in one of Simpsonville's most sought-after gated communities -- schedule your private showing today.

4
beds

3
baths

2,385 Sq.Ft. LIVING AREA

6,969.6 Sq.Ft. lot

Deanna Arce

Deanna Arce

Features & Amenities

Interior

  • total bedrooms4
  • Total bathrooms3
  • full bathrooms2
  • half bathroom1
  • Laundry room 2nd Floor, Walk-in, Electric Dryer Hookup, Washer Hookup, Laundry Room
  • Flooring Carpet, Ceramic Tile, Wood, Laminate
  • Fireplace Gas Log
  • APPLIANCES Dishwasher, Disposal, Refrigerator, Free-Standing Electric Range, Microwave, Gas Water Heater, Tankless Water Heater
  • other interior Features High Ceilings, Vaulted Ceiling(s), Ceiling Smooth, Granite Counters, Open Floorplan, Soaking Tub, Walk-In Closet(s), Pantry

Area & Lot

  • Status Sold
  • Living Area2,385 Sq.Ft.
  • Total Area2,385 Sq.Ft.
  • Lot Area6,969.6 Sq.Ft.
  • MLS® ID1573677
  • TypeResidential
  • YEAR BUILT2016
  • NeighborhoodSimpsonville
  • Architecture StylesCraftsman
  • Elementary SchoolEllen Woodside
  • Middle SchoolWoodmont
  • High SchoolWoodmont

Exterior

  • STORIES2
  • Garage Space2.0
  • water SourcePublic
  • utilitiesCable Available
  • roofComposition
  • lot features1/2 Acre or Less, Sidewalk, Few Trees, Other
  • parkingAttached, Paved, Garage Door Opener, Driveway
  • HEAT TYPEForced Air, Natural Gas
  • AIR CONDITIONINGCentral Air, Electric
  • sewerPublic Sewer
  • SubstructureSlab
  • Disability FeaturesAttic Stairs Disappearing
  • security FeaturesSecurity System Owned, Smoke Detector(s)

Financial

  • Sales Price$355,000
  • Real Estate Tax $1,646/yr
  • HOA $600/yr
View Virtual Tour

Simpsonville

It attracts people who want the best of small town life close to the city.

Explore

Follow Us on Instagram