Leave a

By providing your contact information to Nest Realty - Greenville, your personal information will be processed in accordance with Nest Realty - Greenville's Privacy Policy. By checking the box(es) below, you expressly consent to receive marketing or promotional real estate communication from Nest Realty - Greenville in the manner selected by you. For SMS text messages, message frequency varies. Message and data rates may apply. Consent is not a condition of purchase of any goods or services. You may opt out of receiving further communications from Nest Realty - Greenville at any time. To opt out of receiving SMS text messages, reply STOP to unsubscribe. SMS text messaging is subject to our Terms of Use.

Thank you for your message. We will be in touch with you shortly.

Explore Our Properties
310 Timberwild Drive
SEE ALL PHOTOS
310 Timberwild Drive
Sold

310 Timberwild Drive

310 Timberwild Drive, Greenville, SC 29607

$345,000
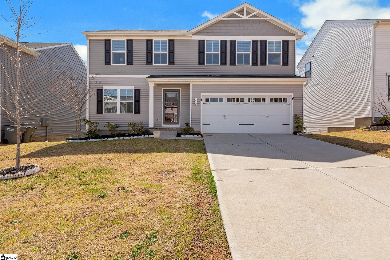
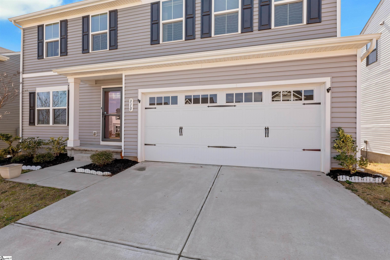
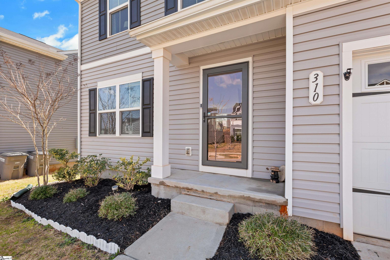
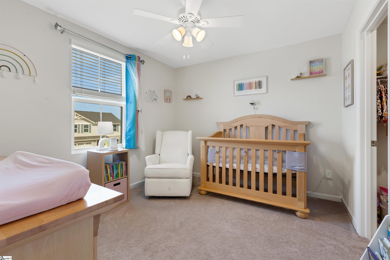
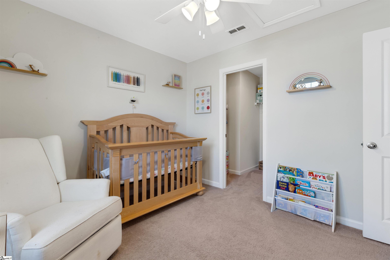
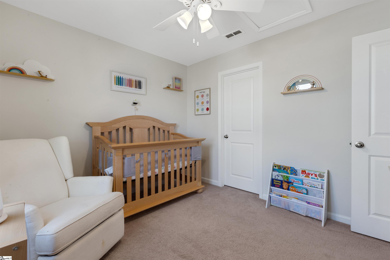
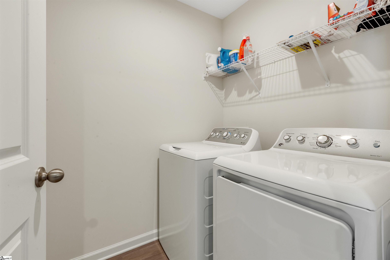
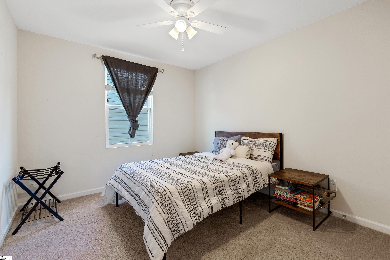
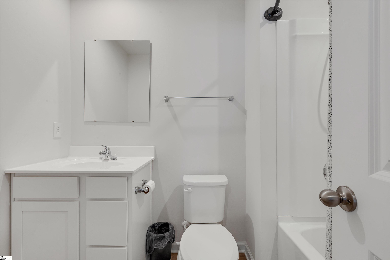
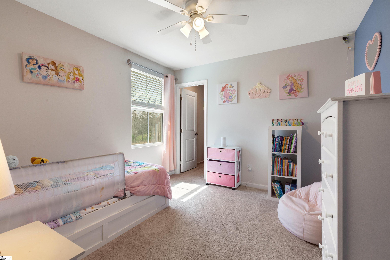
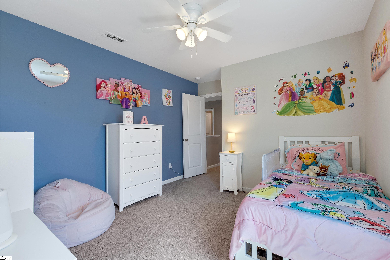
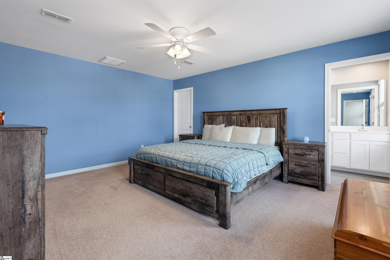
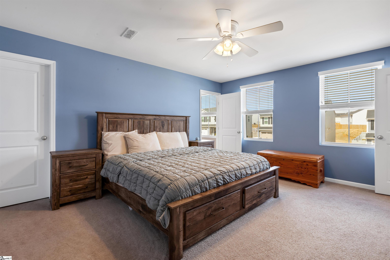
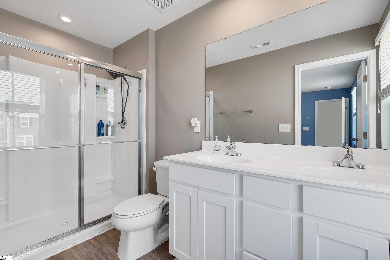
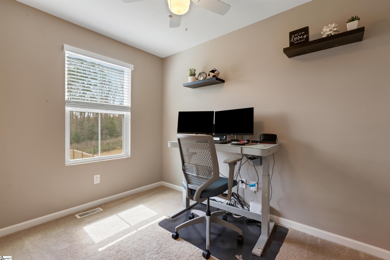
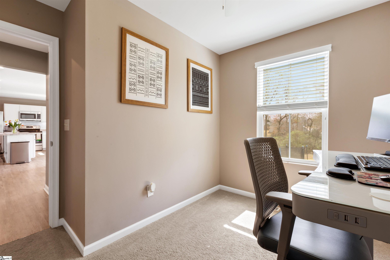
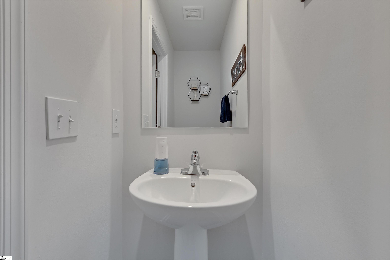
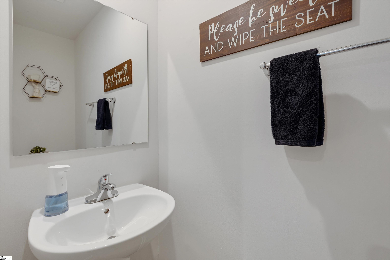
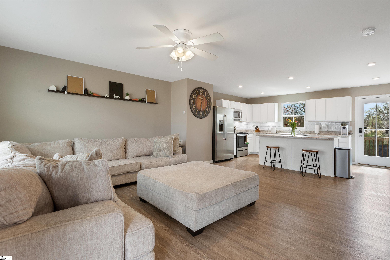
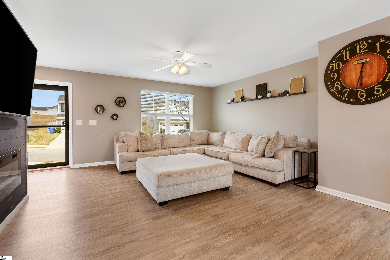
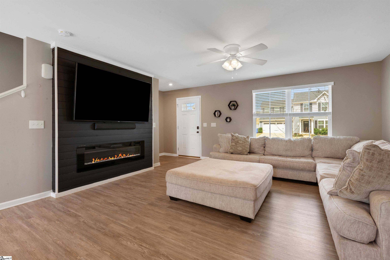
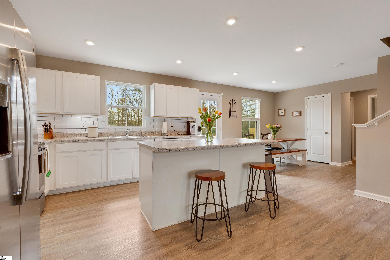
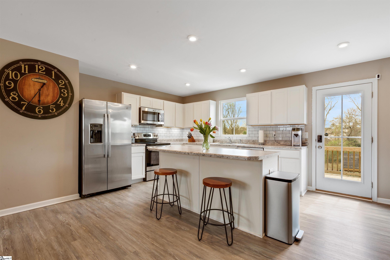
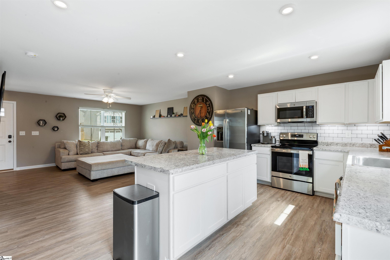
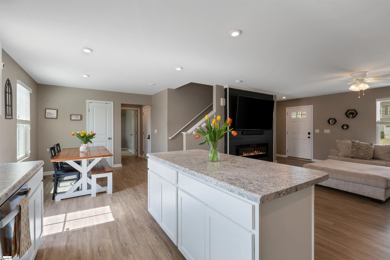
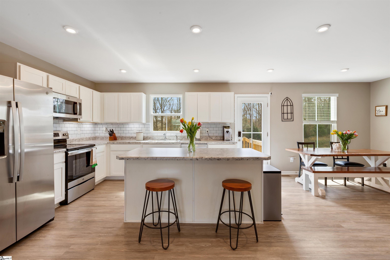
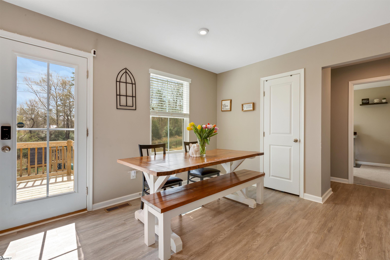
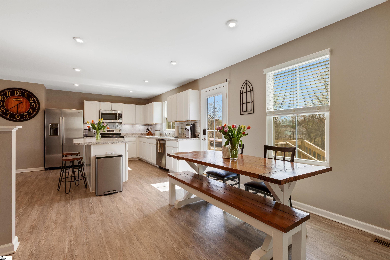
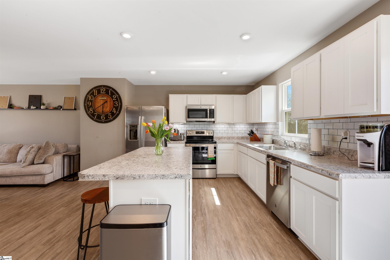
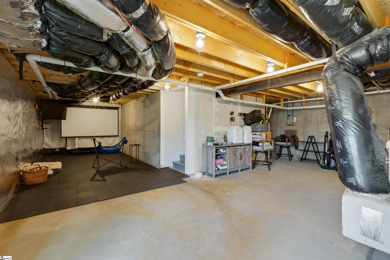
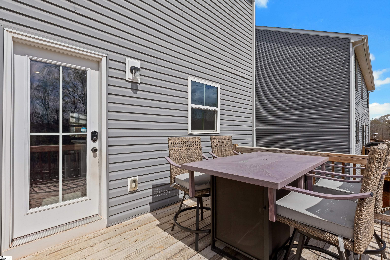
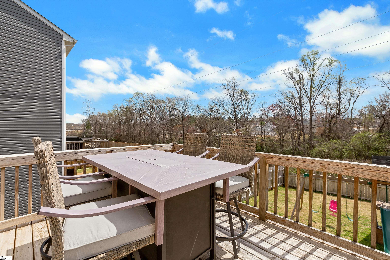
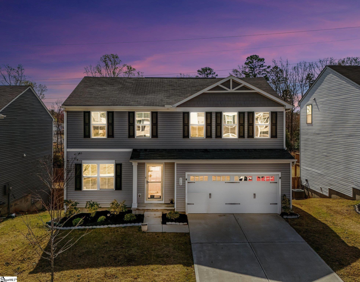
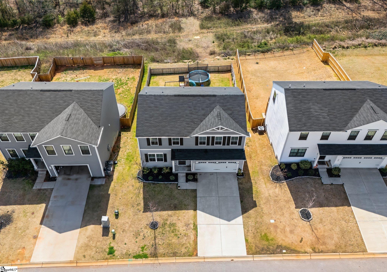
Welcome to 310 Timberwild...a rare basement home!! This beautiful home is located in a wonderful neighborhood and ready to become your home sweet home! As you walk through the front door you are greeted with an open floor plan and easy to maintain vinyl plank flooring that stretch throughout the main living areas. The spacious living room is the perfect place to spend your evenings in front of the cozy fireplace. The kitchen is a cooks dream with a long island, stainless steel appliances and a subway tile back splash. The kitchen opens into a large breakfast nook that is the perfect place for your Holiday gatherings or everyday meals. Just pass the breakfast area is a half bath and a flex room. The flex room is the perfect place for a home office, extra storage, playroom, man cave, Craft room or library...the possibilities are endless with this space. Upstairs you will find the large primary bedroom that is complete with a walk-in closet and full bathroom that has a walk in shower and dual sinks! Also upstairs you will find the other 3 large bedrooms another bathroom and a walk in laundry room. Fall in love as you walk outside. This home has a deck that is perfect for summer bbqs, a fenced in backyard for your furry family members and it backs up to a private wooded area. You can enjoy your mornings listening to the birds or your evenings with the songs of the frogs. All of this and there is also an unfinished basement!! This basement could easily be finished to make more space or used for extra storage.

4
beds

3
baths

3,064 Sq.Ft. LIVING AREA

6,534 Sq.Ft. lot

Anna Catron

Anna Catron

Features & Amenities

Interior

  • total bedrooms4
  • Total bathrooms3
  • full bathrooms2
  • half bathroom1
  • Laundry room 2nd Floor, Walk-in, Laundry Room
  • Flooring Carpet, Luxury Vinyl
  • Fireplace Gas Log
  • APPLIANCES Dishwasher, Disposal, Microwave, Electric Water Heater
  • other interior Features High Ceilings, Ceiling Fan(s), Ceiling Smooth, Countertops-Solid Surface, Open Floorplan, Pantry

Area & Lot

  • Status Sold
  • Living Area3,064 Sq.Ft.
  • Total Area3,064 Sq.Ft.
  • Lot Area6,534 Sq.Ft.
  • MLS® ID1551749
  • TypeResidential
  • Architecture StylesTraditional
  • Elementary SchoolRobert Cashion
  • Middle SchoolHughes
  • High SchoolSouthside

Exterior

  • STORIES2
  • Garage Space2.0
  • water SourcePublic
  • utilitiesCable Available
  • roofComposition
  • lot features1/2 Acre or Less, Sidewalk, Sloped, Few Trees
  • parkingAttached, Paved, Garage Door Opener
  • HEAT TYPEElectric, Forced Air
  • AIR CONDITIONINGCentral Air, Electric
  • sewerPublic Sewer
  • SubstructureSlab
  • security FeaturesSmoke Detector(s)

Financial

  • Sales Price$345,000
  • Real Estate Tax $2,431/yr
  • HOA $420/yr

Follow Us on Instagram