Leave a

By providing your contact information to Nest Realty - Greenville, your personal information will be processed in accordance with Nest Realty - Greenville's Privacy Policy. By checking the box(es) below, you expressly consent to receive marketing or promotional real estate communication from Nest Realty - Greenville in the manner selected by you. For SMS text messages, message frequency varies. Message and data rates may apply. Consent is not a condition of purchase of any goods or services. You may opt out of receiving further communications from Nest Realty - Greenville at any time. To opt out of receiving SMS text messages, reply STOP to unsubscribe. SMS text messaging is subject to our Terms of Use.

Thank you for your message. We will be in touch with you shortly.

Explore Our Properties
317 Prosperity Lane Lot 96
SEE ALL PHOTOS
317 Prosperity Lane Lot 96
Sold

317 Prosperity Lane Lot 96

317 Prosperity Lane Lot 96, Moore, SC 29369

$252,000
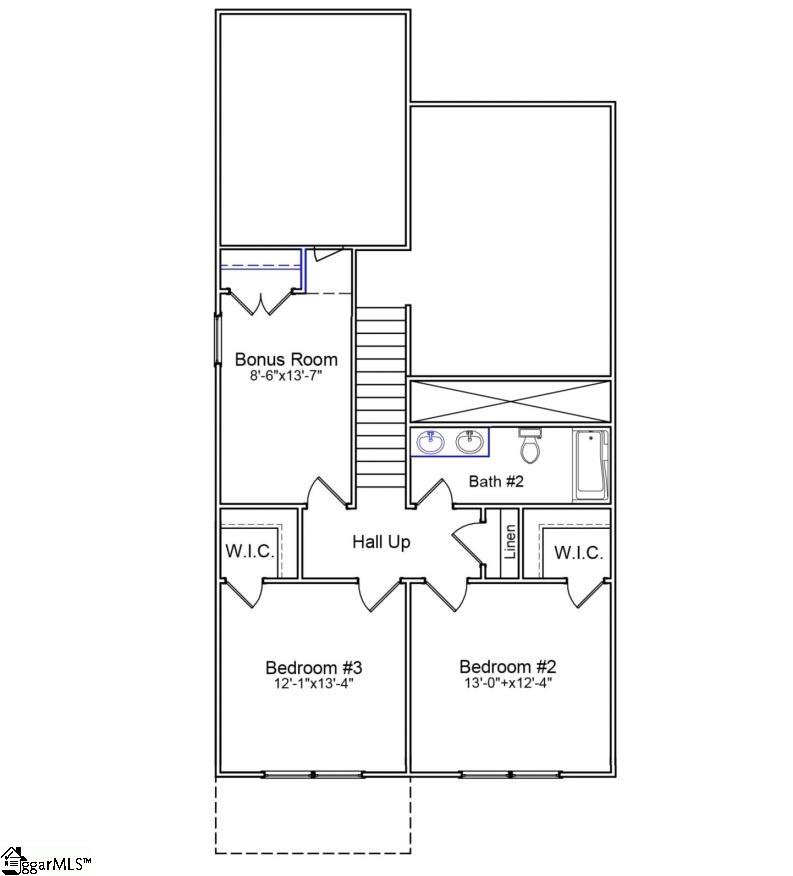
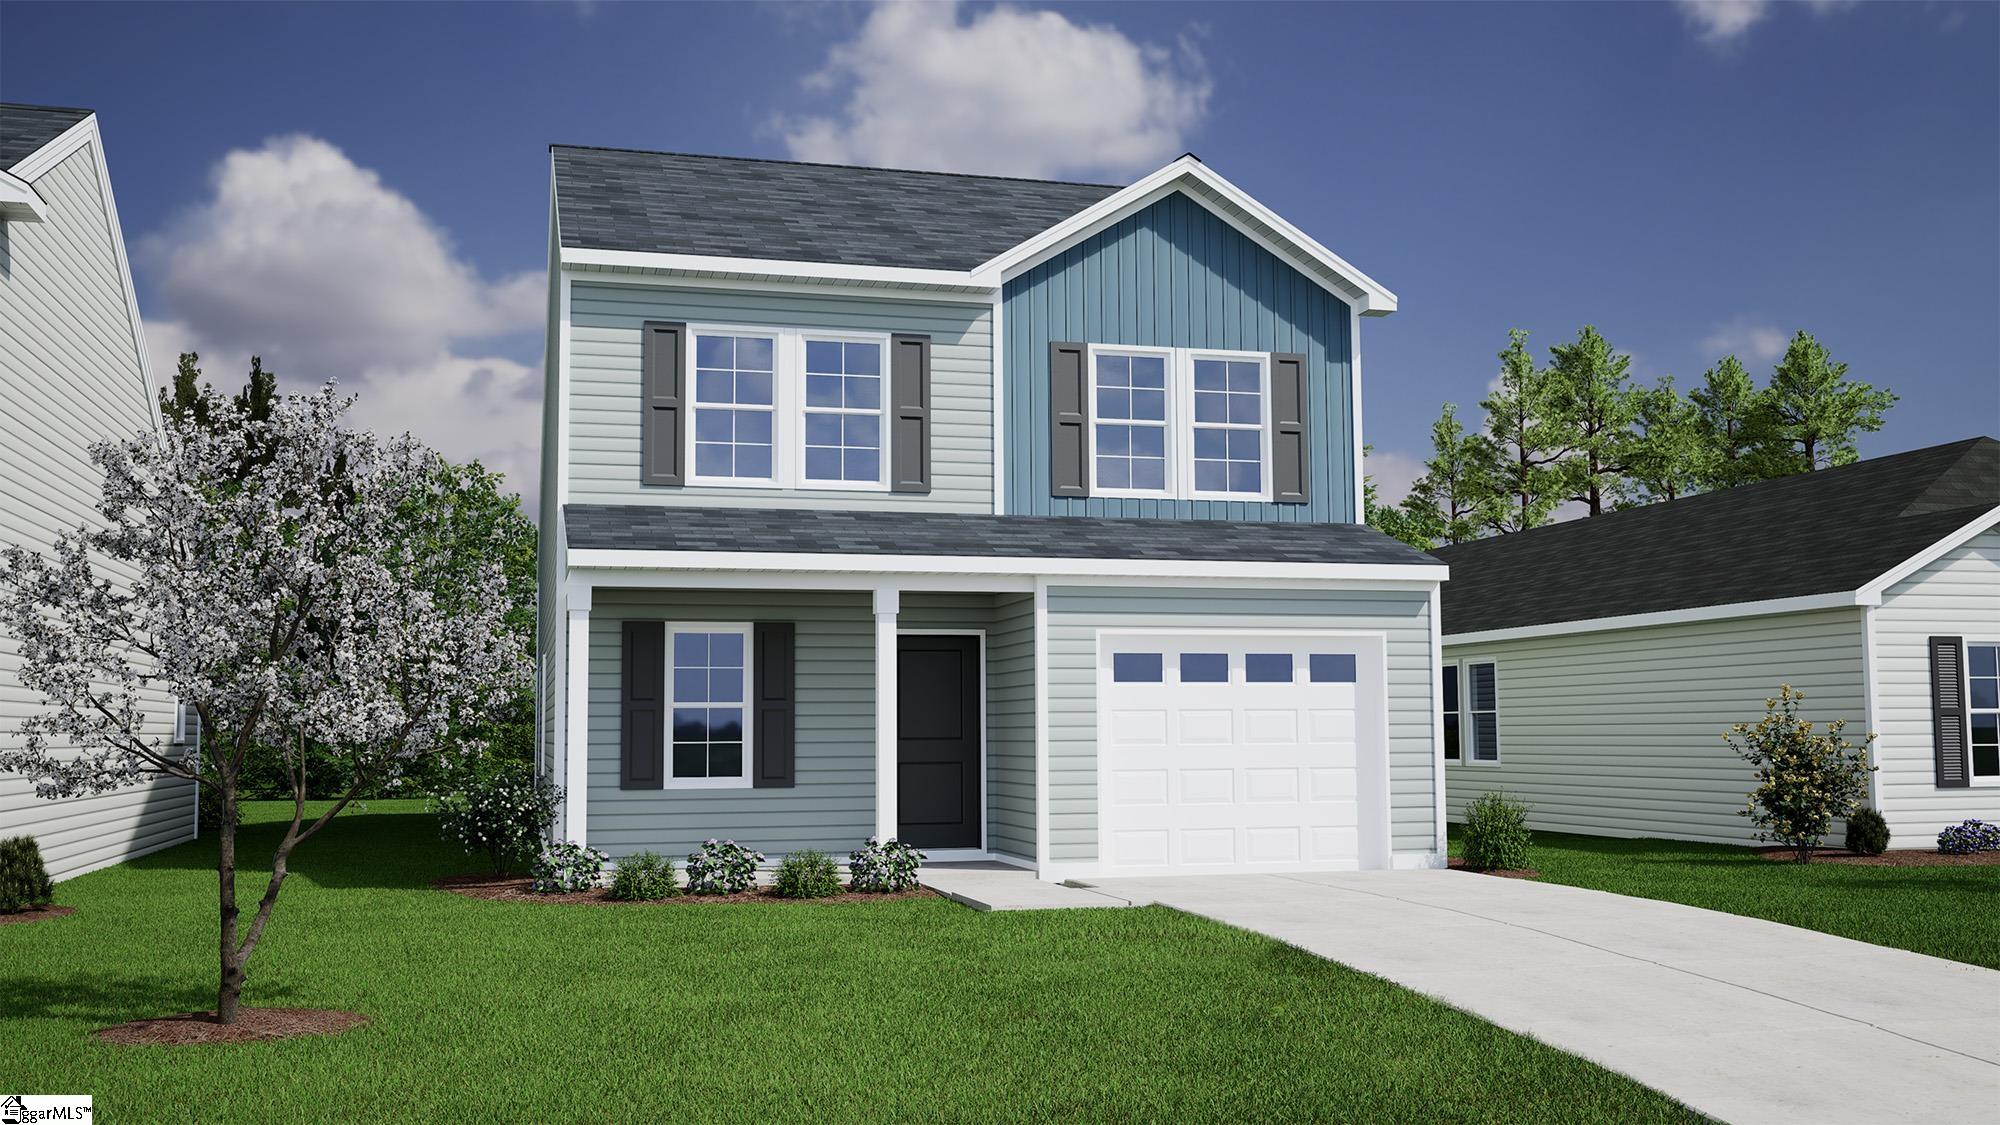
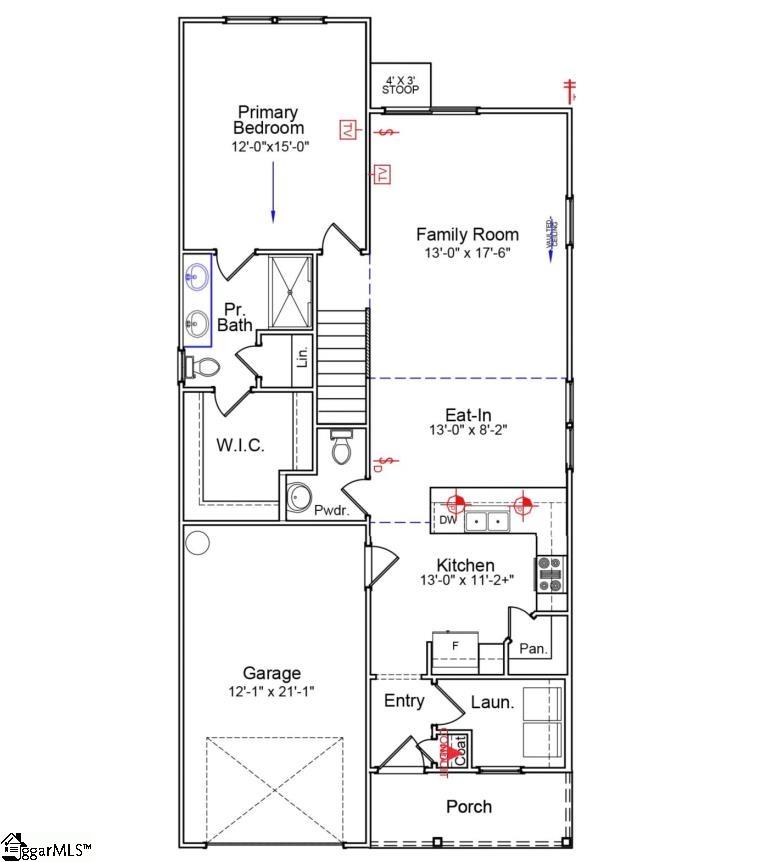
Welcome to this stunning Mungo Evans floorplan, a perfect blend of style, space, and modern design. This beautiful home features 3 spacious bedrooms, 2.5 baths, and 1,736 square feet of impeccable design with and open, inviting layout that is perfect for both family living and entertaining. The heart of the home is the well-appointed kitchen, featuring sleek countertops, modern appliances, and ample cabinet space. It flows effortlessly into the dining area and family room, making it ideal for gatherings and family dinners. A convenient half bath is located just off the main living area for added guest convenience. The first floor has all upgraded LVP flooring and carpet upstairs. The Primary bedroom is large and on the first floor.It connects to a generous walk-in closet, 5-foot shower, two sinks in the large vanity.Two additional well-sized bedrooms are located upstairs, sharing a full bath. Perfect for guests, these rooms provide comfort and privacy. Call us today to schedule an appointment or come visit the model home today. Home and community information, including pricing, included features, HOA fees, availability of homes, lots and amenities are subject to change. Property taxes are estimated and are subject to change at any time without notice. Square footages are approximate. Pictures, photographs, colors, features, and sizes are for illustration purposes only and will vary from the homes as built. I look forward to working with you!
3
beds

3
baths

1,709 Sq.Ft. LIVING AREA

4,356 Sq.Ft. lot

Sofia Gai

Sofia Gai

Features & Amenities

Interior

  • total bedrooms3
  • Total bathrooms3
  • full bathrooms2
  • half bathroom1
  • Laundry room 1st Floor
  • Flooring Carpet, Luxury Vinyl
  • Fireplace None
  • APPLIANCES Dishwasher, Disposal, Range, Microwave, Gas Water Heater, Tankless Water Heater
  • other interior Features Vaulted Ceiling(s), Ceiling Smooth, Granite Counters, Open Floorplan, Walk-In Closet(s), Countertops Quartz, Pantry

Area & Lot

  • Status Sold
  • Living Area1,709 Sq.Ft.
  • Total Area1,709 Sq.Ft.
  • Lot Area4,356 Sq.Ft.
  • MLS® ID1543440
  • TypeResidential
  • YEAR BUILT2024
  • Architecture StylesColonial, Traditional
  • Elementary SchoolWest View
  • Middle SchoolRP Dawkins
  • High SchoolDorman

Exterior

  • STORIES2
  • Garage Space1.0
  • water SourcePublic
  • utilitiesCable Available
  • roofComposition
  • lot features1/2 Acre or Less
  • parkingAttached, Concrete, Garage Door Opener, Key Pad Entry
  • HEAT TYPEForced Air, Natural Gas
  • AIR CONDITIONINGCentral Air, Electric
  • sewerPublic Sewer
  • SubstructureSlab

Financial

  • Sales Price$252,000
  • Real Estate Tax $1/yr
  • HOA $300/yr

Follow Us on Instagram