Leave a

By providing your contact information to Nest Realty - Greenville, your personal information will be processed in accordance with Nest Realty - Greenville's Privacy Policy. By checking the box(es) below, you expressly consent to receive marketing or promotional real estate communication from Nest Realty - Greenville in the manner selected by you. For SMS text messages, message frequency varies. Message and data rates may apply. Consent is not a condition of purchase of any goods or services. You may opt out of receiving further communications from Nest Realty - Greenville at any time. To opt out of receiving SMS text messages, reply STOP to unsubscribe. SMS text messaging is subject to our Terms of Use.

Thank you for your message. We will be in touch with you shortly.

Explore Our Properties
319 Wild Rice Drive
319 Wild Rice Drive
319 Wild Rice Drive
319 Wild Rice Drive
319 Wild Rice Drive
319 Wild Rice Drive
319 Wild Rice Drive
319 Wild Rice Drive
319 Wild Rice Drive
319 Wild Rice Drive
319 Wild Rice Drive
319 Wild Rice Drive
319 Wild Rice Drive
319 Wild Rice Drive
319 Wild Rice Drive
319 Wild Rice Drive
319 Wild Rice Drive
319 Wild Rice Drive
319 Wild Rice Drive
319 Wild Rice Drive
319 Wild Rice Drive
319 Wild Rice Drive
319 Wild Rice Drive
319 Wild Rice Drive
319 Wild Rice Drive
319 Wild Rice Drive
319 Wild Rice Drive
319 Wild Rice Drive
319 Wild Rice Drive
319 Wild Rice Drive
SEE ALL PHOTOS
319 Wild Rice Drive
319 Wild Rice Drive
319 Wild Rice Drive
319 Wild Rice Drive
319 Wild Rice Drive
319 Wild Rice Drive
319 Wild Rice Drive
319 Wild Rice Drive
319 Wild Rice Drive
319 Wild Rice Drive
319 Wild Rice Drive
319 Wild Rice Drive
319 Wild Rice Drive
319 Wild Rice Drive
319 Wild Rice Drive
319 Wild Rice Drive
319 Wild Rice Drive
319 Wild Rice Drive
319 Wild Rice Drive
319 Wild Rice Drive
319 Wild Rice Drive
319 Wild Rice Drive
319 Wild Rice Drive
319 Wild Rice Drive
319 Wild Rice Drive
319 Wild Rice Drive
319 Wild Rice Drive
319 Wild Rice Drive
319 Wild Rice Drive
319 Wild Rice Drive
Sold

319 Wild Rice Drive

319 Wild Rice Drive, Simpsonville, SC 29681

$394,900
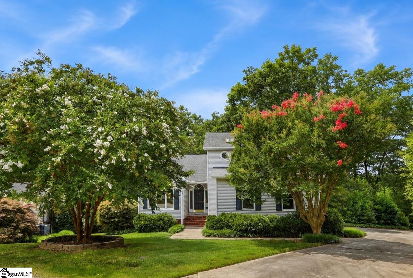
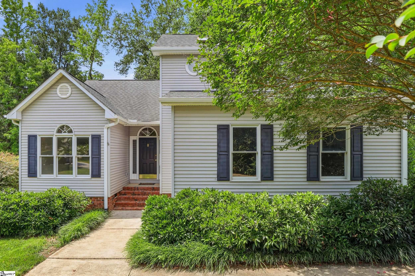
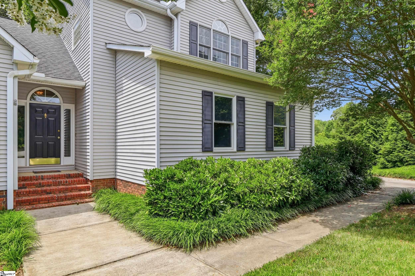
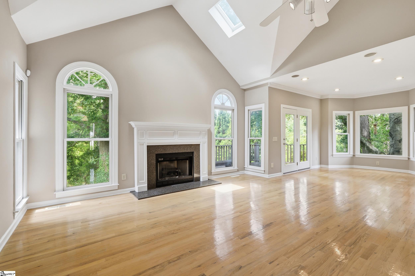
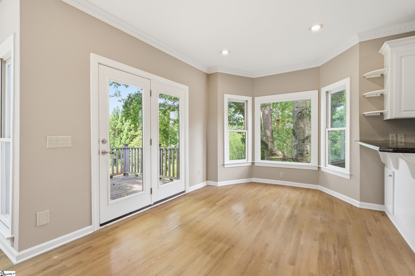
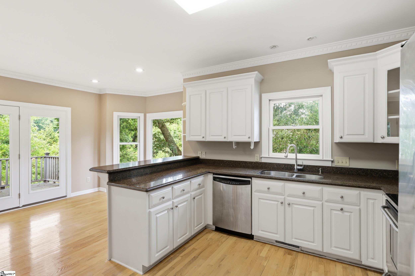
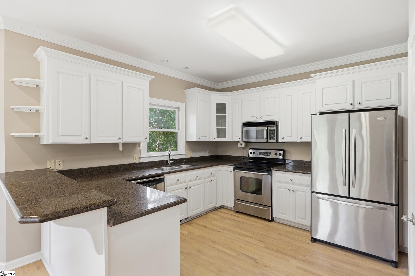
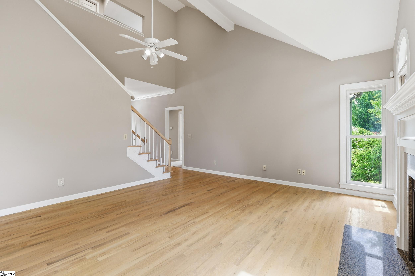
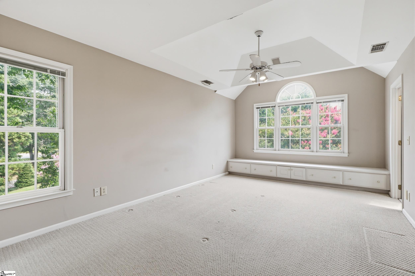
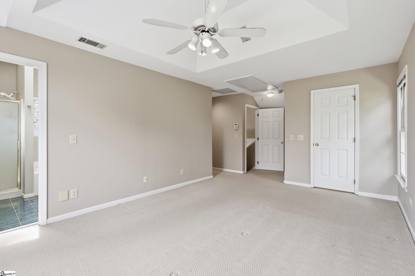
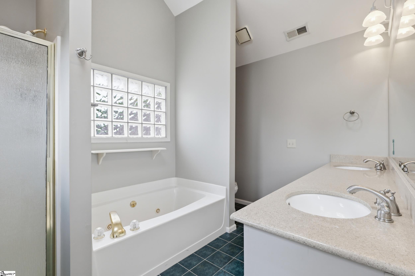
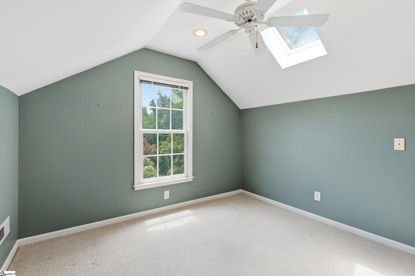
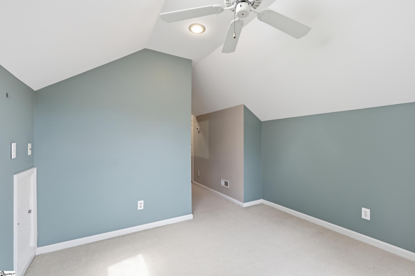
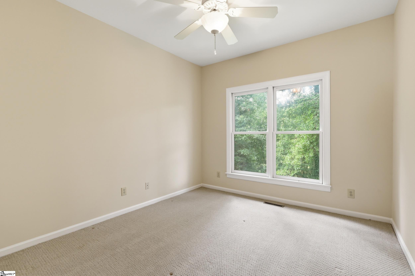
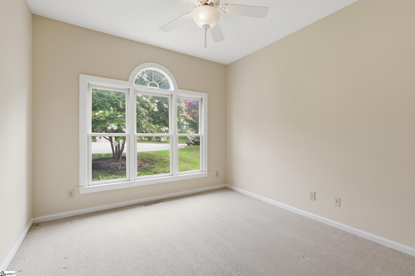
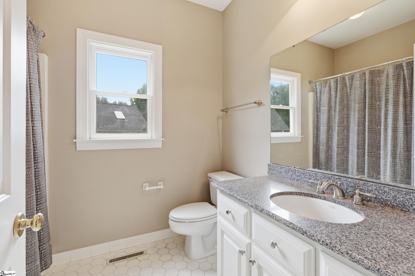
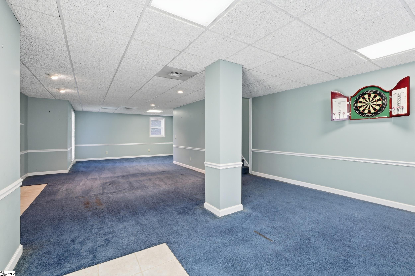
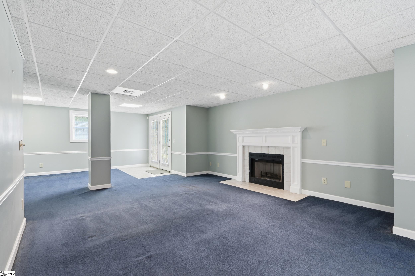
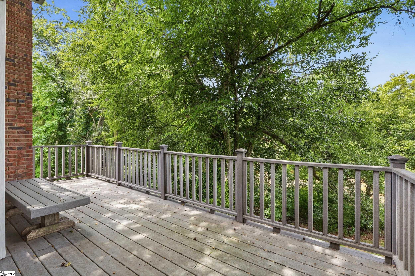
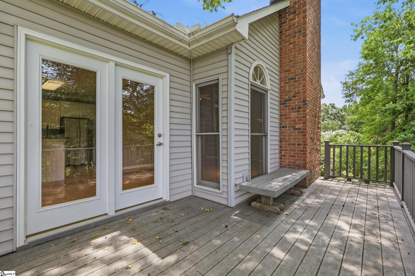
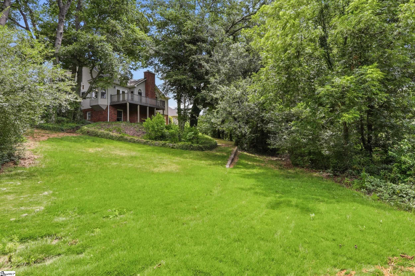
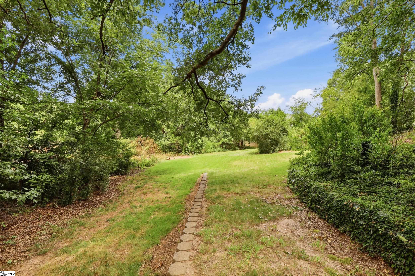
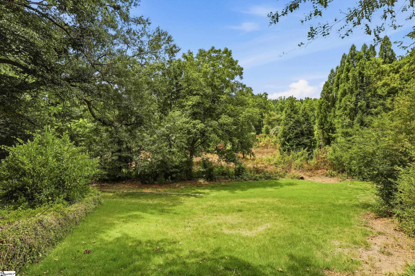
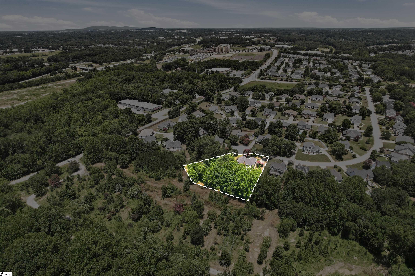
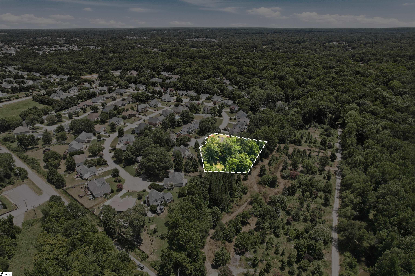
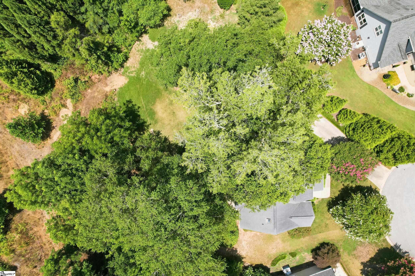
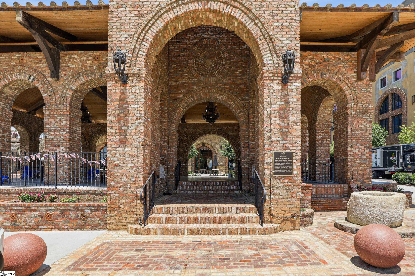
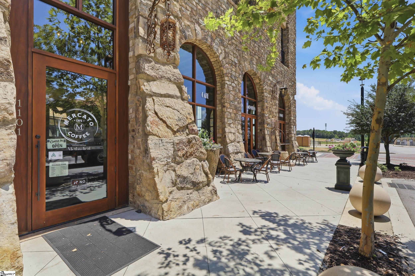
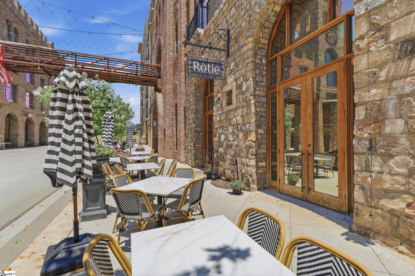
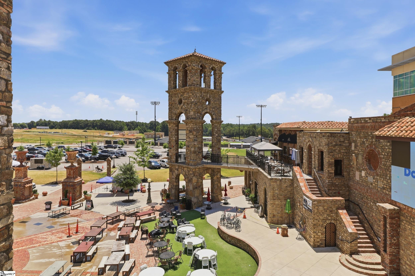
Open House Sunday, July 12th 2:00-4:00pm! Tucked away on a quiet cul-de-sac, this inviting home offers the perfect blend of privacy, convenience, and everyday comfort. Backing to approximately 10 acres of undevelopable greenspace, you'll enjoy peaceful views and a sense of seclusion from the private deck year-round, all while being just one mile from Bridgeway Station, where dining, shopping, entertainment, and the brand-new Greenville Triumph Stadium create one of Simpsonville's most exciting destinations. With I-385 less than five minutes away, commuting anywhere in the Upstate is a breeze. Inside, hardwood floors flow throughout the main living areas, while vaulted ceilings and an abundance of windows fill the home with natural light and showcase the beautiful backyard views. The kitchen opens to a welcoming breakfast nook and dining area, creating the perfect space for everything from weekday meals to special gatherings. The main level features two bedrooms and a full bathroom, offering flexibility for guests, family, or a home office. Upstairs, the private primary suite serves as a peaceful retreat with a walk-in closet and en-suite bathroom. Across the open loft, an additional flex room provides endless possibilities as a nursery, office, hobby room, or reading nook. The finished basement expands your living space with room to create the lifestyle you want. Whether you envision a media room, home gym, game room, playroom, or additional entertaining space, it's ready to make your own. A two-car garage provides excellent storage and includes an EV charging outlet for added convenience. If you've been searching for a home that combines a private setting with unbeatable access to shopping, dining, recreation, and major roadways, 319 Wild Rice Drive delivers the best of both worlds!

3
beds

2
baths

2,522 Sq.Ft. LIVING AREA

0.35 Acres lot

3 beds
2 full baths
2,522 Sq.Ft.
1993 BUILT
0.35 Acres LOT
Michelle Gray

Michelle Gray

Features & Amenities

Interior

  • total bedrooms3
  • Total bathrooms2
  • full bathrooms2
  • Laundry room 1st Floor, Laundry Closet
  • Flooring Carpet, Ceramic Tile, Wood
  • Fireplace Gas Log
  • APPLIANCES Dishwasher, Disposal, Dryer, Convection Oven, Refrigerator, Washer, Electric Cooktop, Microwave, Electric Water Heater
  • other interior Features Vaulted Ceiling(s), Ceiling Smooth, Tray Ceiling(s), Granite Counters, Open Floorplan, Walk-In Closet(s), Pantry

Area & Lot

  • Status Sold
  • Date Sold August 28, 2026
  • Living Area2,522 Sq.Ft.
  • Total Area2,522 Sq.Ft.
  • Lot Area0.35 Acres
  • MLS® ID1597289
  • TypeResidential
  • YEAR BUILT1993
  • NeighborhoodMauldin
  • Architecture StylesTraditional
  • Elementary SchoolBethel
  • Middle SchoolMauldin
  • High SchoolMauldin

Exterior

  • STORIES1
  • Garage Space2.0
  • water SourcePublic
  • utilitiesCable Available
  • roofArchitectural
  • lot features1/2 Acre or Less, Cul-De-Sac, Few Trees
  • parkingAttached, Parking Pad, Concrete
  • HEAT TYPENatural Gas
  • AIR CONDITIONINGCentral Air
  • sewerPublic Sewer
  • SubstructureCrawl Space, Basement
  • security FeaturesSecurity System Owned, Smoke Detector(s)

Financial

  • Sales Price$394,900
  • Real Estate Tax $1,648/yr
  • HOA $150/yr

Mauldin

If you're constantly on the move, you'll love the accessibility of Mauldin.

Explore

Follow Us on Instagram