Leave a

By providing your contact information to Nest Realty - Greenville, your personal information will be processed in accordance with Nest Realty - Greenville's Privacy Policy. By checking the box(es) below, you expressly consent to receive marketing or promotional real estate communication from Nest Realty - Greenville in the manner selected by you. For SMS text messages, message frequency varies. Message and data rates may apply. Consent is not a condition of purchase of any goods or services. You may opt out of receiving further communications from Nest Realty - Greenville at any time. To opt out of receiving SMS text messages, reply STOP to unsubscribe. SMS text messaging is subject to our Terms of Use.

Thank you for your message. We will be in touch with you shortly.

Explore Our Properties
323 Millervale Road
323 Millervale Road
323 Millervale Road
323 Millervale Road
323 Millervale Road
323 Millervale Road
323 Millervale Road
323 Millervale Road
323 Millervale Road
323 Millervale Road
323 Millervale Road
323 Millervale Road
323 Millervale Road
323 Millervale Road
323 Millervale Road
323 Millervale Road
323 Millervale Road
323 Millervale Road
323 Millervale Road
323 Millervale Road
323 Millervale Road
323 Millervale Road
323 Millervale Road
323 Millervale Road
323 Millervale Road
323 Millervale Road
323 Millervale Road
323 Millervale Road
323 Millervale Road
323 Millervale Road
323 Millervale Road
323 Millervale Road
323 Millervale Road
323 Millervale Road
SEE ALL PHOTOS
323 Millervale Road
323 Millervale Road
323 Millervale Road
323 Millervale Road
323 Millervale Road
323 Millervale Road
323 Millervale Road
323 Millervale Road
323 Millervale Road
323 Millervale Road
323 Millervale Road
323 Millervale Road
323 Millervale Road
323 Millervale Road
323 Millervale Road
323 Millervale Road
323 Millervale Road
323 Millervale Road
323 Millervale Road
323 Millervale Road
323 Millervale Road
323 Millervale Road
323 Millervale Road
323 Millervale Road
323 Millervale Road
323 Millervale Road
323 Millervale Road
323 Millervale Road
323 Millervale Road
323 Millervale Road
323 Millervale Road
323 Millervale Road
323 Millervale Road
323 Millervale Road
Sold

323 Millervale Road

323 Millervale Road, Greer, SC 29650

$300,000
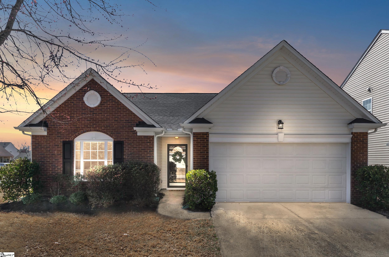
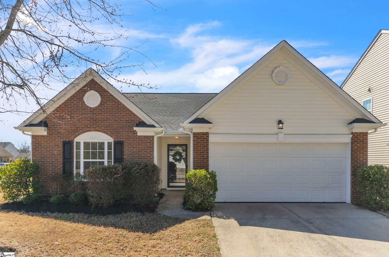
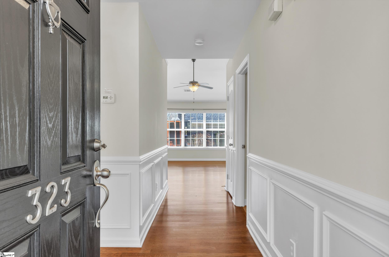
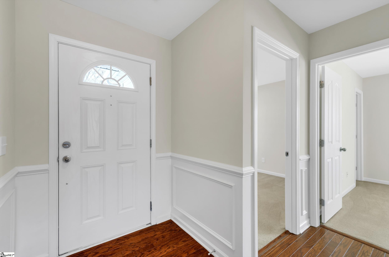
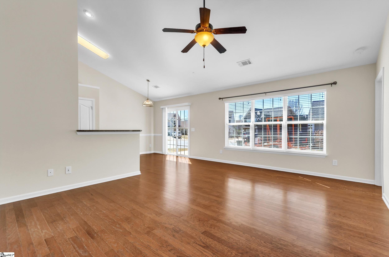
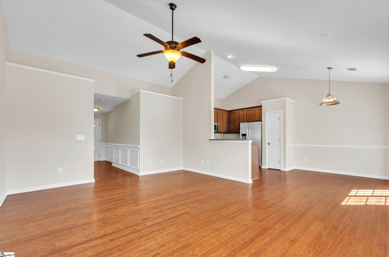
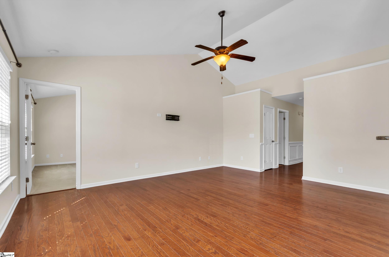
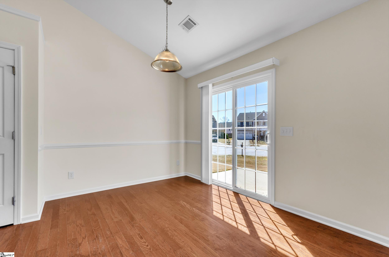
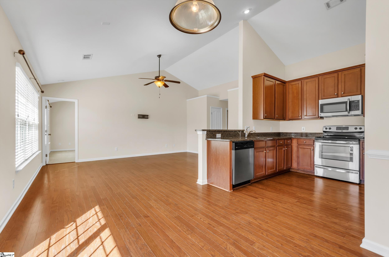
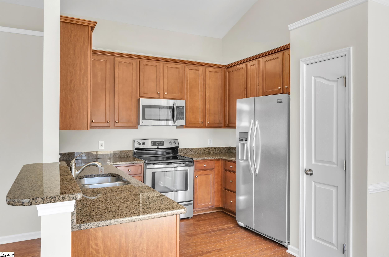
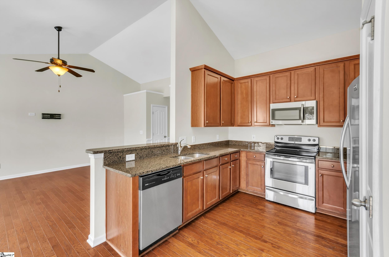
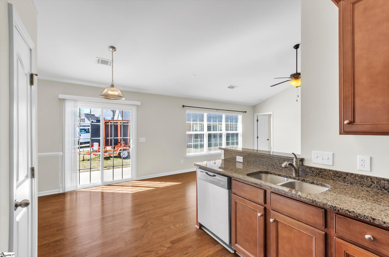
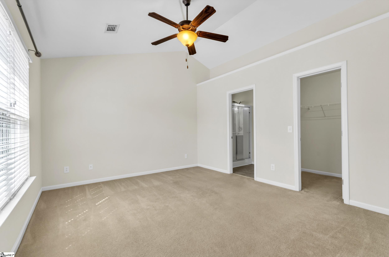
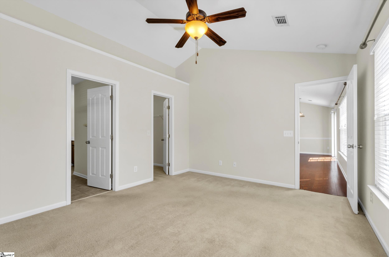
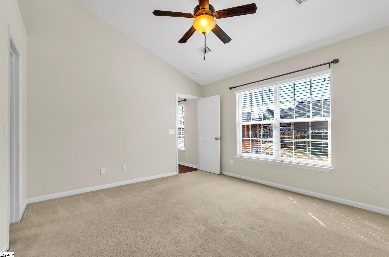
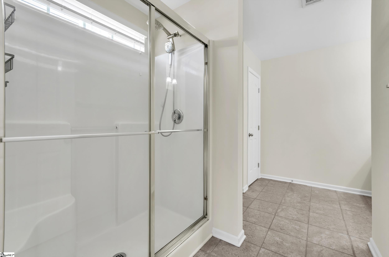
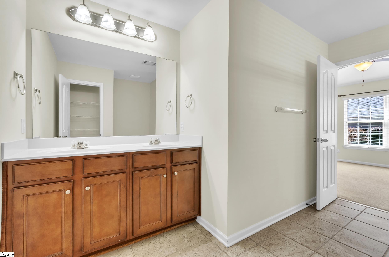
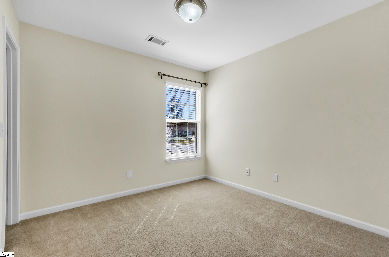
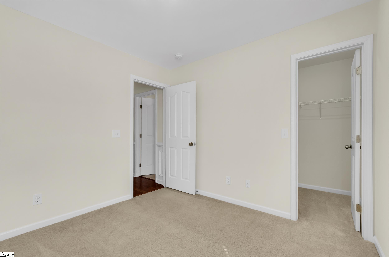
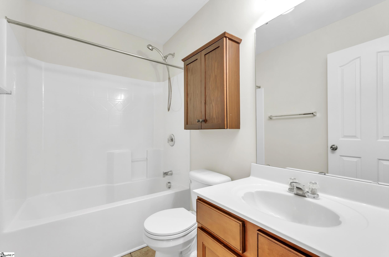
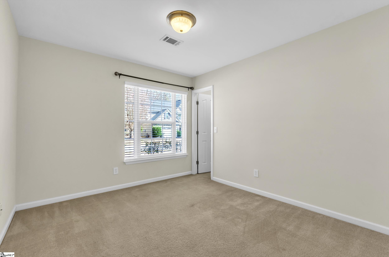
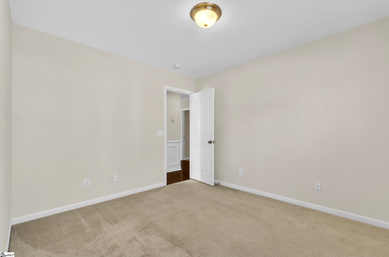
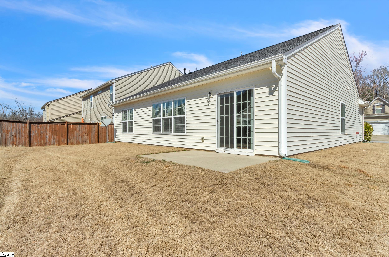
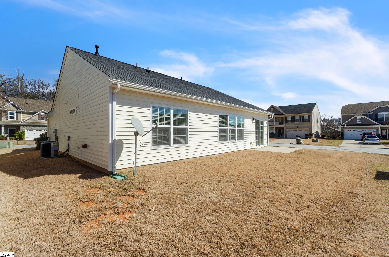
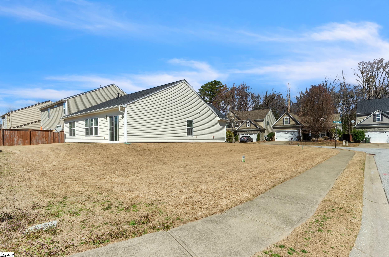
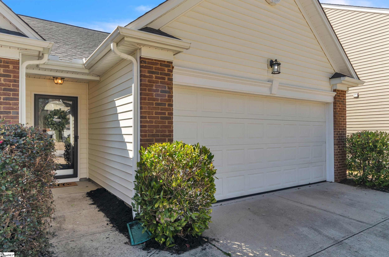
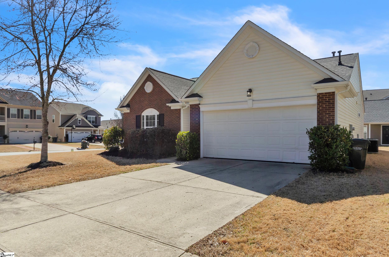
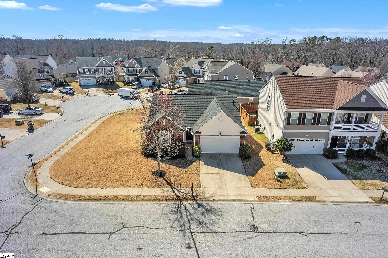
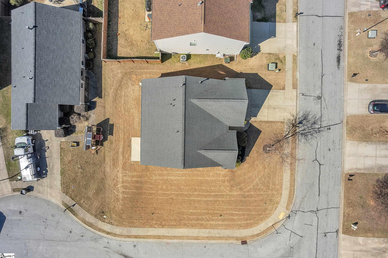
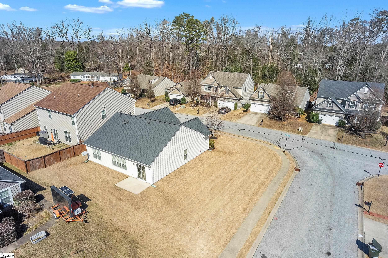
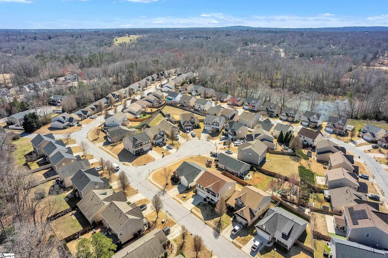
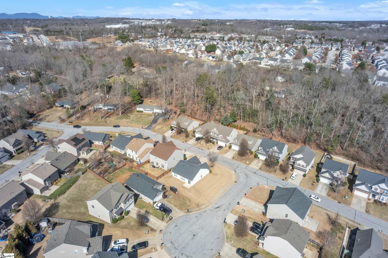
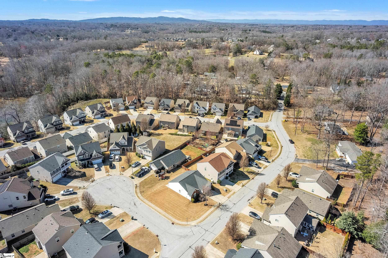
Welcome to 323 Millervale Rd.--a charming home nestled in the peaceful and picturesque community of Greer, SC. Offering a perfect blend of comfort, convenience, and space, this home is an excellent choice for families and individuals alike. As you step inside, you're greeted by a warm and inviting atmosphere. The spacious living areas are bathed in natural light, providing ample room for relaxation and entertaining. The open-concept floor plan seamlessly connects the living room, dining area, and kitchen--perfect for both everyday living and gatherings. The kitchen is a standout feature, boasting stainless steel appliances, generous counter space, and a functional layout ideal for meal preparation. Whether you're cooking a family dinner or hosting friends, this space is designed to impress. The home offers three generously sized bedrooms, including a tranquil primary suite with its own private bathroom. The additional bedrooms are versatile and can easily be used as a guest room, home office, or playroom--tailored to fit your lifestyle. Step outside to discover a spacious yard, perfect for outdoor activities, gardening, or simply unwinding in the serene surroundings. Situated on a corner lot, this property offers ample space for future upgrades or enhancements. Conveniently located just 8 minutes from Greer's vibrant downtown, this home provides easy access to shopping, dining, schools, and major roadways, including Wade Hampton Blvd. and I-85. Whether you're commuting to Greenville or Spartanburg, you'll love the balance of suburban tranquility and city convenience. Don't miss the opportunity to make 323 Millervale Rd. your new home! Contact us today to schedule a private showing.

3
beds

2
baths

1,370 Sq.Ft. LIVING AREA

6,969.6 Sq.Ft. lot

Corinne Nickell

Corinne Nickell

Features & Amenities

Interior

  • total bedrooms3
  • Total bathrooms2
  • full bathrooms2
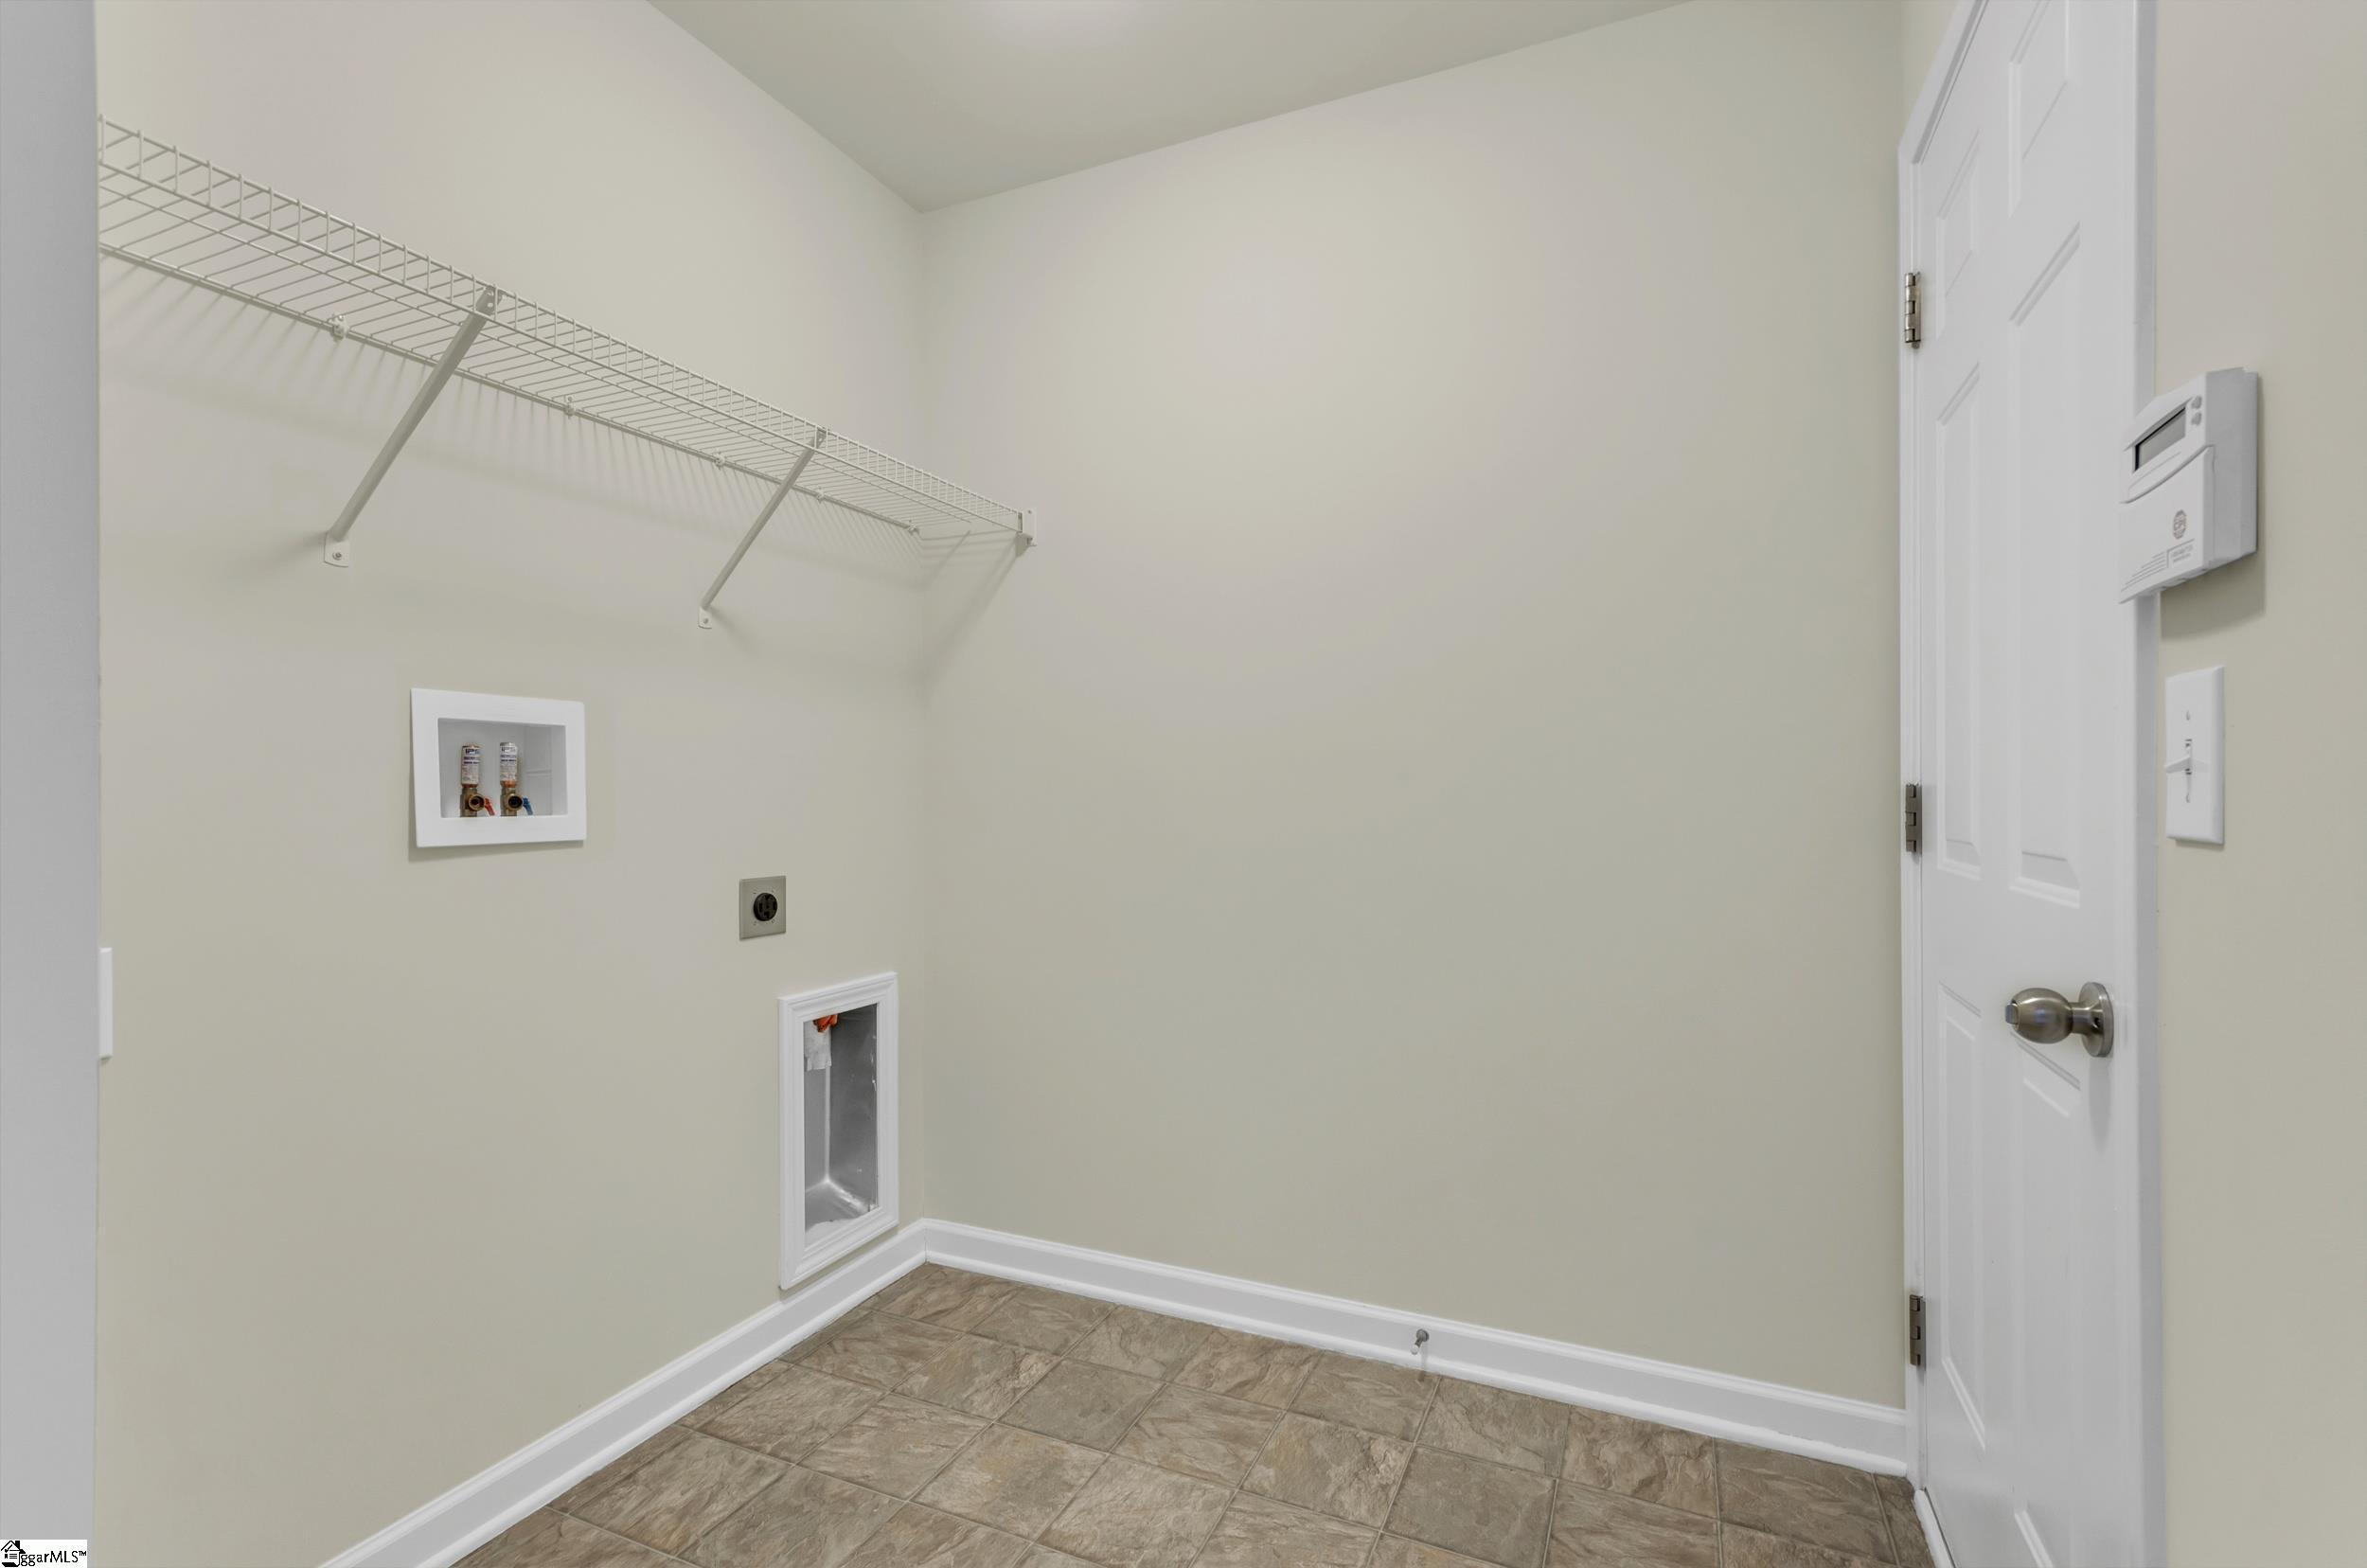
  • Laundry room 1st Floor, Walk-in, Laundry Room
  • Flooring Carpet, Ceramic Tile, Wood, Vinyl
  • Fireplace None
  • APPLIANCES Dishwasher, Disposal, Refrigerator, Range, Microwave, Gas Water Heater
  • other interior Features High Ceilings, Ceiling Fan(s), Vaulted Ceiling(s), Ceiling Smooth, Granite Counters, Open Floorplan, Walk-In Closet(s), Split Floor Plan, Pantry

Area & Lot

  • Status Sold
  • Living Area1,370 Sq.Ft.
  • Total Area1,370 Sq.Ft.
  • Lot Area6,969.6 Sq.Ft.
  • MLS® ID1550352
  • TypeResidential
  • YEAR BUILT2012
  • Architecture StylesTraditional
  • Elementary SchoolBrushy Creek
  • Middle SchoolRiverside
  • High SchoolRiverside

Exterior

  • STORIES1
  • Garage Space2.0
  • water SourcePublic
  • utilitiesCable Available
  • roofArchitectural
  • lot features1/2 Acre or Less, Corner Lot
  • parkingAttached, Paved, Garage Door Opener
  • HEAT TYPEForced Air, Natural Gas
  • AIR CONDITIONINGCentral Air, Electric
  • sewerPublic Sewer
  • SubstructureSlab
  • Disability FeaturesAttic Stairs Disappearing
  • security FeaturesSmoke Detector(s)

Financial

  • Sales Price$300,000
  • Real Estate Tax $3,775/yr
  • HOA $230/yr

Follow Us on Instagram