Leave a

By providing your contact information to Nest Realty - Greenville, your personal information will be processed in accordance with Nest Realty - Greenville's Privacy Policy. By checking the box(es) below, you expressly consent to receive marketing or promotional real estate communication from Nest Realty - Greenville in the manner selected by you. For SMS text messages, message frequency varies. Message and data rates may apply. Consent is not a condition of purchase of any goods or services. You may opt out of receiving further communications from Nest Realty - Greenville at any time. To opt out of receiving SMS text messages, reply STOP to unsubscribe. SMS text messaging is subject to our Terms of Use.

Thank you for your message. We will be in touch with you shortly.

Explore Our Properties
323 Sunnybrook Lane
323 Sunnybrook Lane
323 Sunnybrook Lane
323 Sunnybrook Lane
323 Sunnybrook Lane
323 Sunnybrook Lane
323 Sunnybrook Lane
323 Sunnybrook Lane
323 Sunnybrook Lane
323 Sunnybrook Lane
323 Sunnybrook Lane
323 Sunnybrook Lane
323 Sunnybrook Lane
323 Sunnybrook Lane
323 Sunnybrook Lane
323 Sunnybrook Lane
323 Sunnybrook Lane
323 Sunnybrook Lane
323 Sunnybrook Lane
323 Sunnybrook Lane
323 Sunnybrook Lane
323 Sunnybrook Lane
323 Sunnybrook Lane
323 Sunnybrook Lane
323 Sunnybrook Lane
323 Sunnybrook Lane
323 Sunnybrook Lane
323 Sunnybrook Lane
323 Sunnybrook Lane
323 Sunnybrook Lane
323 Sunnybrook Lane
SEE ALL PHOTOS
323 Sunnybrook Lane
323 Sunnybrook Lane
323 Sunnybrook Lane
323 Sunnybrook Lane
323 Sunnybrook Lane
323 Sunnybrook Lane
323 Sunnybrook Lane
323 Sunnybrook Lane
323 Sunnybrook Lane
323 Sunnybrook Lane
323 Sunnybrook Lane
323 Sunnybrook Lane
323 Sunnybrook Lane
323 Sunnybrook Lane
323 Sunnybrook Lane
323 Sunnybrook Lane
323 Sunnybrook Lane
323 Sunnybrook Lane
323 Sunnybrook Lane
323 Sunnybrook Lane
323 Sunnybrook Lane
323 Sunnybrook Lane
323 Sunnybrook Lane
323 Sunnybrook Lane
323 Sunnybrook Lane
323 Sunnybrook Lane
323 Sunnybrook Lane
323 Sunnybrook Lane
323 Sunnybrook Lane
323 Sunnybrook Lane
323 Sunnybrook Lane
Sold

323 Sunnybrook Lane

323 Sunnybrook Lane, Greer, SC 29650

$580,000
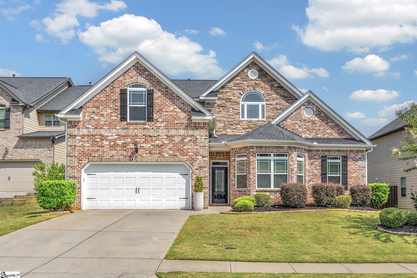
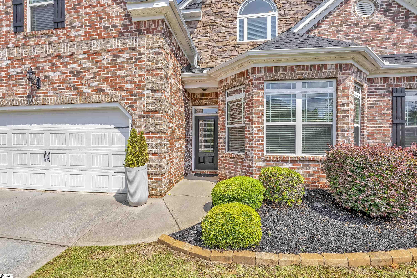
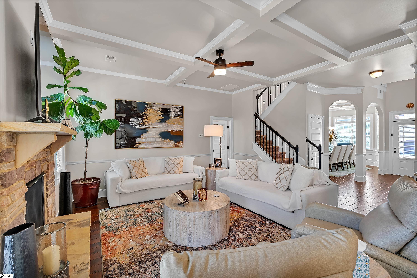
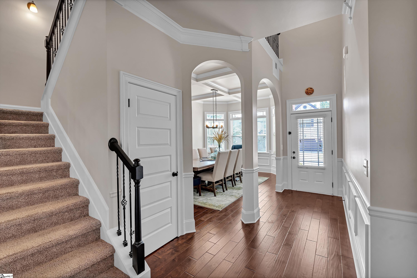
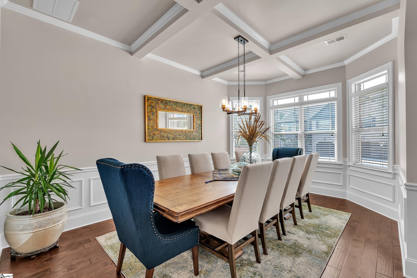
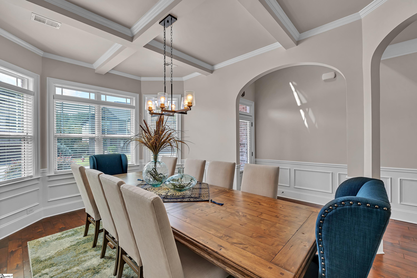
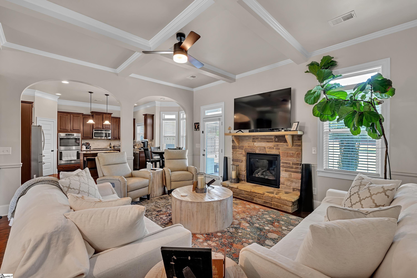
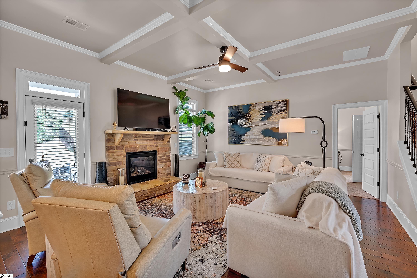
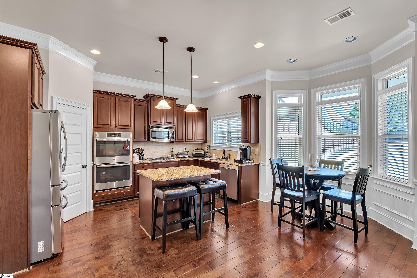
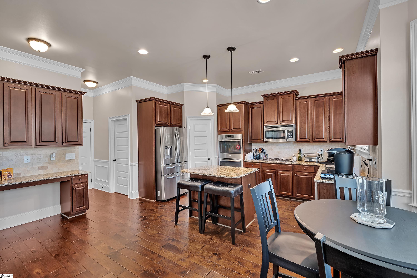
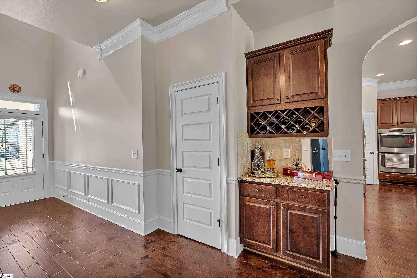
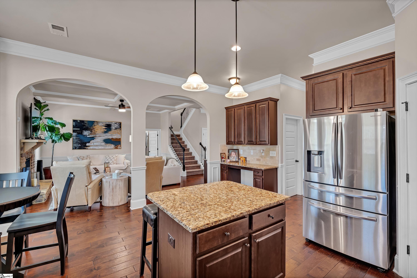
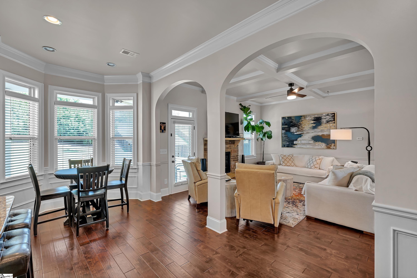
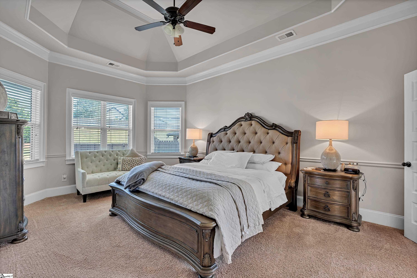
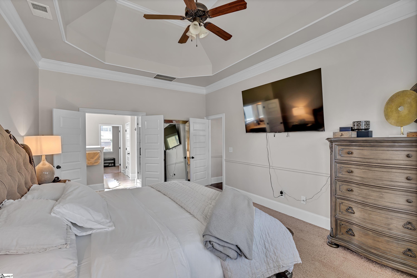
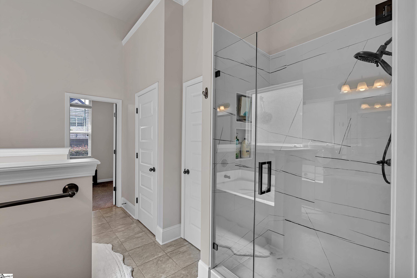
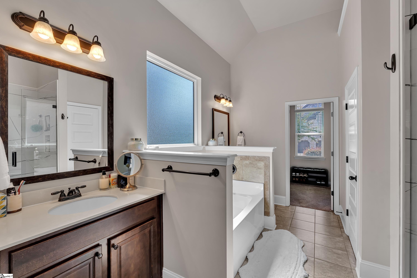
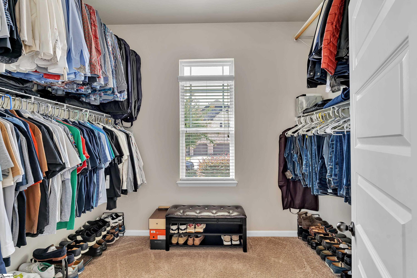
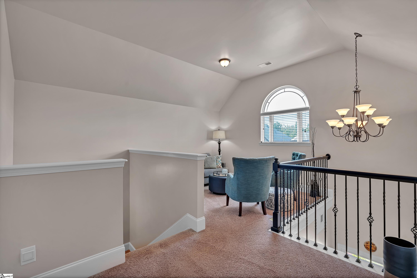
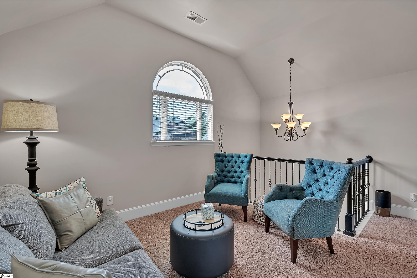
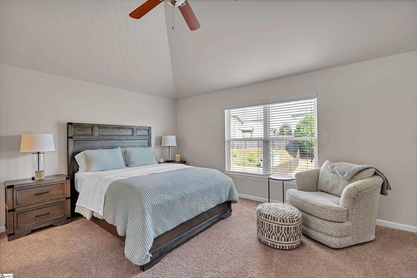
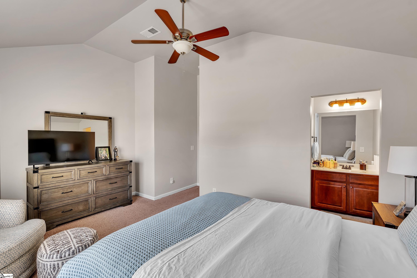
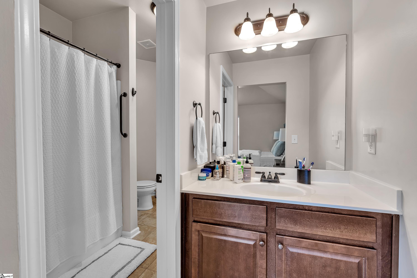
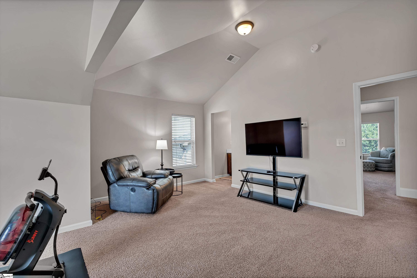
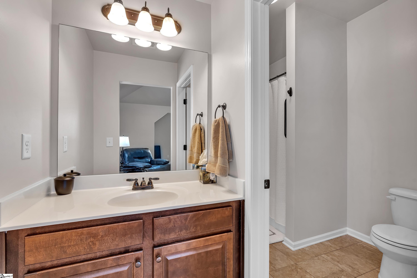
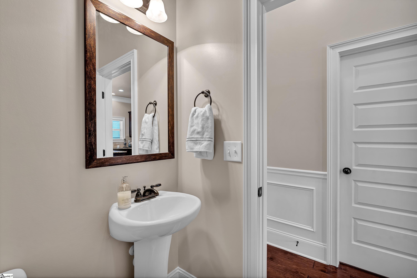
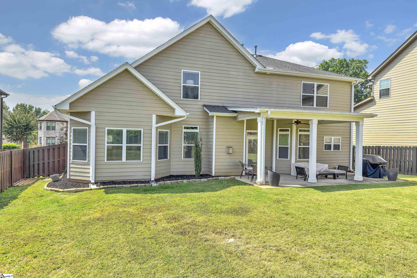
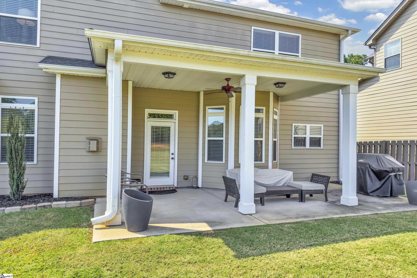
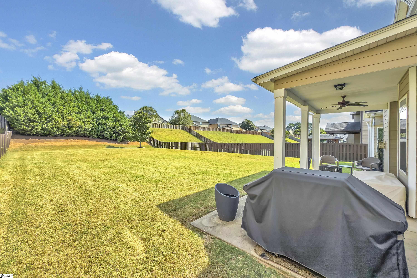
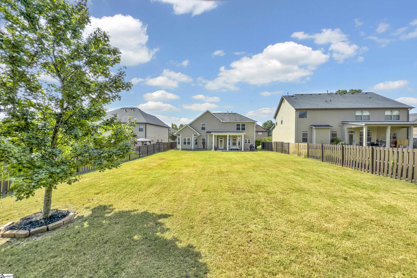
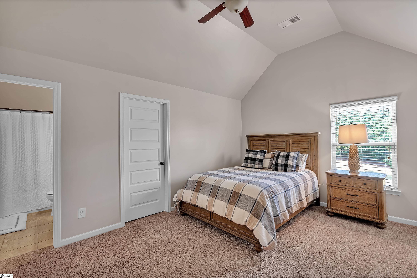
This beautifully upgraded home feels like new and showcases one of Crown's most sought-after floor plans with the primary suite conveniently located on the main level. The owner's retreat offers a vaulted ceiling, spa-inspired bath with a custom tile shower, relaxing soaking tub, dual vanities, and a generous walk-in closet. A dramatic two-story foyer welcomes you into the elegant dining room with coffered ceiling, wainscoting, and 5" plank hardwood floors throughout the main living areas. The great room also features a coffered ceiling, stone fireplace with gas logs, and opens seamlessly into the gourmet kitchen with granite countertops, travertine backsplash, 42" custom cabinetry, double ovens, Bosch dishwasher, center island, breakfast nook, and corner pantry. A powder room and spacious laundry are also on the main level. Upstairs you'll find a sunny loft plus three bedrooms, all with vaulted ceilings and walk-in closets. One bedroom has a private en-suite bath, while the other two share a Jack-and-Jill bath with separate vanities. Enjoy outdoor living on the covered patio overlooking the fenced backyard. Highland Parc is a walkable community with sidewalks, minutes from award-winning Riverside schools, shopping, dining, I-85, GSP International Airport, and East Riverside Park. Convenient to both downtown Greer and downtown Greenville. New roof in 2017

4
beds

4
baths

3,214 Sq.Ft. LIVING AREA

0.28 Acres lot

4 beds
3 full baths
1 half bath
3,214 Sq.Ft.
2015 BUILT
0.28 Acres LOT
Michelle Gray

Michelle Gray

Features & Amenities

Interior

  • total bedrooms4
  • Total bathrooms4
  • full bathrooms3
  • half bathroom1
  • Laundry room 1st Floor, Walk-in, Laundry Room
  • Flooring Carpet, Ceramic Tile, Wood
  • Fireplace Gas Log
  • APPLIANCES Gas Cooktop, Dishwasher, Disposal, Oven, Refrigerator, Double Oven, Microwave, Gas Water Heater
  • other interior Features 2 Story Foyer, High Ceilings, Ceiling Fan(s), Vaulted Ceiling(s), Ceiling Smooth, Tray Ceiling(s), Granite Counters, Soaking Tub, Pantry

Area & Lot

  • Status Sold
  • Date Sold December 9, 2025
  • Living Area3,214 Sq.Ft.
  • Total Area3,214 Sq.Ft.
  • Lot Area0.28 Acres
  • MLS® ID1570506
  • TypeResidential
  • YEAR BUILT2015
  • NeighborhoodGreer
  • Architecture StylesTraditional
  • Elementary SchoolBuena Vista
  • Middle SchoolRiverside
  • High SchoolRiverside

Exterior

  • STORIES2
  • Garage Space2.0
  • water SourcePublic
  • utilitiesCable Available
  • roofArchitectural
  • lot features1/2 Acre or Less, Sidewalk, Sprklr In Grnd-Full Yard
  • parkingAttached, Concrete, Garage Door Opener
  • HEAT TYPENatural Gas
  • AIR CONDITIONINGElectric
  • sewerPublic Sewer
  • SubstructureSlab
  • Disability FeaturesAttic Stairs Disappearing
  • security FeaturesSmoke Detector(s)

Financial

  • Sales Price$580,000
  • Real Estate Tax $11,208/yr
  • HOA $400/yr

Greer

Only a short distance from Greenville, Spartanburg, and the airport, this former mining community has a lot to offer.

Explore

Follow Us on Instagram