Leave a

By providing your contact information to Nest Realty - Greenville, your personal information will be processed in accordance with Nest Realty - Greenville's Privacy Policy. By checking the box(es) below, you expressly consent to receive marketing or promotional real estate communication from Nest Realty - Greenville in the manner selected by you. For SMS text messages, message frequency varies. Message and data rates may apply. Consent is not a condition of purchase of any goods or services. You may opt out of receiving further communications from Nest Realty - Greenville at any time. To opt out of receiving SMS text messages, reply STOP to unsubscribe. SMS text messaging is subject to our Terms of Use.

Thank you for your message. We will be in touch with you shortly.

Explore Our Properties
329 Brown Road
329 Brown Road
329 Brown Road
329 Brown Road
329 Brown Road
329 Brown Road
329 Brown Road
329 Brown Road
329 Brown Road
329 Brown Road
329 Brown Road
329 Brown Road
329 Brown Road
329 Brown Road
329 Brown Road
329 Brown Road
329 Brown Road
329 Brown Road
329 Brown Road
329 Brown Road
329 Brown Road
329 Brown Road
329 Brown Road
329 Brown Road
329 Brown Road
329 Brown Road
329 Brown Road
329 Brown Road
329 Brown Road
329 Brown Road
329 Brown Road
329 Brown Road
329 Brown Road
329 Brown Road
329 Brown Road
329 Brown Road
329 Brown Road
329 Brown Road
329 Brown Road
329 Brown Road
329 Brown Road
329 Brown Road
329 Brown Road
329 Brown Road
329 Brown Road
329 Brown Road
329 Brown Road
329 Brown Road
329 Brown Road
329 Brown Road
SEE ALL PHOTOS
329 Brown Road
329 Brown Road
329 Brown Road
329 Brown Road
329 Brown Road
329 Brown Road
329 Brown Road
329 Brown Road
329 Brown Road
329 Brown Road
329 Brown Road
329 Brown Road
329 Brown Road
329 Brown Road
329 Brown Road
329 Brown Road
329 Brown Road
329 Brown Road
329 Brown Road
329 Brown Road
329 Brown Road
329 Brown Road
329 Brown Road
329 Brown Road
329 Brown Road
329 Brown Road
329 Brown Road
329 Brown Road
329 Brown Road
329 Brown Road
329 Brown Road
329 Brown Road
329 Brown Road
329 Brown Road
329 Brown Road
329 Brown Road
329 Brown Road
329 Brown Road
329 Brown Road
329 Brown Road
329 Brown Road
329 Brown Road
329 Brown Road
329 Brown Road
329 Brown Road
329 Brown Road
329 Brown Road
329 Brown Road
329 Brown Road
329 Brown Road
Sold

329 Brown Road

329 Brown Road, Simpsonville, SC 29681

$965,000
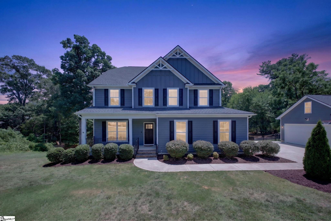
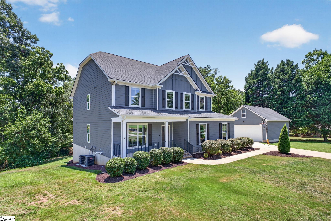
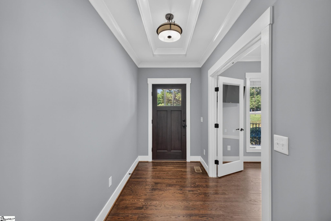
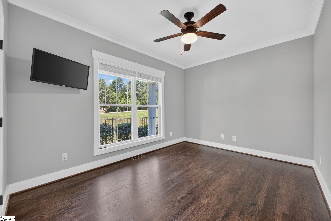
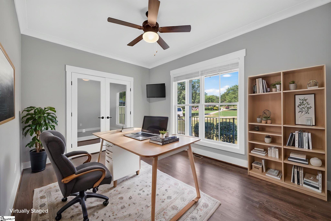
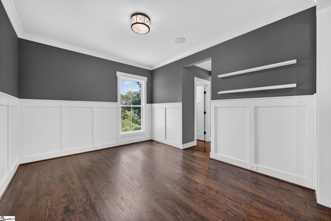
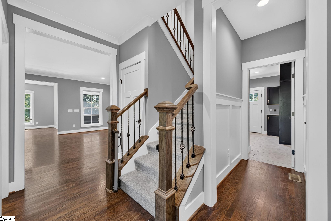
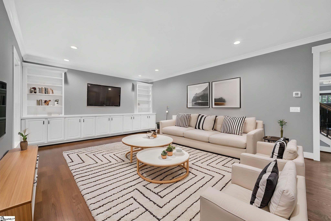
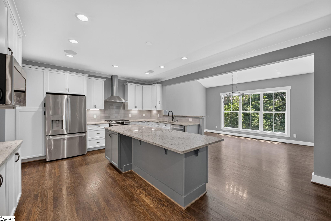
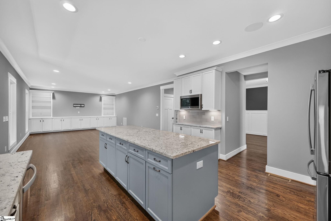
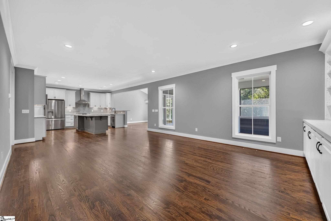
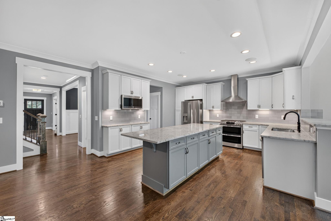
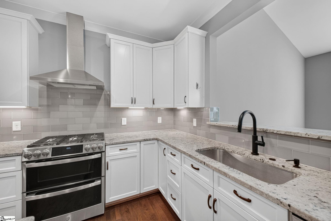
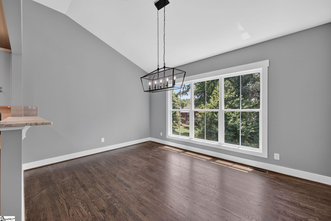
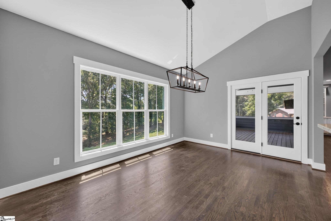
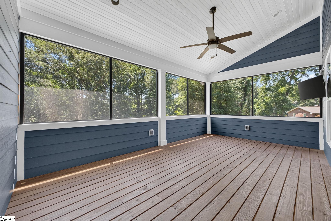
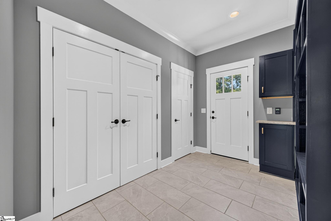
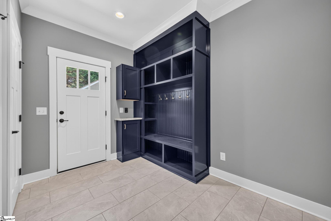
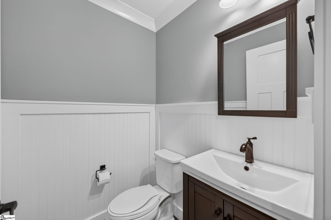
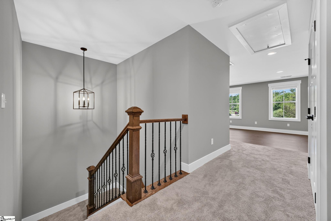
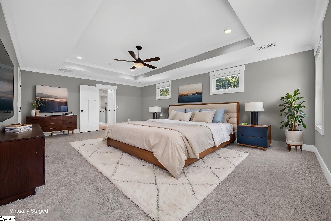
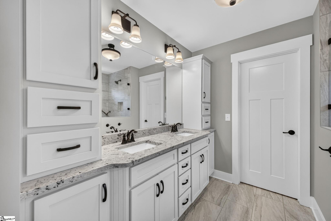
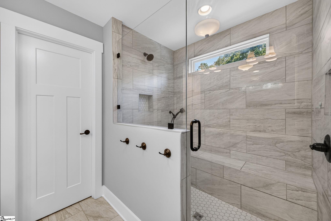
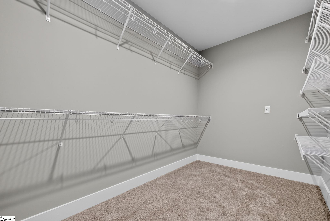
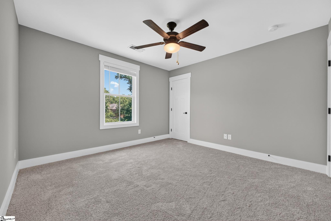
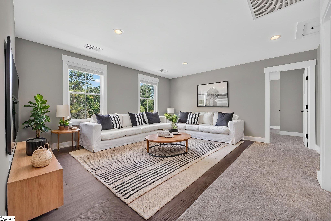
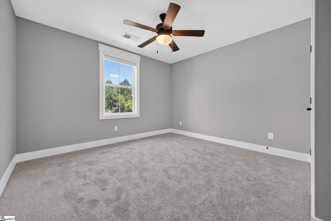
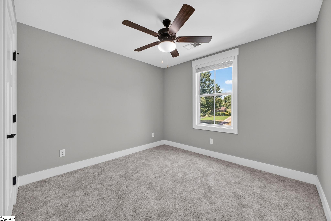
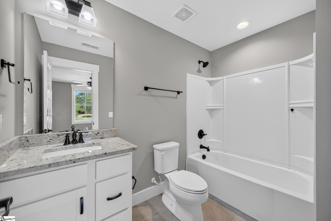
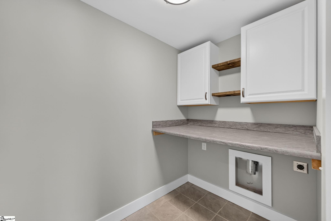
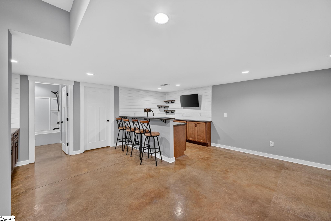
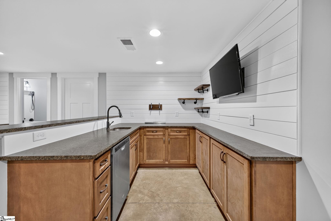
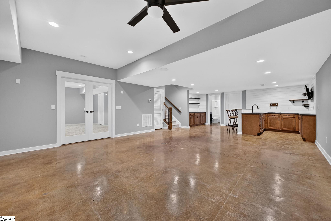
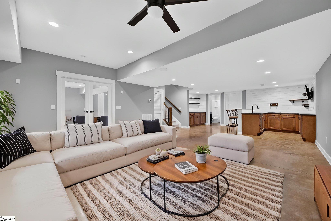
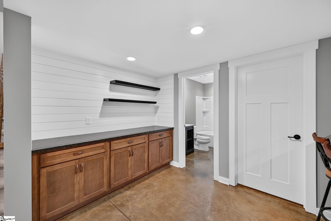
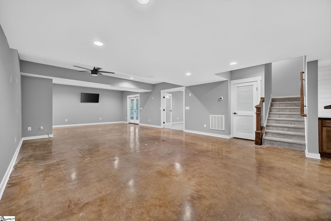
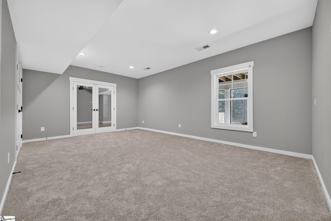
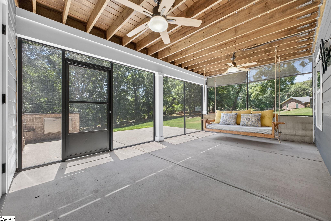
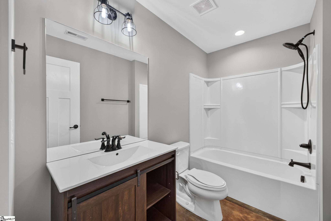
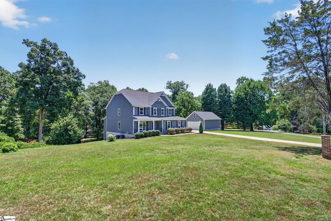
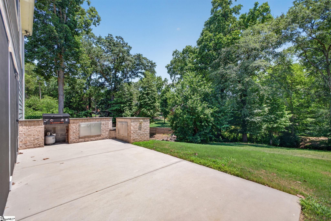
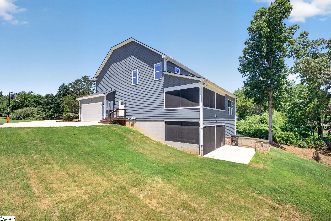
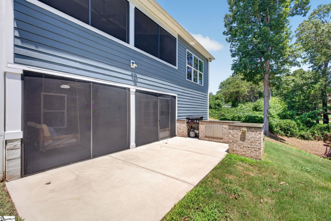
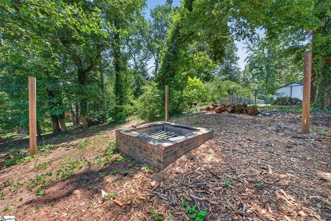
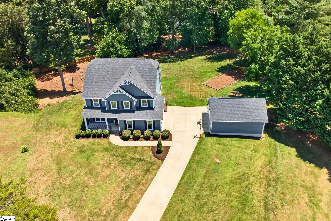
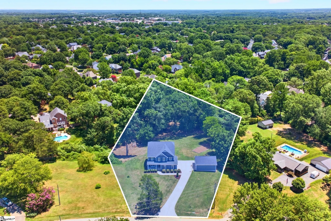
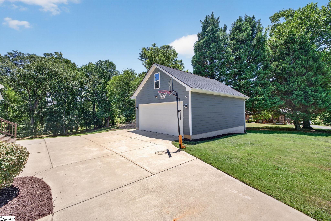
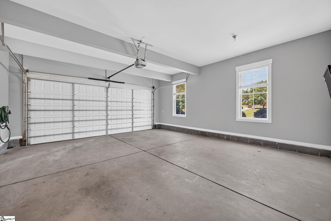
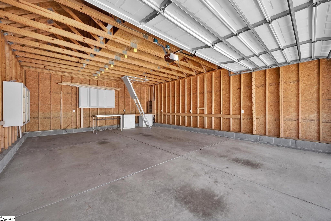
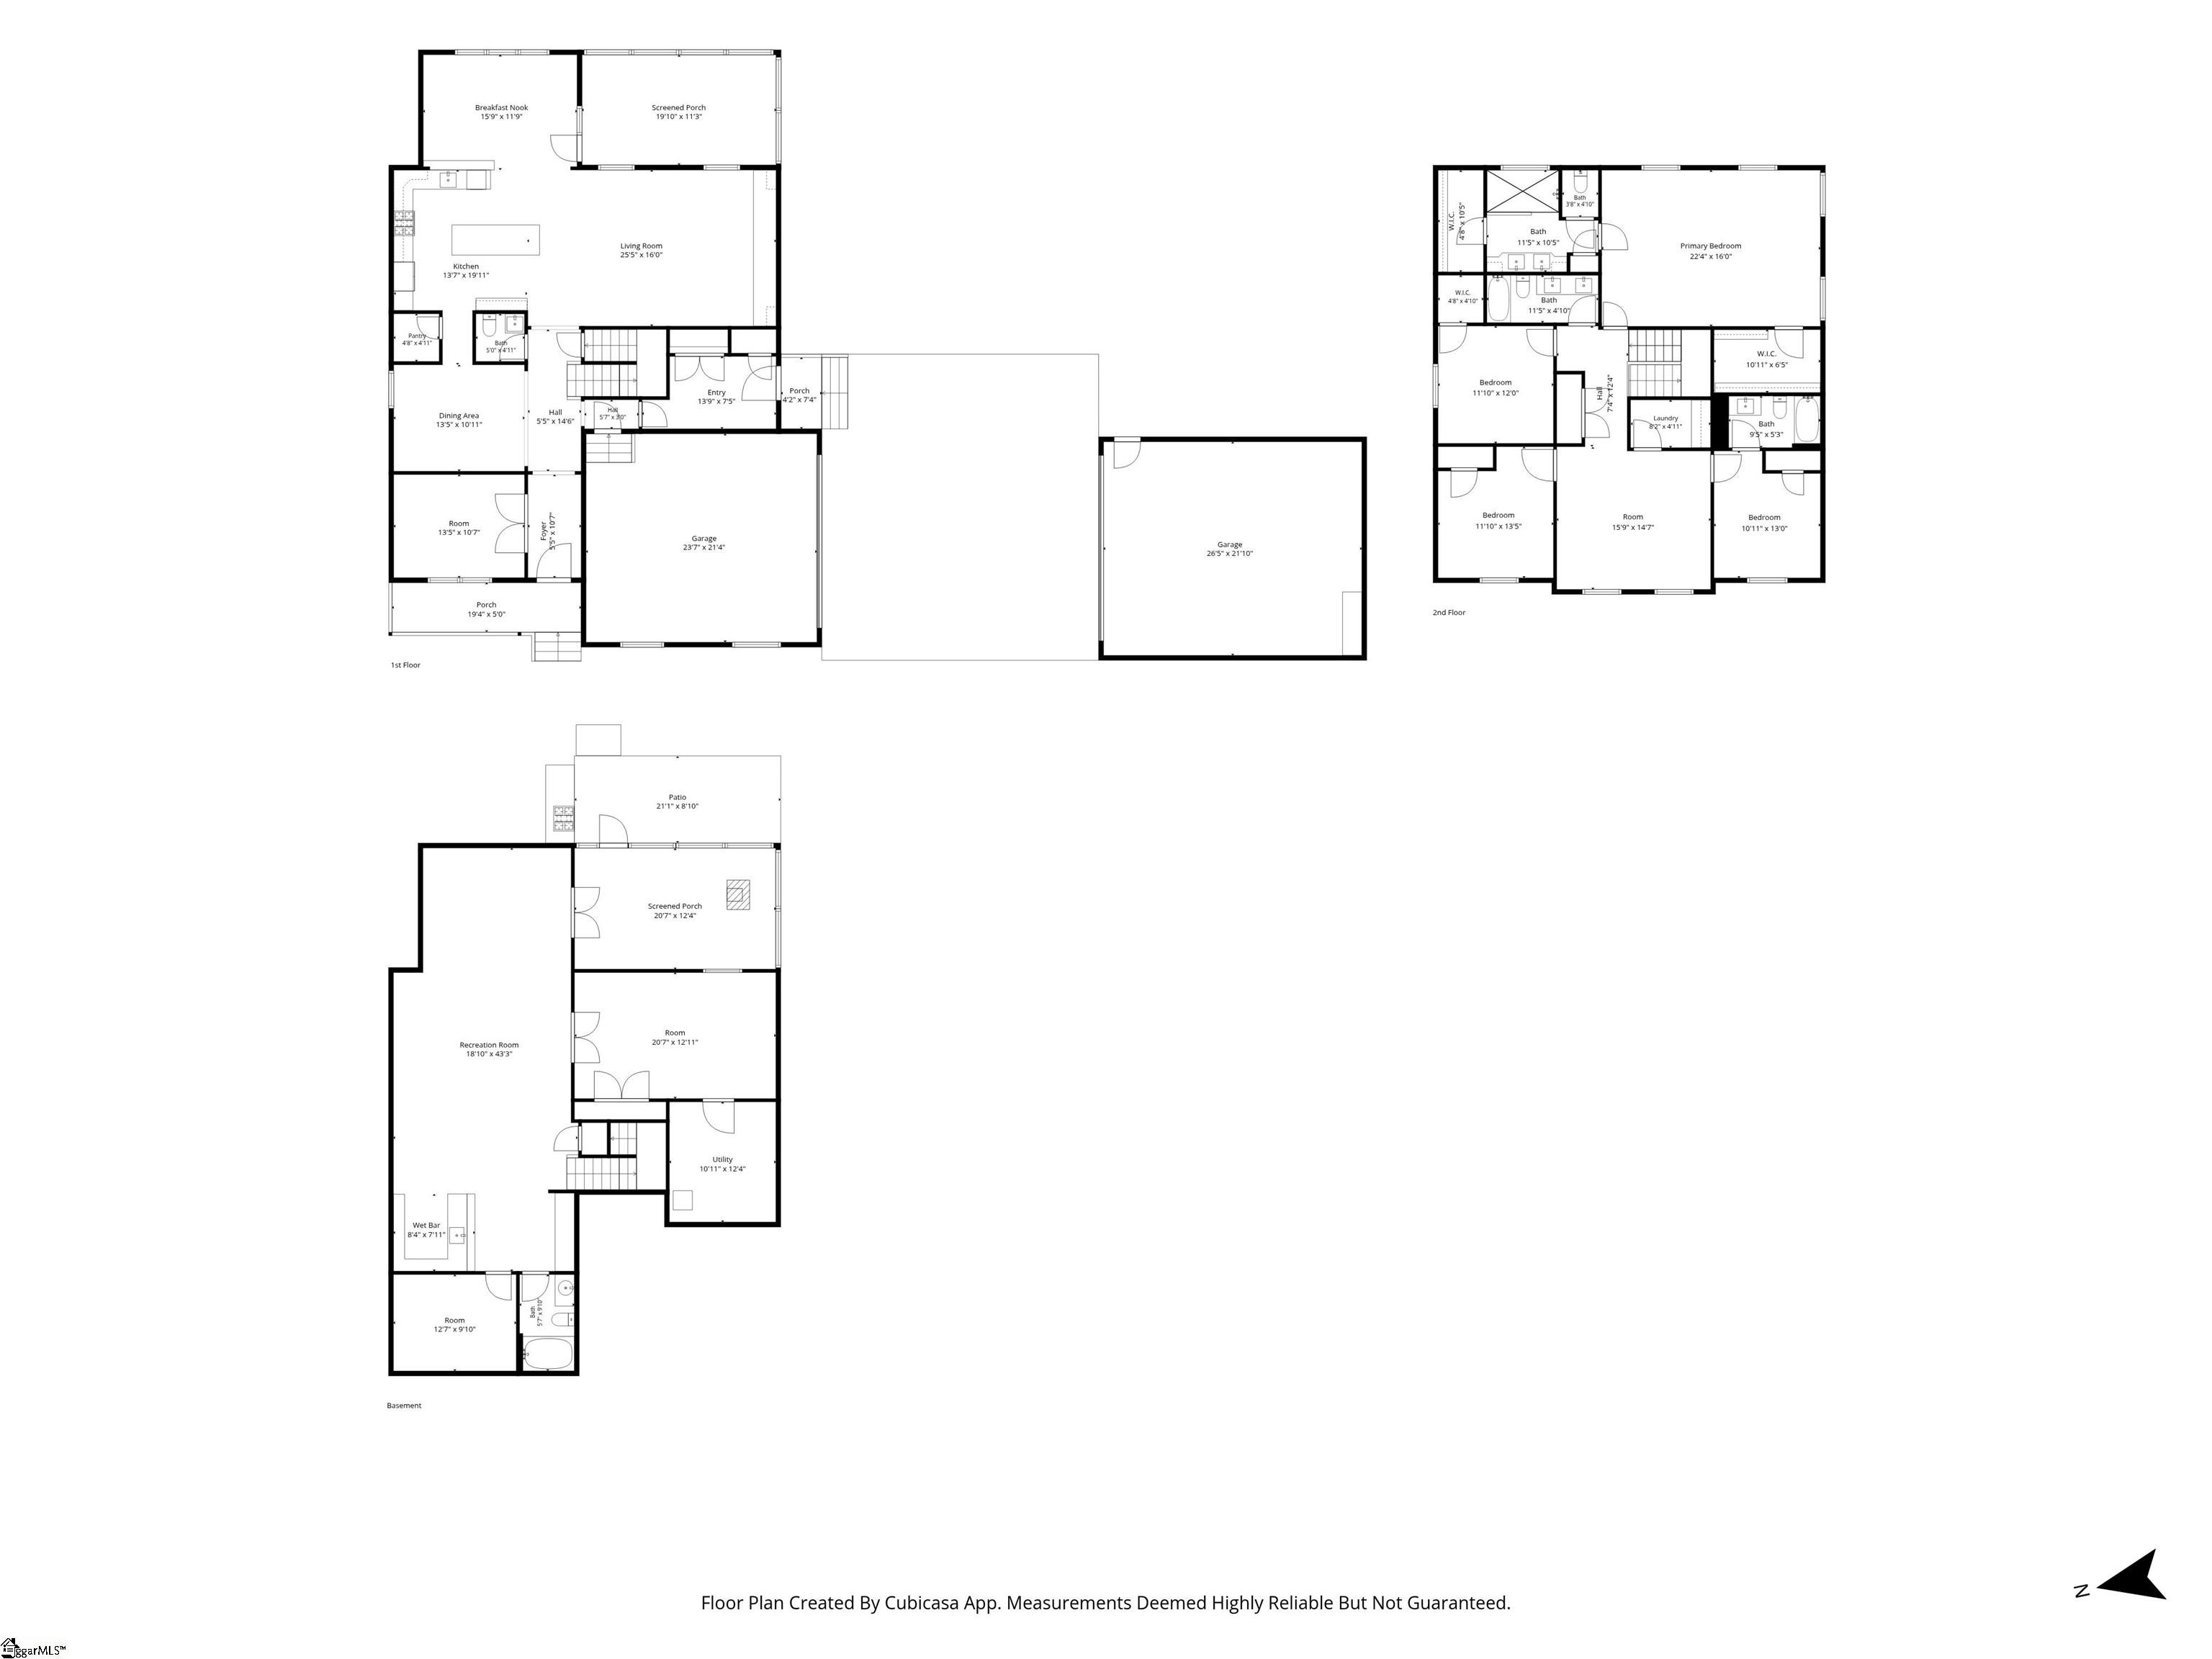
Rarely does a home offer this combination of acreage, space, privacy, and location! This custom-built 2020 home sits on 1.26 acres in the heart of Five Forks with NO HOA and offers more than 4,500 square feet of thoughtfully designed living space, including 5 bedrooms, 4.5 bathrooms, a finished walkout basement, two screened porches, and both an attached and detached 2-car garage. Zoned for Monarch Elementary, Mauldin Middle, and Mauldin High, this move-in ready home provides the space and flexibility buyers are looking for in one of the Upstate's most desirable areas. The main level features an open floor plan with site-finished hardwood floors, a spacious kitchen with custom cabinetry, a large granite island with seating and storage, abundant counter space, and a walk-in pantry. The kitchen opens to the breakfast room, dining room and main living area, creating an ideal layout for everyday living and entertaining. A dedicated home office provides a quiet workspace and could also function as a den or playroom, while the side-entry mudroom adds everyday convenience. The primary suite features separate his-and-hers walk-in closets and a spa-like ensuite bath. Three additional bedrooms, two full bathrooms, a laundry room, and a versatile bonus area that can serve as a playroom, homework space, or second living room are found upstairs. The finished walkout basement expands the home's living and entertaining possibilities with a large flex room wired for surround sound, full bathroom, kitchenette and wet bar with sink and dishwasher, two walk-in storage rooms, and a private bedroom that could function as a guest suite, home gym, craft room, or hobby space. Outdoor living is equally impressive. Two screened porches overlook a peaceful, wooded backyard with mature trees and a creek, while the patio features an outdoor kitchen and a brand-new Blackstone griddle with natural gas connection. A full in-ground irrigation system with a dedicated water meter helps maintain the landscaping efficiently, and a fenced area provides space for pets, gardening, or play. For buyers needing exceptional garage and storage space, this property delivers. In addition to the attached 2-car garage, a detached 2-car garage features attic storage and a built-in workbench--perfect for hobbies, workshop space, outdoor equipment, additional vehicles, or storage. The sellers have prepared this home for its next owners with new carpet, fresh interior paint, refreshed landscaping, and pressure washing, all completed in July 2026. If you've been searching for a custom home on more than an acre with no HOA in Five Forks, this property deserves a closer look. Sellers are willing to consider closing-cost assistance and/or a rate buydown with an acceptable offer.

5
beds

5
baths

4,896 Sq.Ft. LIVING AREA

1.26 Acres lot

5 beds
4 full baths
1 half bath
4,896 Sq.Ft.
2020 BUILT
1.26 Acres LOT
Corinne Nickell

Corinne Nickell

Features & Amenities

Interior

  • total bedrooms5
  • Total bathrooms5
  • full bathrooms4
  • half bathroom1
  • Laundry room 2nd Floor, Walk-in, Electric Dryer Hookup, Washer Hookup, Laundry Room
  • Flooring Carpet, Ceramic Tile, Wood, Concrete
  • Fireplace None
  • APPLIANCES Gas Cooktop, Dishwasher, Disposal, Free-Standing Gas Range, Self Cleaning Oven, Electric Oven, Double Oven, Microwave, Range Hood, Gas Water Heater, Tankless Water Heater
  • other interior Features Bookcases, High Ceilings, Ceiling Fan(s), Ceiling Smooth, Tray Ceiling(s), Granite Counters, Open Floorplan, Soaking Tub, Walk-In Closet(s), Wet Bar, In-Law Floorplan, Pantry, Radon System

Area & Lot

  • Status Sold
  • Date Sold September 17, 2026
  • Living Area4,896 Sq.Ft.
  • Total Area4,896 Sq.Ft.
  • Lot Area1.26 Acres
  • MLS® ID1597303
  • TypeResidential
  • YEAR BUILT2020
  • NeighborhoodSimpsonville
  • Architecture StylesTraditional, Craftsman
  • Water FrontageCreek
  • Elementary SchoolMonarch
  • Middle SchoolMauldin
  • High SchoolMauldin

Exterior

  • STORIES2
  • Garage Space4.0
  • water SourcePublic
  • utilitiesUnderground Utilities, Cable Available
  • roofArchitectural
  • lot features1 - 2 Acres, Sloped, Few Trees, Sprklr In Grnd-Full Yard
  • parkingAttached, Concrete, Garage Door Opener, Side/Rear Entry, Yard Door, Detached, Driveway
  • HEAT TYPEForced Air, Natural Gas
  • AIR CONDITIONINGCentral Air, Electric
  • sewerPublic Sewer
  • SubstructureBasement
  • Disability FeaturesAttic Stairs Disappearing
  • security FeaturesSmoke Detector(s), Prewired
  • other exterior FeaturesOutdoor Fireplace, Outdoor Kitchen, Outdoor Grill

Financial

  • Sales Price$965,000
  • Real Estate Tax $7,797/yr
View Virtual Tour

Simpsonville

It attracts people who want the best of small town life close to the city.

Explore

Follow Us on Instagram