Leave a

By providing your contact information to Nest Realty - Greenville, your personal information will be processed in accordance with Nest Realty - Greenville's Privacy Policy. By checking the box(es) below, you expressly consent to receive marketing or promotional real estate communication from Nest Realty - Greenville in the manner selected by you. For SMS text messages, message frequency varies. Message and data rates may apply. Consent is not a condition of purchase of any goods or services. You may opt out of receiving further communications from Nest Realty - Greenville at any time. To opt out of receiving SMS text messages, reply STOP to unsubscribe. SMS text messaging is subject to our Terms of Use.

Thank you for your message. We will be in touch with you shortly.

Explore Our Properties
33 Brockmore Drive
33 Brockmore Drive
33 Brockmore Drive
33 Brockmore Drive
33 Brockmore Drive
33 Brockmore Drive
33 Brockmore Drive
33 Brockmore Drive
33 Brockmore Drive
33 Brockmore Drive
33 Brockmore Drive
33 Brockmore Drive
33 Brockmore Drive
33 Brockmore Drive
33 Brockmore Drive
33 Brockmore Drive
33 Brockmore Drive
33 Brockmore Drive
33 Brockmore Drive
33 Brockmore Drive
33 Brockmore Drive
33 Brockmore Drive
33 Brockmore Drive
33 Brockmore Drive
33 Brockmore Drive
33 Brockmore Drive
33 Brockmore Drive
33 Brockmore Drive
33 Brockmore Drive
33 Brockmore Drive
33 Brockmore Drive
33 Brockmore Drive
33 Brockmore Drive
33 Brockmore Drive
SEE ALL PHOTOS
33 Brockmore Drive
33 Brockmore Drive
33 Brockmore Drive
33 Brockmore Drive
33 Brockmore Drive
33 Brockmore Drive
33 Brockmore Drive
33 Brockmore Drive
33 Brockmore Drive
33 Brockmore Drive
33 Brockmore Drive
33 Brockmore Drive
33 Brockmore Drive
33 Brockmore Drive
33 Brockmore Drive
33 Brockmore Drive
33 Brockmore Drive
33 Brockmore Drive
33 Brockmore Drive
33 Brockmore Drive
33 Brockmore Drive
33 Brockmore Drive
33 Brockmore Drive
33 Brockmore Drive
33 Brockmore Drive
33 Brockmore Drive
33 Brockmore Drive
33 Brockmore Drive
33 Brockmore Drive
33 Brockmore Drive
33 Brockmore Drive
33 Brockmore Drive
33 Brockmore Drive
33 Brockmore Drive
Sold

33 Brockmore Drive

33 Brockmore Drive, Greenville, SC 29605

$325,000
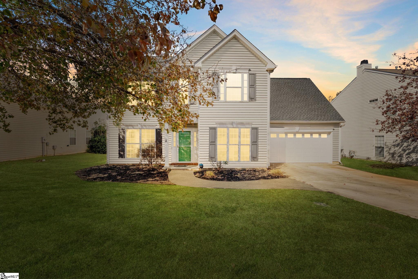
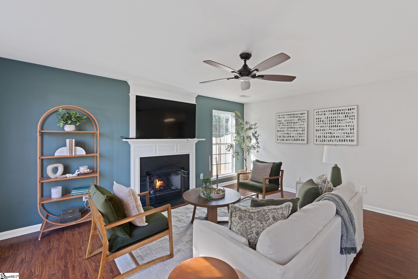
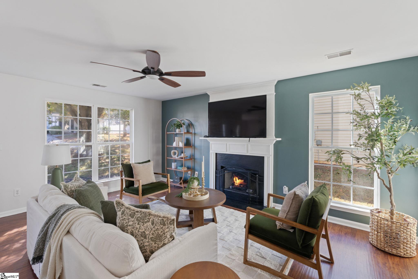
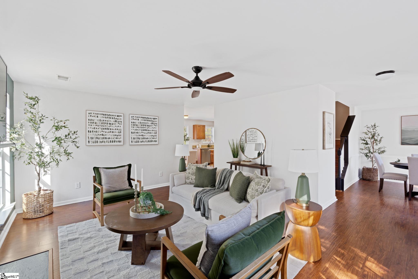
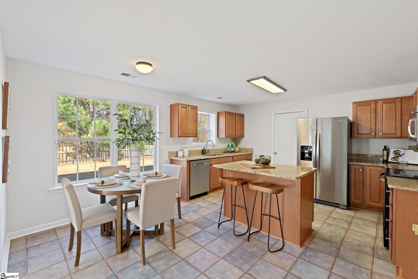
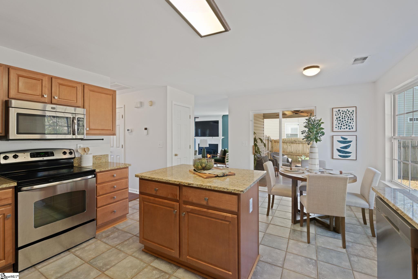
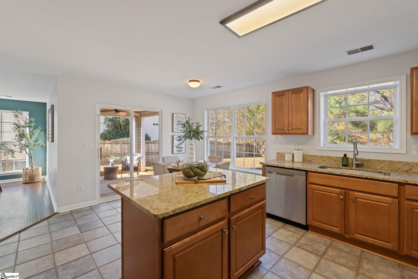
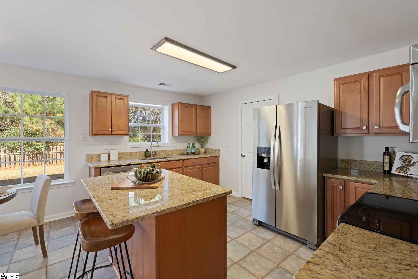
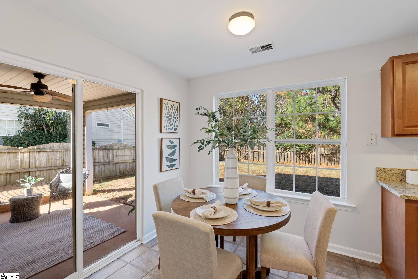
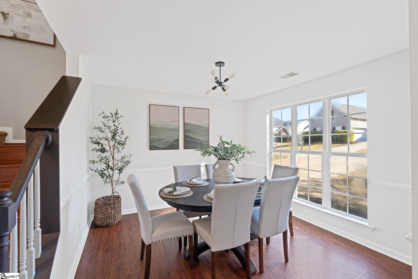
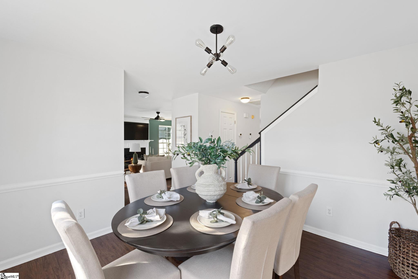
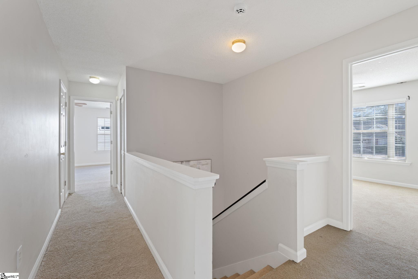
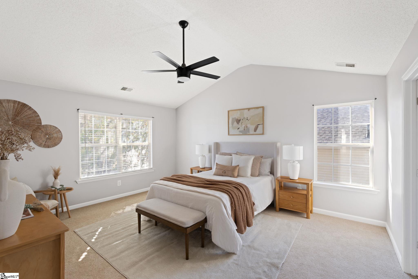
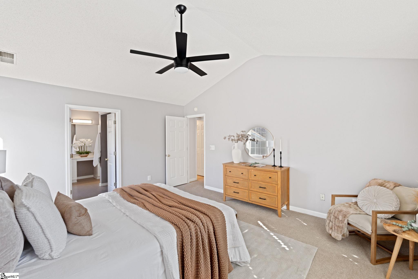
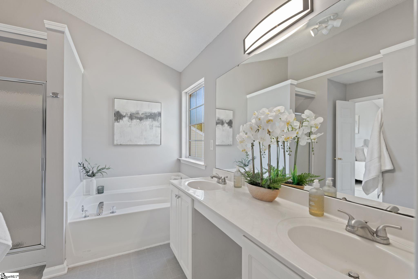
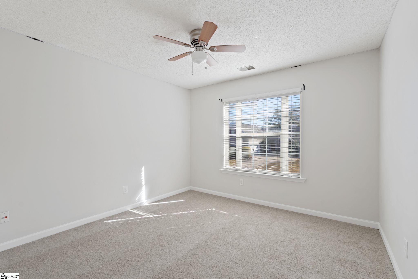
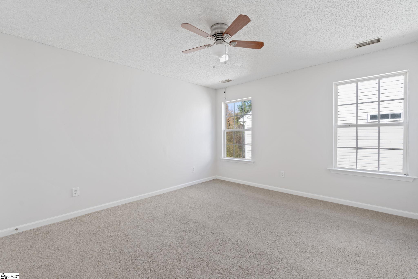
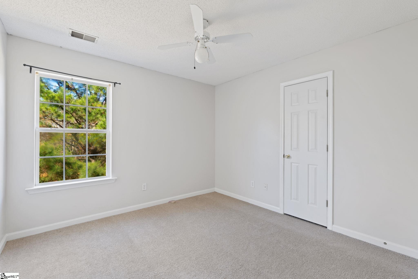
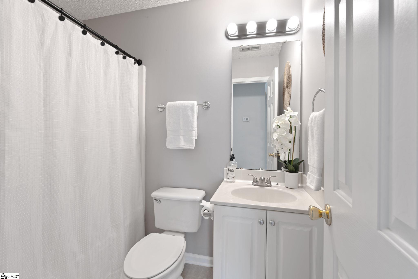
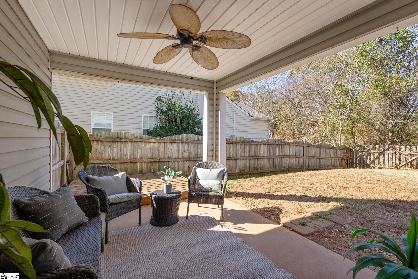
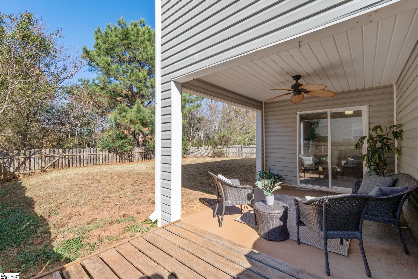
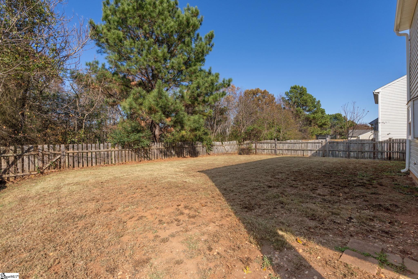
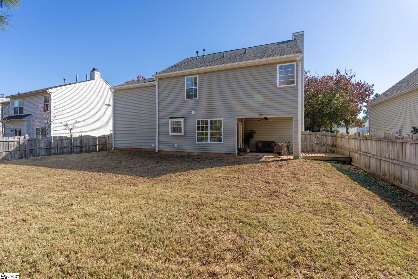
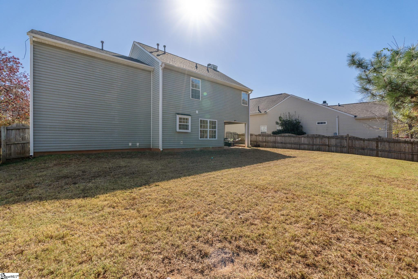
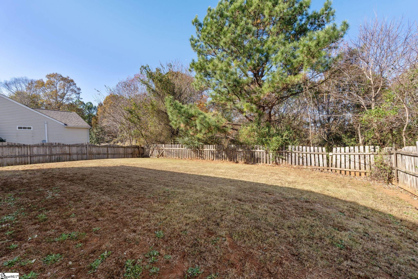
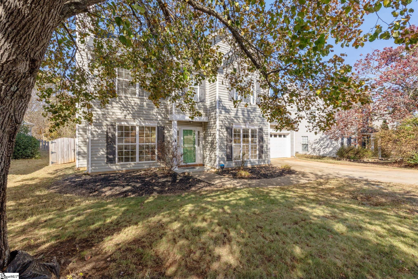
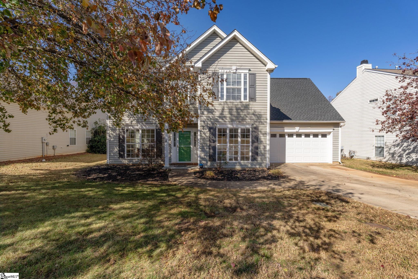
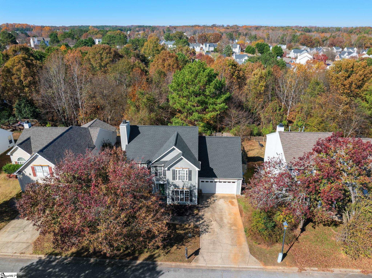
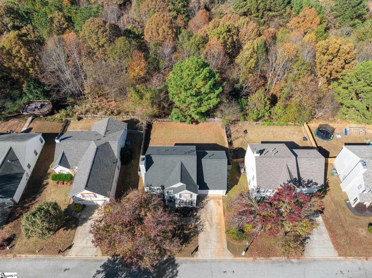
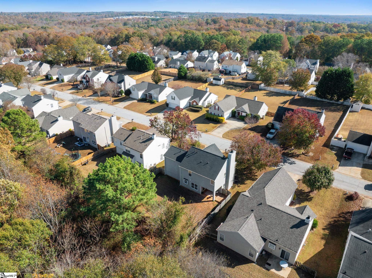
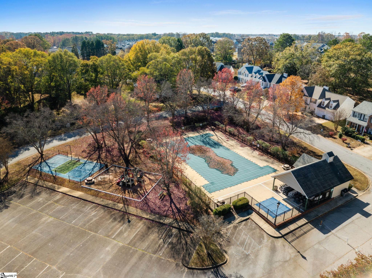
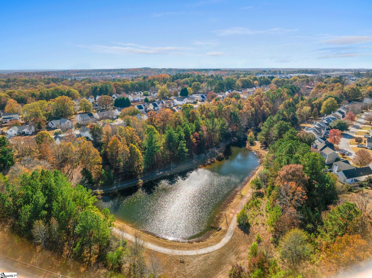
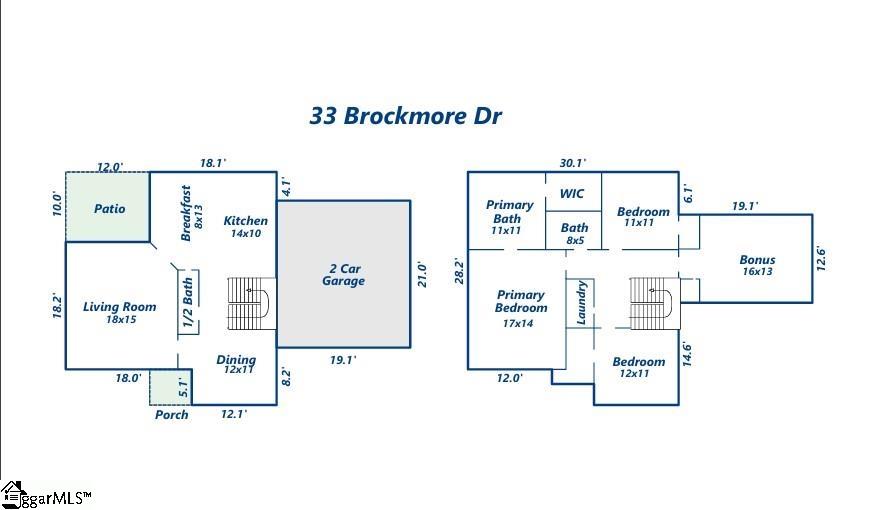
Welcome to Bonnie Brae! This 4-bedroom, 2.5-bath home offers 1,950 square feet of comfortable living space on a spacious 1/3-acre lot. Backing up to serene HOA greenspace, this property provides both privacy and a natural backdrop for relaxing outdoors. Inside, you'll find a bright and functional layout designed for modern living, with generous room sizes and great flow between spaces. The floor plan features all the main living spaces downstairs and all bedrooms upstairs - perfect for entertaining! The active HOA community provides fantastic amenities, including a pool, pickleball courts, nature trail, pond, and a playground offering plenty of opportunities for recreation and connection with neighbors. Nestled in an established neighborhood lined with mature trees, this home offers a peaceful, picturesque setting--especially stunning right now as fall colors are in full display! Enjoy the convenience of being just 2 minutes from the new Publix shopping center, 10 minutes to Conestee Nature Preserve and only 15 minutes to both major highways--making commuting and errands a breeze. Whether you're enjoying a quiet morning coffee on the covered back patio, exploring the trail and pond, or spending summer afternoons at the pool, this home and community provide the perfect blend of privacy, community, and convenience! Come see this home today and make it yours!

4
beds

3
baths

1,973 Sq.Ft. LIVING AREA

0.29 Acres lot

Dina Lopez

Dina Lopez

Features & Amenities

Interior

  • total bedrooms4
  • Total bathrooms3
  • full bathrooms2
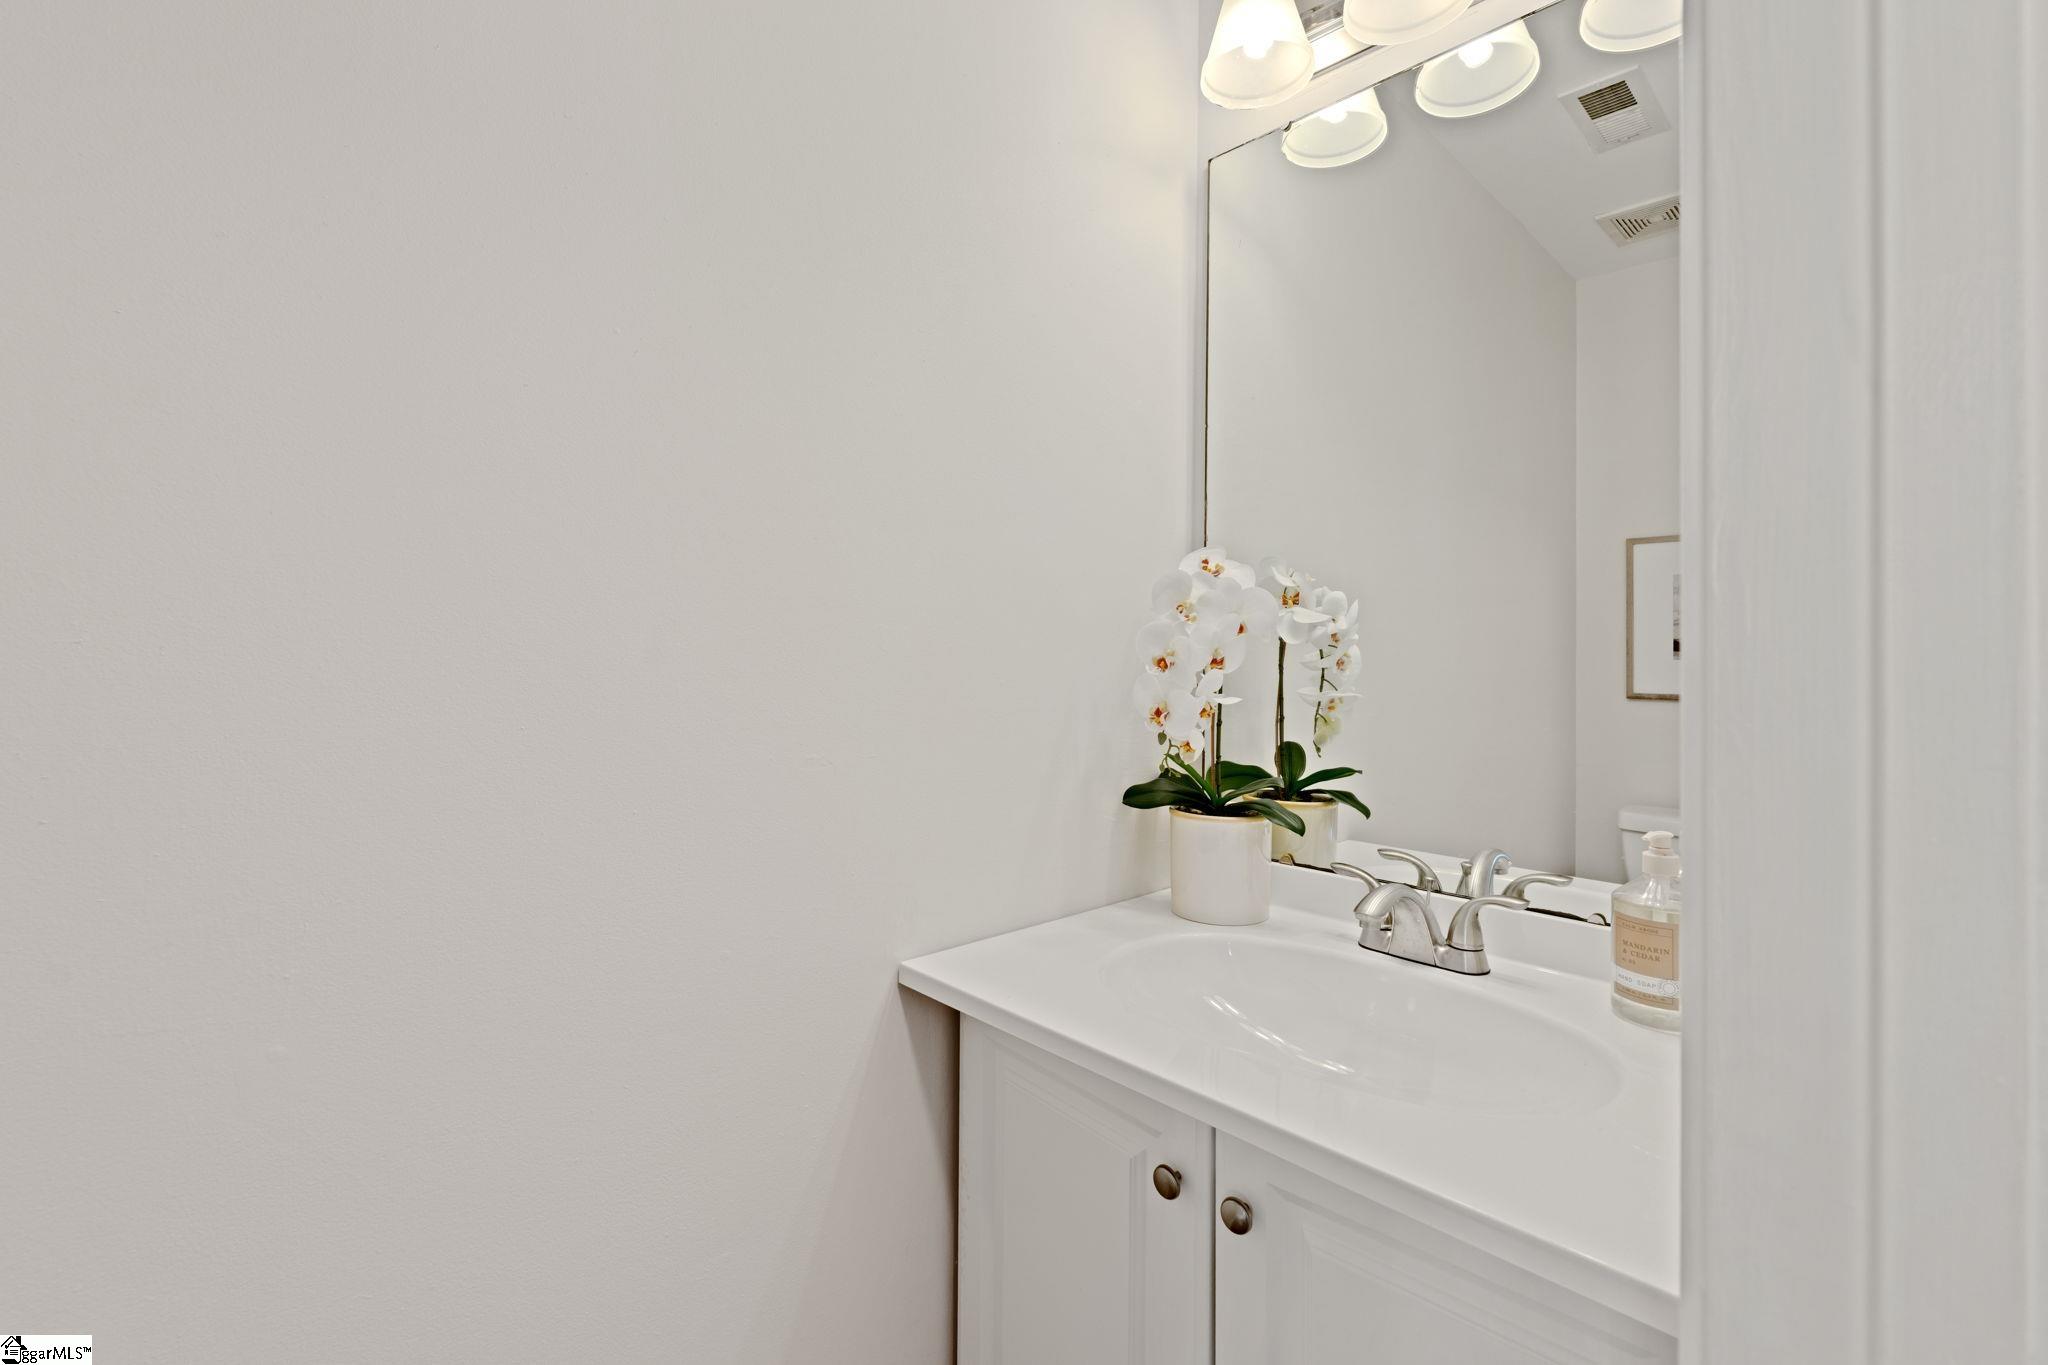
  • half bathroom1
  • Laundry room 2nd Floor, Laundry Closet, Electric Dryer Hookup
  • Flooring Carpet, Ceramic Tile, Laminate
  • Fireplace Gas Log
  • APPLIANCES Cooktop, Dishwasher, Disposal, Dryer, Refrigerator, Washer, Electric Oven, Microwave, Gas Water Heater
  • other interior Features High Ceilings, Ceiling Fan(s), Ceiling Smooth, Granite Counters, Walk-In Closet(s), Countertops-Other, Pantry

Area & Lot

  • Status Sold
  • Living Area1,973 Sq.Ft.
  • Total Area1,973 Sq.Ft.
  • Lot Area0.29 Acres
  • MLS® ID1574808
  • TypeResidential
  • YEAR BUILT2000
  • Architecture StylesTraditional
  • Elementary SchoolRobert Cashion
  • Middle SchoolHughes
  • High SchoolSouthside

Exterior

  • STORIES2
  • Garage Space2.0
  • water SourcePublic
  • utilitiesUnderground Utilities, Cable Available
  • roofArchitectural
  • lot features1/2 Acre or Less
  • parkingAttached, Concrete, Garage Door Opener
  • HEAT TYPEForced Air, Multi-Units, Natural Gas
  • AIR CONDITIONINGCentral Air, Electric, Multi Units
  • sewerPublic Sewer
  • SubstructureSlab
  • Disability FeaturesAttic Stairs Disappearing
  • security FeaturesSecurity System Owned

Financial

  • Sales Price$325,000
  • Real Estate Tax $2,451/yr
  • HOA $378/yr

Follow Us on Instagram