Leave a

By providing your contact information to Nest Realty - Greenville, your personal information will be processed in accordance with Nest Realty - Greenville's Privacy Policy. By checking the box(es) below, you expressly consent to receive marketing or promotional real estate communication from Nest Realty - Greenville in the manner selected by you. For SMS text messages, message frequency varies. Message and data rates may apply. Consent is not a condition of purchase of any goods or services. You may opt out of receiving further communications from Nest Realty - Greenville at any time. To opt out of receiving SMS text messages, reply STOP to unsubscribe. SMS text messaging is subject to our Terms of Use.

Thank you for your message. We will be in touch with you shortly.

Explore Our Properties
33 Eventide Drive
33 Eventide Drive
33 Eventide Drive
33 Eventide Drive
33 Eventide Drive
33 Eventide Drive
33 Eventide Drive
33 Eventide Drive
33 Eventide Drive
33 Eventide Drive
33 Eventide Drive
33 Eventide Drive
33 Eventide Drive
33 Eventide Drive
33 Eventide Drive
33 Eventide Drive
33 Eventide Drive
33 Eventide Drive
33 Eventide Drive
33 Eventide Drive
33 Eventide Drive
33 Eventide Drive
33 Eventide Drive
33 Eventide Drive
33 Eventide Drive
33 Eventide Drive
33 Eventide Drive
33 Eventide Drive
33 Eventide Drive
33 Eventide Drive
33 Eventide Drive
33 Eventide Drive
33 Eventide Drive
33 Eventide Drive
33 Eventide Drive
33 Eventide Drive
33 Eventide Drive
33 Eventide Drive
33 Eventide Drive
SEE ALL PHOTOS
33 Eventide Drive
33 Eventide Drive
33 Eventide Drive
33 Eventide Drive
33 Eventide Drive
33 Eventide Drive
33 Eventide Drive
33 Eventide Drive
33 Eventide Drive
33 Eventide Drive
33 Eventide Drive
33 Eventide Drive
33 Eventide Drive
33 Eventide Drive
33 Eventide Drive
33 Eventide Drive
33 Eventide Drive
33 Eventide Drive
33 Eventide Drive
33 Eventide Drive
33 Eventide Drive
33 Eventide Drive
33 Eventide Drive
33 Eventide Drive
33 Eventide Drive
33 Eventide Drive
33 Eventide Drive
33 Eventide Drive
33 Eventide Drive
33 Eventide Drive
33 Eventide Drive
33 Eventide Drive
33 Eventide Drive
33 Eventide Drive
33 Eventide Drive
33 Eventide Drive
33 Eventide Drive
33 Eventide Drive
33 Eventide Drive
Sold

33 Eventide Drive

33 Eventide Drive, Simpsonville, SC 29681

$340,000
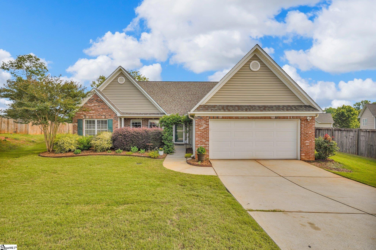
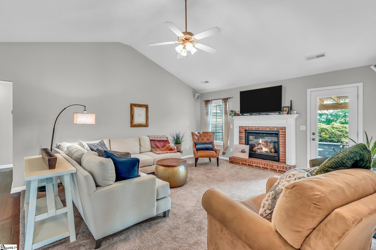
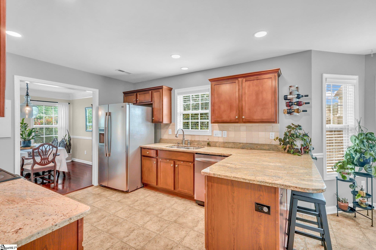
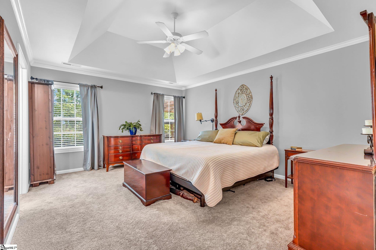
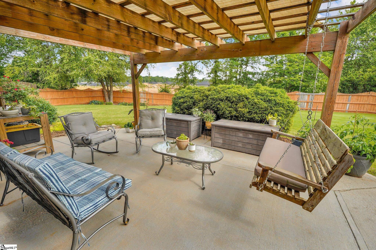
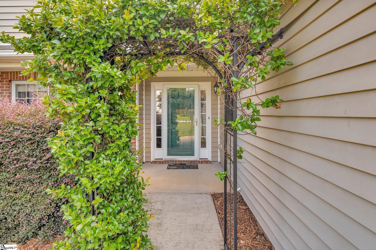
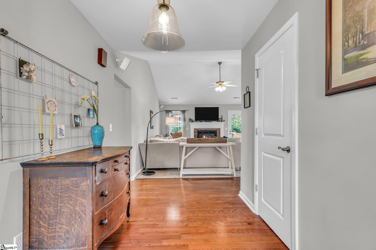
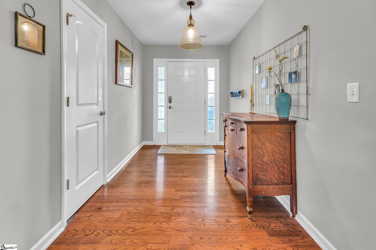
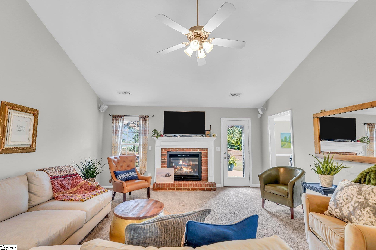
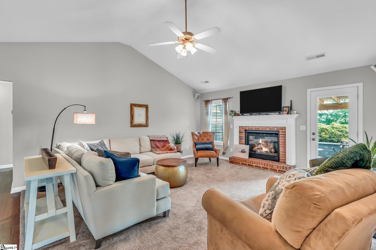
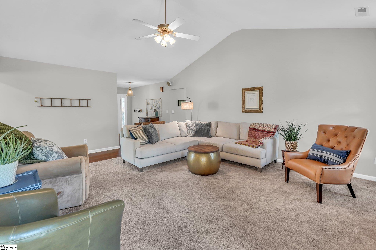
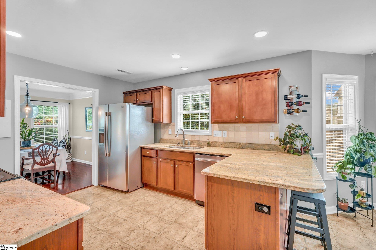
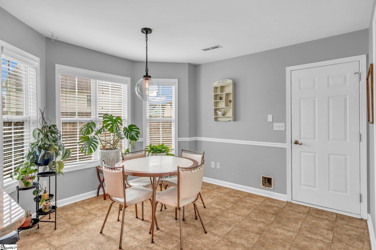
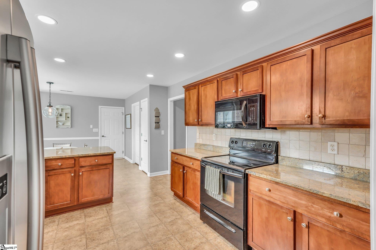
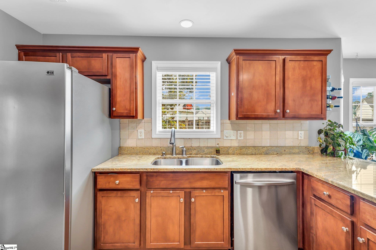
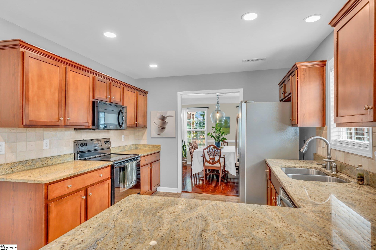
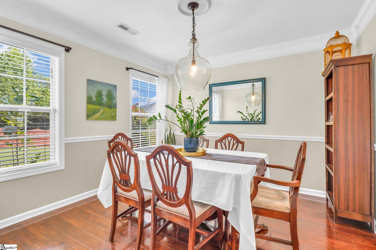
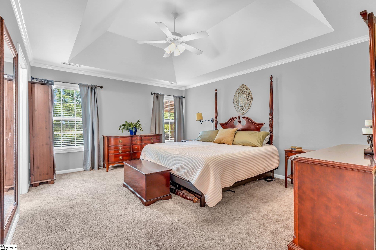
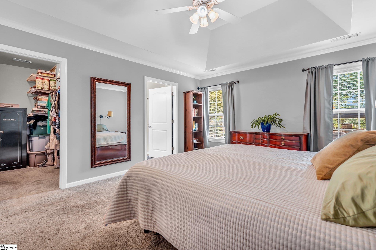
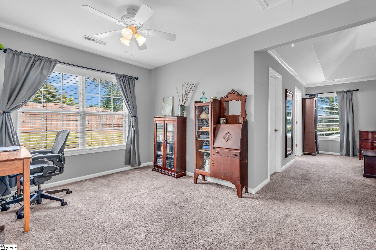
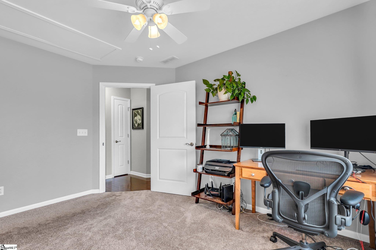
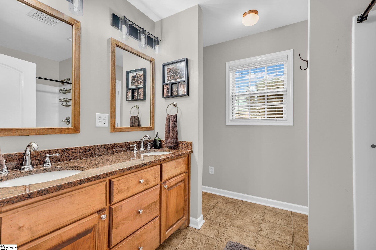
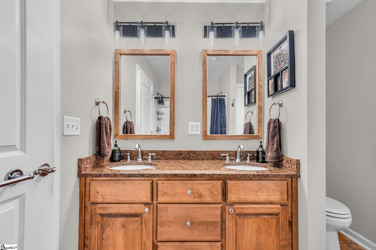
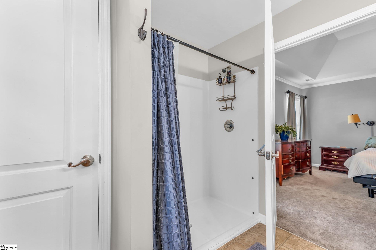
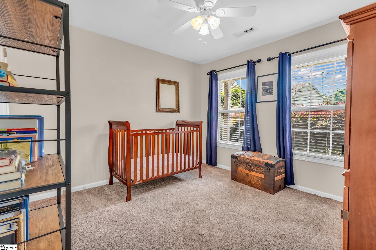
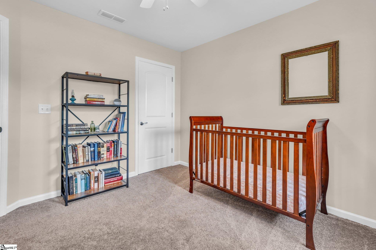
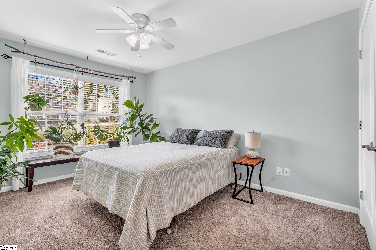
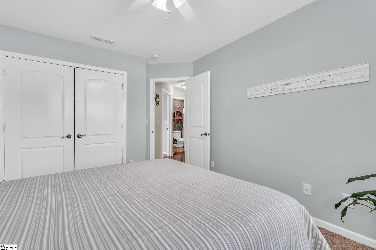
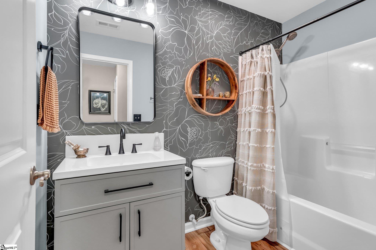
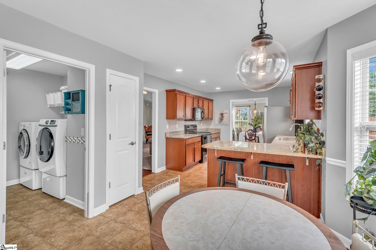
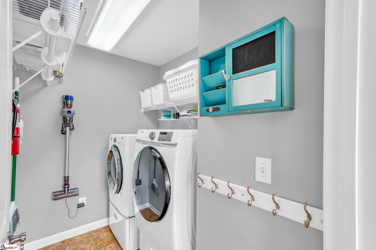
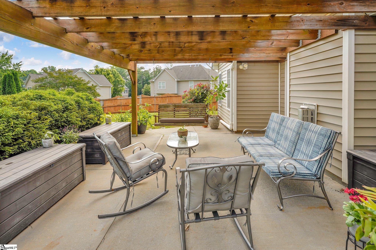
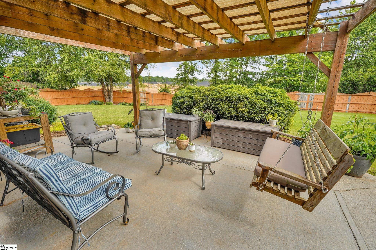
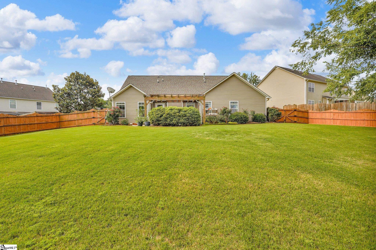
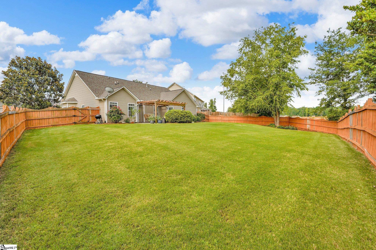
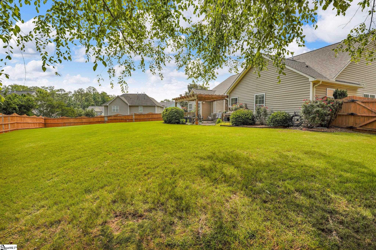
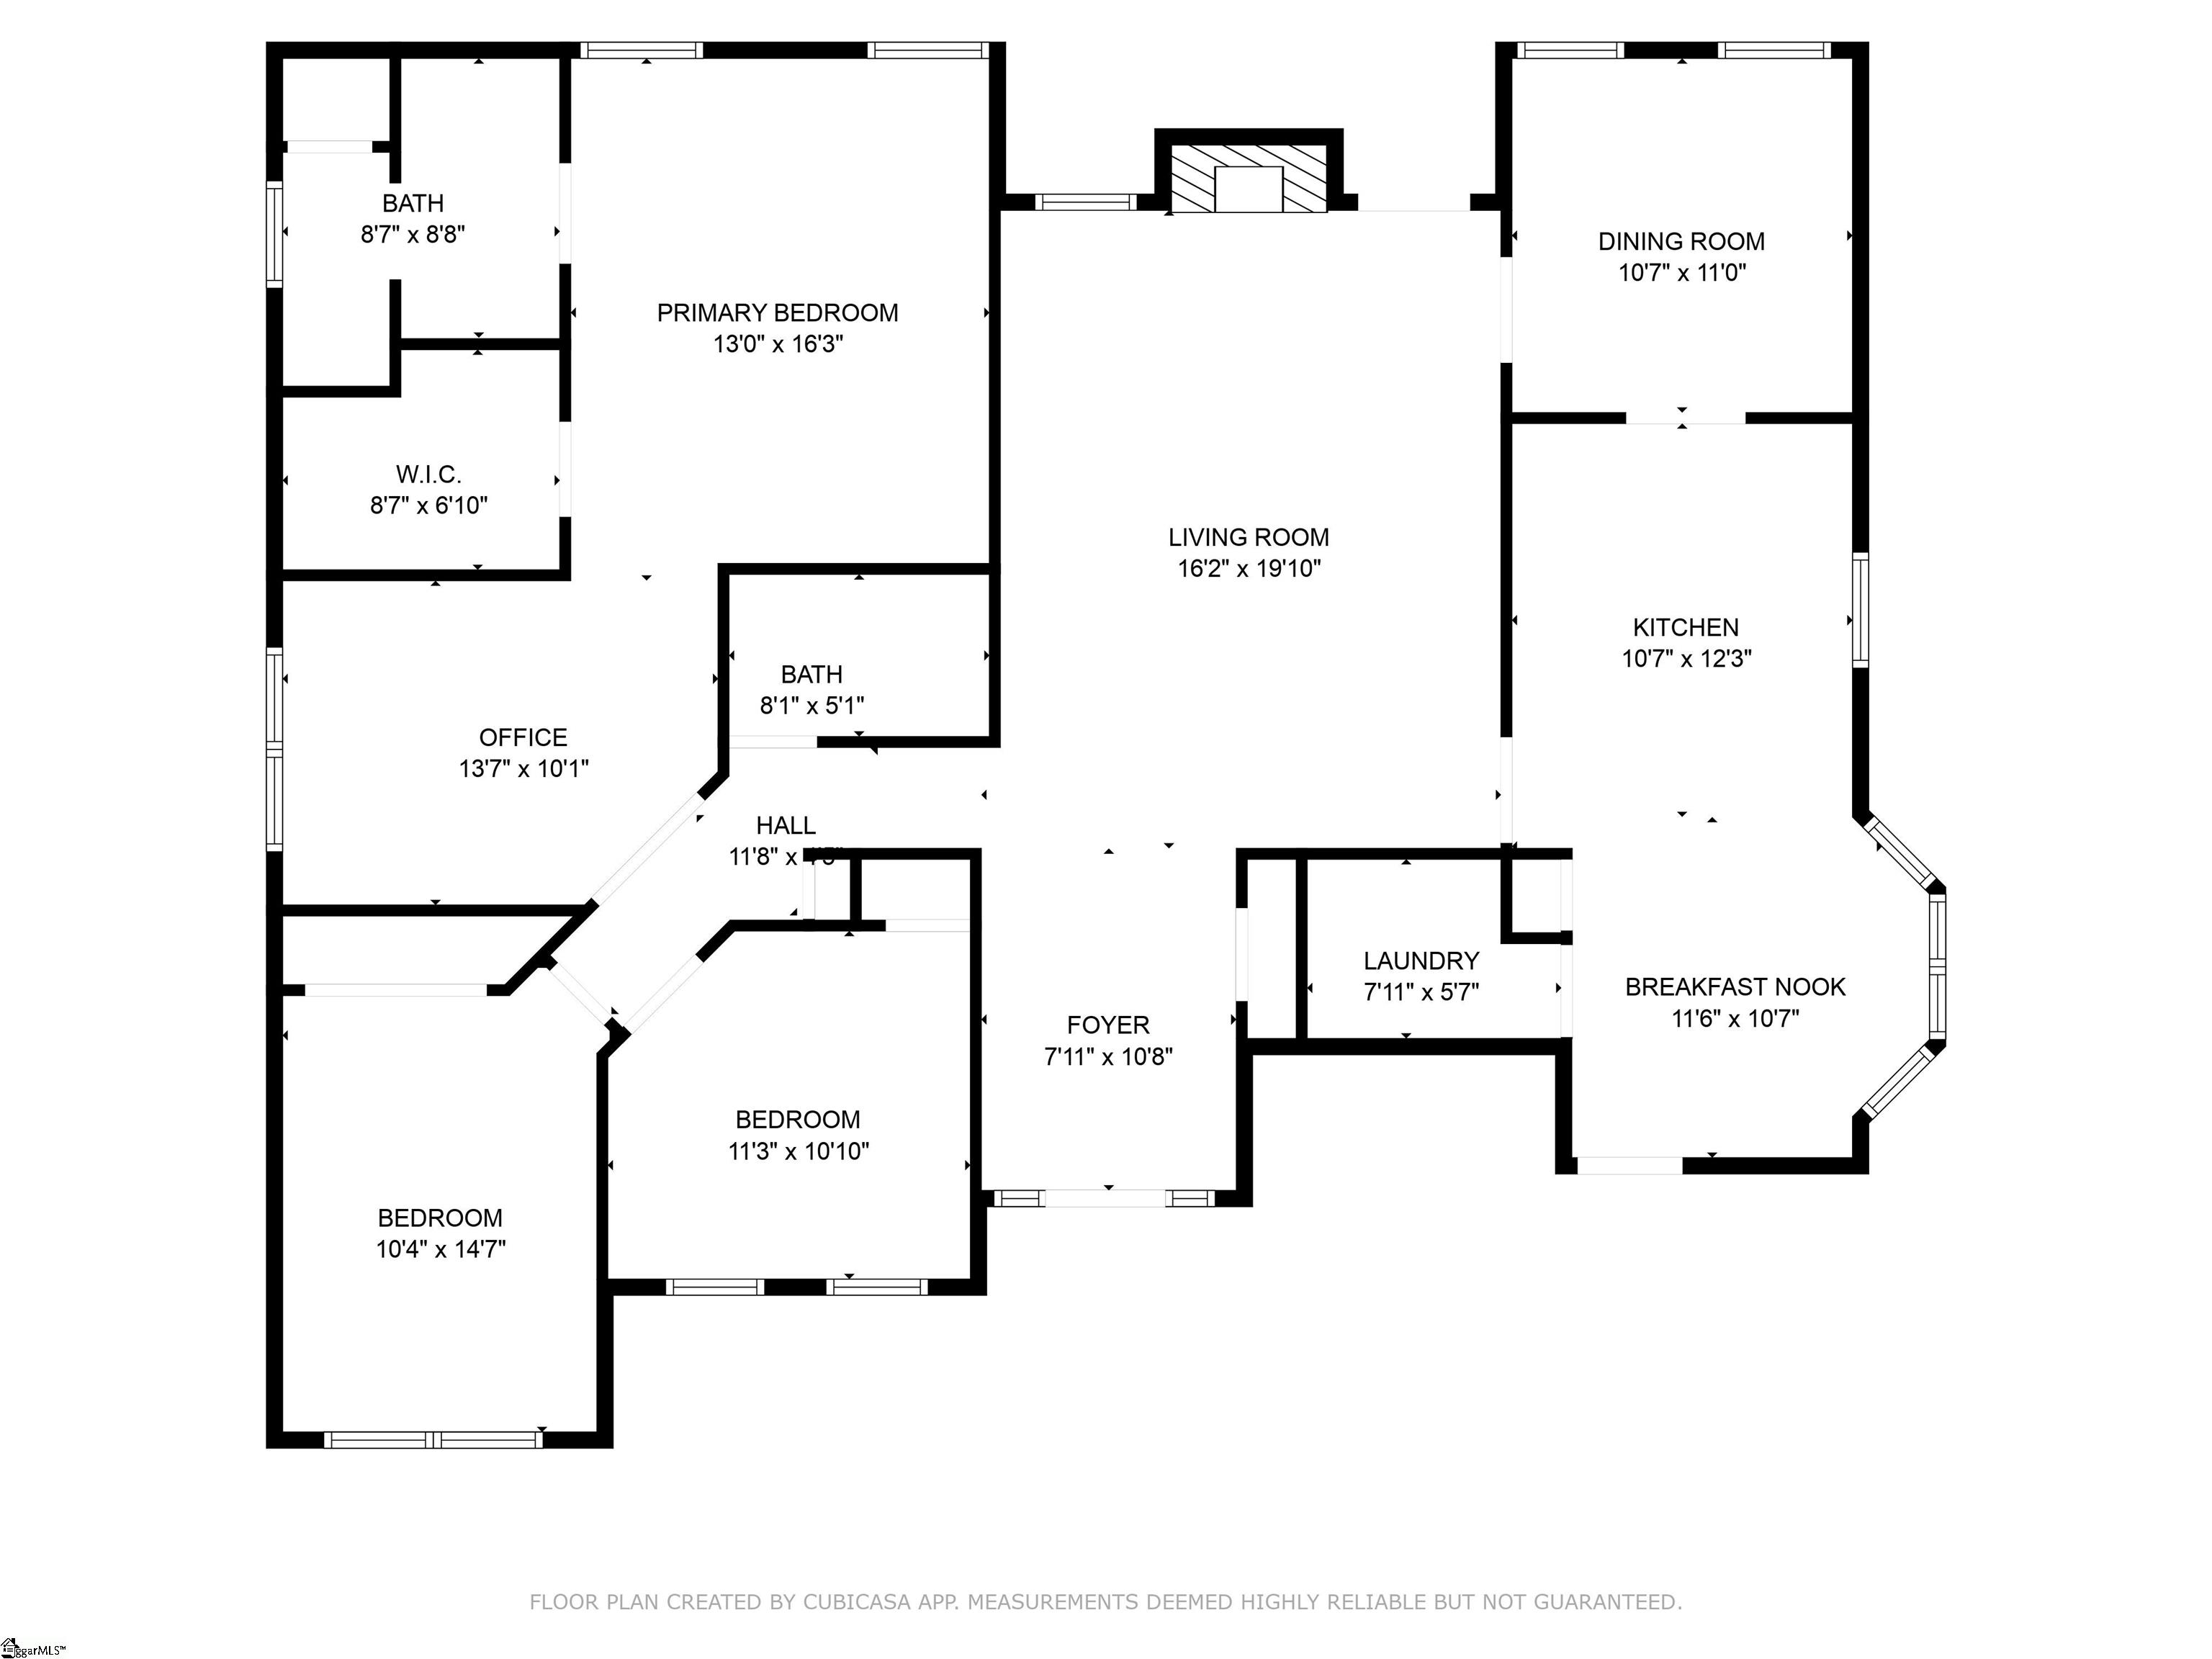
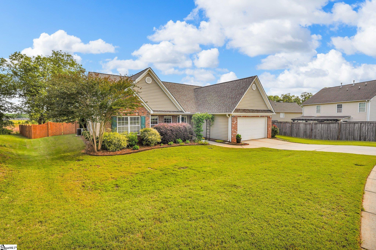
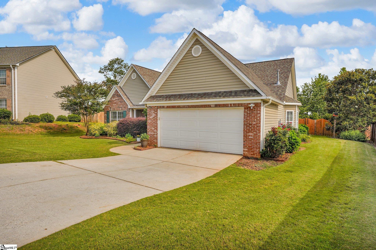
BEAUTIFUL, All-1-Level, MOVE-IN READY home in a wonderful Simpsonville neighborhood. With 3 bedrooms, 2 baths, and nearly 1900sqft, 33 Eventide Drive pairs the features you want with the location you need. Step inside to discover a spacious foyer, functional floor plan, and lots of natural light. The eat-in kitchen offers granite counter-tops, beautiful wood cabinetry, tiled back-splash, and pantry closet. You will have plenty of room to entertain in the 20x16 living room which features vaulted ceilings and an elegant gas fireplace. The spacious 16x13 primary suite was designed with trey ceilings, walk-in closet, and a full ADA accessible bath (with double vanity and large walk-in shower). As an added bonus, the primary suite houses a 13x10 flex area that could be used as an office, exercise space, nursery, or seating area. Two other bedrooms, the recently updated 2nd full bath, dining room (with hardwood floors), and a walk-in laundry room complete the indoor living space. You will enjoy time outdoors on the beautifully landscaped 0.27 acre lot. The fenced (newly painted) back yard, has plenty of rec space as well as a back patio which offers an inviting space to relax, grill out, or socialize under the pergola. Other desirable features include ease of transition from the two-car garage into the house as well as proximity to grocery stores, restaurants, hospitals, and other shopping. The home is conveniently located just one mile from i385, and it's just minutes from both Downtown Fountain Inn and Downtown Simpsonville. Don't miss your chance to make this delightful Simpsonville property your new home!

3
beds

2
baths

1,868 Sq.Ft. LIVING AREA

0.28 Acres lot

Anna Catron

Anna Catron

Features & Amenities

Interior

  • total bedrooms3
  • Total bathrooms2
  • full bathrooms2
  • Laundry room 1st Floor, Walk-in, Laundry Room
  • Flooring Carpet, Wood, Vinyl
  • Fireplace Gas Log
  • APPLIANCES Dishwasher, Disposal, Refrigerator, Range, Microwave, Gas Water Heater
  • other interior Features Ceiling Fan(s), Vaulted Ceiling(s), Ceiling Smooth, Tray Ceiling(s), Granite Counters, Walk-In Closet(s)

Area & Lot

  • Status Sold
  • Living Area1,868 Sq.Ft.
  • Total Area1,868 Sq.Ft.
  • Lot Area0.28 Acres
  • MLS® ID1565091
  • TypeResidential
  • NeighborhoodFountain Inn
  • Architecture StylesRanch
  • Elementary SchoolBryson
  • Middle SchoolBryson
  • High SchoolHillcrest

Exterior

  • STORIES1
  • Garage Space2.0
  • water SourcePublic
  • utilitiesUnderground Utilities, Cable Available
  • roofArchitectural
  • lot features1/2 Acre or Less, Sidewalk, Few Trees
  • parkingAttached, Paved, Concrete
  • HEAT TYPEForced Air, Natural Gas
  • AIR CONDITIONINGCentral Air, Electric
  • sewerPublic Sewer
  • SubstructureCrawl Space
  • Disability FeaturesAttic Stairs Disappearing
  • security FeaturesSmoke Detector(s)

Financial

  • Sales Price$340,000
  • Real Estate Tax $1,562/yr
  • HOA $430/yr
View Virtual Tour

Fountain Inn

Stroll downtown to explore unique shops and restaurants, and enjoy the fruits (and veggies!) of local growers at the farmers market.

Explore

Follow Us on Instagram