Leave a

By providing your contact information to Nest Realty - Greenville, your personal information will be processed in accordance with Nest Realty - Greenville's Privacy Policy. By checking the box(es) below, you expressly consent to receive marketing or promotional real estate communication from Nest Realty - Greenville in the manner selected by you. For SMS text messages, message frequency varies. Message and data rates may apply. Consent is not a condition of purchase of any goods or services. You may opt out of receiving further communications from Nest Realty - Greenville at any time. To opt out of receiving SMS text messages, reply STOP to unsubscribe. SMS text messaging is subject to our Terms of Use.

Thank you for your message. We will be in touch with you shortly.

Explore Our Properties
351 E Pyrenees Drive Lot 134
SEE ALL PHOTOS
351 E Pyrenees Drive Lot 134
Courtesy of Coldwell Banker Caine/Williams
Sold

351 E Pyrenees Drive Lot 134

351 E Pyrenees Drive Lot 134, Wellford, SC 29385

$363,000
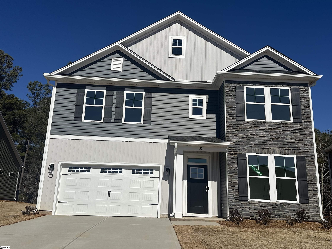
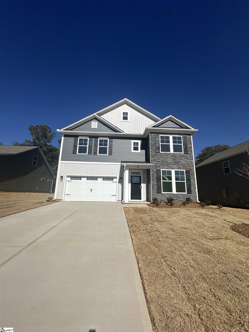
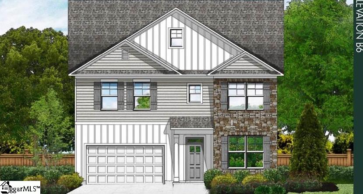
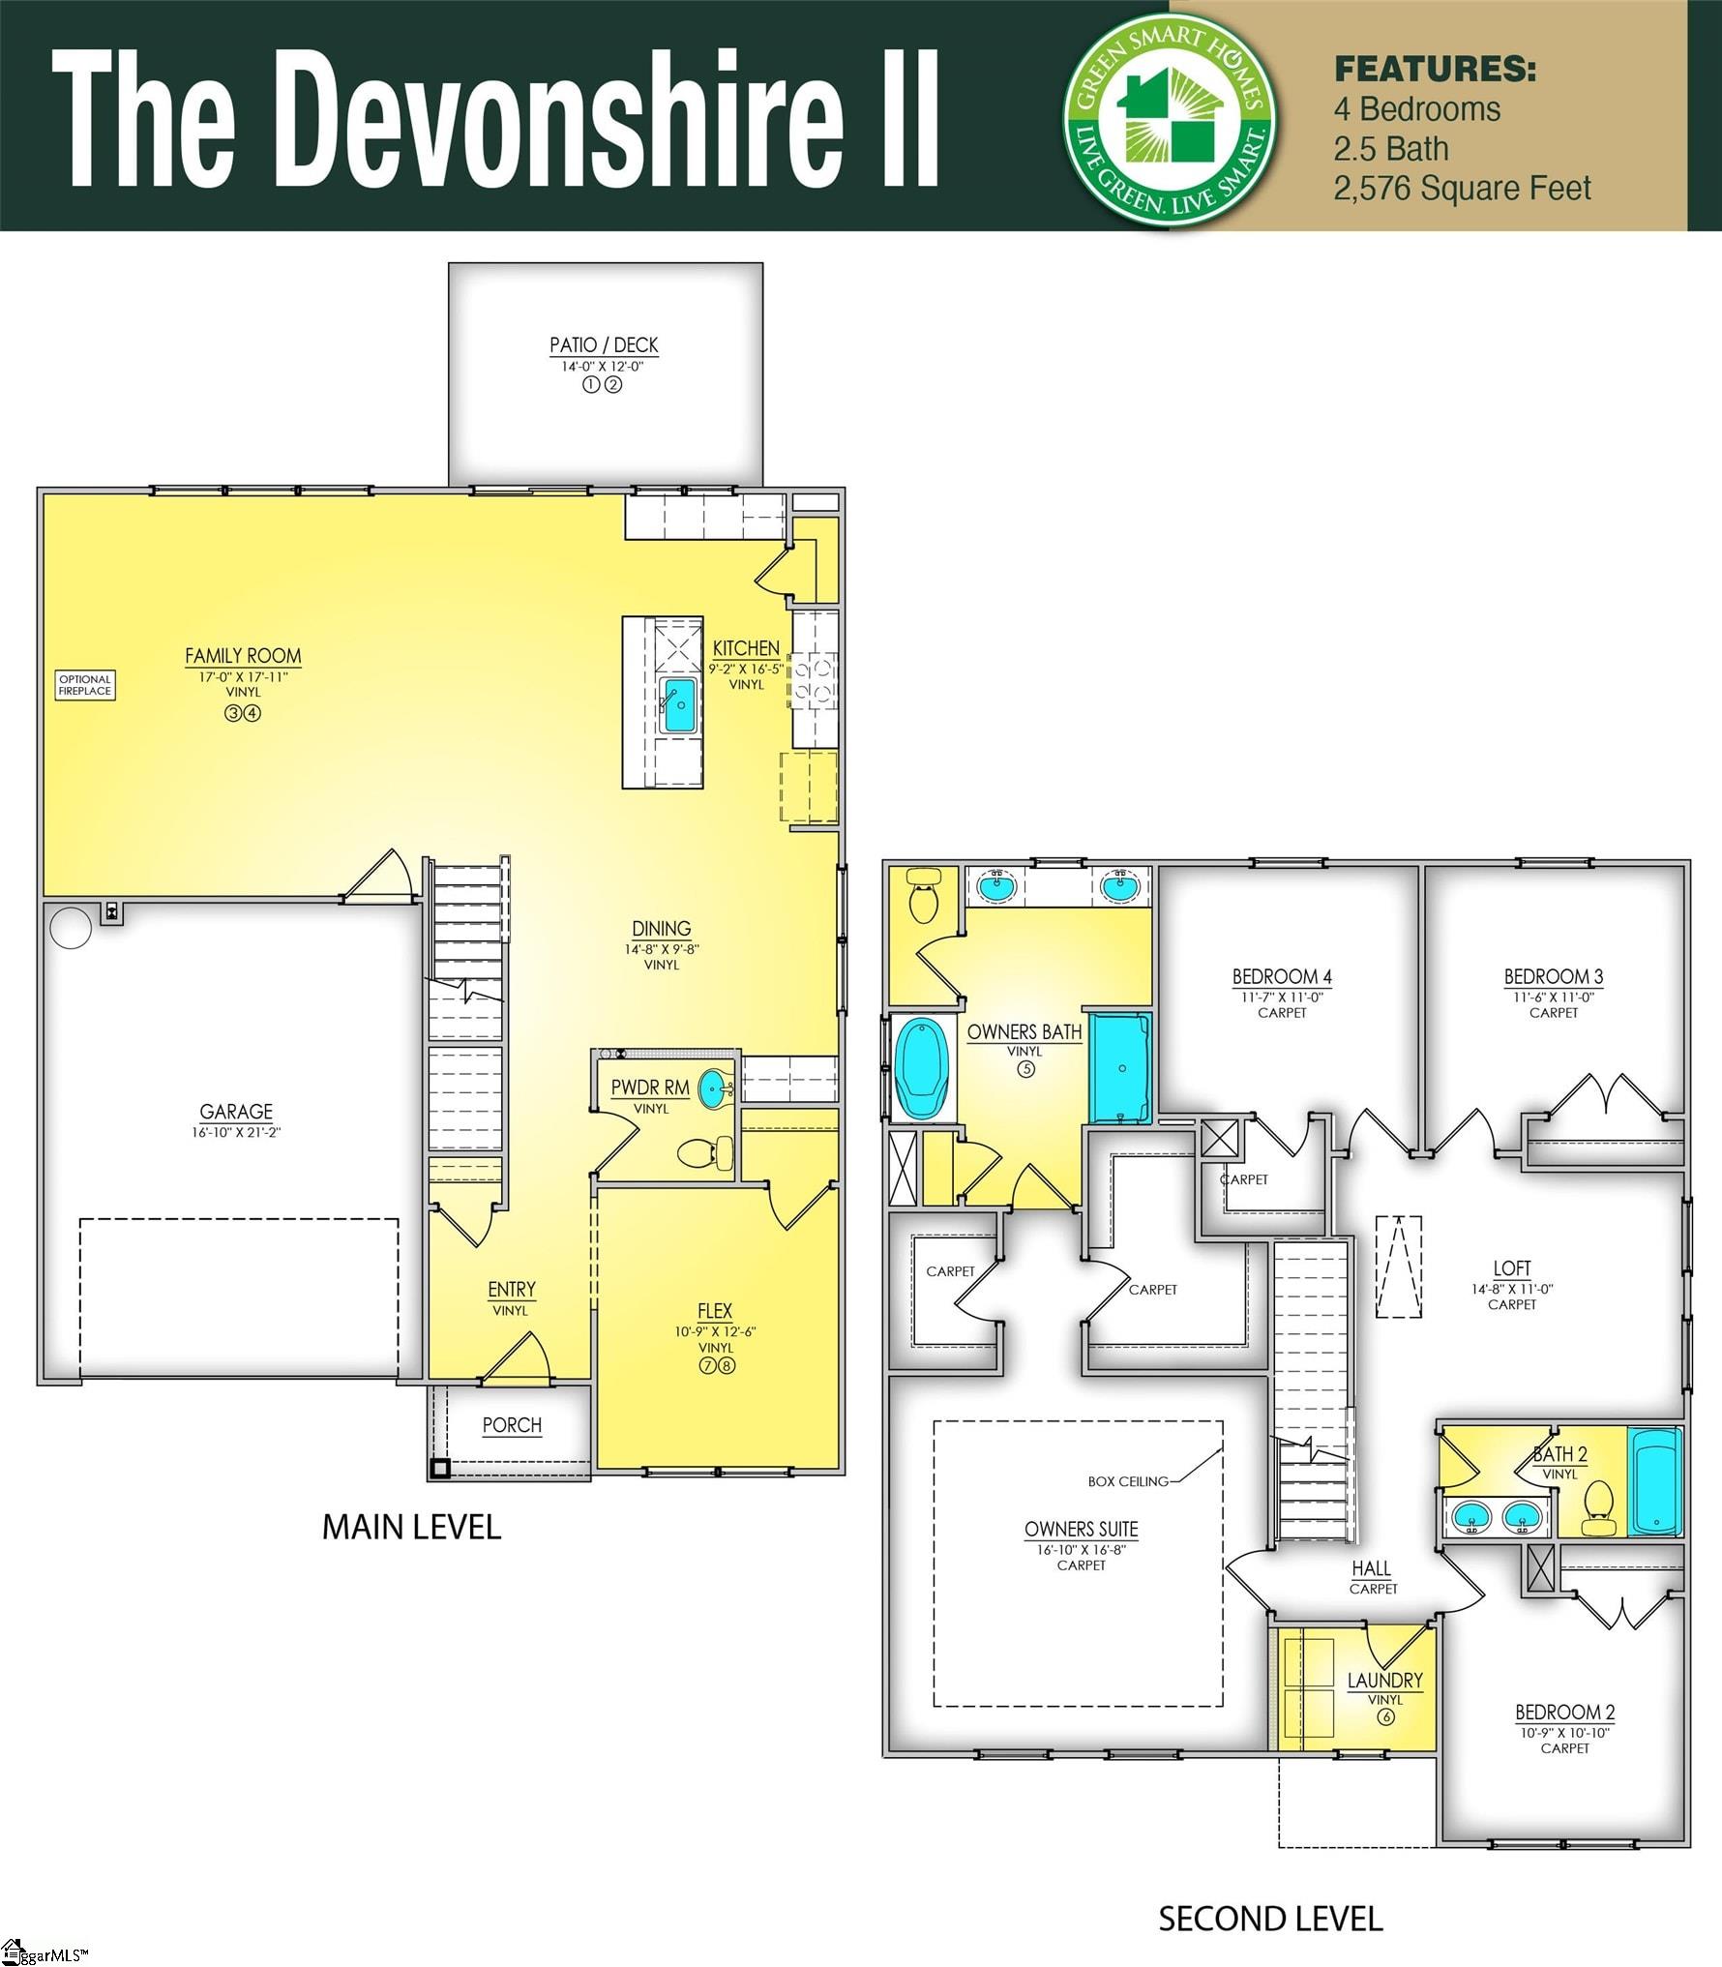
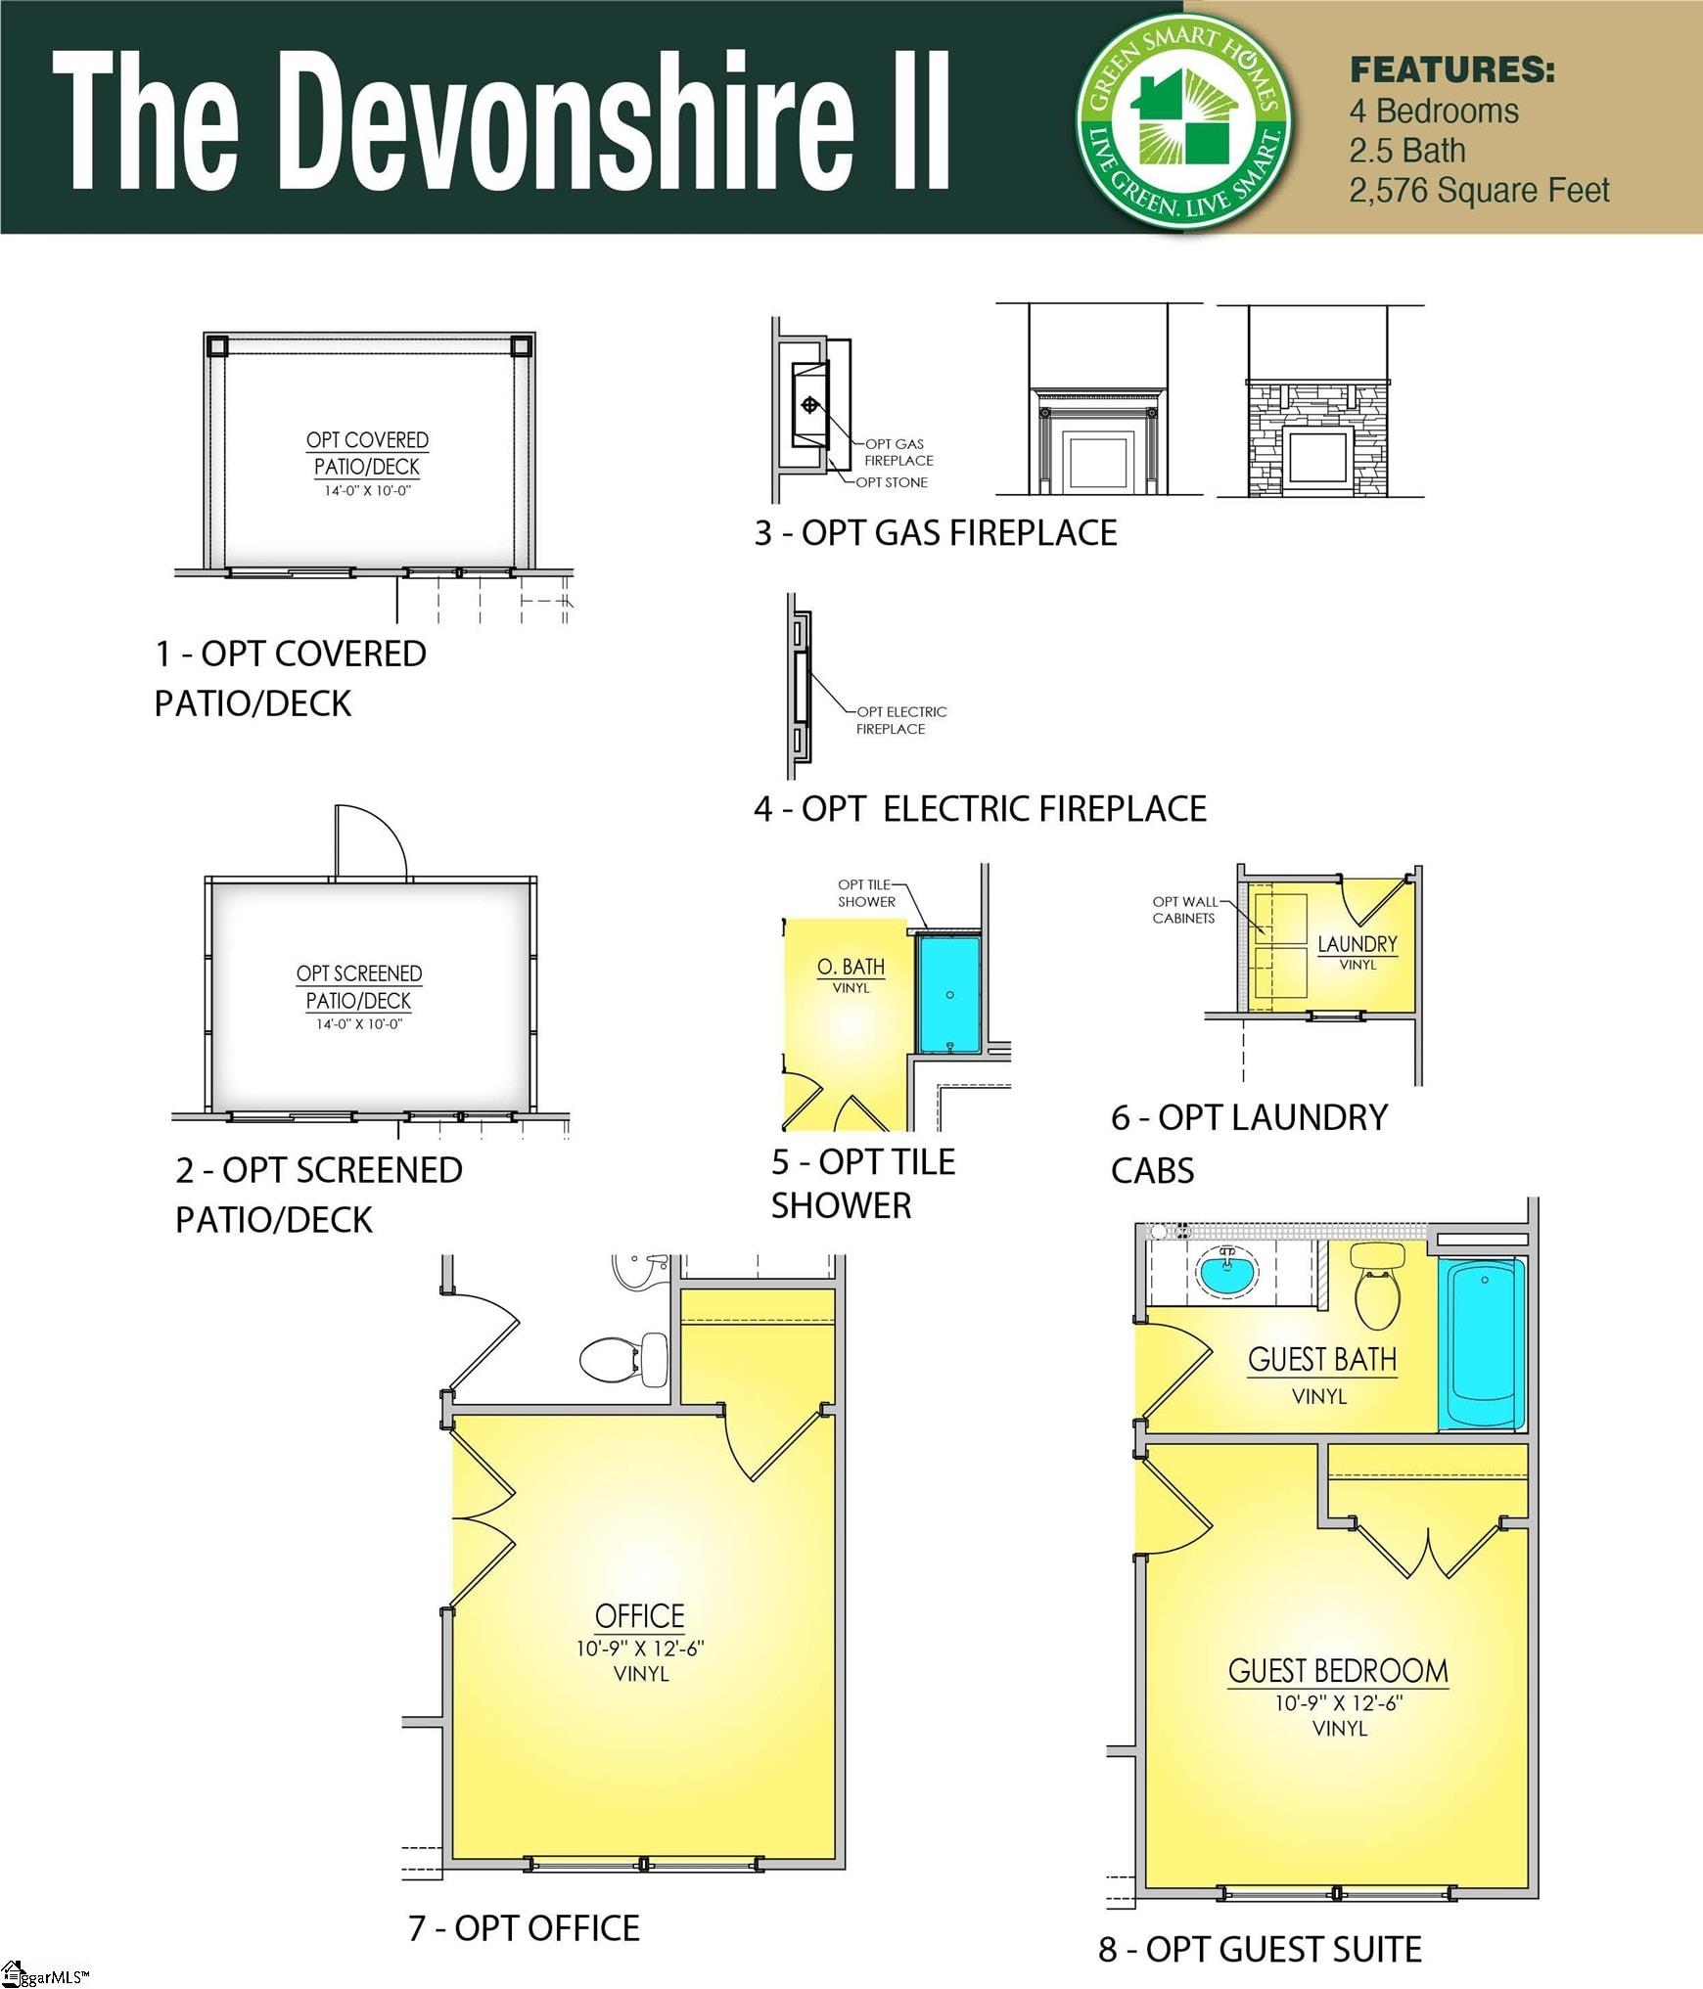
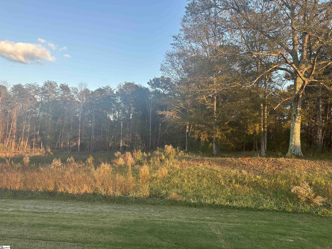
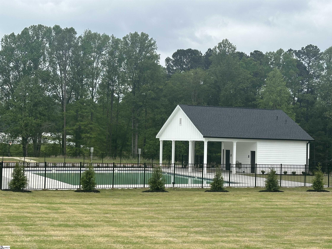
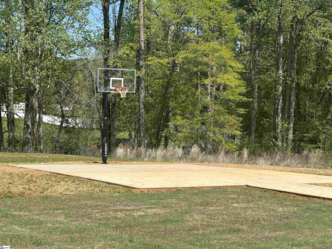
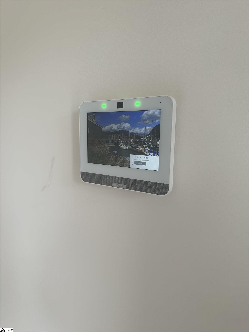
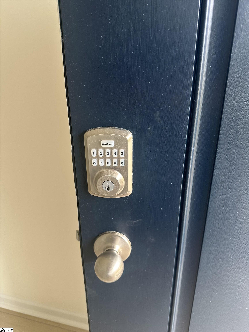
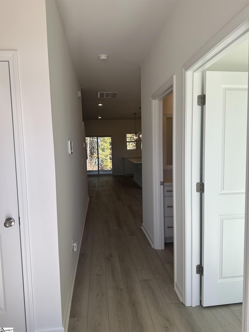
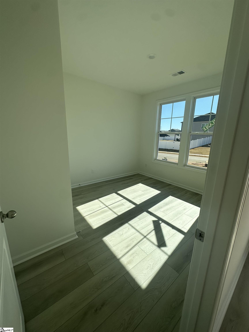
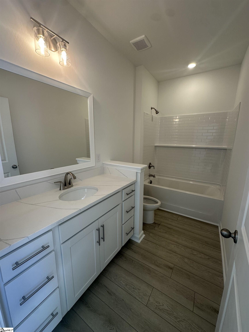
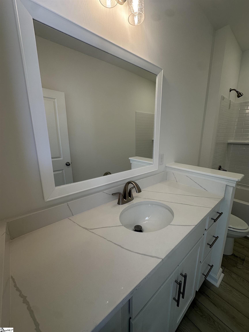
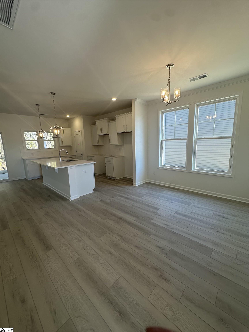
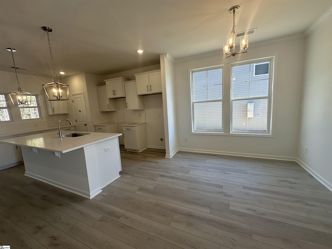
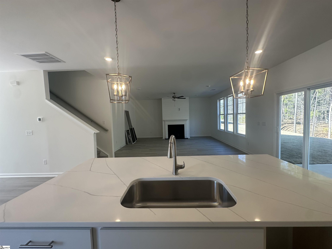
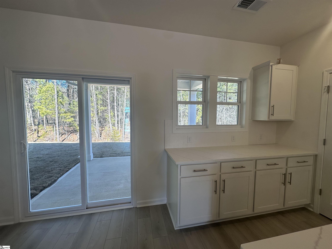
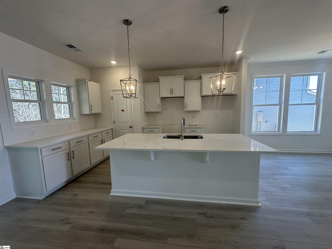
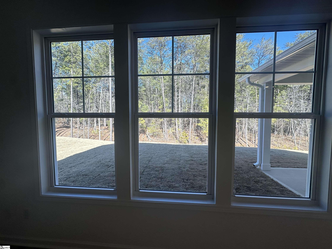
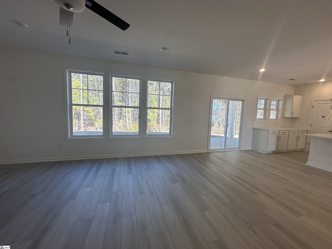
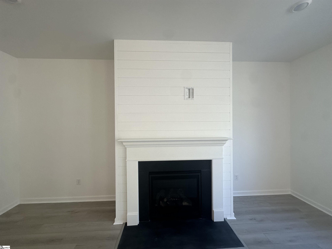
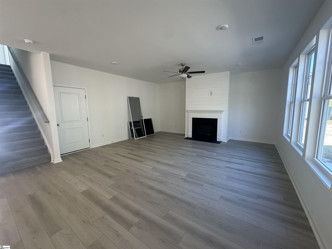
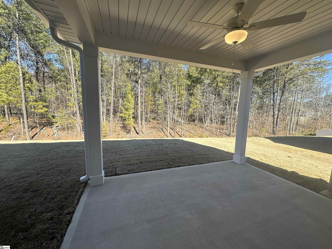
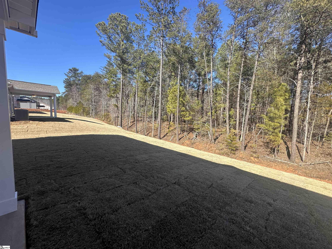
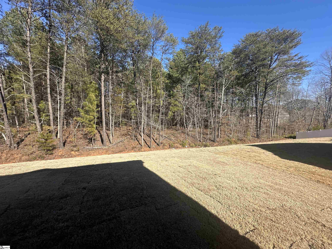
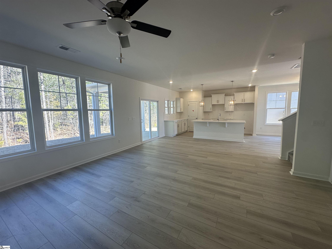
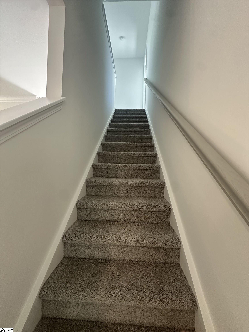
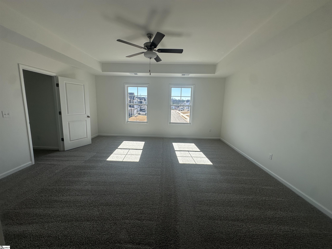
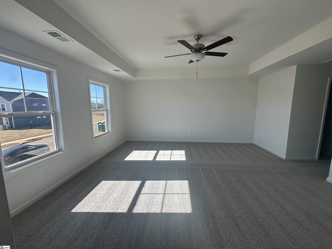
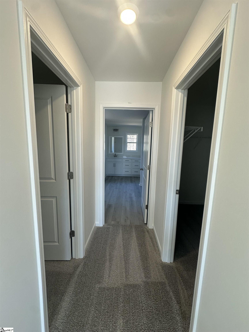
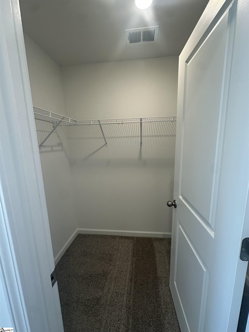
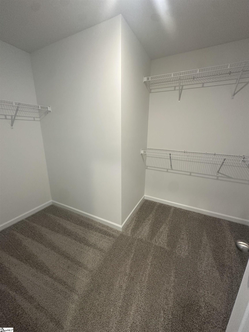
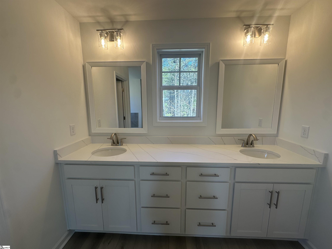
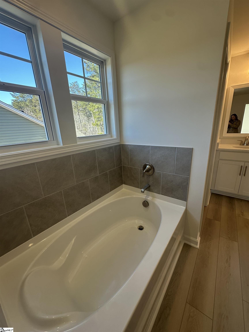
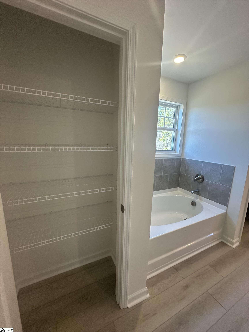
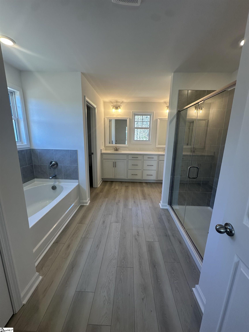
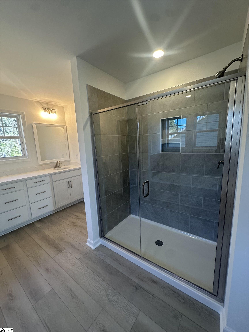
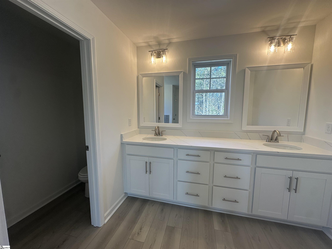
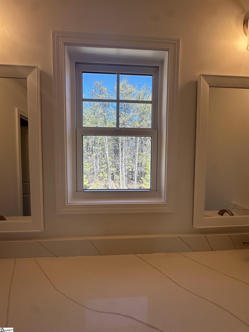
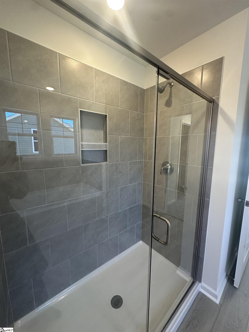
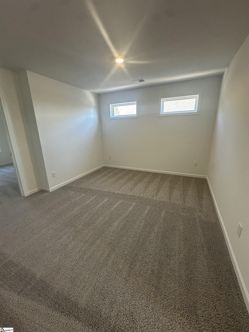
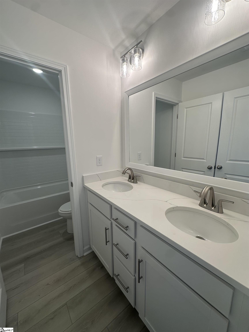
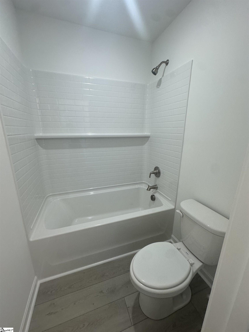
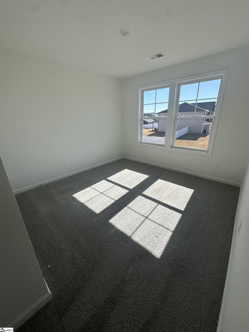
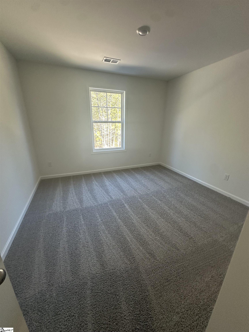
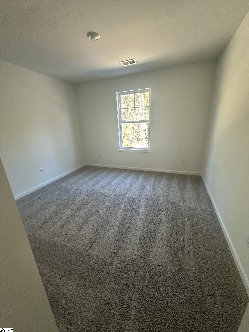
ELEGANT CRAFTSMAN LIVING/ January 2026 DELIVERY The Popular Devonshire II B6/Spacious Design Meets Smart Style Discover exceptional living at Shiloh Trail with this beautifully designed craftsman home on a lovely tree lined lot near community amenities. Keyless entry, camera doorbell, and luxury vinyl plank flooring throughout the main level provide modern convenience and style. Chef-Inspired Kitchen: Spacious open kitchen features a large island with pendant lighting, quartz countertops, designer tile backsplash, staggered cabinetry, stainless steel appliances, and walk-in pantry. Open-concept layout flows seamlessly between kitchen, dining, and living spaces?perfect for both intimate evenings and entertaining. The family room is anchored by an eye-catching fireplace with rustic shiplap mantle, offering warmth and ambiance. Flexible Floor Plan: Main-level bedroom and full bath offer privacy and convenience for family or guests. Upstairs features a spacious loft?perfect for a second living space, media zone, or playroom plus three additional bedrooms. Luxurious Primary Suite: Retreat to your expansive primary suite with a spa-like ensuite bathroom featuring dual sinks with quartz vanity tops, a garden soaking tub, beautifully tiled shower with brushed nickel door, linen closet, and two walk-in closets for extensive storage. Quality & Efficiency: Designer lighting, upgraded fixtures, and brushed nickel accents throughout. GreenSmart package includes tankless water heater, programmable thermostat, Energy Star appliances, Low-E windows, advanced insulation, and 4-zone irrigation system for lower utility bills.

4
beds

3
baths

2,576 Sq.Ft. LIVING AREA

9,147.6 Sq.Ft. lot

Adrian Bucy

Adrian Bucy

Features & Amenities

Interior

  • total bedrooms4
  • Total bathrooms3
  • full bathrooms2
  • half bathroom1
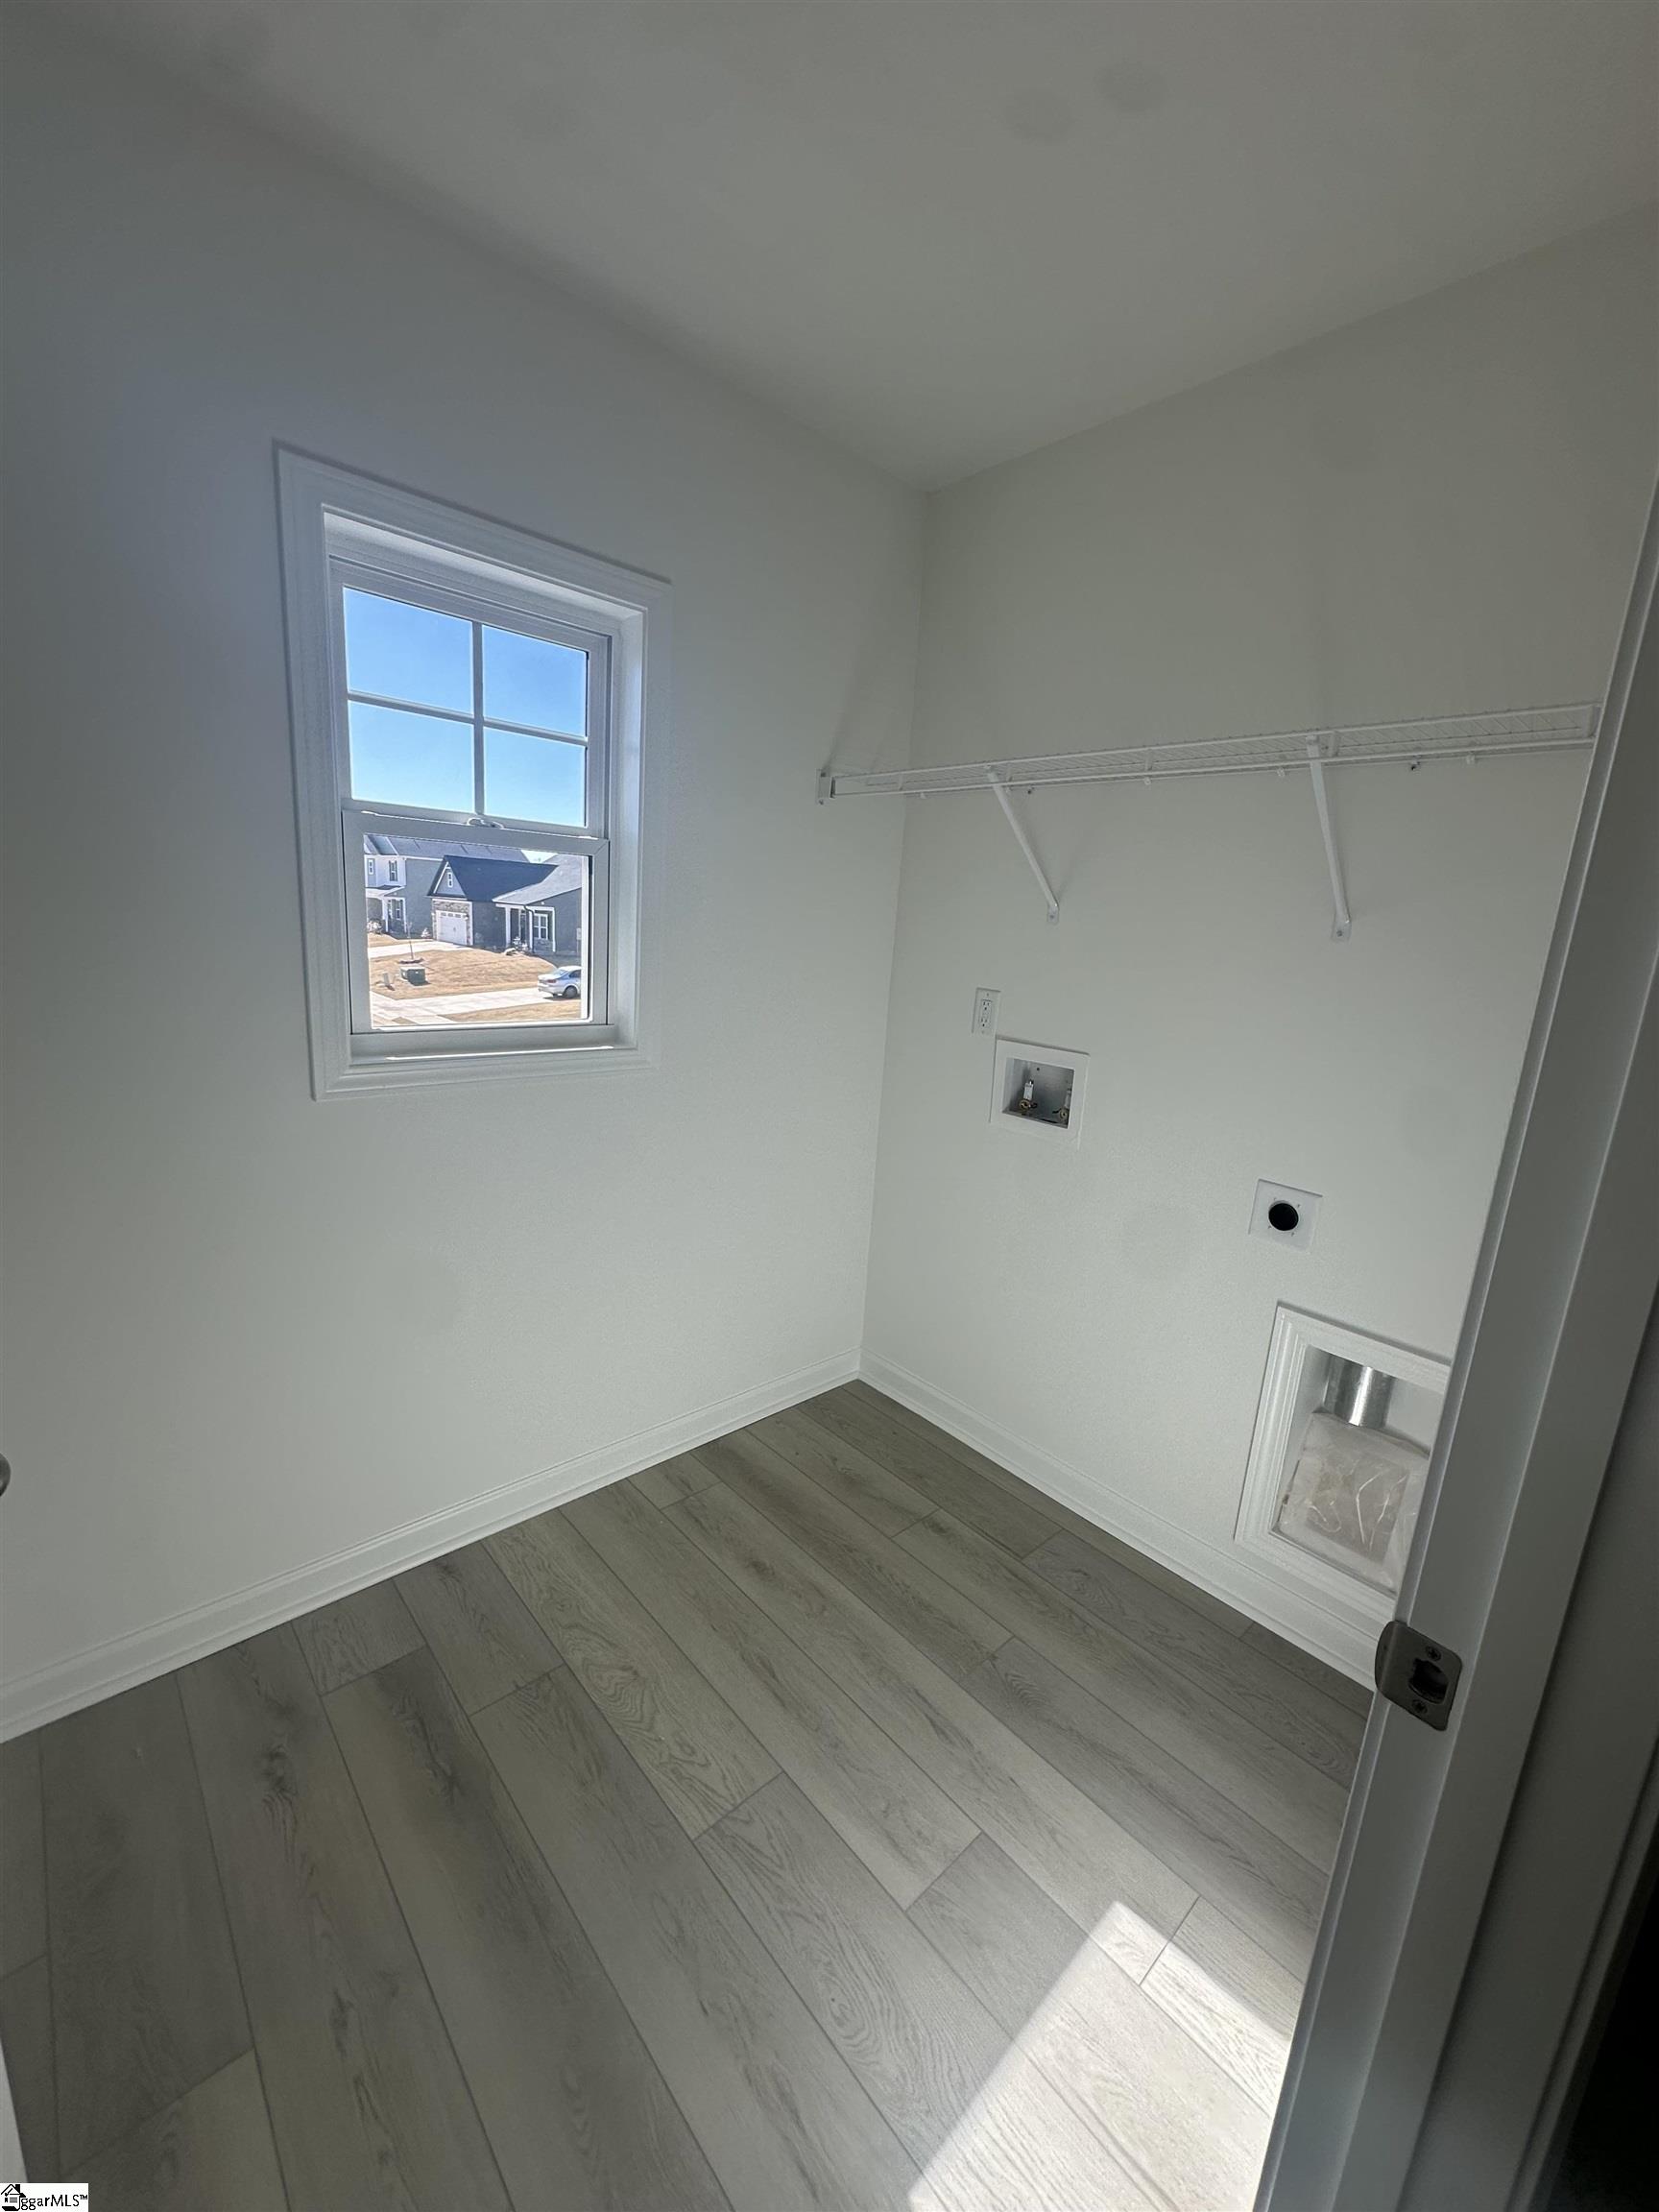
  • Laundry room 2nd Floor, Walk-in, Laundry Room
  • Flooring Carpet, Luxury Vinyl
  • Fireplace Gas Log
  • APPLIANCES Dishwasher, Disposal, Free-Standing Gas Range, Refrigerator, Microwave, Gas Water Heater, Tankless Water Heater
  • other interior Features Ceiling Fan(s), Granite Counters, Walk-In Closet(s)

Area & Lot

  • Status Sold
  • Date Sold March 18, 2026
  • Living Area2,576 Sq.Ft.
  • Total Area2,576 Sq.Ft.
  • Lot Area9,147.6 Sq.Ft.
  • MLS® ID1576413
  • TypeResidential
  • YEAR BUILT2025
  • Architecture StylesTraditional
  • Elementary SchoolLyman
  • Middle SchoolBeech Springs
  • High SchoolJames F. Byrnes

Exterior

  • STORIES2
  • Garage Space2.0
  • water SourcePublic
  • roofArchitectural
  • lot features1/2 Acre or Less, Sprklr In Grnd-Partial Yd
  • parkingAttached, Paved
  • HEAT TYPENatural Gas
  • AIR CONDITIONINGCentral Air, Electric
  • sewerPublic Sewer
  • SubstructureSlab
  • security FeaturesSmoke Detector(s), Prewired
  • other exterior FeaturesUnder Ground Irrigation

Financial

  • Sales Price$363,000
  • HOA $862/yr

Follow Us on Instagram