Leave a

By providing your contact information to Nest Realty - Greenville, your personal information will be processed in accordance with Nest Realty - Greenville's Privacy Policy. By checking the box(es) below, you expressly consent to receive marketing or promotional real estate communication from Nest Realty - Greenville in the manner selected by you. For SMS text messages, message frequency varies. Message and data rates may apply. Consent is not a condition of purchase of any goods or services. You may opt out of receiving further communications from Nest Realty - Greenville at any time. To opt out of receiving SMS text messages, reply STOP to unsubscribe. SMS text messaging is subject to our Terms of Use.

Thank you for your message. We will be in touch with you shortly.

Explore Our Properties
379 Ellis Ferry Road
SEE ALL PHOTOS
379 Ellis Ferry Road
Courtesy of Keller Williams Grv Upst
Sold

379 Ellis Ferry Road

379 Ellis Ferry Road, Gaffney, SC 29341

$265,000
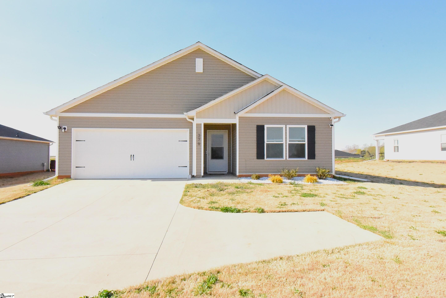
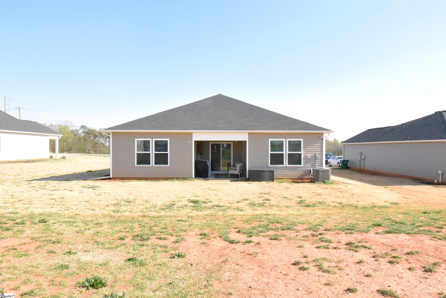
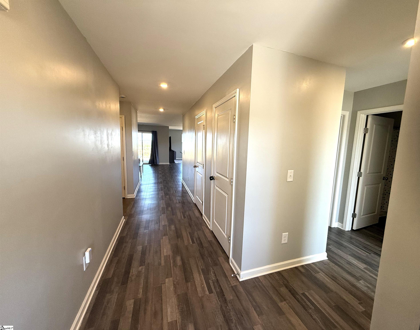
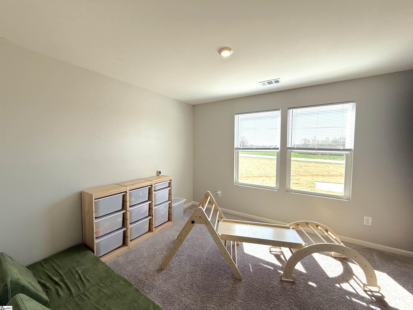
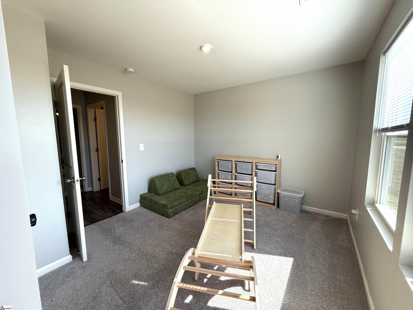
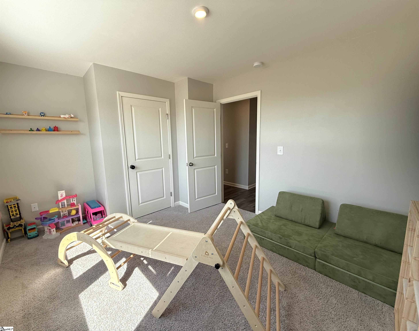
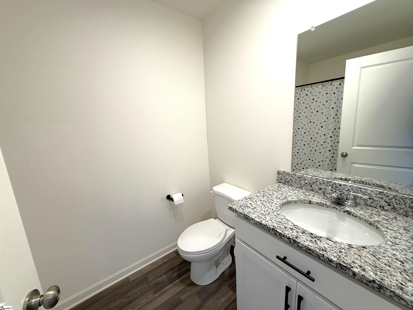
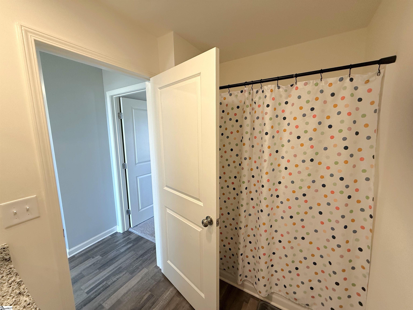
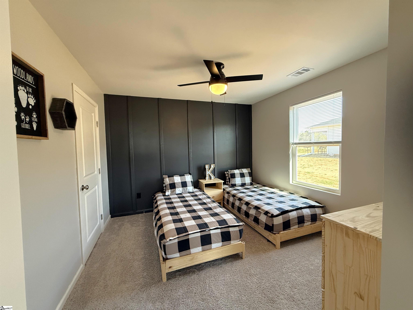
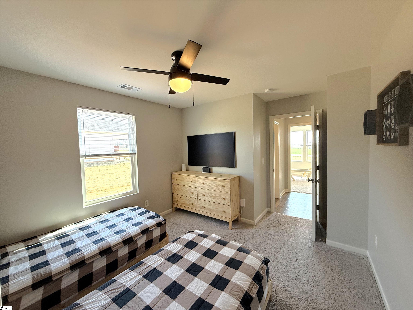
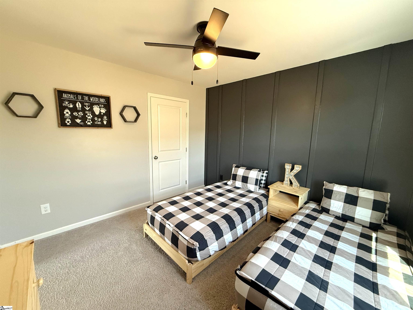
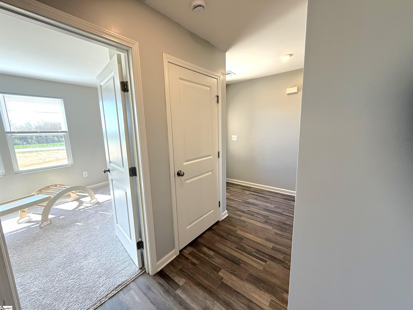
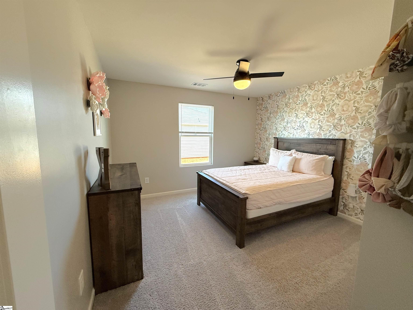
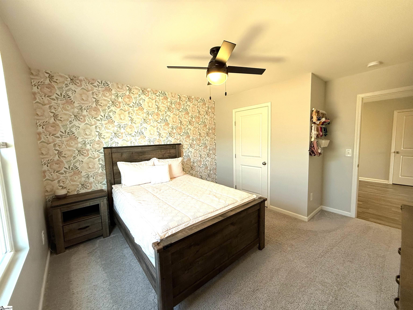
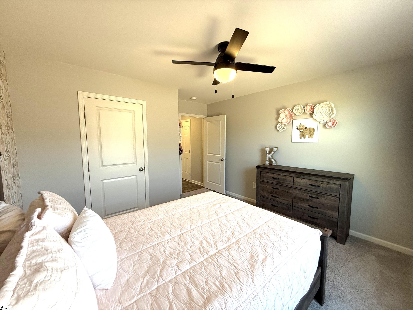
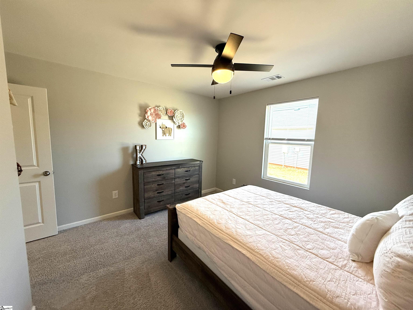
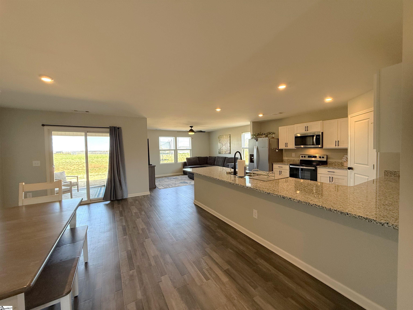
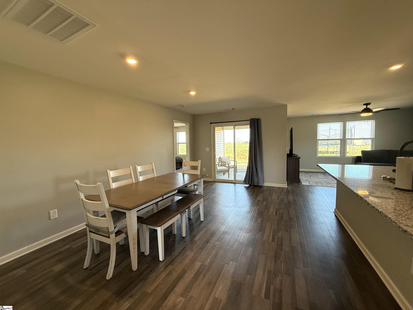
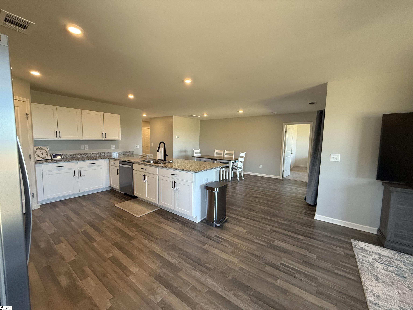
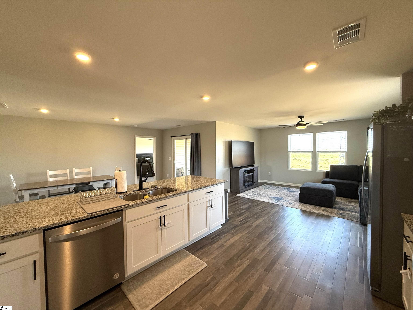
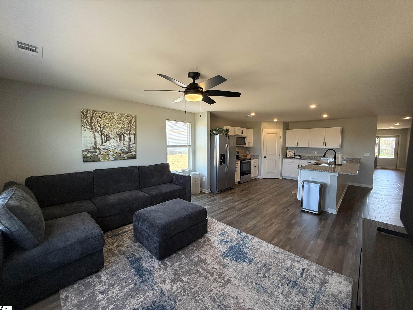
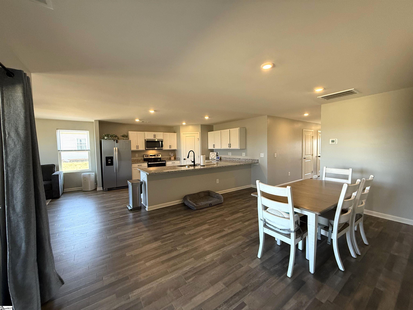
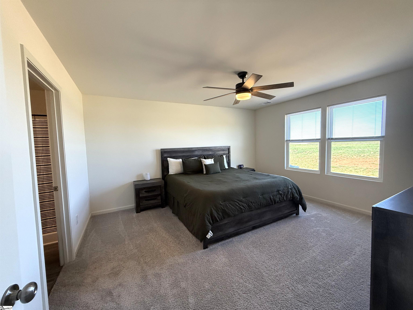
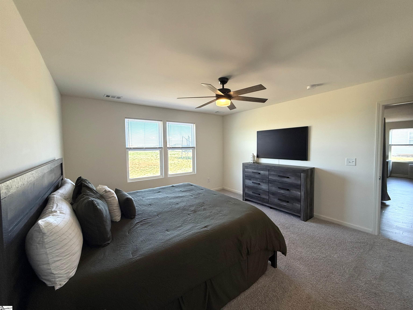
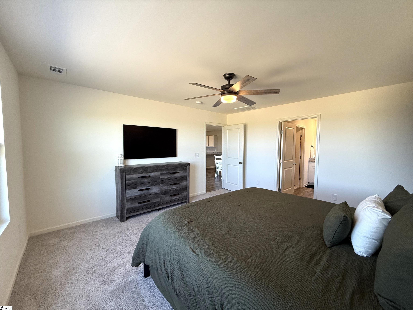
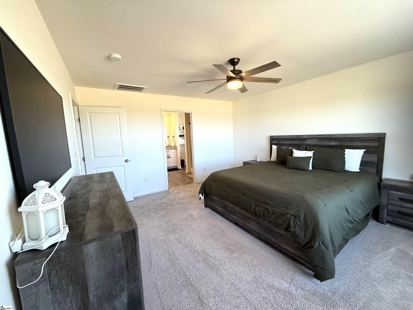
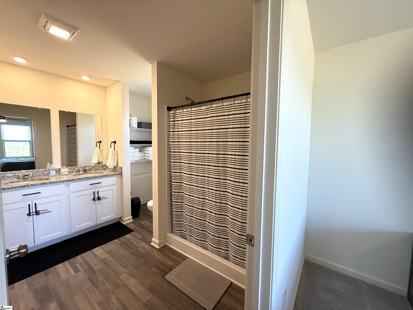
Welcome home to 379 Ellis Ferry Rd in Gaffney, SC. This Charming 4 bed 2 bath home offers a perfect blend of comfort and convenience, set on a spacious half acre lot. As you approach the property, you'll be greeted by a welcoming exterior with a beautiful landscaping, providing ample space for outdoor activities, or simply enjoying the serene surroundings. Upon entering the home, you'll find a bright and inviting living area that serves as the heart of the residence. The Layout flows seamlessly, making it ideal for both everyday living and entertaining guests. The kitchen is equipped with modern appliances and plenty of counter space, making meal preparation a breeze. Adjacent to the kitchen, a cozy dining area is a perfect spot to enjoy family meals. The four bedrooms are generously sized, providing comfortable accommodations for family members or guests. The primary bedroom features an en-suite bathroom, ensuring privacy and convenience. The additional bathrooms are well-appointed and provide functional space for busy mornings. Outside, the half-acre lot provides endless possibilities. Whether you envision a garden, a play area, or simply a space to relax and enjoy the outdoors, this property has the room to accommodate your dreams. The location on Ellis Ferry Rd offers a peaceful, suburban feel while still being conveniently close to local amenities, schools, and parks. This home at 379 Ellis Ferry Rd is a wonderful opportunity for anyone seeking a spacious and comfortable living environment in Gaffney, SC. With its blend of modern features and ample outdoor space, it's perfect for families or anyone looking to settle down in a welcoming community.

4
beds

2
baths

1,768 Sq.Ft. LIVING AREA

0.51 Acres lot

Adrian Bucy

Adrian Bucy

Features & Amenities

Interior

  • total bedrooms4
  • Total bathrooms2
  • full bathrooms2
  • Laundry room 1st Floor, Laundry Closet, Electric Dryer Hookup, Washer Hookup
  • Flooring Carpet, Vinyl
  • Fireplace None
  • APPLIANCES Dishwasher, Disposal, Refrigerator, Free-Standing Electric Range, Microwave, Electric Water Heater
  • other interior Features Granite Counters, Open Floorplan, Walk-In Closet(s), Pantry

Area & Lot

  • Status Sold
  • Date Sold May 2, 2025
  • Living Area1,768 Sq.Ft.
  • Total Area1,768 Sq.Ft.
  • Lot Area0.51 Acres
  • MLS® ID1552156
  • TypeResidential
  • Architecture StylesRanch
  • Elementary SchoolGrassy Pond
  • Middle SchoolGaffney
  • High SchoolGaffney

Exterior

  • STORIES1
  • Garage Space2.0
  • water SourcePublic
  • roofArchitectural
  • lot features1/2 - Acre
  • parkingAttached, Shared Driveway, Concrete, Driveway
  • HEAT TYPEElectric, Forced Air
  • AIR CONDITIONINGCentral Air, Electric
  • sewerSeptic Tank
  • SubstructureSlab

Financial

  • Sales Price$265,000
  • Real Estate Tax $961/yr

Follow Us on Instagram