Leave a

By providing your contact information to Nest Realty - Greenville, your personal information will be processed in accordance with Nest Realty - Greenville's Privacy Policy. By checking the box(es) below, you expressly consent to receive marketing or promotional real estate communication from Nest Realty - Greenville in the manner selected by you. For SMS text messages, message frequency varies. Message and data rates may apply. Consent is not a condition of purchase of any goods or services. You may opt out of receiving further communications from Nest Realty - Greenville at any time. To opt out of receiving SMS text messages, reply STOP to unsubscribe. SMS text messaging is subject to our Terms of Use.

Thank you for your message. We will be in touch with you shortly.

Explore Our Properties
4 Hawkesbury Road
4 Hawkesbury Road
4 Hawkesbury Road
4 Hawkesbury Road
4 Hawkesbury Road
4 Hawkesbury Road
4 Hawkesbury Road
4 Hawkesbury Road
4 Hawkesbury Road
4 Hawkesbury Road
4 Hawkesbury Road
4 Hawkesbury Road
4 Hawkesbury Road
4 Hawkesbury Road
4 Hawkesbury Road
4 Hawkesbury Road
4 Hawkesbury Road
4 Hawkesbury Road
4 Hawkesbury Road
4 Hawkesbury Road
4 Hawkesbury Road
4 Hawkesbury Road
4 Hawkesbury Road
4 Hawkesbury Road
4 Hawkesbury Road
4 Hawkesbury Road
4 Hawkesbury Road
4 Hawkesbury Road
4 Hawkesbury Road
4 Hawkesbury Road
4 Hawkesbury Road
4 Hawkesbury Road
4 Hawkesbury Road
4 Hawkesbury Road
4 Hawkesbury Road
4 Hawkesbury Road
4 Hawkesbury Road
SEE ALL PHOTOS
4 Hawkesbury Road
4 Hawkesbury Road
4 Hawkesbury Road
4 Hawkesbury Road
4 Hawkesbury Road
4 Hawkesbury Road
4 Hawkesbury Road
4 Hawkesbury Road
4 Hawkesbury Road
4 Hawkesbury Road
4 Hawkesbury Road
4 Hawkesbury Road
4 Hawkesbury Road
4 Hawkesbury Road
4 Hawkesbury Road
4 Hawkesbury Road
4 Hawkesbury Road
4 Hawkesbury Road
4 Hawkesbury Road
4 Hawkesbury Road
4 Hawkesbury Road
4 Hawkesbury Road
4 Hawkesbury Road
4 Hawkesbury Road
4 Hawkesbury Road
4 Hawkesbury Road
4 Hawkesbury Road
4 Hawkesbury Road
4 Hawkesbury Road
4 Hawkesbury Road
4 Hawkesbury Road
4 Hawkesbury Road
4 Hawkesbury Road
4 Hawkesbury Road
4 Hawkesbury Road
4 Hawkesbury Road
4 Hawkesbury Road
Sold

4 Hawkesbury Road

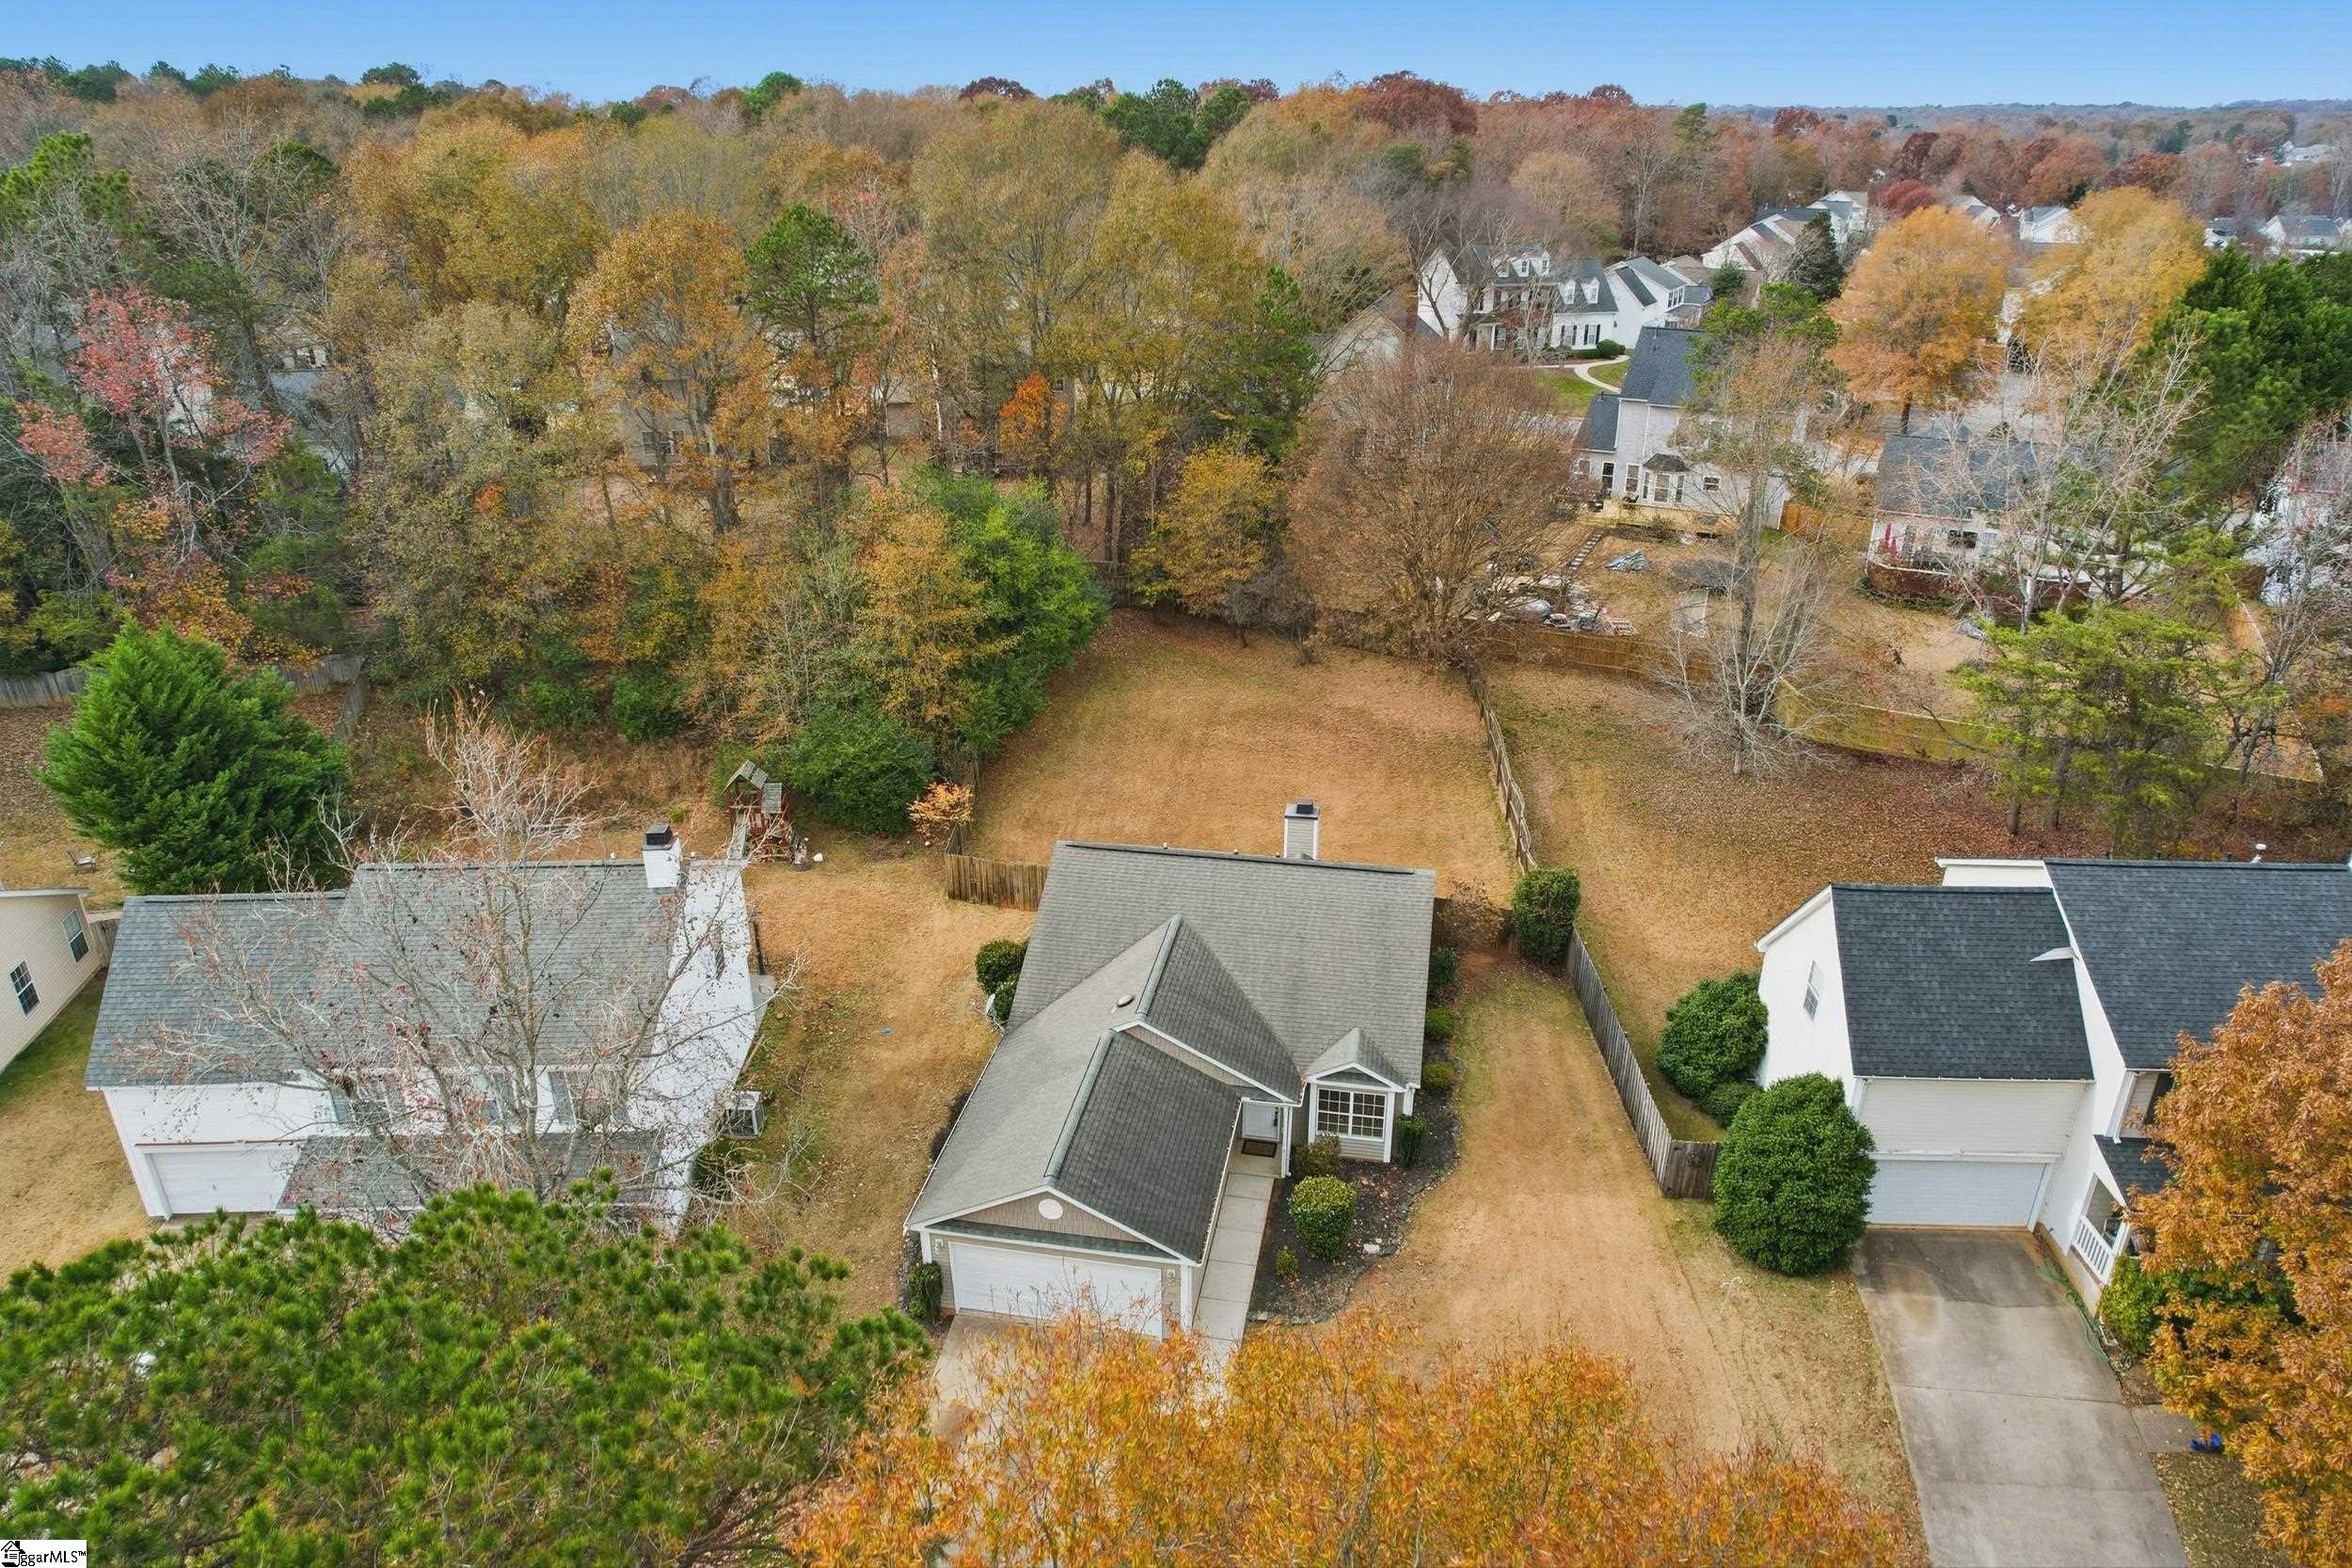
4 Hawkesbury Road, Simpsonville, SC 29681

$262,000
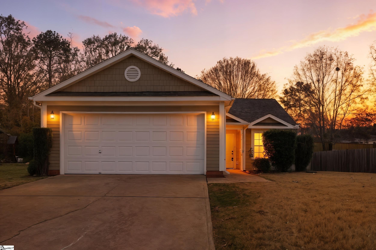
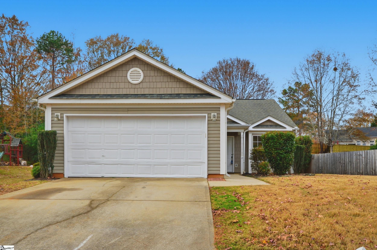
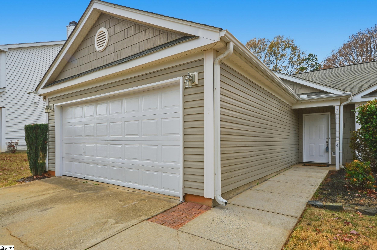
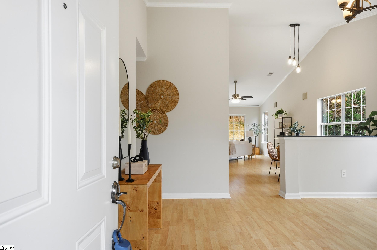
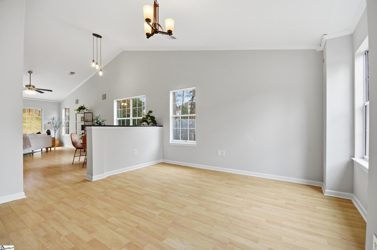
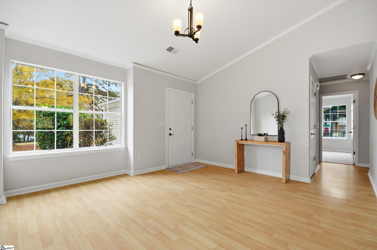
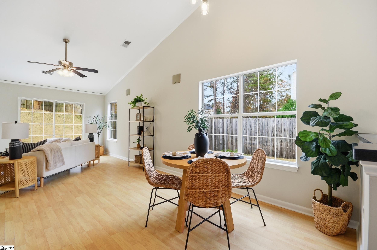
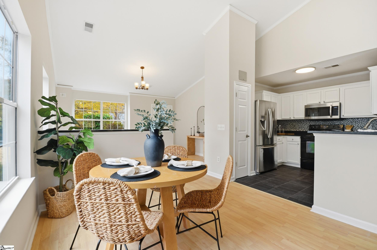
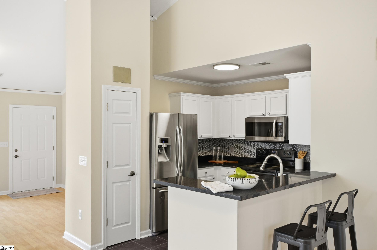
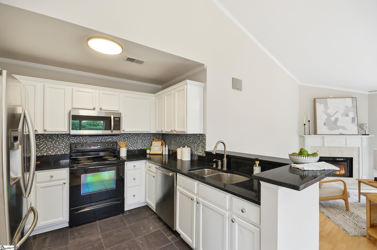
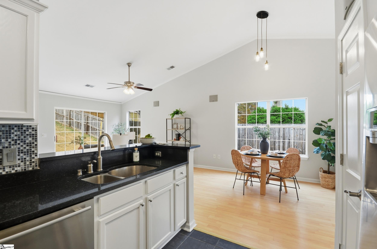
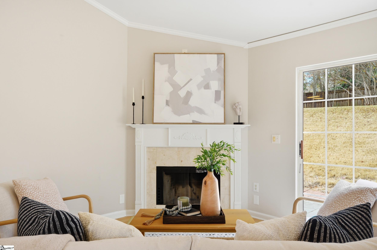
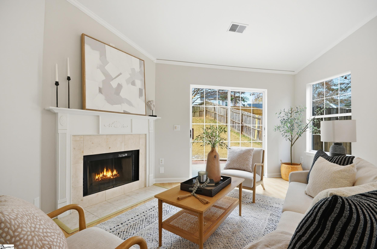
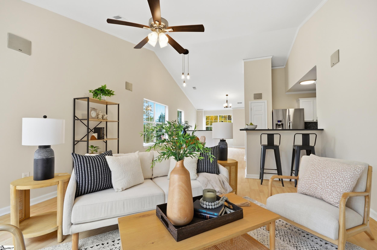
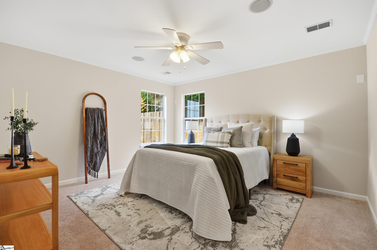
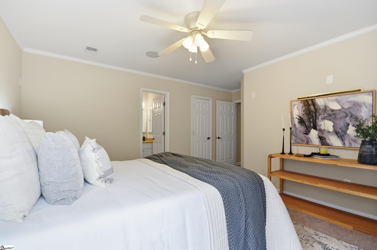
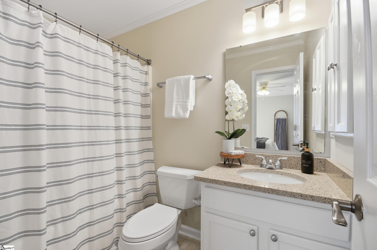
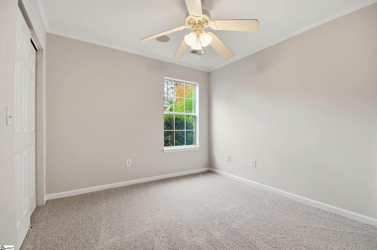
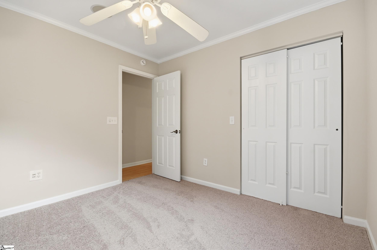
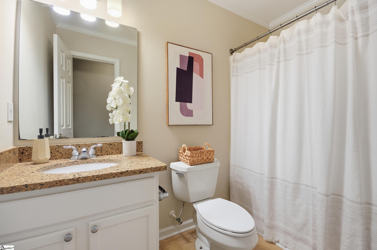
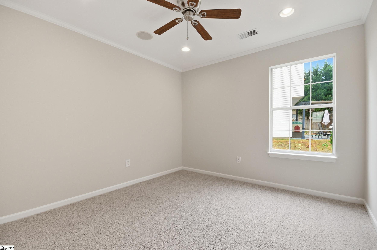
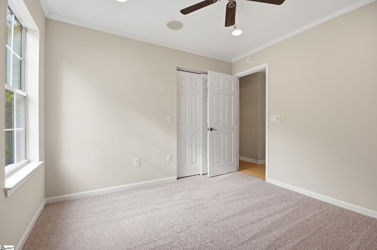
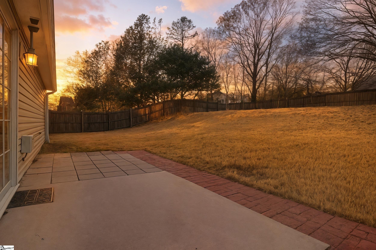
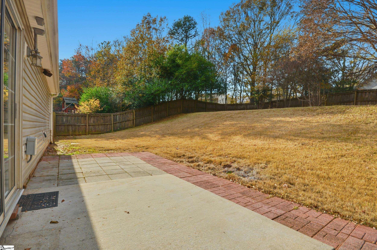
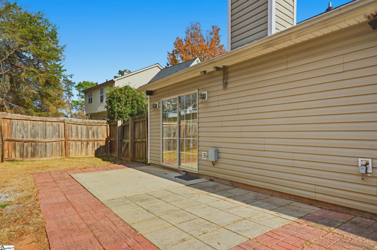
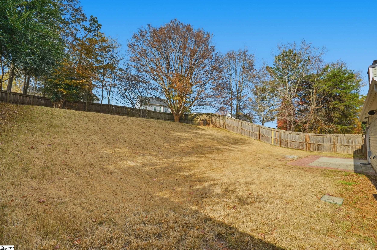
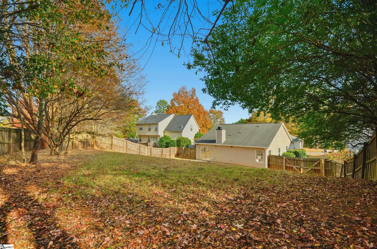
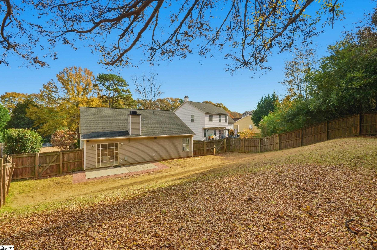
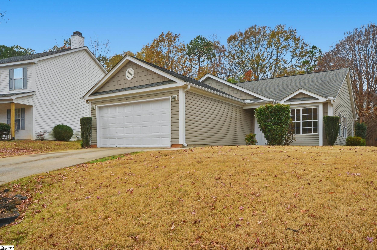
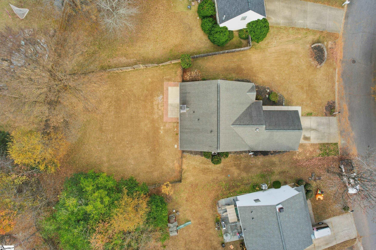
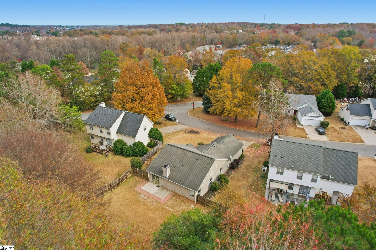
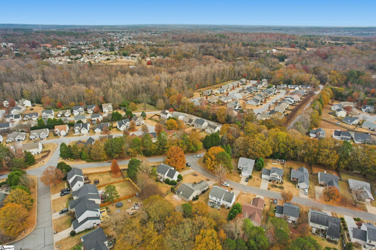
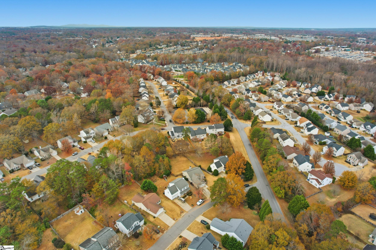
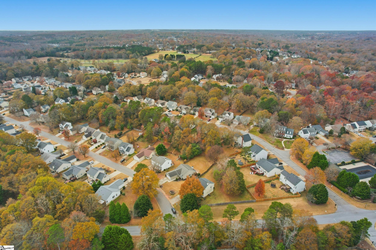
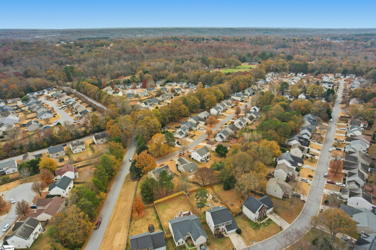
Move-in ready in the highly sought-after Five Forks area of Simpsonville! This charming 3-bedroom, 2-bath home offers comfortable single-level living with a freshly painted interior and an inviting, modern feel throughout. The bright, open floor plan includes a spacious living area centered around a cozy fireplace, and a well-appointed kitchen featuring granite countertops in both the kitchen and bathrooms. Step outside to a fully fenced backyard, ideal for pets, play, and outdoor gatherings, along with a 2-car garage for added convenience. Located in a desirable community that offers fantastic amenities, including a community pool, you'll enjoy easy living close to top-rated schools, shopping, and dining. Fresh, clean, and truly move-in ready--this Five Forks gem is ready to welcome you home!

3
beds

2
baths

1,437 Sq.Ft. LIVING AREA

10,454.4 Sq.Ft. lot

Corinne Nickell

Corinne Nickell

Features & Amenities

Interior

  • total bedrooms3
  • Total bathrooms2
  • full bathrooms2
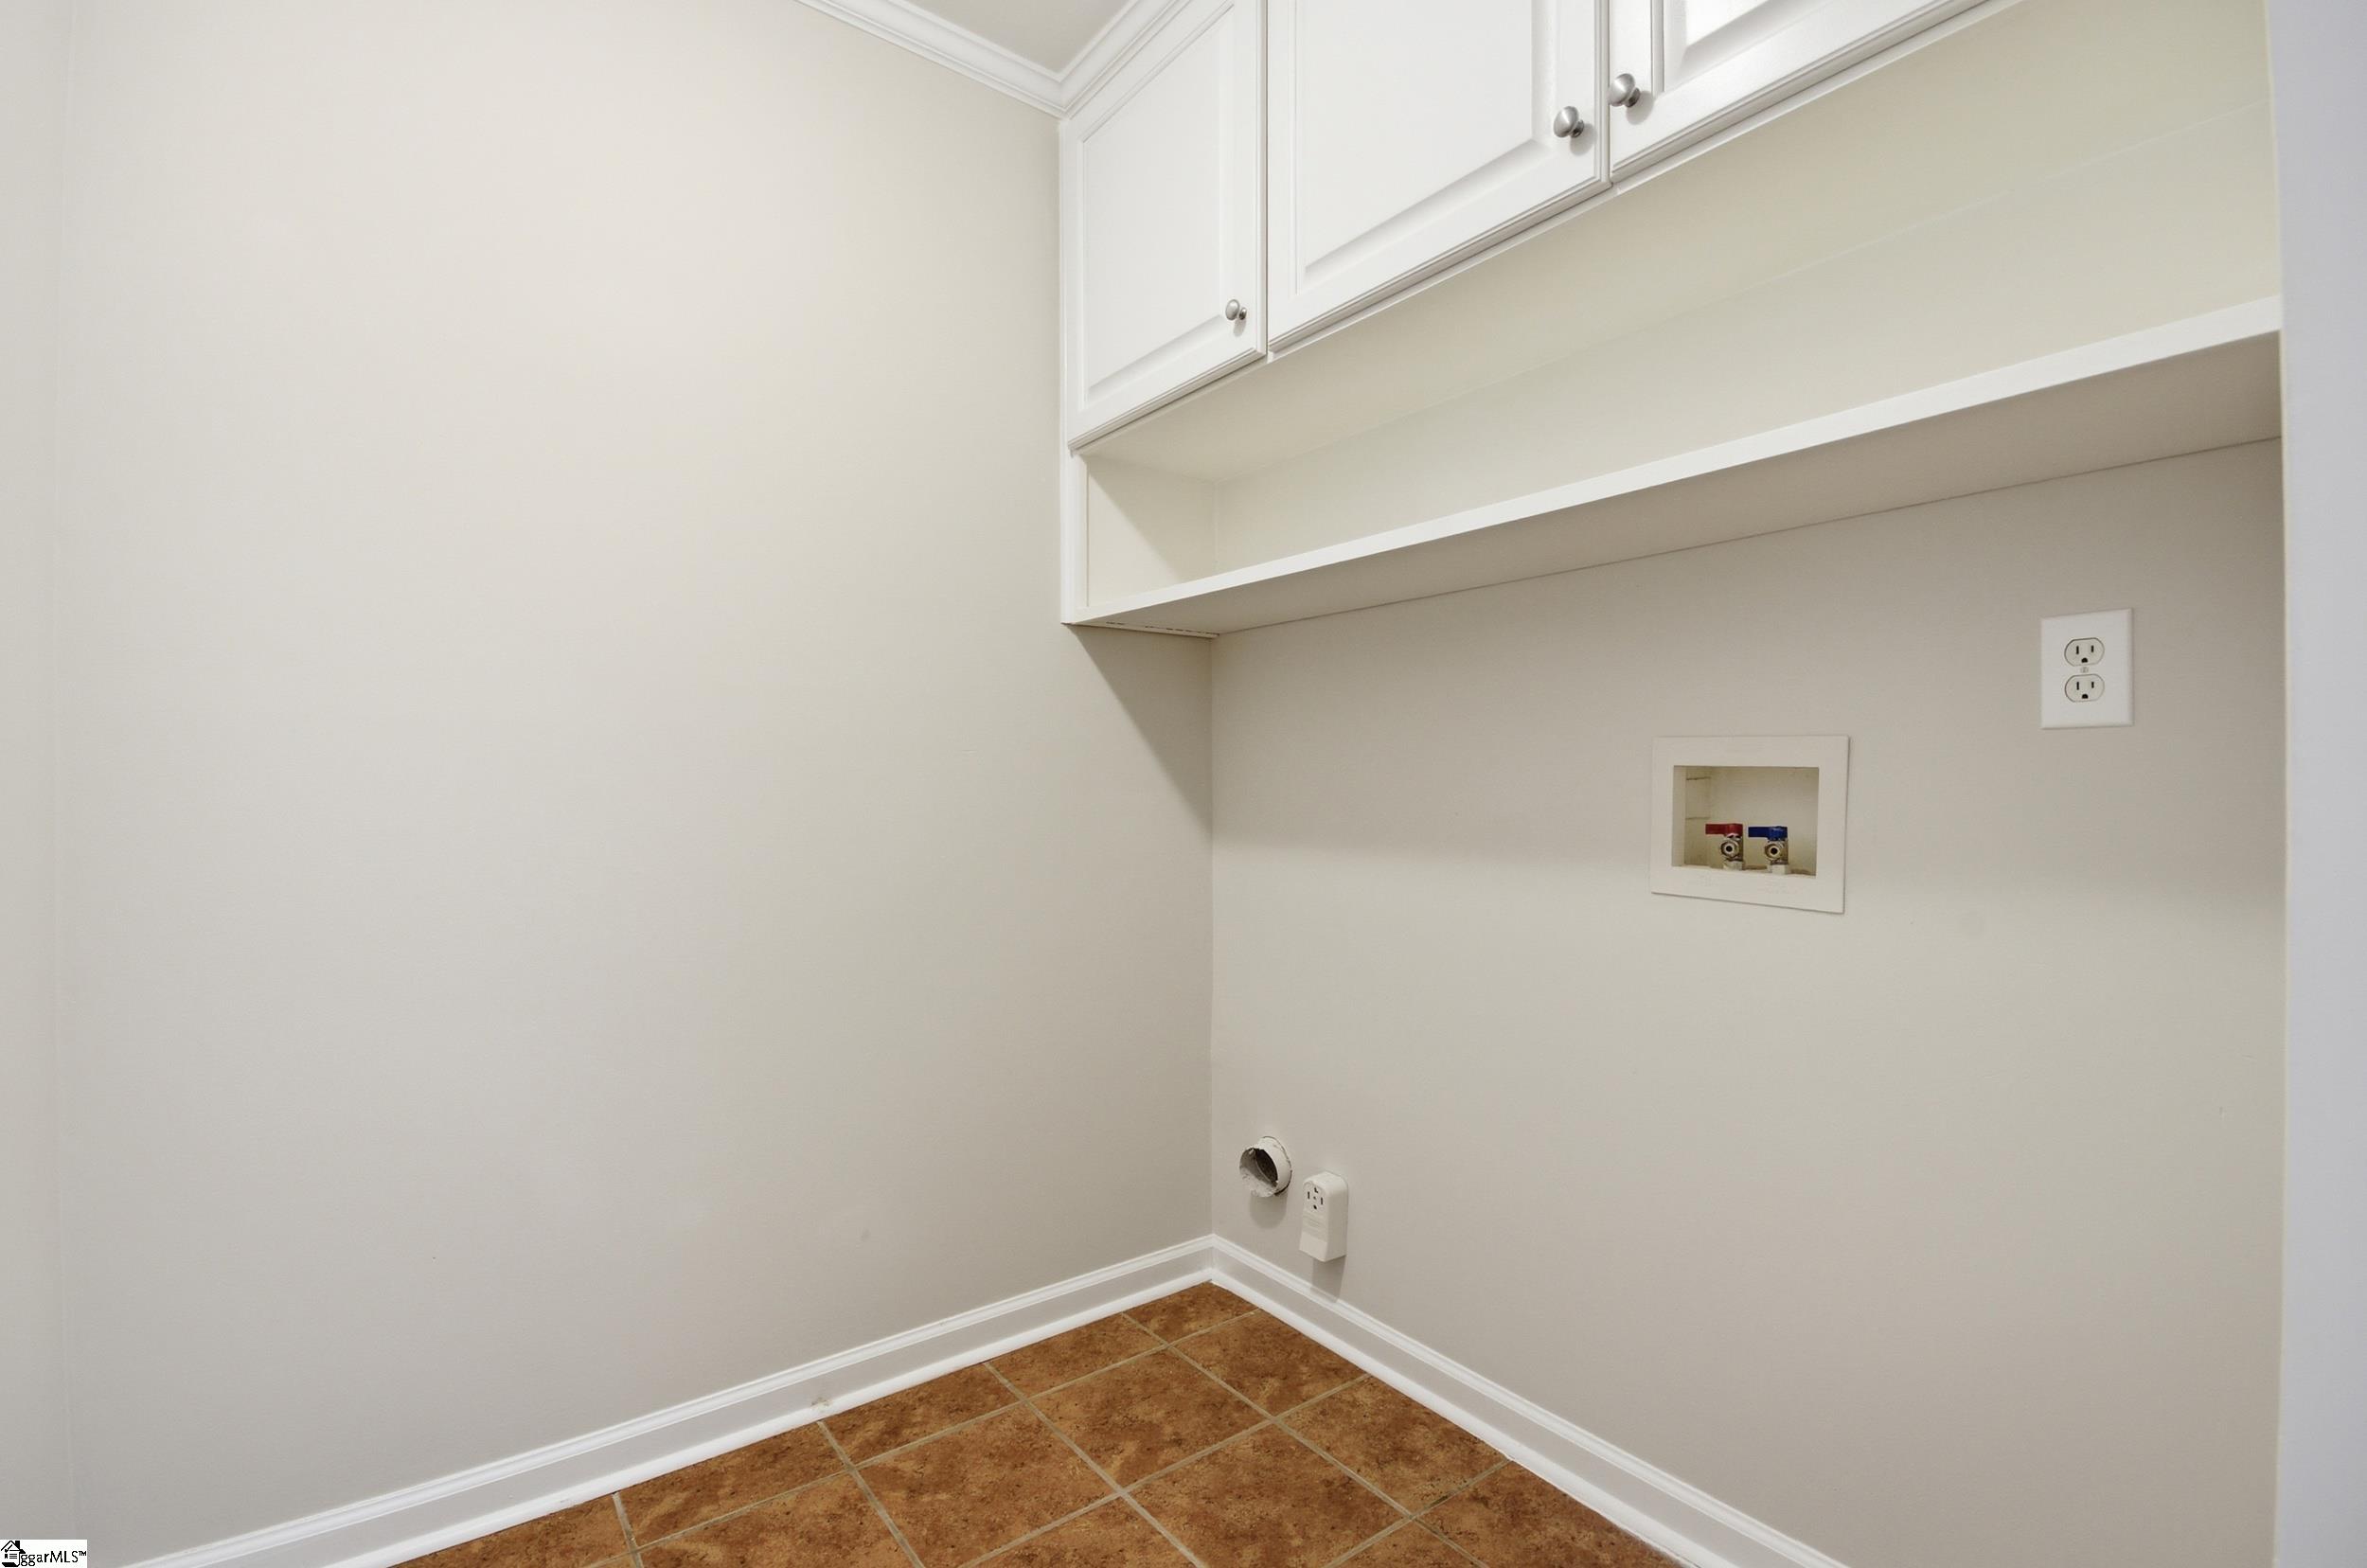
  • Laundry room 1st Floor, Walk-in, Laundry Room
  • Flooring Carpet, Ceramic Tile, Laminate
  • Fireplace Wood Burning
  • APPLIANCES Dishwasher, Free-Standing Electric Range, Microwave, Electric Water Heater
  • other interior Features High Ceilings, Ceiling Smooth, Granite Counters, Walk-In Closet(s), Pantry

Area & Lot

  • Status Sold
  • Living Area1,437 Sq.Ft.
  • Total Area1,437 Sq.Ft.
  • Lot Area10,454.4 Sq.Ft.
  • MLS® ID1575605
  • TypeResidential
  • Architecture StylesRanch, Traditional
  • Elementary SchoolBells Crossing
  • Middle SchoolHillcrest
  • High SchoolHillcrest

Exterior

  • STORIES1
  • Garage Space2.0
  • water SourcePublic
  • roofArchitectural
  • lot features1/2 Acre or Less, Sloped
  • parkingAttached, Paved
  • HEAT TYPEElectric, Forced Air
  • AIR CONDITIONINGCentral Air, Electric
  • sewerPublic Sewer
  • SubstructureSlab

Financial

  • Sales Price$262,000
  • Real Estate Tax $2,955/yr
  • HOA $470/yr

Follow Us on Instagram