Leave a

By providing your contact information to Nest Realty - Greenville, your personal information will be processed in accordance with Nest Realty - Greenville's Privacy Policy. By checking the box(es) below, you expressly consent to receive marketing or promotional real estate communication from Nest Realty - Greenville in the manner selected by you. For SMS text messages, message frequency varies. Message and data rates may apply. Consent is not a condition of purchase of any goods or services. You may opt out of receiving further communications from Nest Realty - Greenville at any time. To opt out of receiving SMS text messages, reply STOP to unsubscribe. SMS text messaging is subject to our Terms of Use.

Thank you for your message. We will be in touch with you shortly.

Explore Our Properties
404 Roderick Lane
404 Roderick Lane
404 Roderick Lane
404 Roderick Lane
404 Roderick Lane
404 Roderick Lane
404 Roderick Lane
404 Roderick Lane
404 Roderick Lane
404 Roderick Lane
404 Roderick Lane
404 Roderick Lane
404 Roderick Lane
404 Roderick Lane
404 Roderick Lane
404 Roderick Lane
404 Roderick Lane
404 Roderick Lane
404 Roderick Lane
404 Roderick Lane
404 Roderick Lane
404 Roderick Lane
404 Roderick Lane
404 Roderick Lane
404 Roderick Lane
404 Roderick Lane
404 Roderick Lane
404 Roderick Lane
404 Roderick Lane
404 Roderick Lane
404 Roderick Lane
404 Roderick Lane
404 Roderick Lane
404 Roderick Lane
404 Roderick Lane
404 Roderick Lane
404 Roderick Lane
404 Roderick Lane
404 Roderick Lane
404 Roderick Lane
404 Roderick Lane
404 Roderick Lane
404 Roderick Lane
404 Roderick Lane
404 Roderick Lane
404 Roderick Lane
404 Roderick Lane
404 Roderick Lane
404 Roderick Lane
404 Roderick Lane
SEE ALL PHOTOS
404 Roderick Lane
404 Roderick Lane
404 Roderick Lane
404 Roderick Lane
404 Roderick Lane
404 Roderick Lane
404 Roderick Lane
404 Roderick Lane
404 Roderick Lane
404 Roderick Lane
404 Roderick Lane
404 Roderick Lane
404 Roderick Lane
404 Roderick Lane
404 Roderick Lane
404 Roderick Lane
404 Roderick Lane
404 Roderick Lane
404 Roderick Lane
404 Roderick Lane
404 Roderick Lane
404 Roderick Lane
404 Roderick Lane
404 Roderick Lane
404 Roderick Lane
404 Roderick Lane
404 Roderick Lane
404 Roderick Lane
404 Roderick Lane
404 Roderick Lane
404 Roderick Lane
404 Roderick Lane
404 Roderick Lane
404 Roderick Lane
404 Roderick Lane
404 Roderick Lane
404 Roderick Lane
404 Roderick Lane
404 Roderick Lane
404 Roderick Lane
404 Roderick Lane
404 Roderick Lane
404 Roderick Lane
404 Roderick Lane
404 Roderick Lane
404 Roderick Lane
404 Roderick Lane
404 Roderick Lane
404 Roderick Lane
404 Roderick Lane
Courtesy of XSell Upstate
Sold

404 Roderick Lane

404 Roderick Lane, Greenville, SC 29605

$479,900
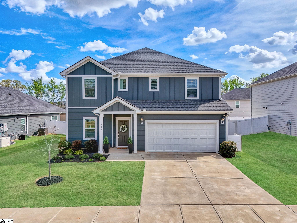
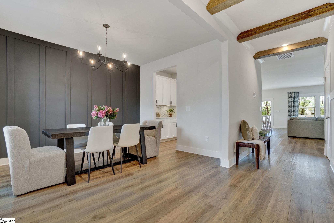
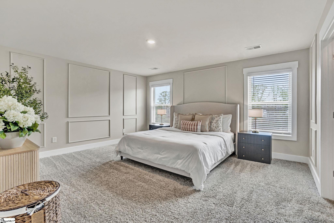
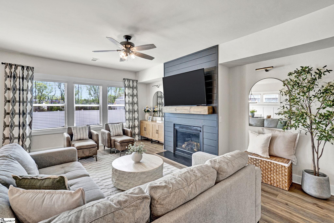
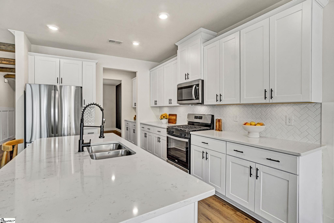
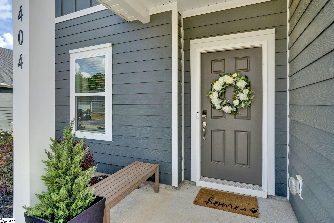
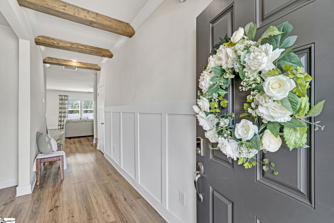
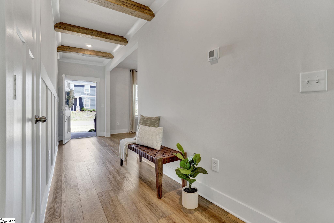
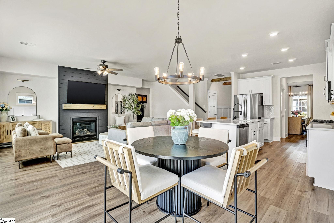
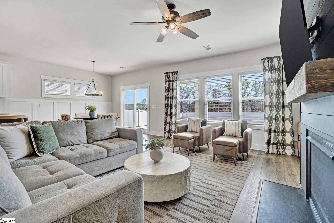
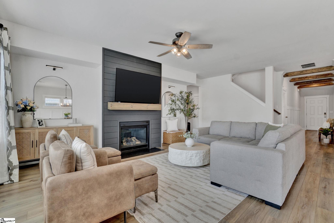
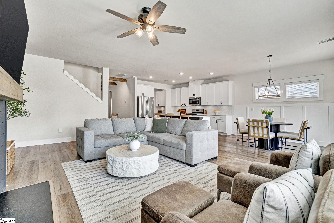
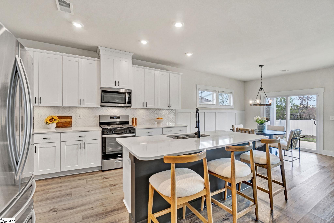
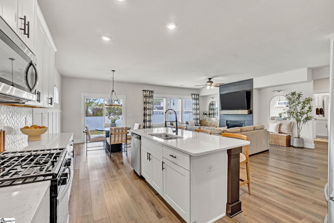
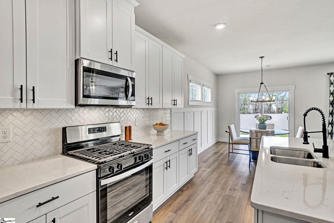
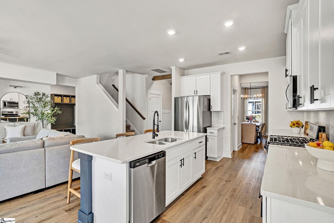
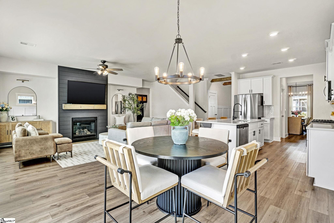
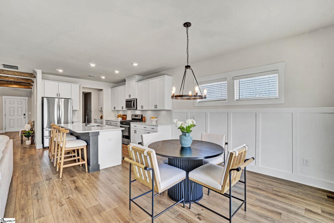
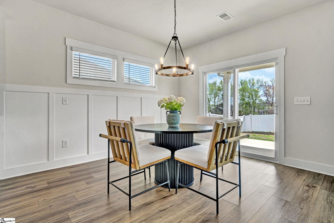
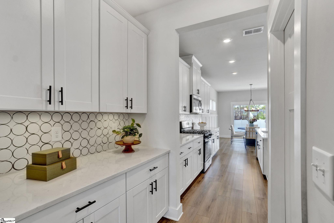
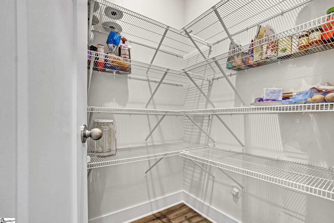
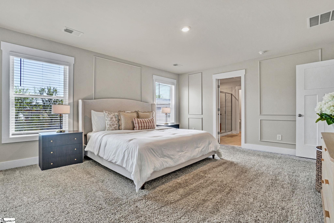
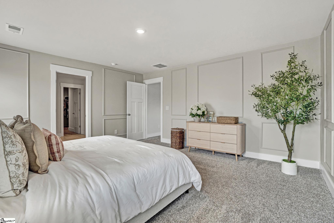
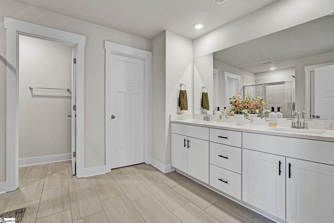
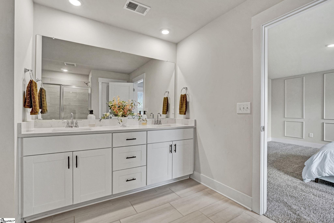
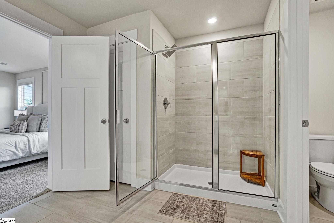
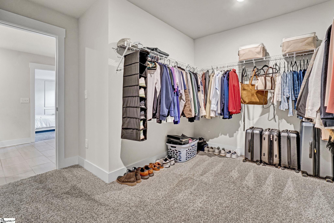
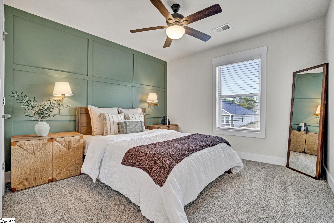
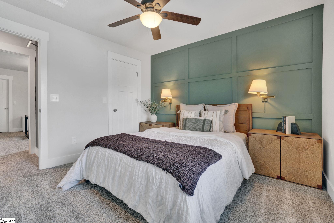
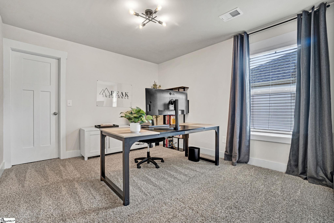
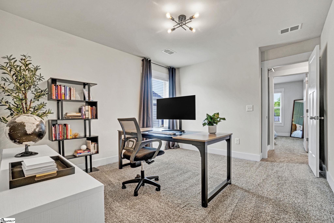
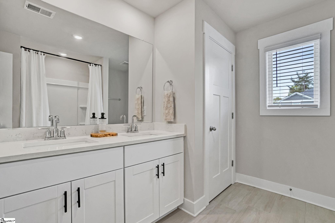
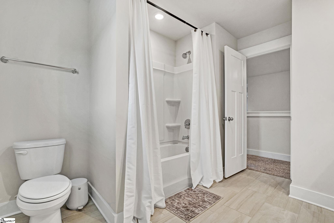
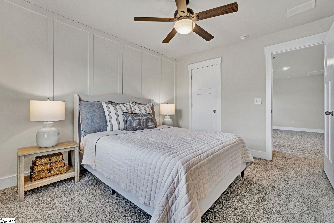
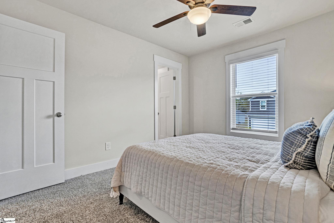
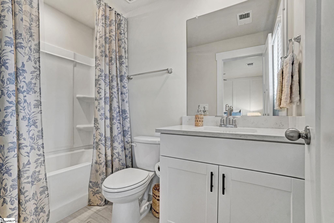
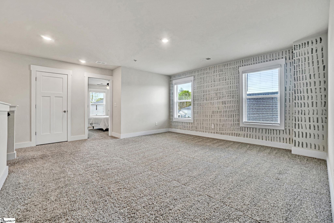
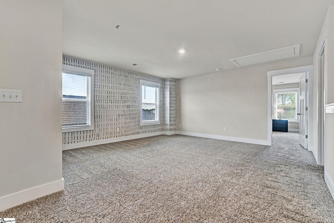
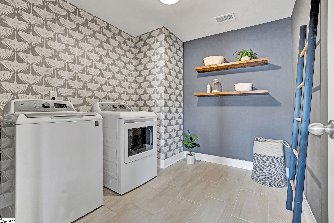
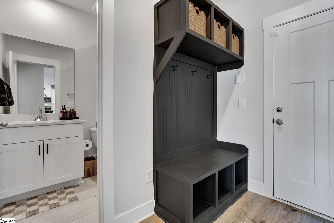
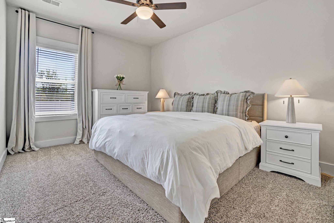
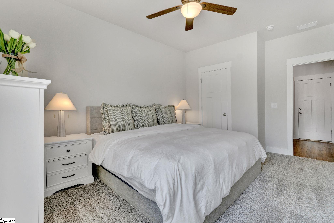
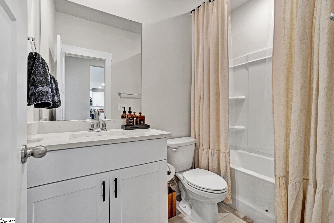
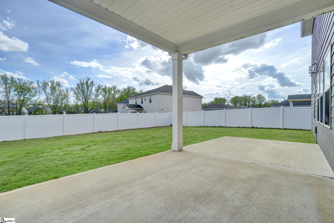
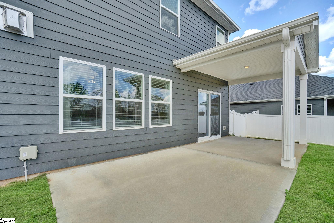
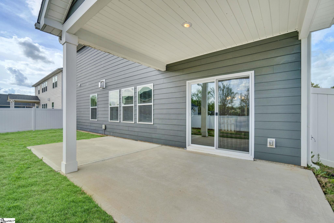
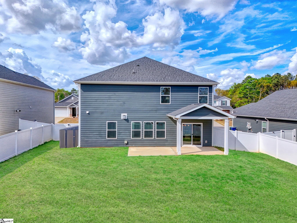
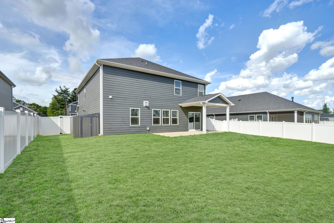
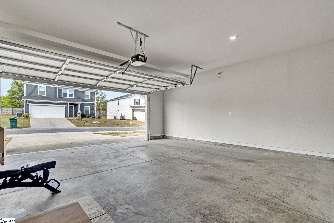
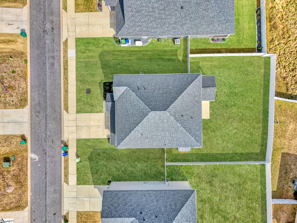
Less than three years old and already upgraded in all the right places, this 5 bedroom, 4 full bath home offers the space and features buyers are hoping to find without waiting on new construction. From the moment you step through the front door, the layout gives you options. To one side, the dining room creates a welcoming space for gatherings with its wood accent wall and updated lighting, and it connects easily to the kitchen through the butler's pantry, offering extra cabinet space and a full pantry for storage. Straight ahead, the home opens into the main living areas where the great room anchors the space with a gas fireplace, wood accents, and large windows that bring in plenty of light. From here, the kitchen sits at the heart of the home, featuring an oversized quartz island, gas range, stainless steel appliances, upgraded lighting and faucet, and a bright breakfast area with added wainscoting, all flowing seamlessly together for everyday living and entertaining. Just off the main living space, a convenient mudroom near the garage entry helps keep things organized, while a main level bedroom and full bathroom offer flexibility for guests or a home office. Upstairs, a central loft provides flexible living space, with the primary suite set apart and featuring a large walk in closet, double vanity with quartz counters, and an oversized walk in shower. The laundry room is located nearby for added ease, while three additional bedrooms and two more full bathrooms are positioned on the opposite side of the loft, including a hall bath with double vanity and a private ensuite bath in one of the secondary bedrooms. Out back, the fully fenced yard includes a covered porch, an additional pad for grilling, and a recently added outbuilding that will remain with the property. Built by Meritage, the home also benefits from energy efficient features such as spray foam insulation and UV blocking windows. The neighborhood offers sidewalks, a pool, and a playground, and the Publix Plaza is just a short walk away for everyday ease. Located about 5 minutes from Conestee Nature Preserve and roughly 15 minutes to Downtown Greenville, this home offers a great balance of nature, convenience, and access to everything the area has to offer. Book your showing today!

5
beds

4
baths

3,177 Sq.Ft. LIVING AREA

8,276.4 Sq.Ft. lot

Dina Lopez

Dina Lopez

Features & Amenities

Interior

  • total bedrooms5
  • Total bathrooms4
  • full bathrooms4
  • Laundry room 2nd Floor, Walk-in, Laundry Room
  • Flooring Ceramic Tile, Vinyl, Luxury Vinyl
  • Fireplace Gas Log
  • APPLIANCES Dishwasher, Disposal, Free-Standing Gas Range, Microwave, Gas Water Heater, Tankless Water Heater
  • other interior Features Ceiling Fan(s), Ceiling Smooth, Walk-In Closet(s), Countertops Quartz, Pantry

Area & Lot

  • Status Sold
  • Date Sold July 15, 2026
  • Living Area3,177 Sq.Ft.
  • Total Area3,177 Sq.Ft.
  • Lot Area8,276.4 Sq.Ft.
  • MLS® ID1587186
  • TypeResidential
  • NeighborhoodGreenville
  • Architecture StylesCraftsman
  • Elementary SchoolRobert Cashion
  • Middle SchoolHughes
  • High SchoolSouthside

Exterior

  • STORIES2
  • Garage Space2.0
  • water SourcePublic
  • utilitiesUnderground Utilities, Cable Available
  • roofArchitectural
  • lot features1/2 - Acre, Sidewalk
  • parkingAttached, Paved, Garage Door Opener
  • HEAT TYPEElectric
  • AIR CONDITIONINGCentral Air, Electric
  • sewerPublic Sewer
  • SubstructureSlab
  • Disability FeaturesAttic Stairs Disappearing
  • security FeaturesSmoke Detector(s), Prewired

Financial

  • Sales Price$479,900
  • Real Estate Tax $3,001/yr
  • HOA $700/yr
View Virtual Tour

Greenville

This area covers one of the highest growth areas in South Carolina.

Explore

Follow Us on Instagram