Leave a

By providing your contact information to Nest Realty - Greenville, your personal information will be processed in accordance with Nest Realty - Greenville's Privacy Policy. By checking the box(es) below, you expressly consent to receive marketing or promotional real estate communication from Nest Realty - Greenville in the manner selected by you. For SMS text messages, message frequency varies. Message and data rates may apply. Consent is not a condition of purchase of any goods or services. You may opt out of receiving further communications from Nest Realty - Greenville at any time. To opt out of receiving SMS text messages, reply STOP to unsubscribe. SMS text messaging is subject to our Terms of Use.

Thank you for your message. We will be in touch with you shortly.

Explore Our Properties
407 Aster Drive
407 Aster Drive
407 Aster Drive
407 Aster Drive
407 Aster Drive
407 Aster Drive
407 Aster Drive
407 Aster Drive
407 Aster Drive
407 Aster Drive
407 Aster Drive
407 Aster Drive
407 Aster Drive
407 Aster Drive
407 Aster Drive
407 Aster Drive
407 Aster Drive
407 Aster Drive
407 Aster Drive
407 Aster Drive
407 Aster Drive
407 Aster Drive
407 Aster Drive
407 Aster Drive
407 Aster Drive
407 Aster Drive
407 Aster Drive
407 Aster Drive
407 Aster Drive
407 Aster Drive
407 Aster Drive
407 Aster Drive
407 Aster Drive
407 Aster Drive
407 Aster Drive
407 Aster Drive
407 Aster Drive
407 Aster Drive
407 Aster Drive
407 Aster Drive
407 Aster Drive
407 Aster Drive
407 Aster Drive
SEE ALL PHOTOS
407 Aster Drive
407 Aster Drive
407 Aster Drive
407 Aster Drive
407 Aster Drive
407 Aster Drive
407 Aster Drive
407 Aster Drive
407 Aster Drive
407 Aster Drive
407 Aster Drive
407 Aster Drive
407 Aster Drive
407 Aster Drive
407 Aster Drive
407 Aster Drive
407 Aster Drive
407 Aster Drive
407 Aster Drive
407 Aster Drive
407 Aster Drive
407 Aster Drive
407 Aster Drive
407 Aster Drive
407 Aster Drive
407 Aster Drive
407 Aster Drive
407 Aster Drive
407 Aster Drive
407 Aster Drive
407 Aster Drive
407 Aster Drive
407 Aster Drive
407 Aster Drive
407 Aster Drive
407 Aster Drive
407 Aster Drive
407 Aster Drive
407 Aster Drive
407 Aster Drive
407 Aster Drive
407 Aster Drive
407 Aster Drive
Sold

407 Aster Drive

407 Aster Drive, Simpsonville, SC 29681

$405,000
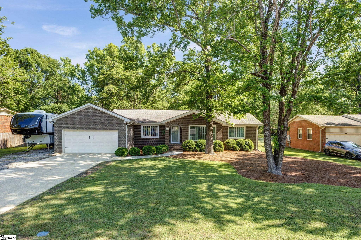
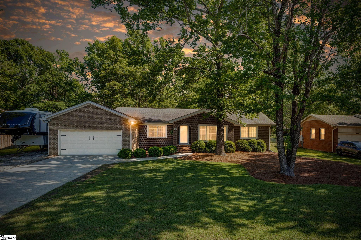
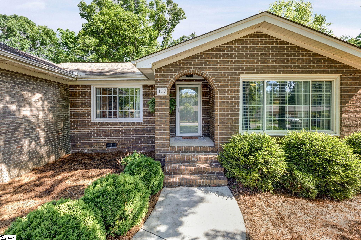
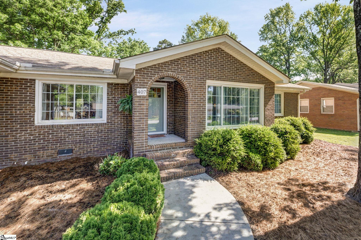
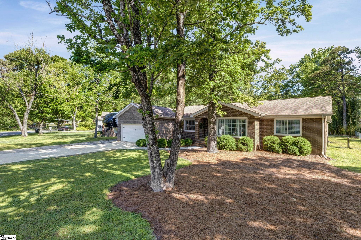
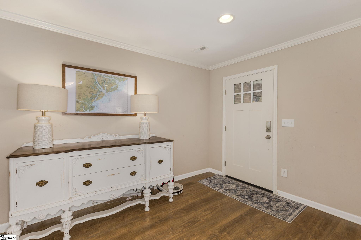
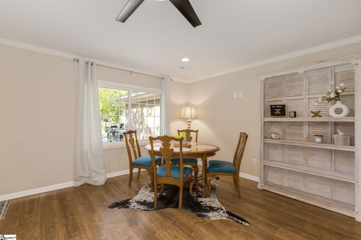
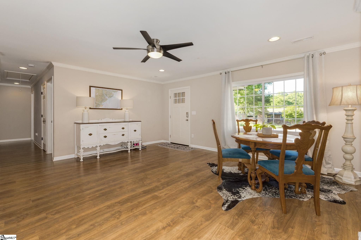
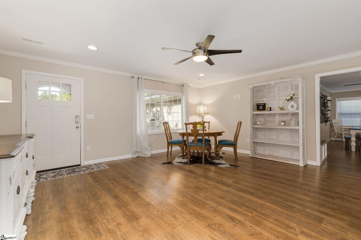
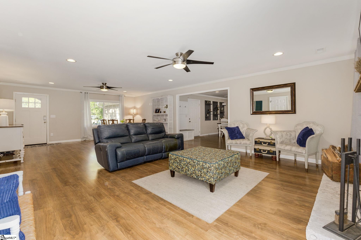
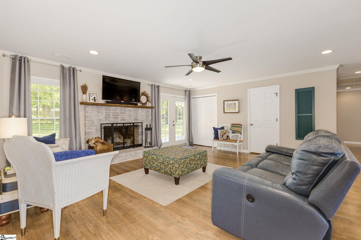
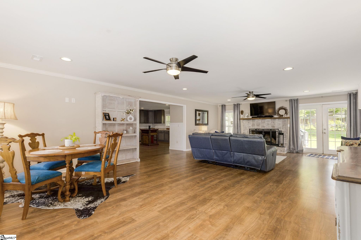
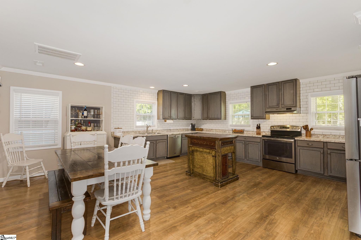
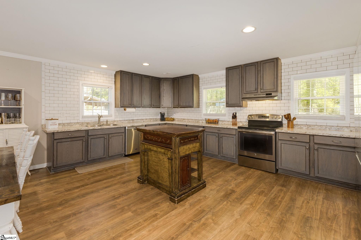
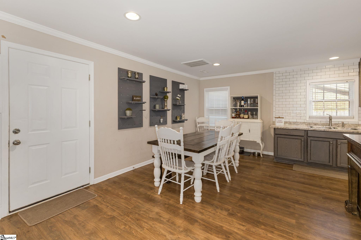
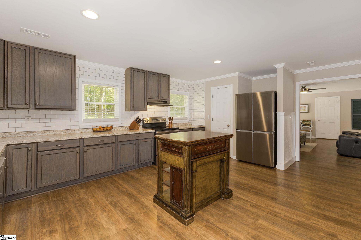
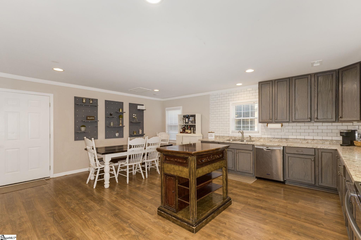
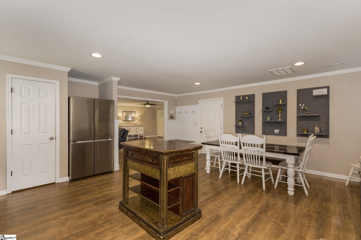
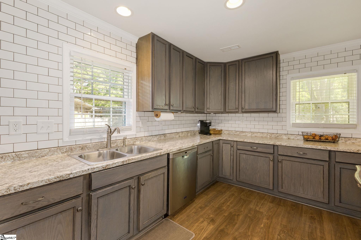
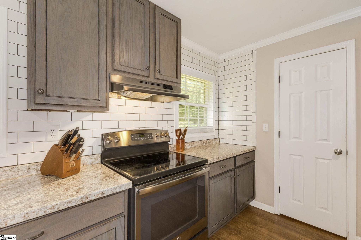
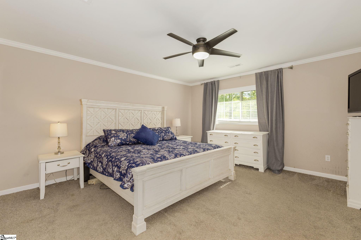
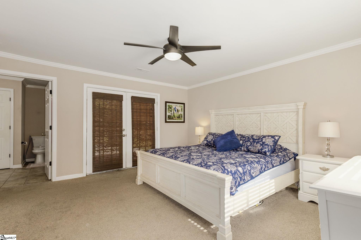
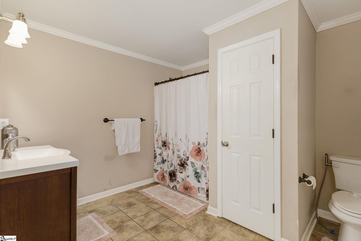
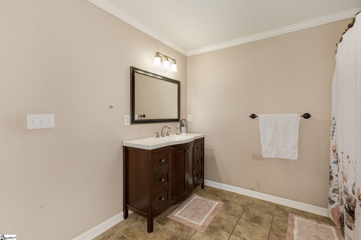
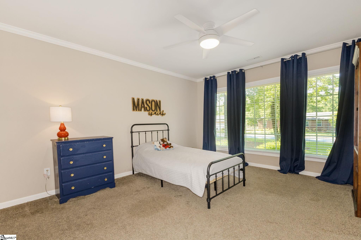
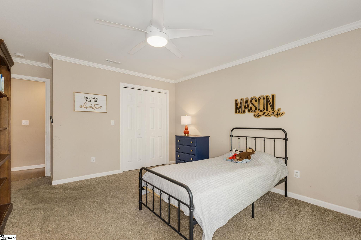
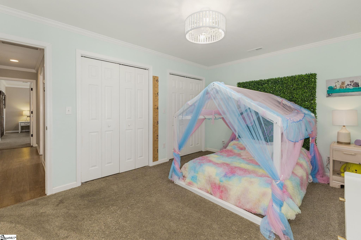
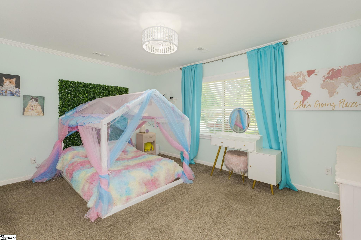
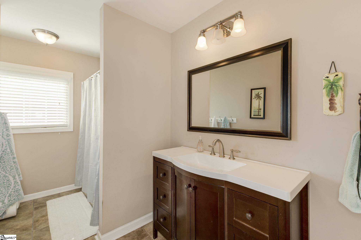
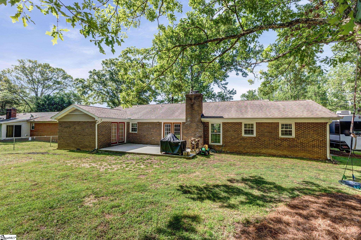
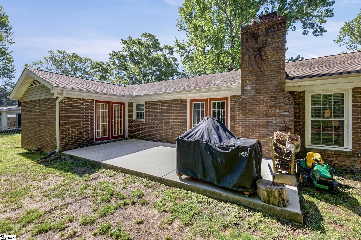
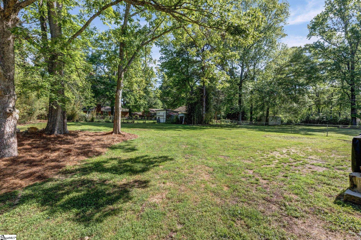
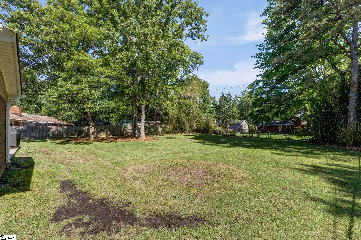
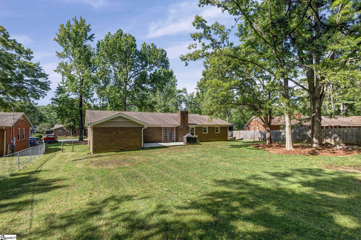
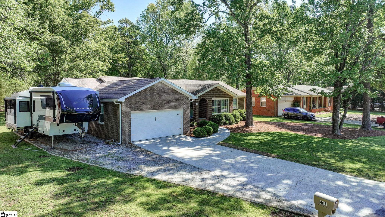
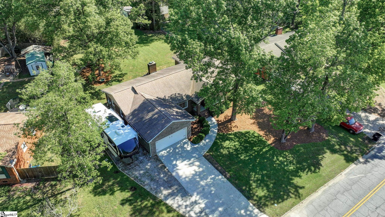
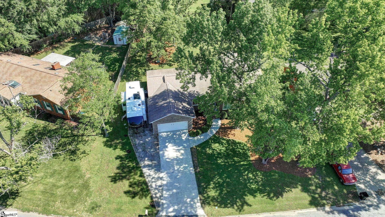
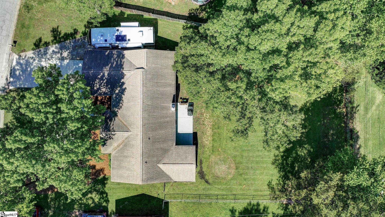
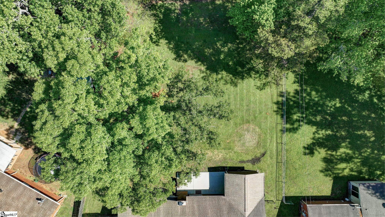
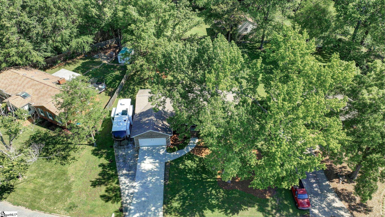
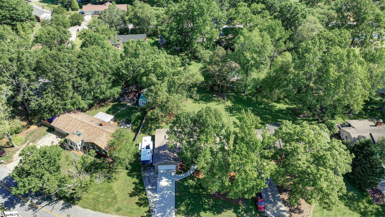
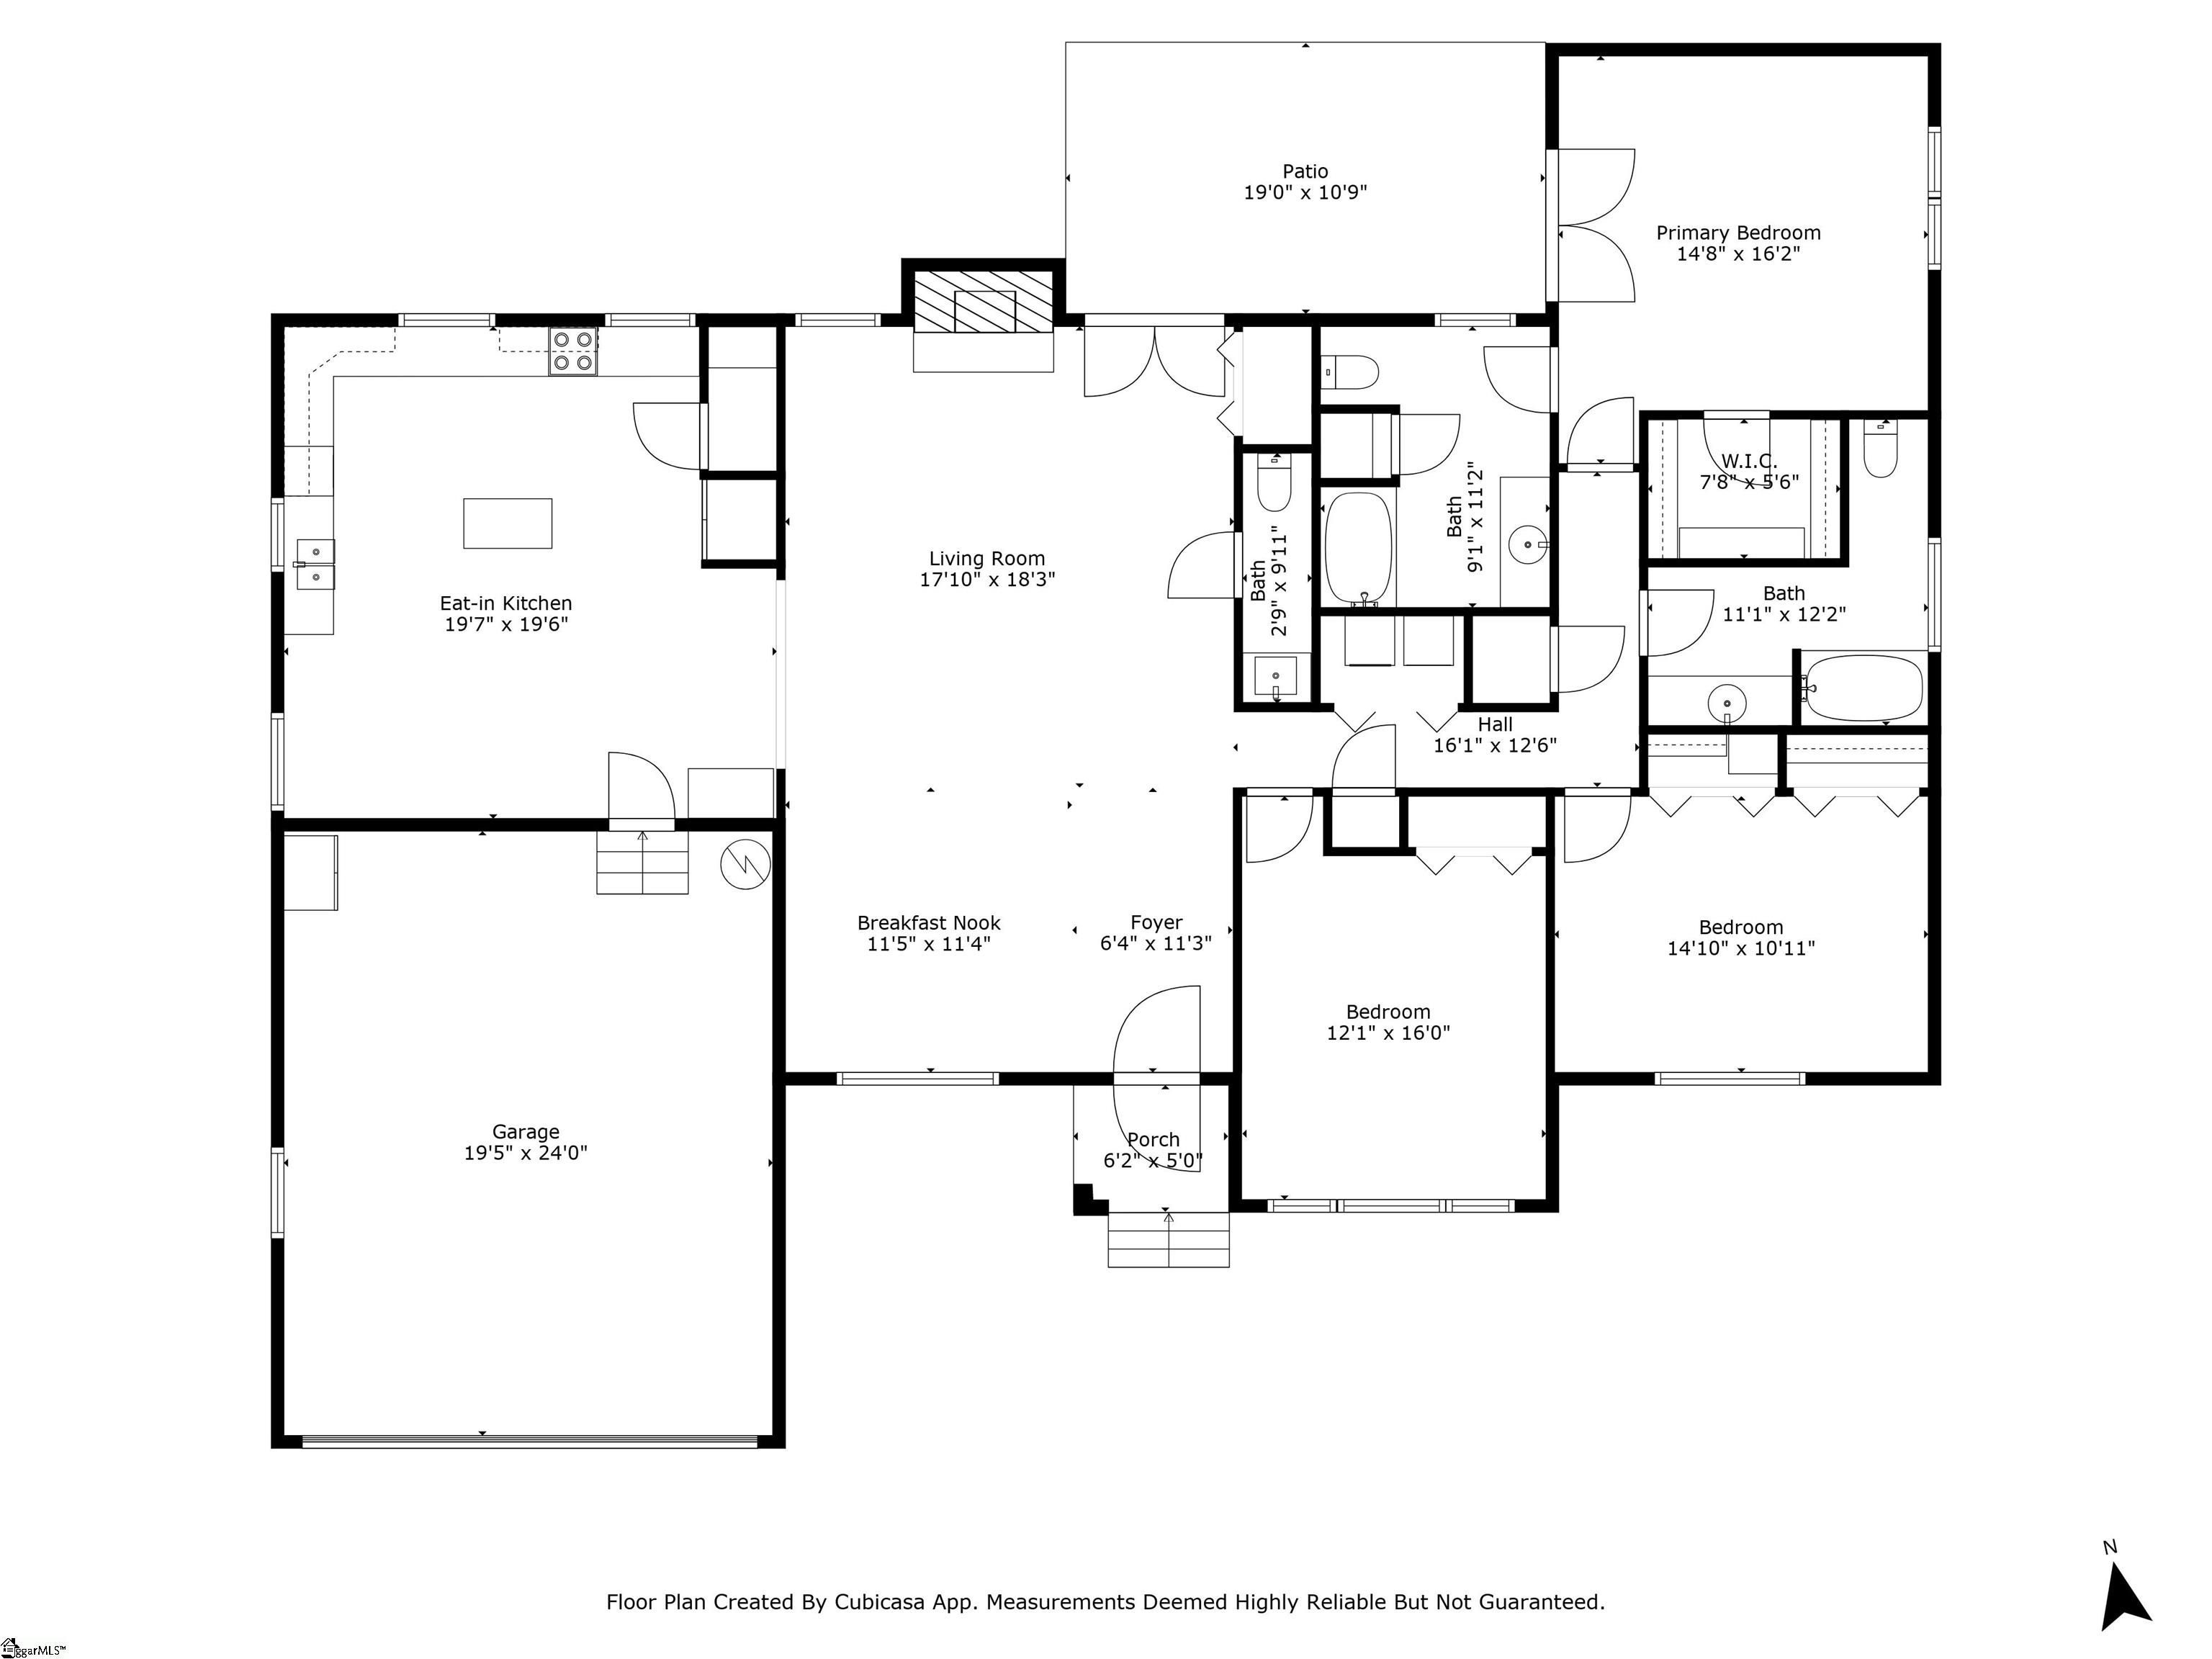
100% FINANCING OPTION THROUGH UNITED COMMUNITY BANK's PORTFOLIO 100 PROGRAM! Reach out for more details! Welcome home to this beautifully maintained ranch-style residence nestled in the desirable Poinsettia neighborhood of Simpsonville, SC. Offering the perfect blend of classic charm and modern convenience, this 3-bedroom, 2 and a half-bath home is ideal for those seeking one-level living in a quiet, established community. This all-brick home was fully updated in 2016 and features a bright open floor plan with a spacious great room, a large brick fireplace, and an oversized kitchen perfect for entertaining. The kitchen features stainless steel appliances, ample cabinetry with plenty of space for a large island, a walk-in pantry, and a dining area. The primary suite offers a spacious walk-in closet, a full private bathroom, and French doors that open directly to the outdoor patio. The home sits on a large, level, mostly fenced lot with a generous patio, mature landscaping, and space for pets or play. Enjoy the convenience of a 2-car attached garage and dedicated RV/camper parking with a 50-amp hookup. Located just minutes from Downtown Simpsonville, where you can ride your golf cart to enjoy shopping, dining, and parks. This home combines comfort and convenience in one of the area's most loved neighborhoods. Don't miss your chance to make this move-in ready gem yours--schedule your showing today!

3
beds

3
baths

2,924 Sq.Ft. LIVING AREA

0.41 Acres lot

Features & Amenities

Interior

  • total bedrooms3
  • Total bathrooms3
  • full bathrooms2
  • half bathroom1
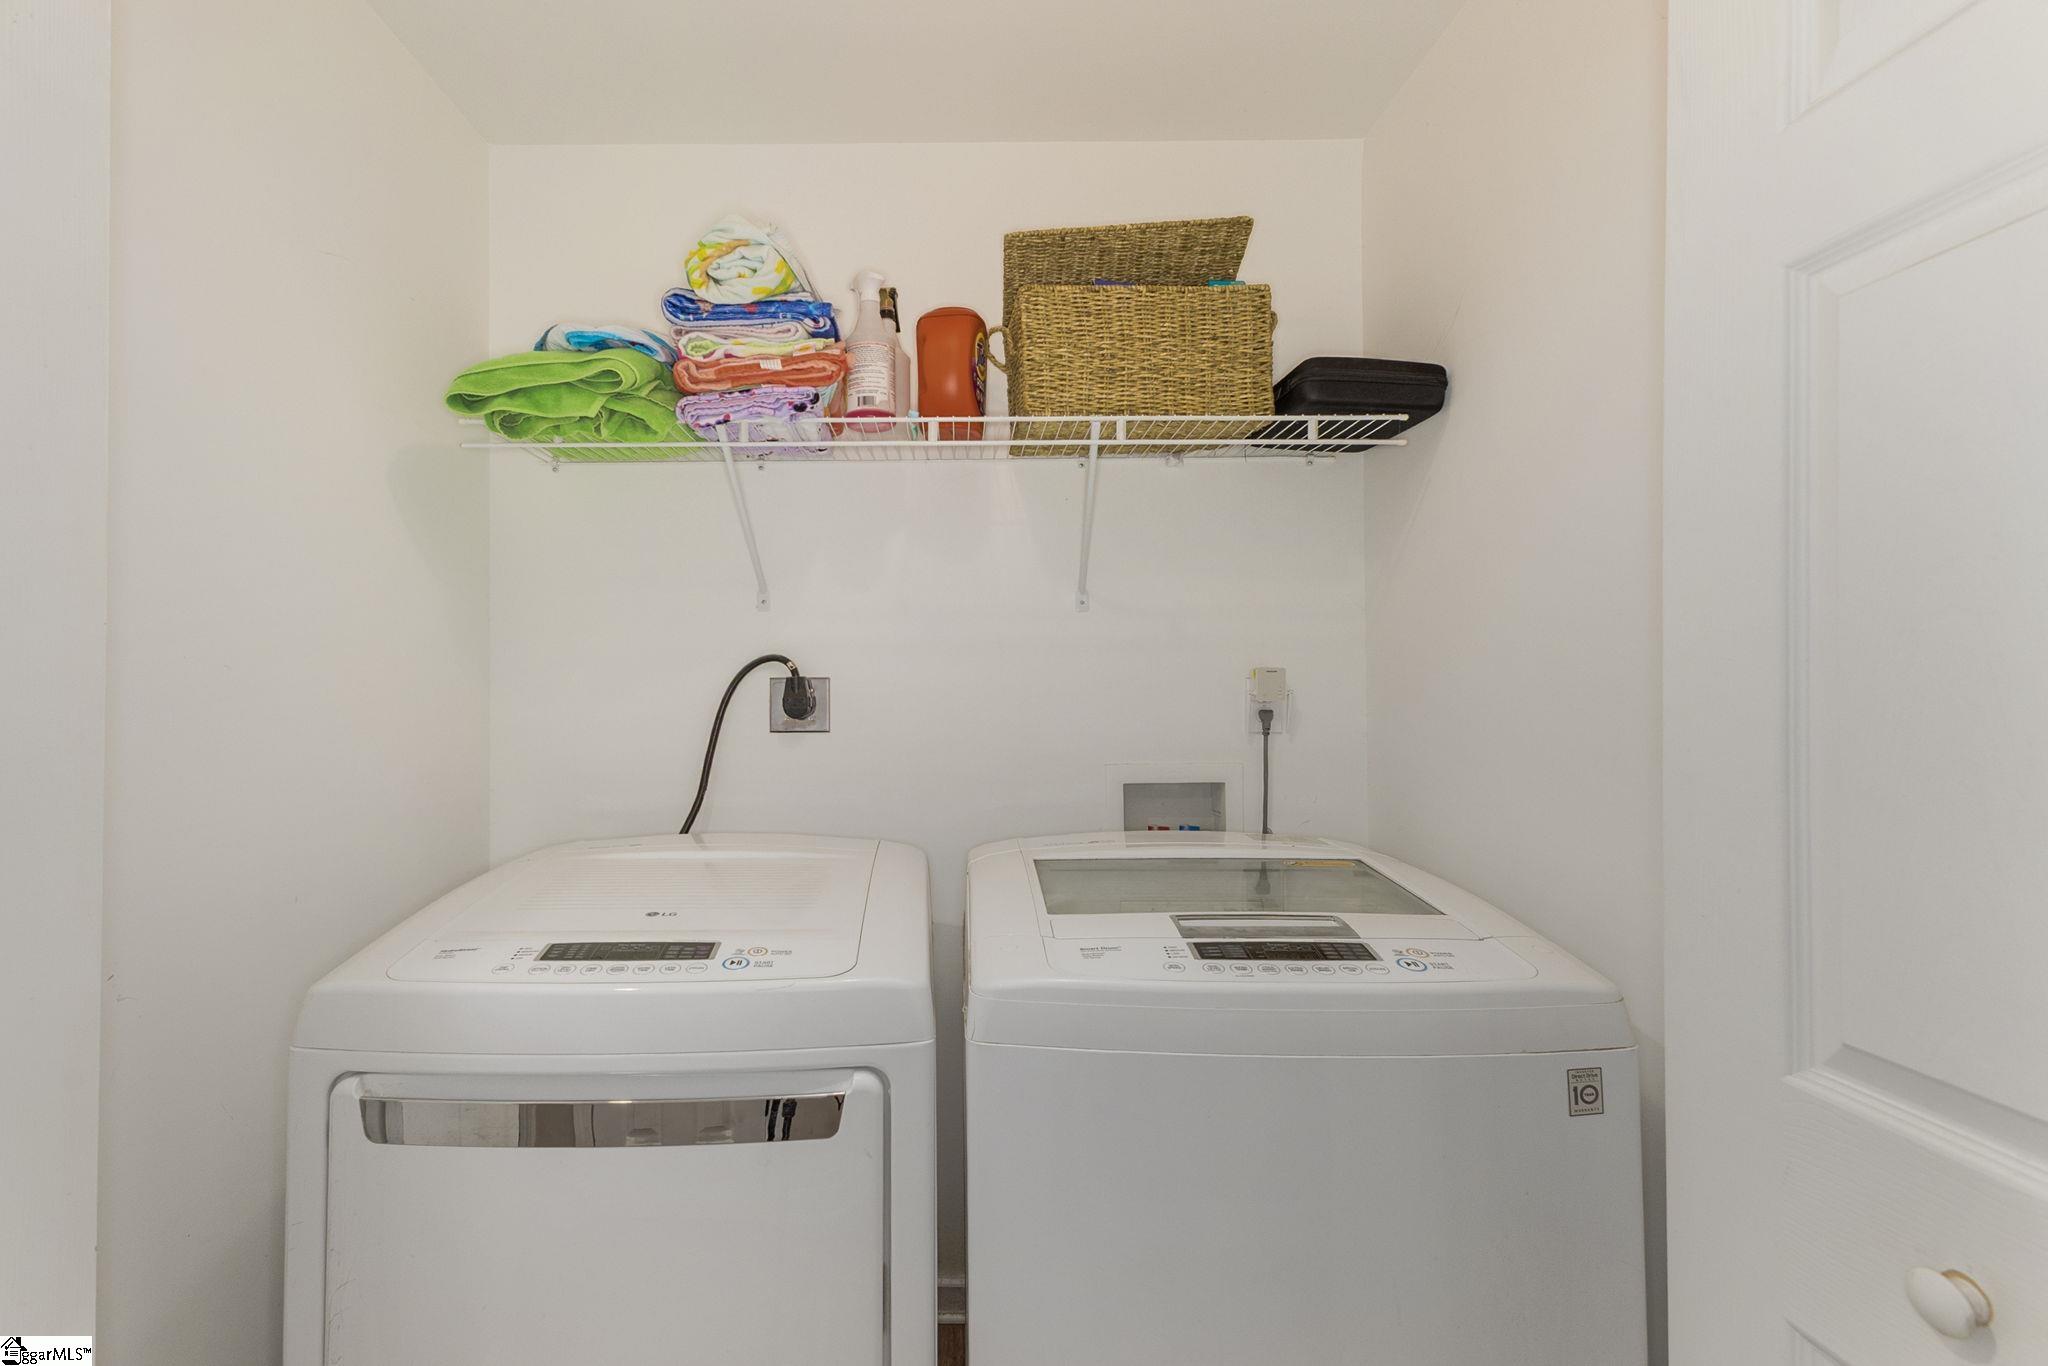
  • Laundry room 1st Floor, Laundry Closet, Electric Dryer Hookup, Laundry Room
  • Flooring Carpet, Ceramic Tile, Laminate
  • Fireplace Wood Burning
  • APPLIANCES Dishwasher, Disposal, Microwave, Free-Standing Electric Range, Electric Water Heater
  • other interior Features Ceiling Fan(s), Ceiling Smooth, Open Floorplan, Walk-In Closet(s), Laminate Counters, Pantry

Area & Lot

  • Status Sold
  • Living Area2,924 Sq.Ft.
  • Total Area2,924 Sq.Ft.
  • Lot Area0.41 Acres
  • MLS® ID1555737
  • TypeResidential
  • Architecture StylesRanch, Traditional
  • Elementary SchoolSimpsonville
  • Middle SchoolBryson
  • High SchoolHillcrest

Exterior

  • STORIES1
  • Garage Space2.0
  • water SourcePublic
  • utilitiesUnderground Utilities, Cable Available
  • roofArchitectural
  • lot features1/2 Acre or Less, Few Trees
  • parkingAttached, Gravel, Paved, Driveway
  • HEAT TYPEElectric, Forced Air
  • AIR CONDITIONINGCentral Air, Electric
  • sewerPublic Sewer
  • SubstructureCrawl Space, Sump Pump
  • security FeaturesSmoke Detector(s)

Financial

  • Sales Price$405,000
  • Real Estate Tax $1,515/yr
View Virtual Tour

Follow Us on Instagram