Leave a

By providing your contact information to Nest Realty - Greenville, your personal information will be processed in accordance with Nest Realty - Greenville's Privacy Policy. By checking the box(es) below, you expressly consent to receive marketing or promotional real estate communication from Nest Realty - Greenville in the manner selected by you. For SMS text messages, message frequency varies. Message and data rates may apply. Consent is not a condition of purchase of any goods or services. You may opt out of receiving further communications from Nest Realty - Greenville at any time. To opt out of receiving SMS text messages, reply STOP to unsubscribe. SMS text messaging is subject to our Terms of Use.

Thank you for your message. We will be in touch with you shortly.

Explore Our Properties
408 Saddlebred Drive
SEE ALL PHOTOS
408 Saddlebred Drive
Sold

408 Saddlebred Drive

408 Saddlebred Drive, Pelzer, SC 29669

$615,000
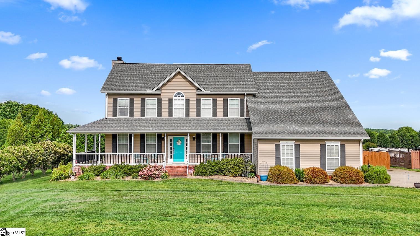
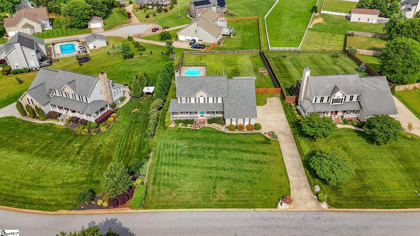
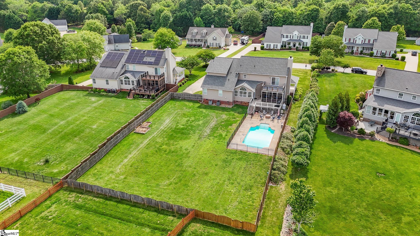
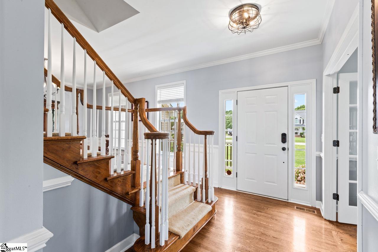
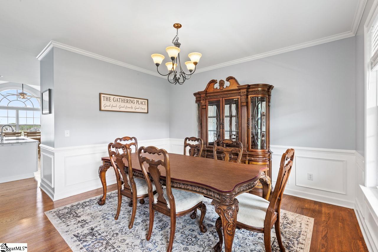
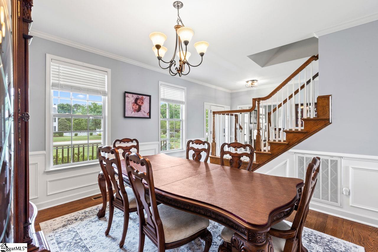
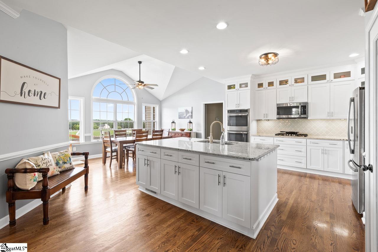
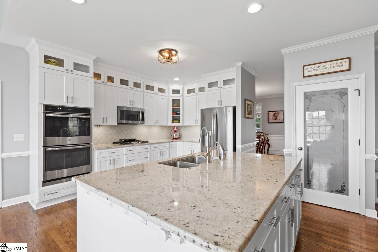
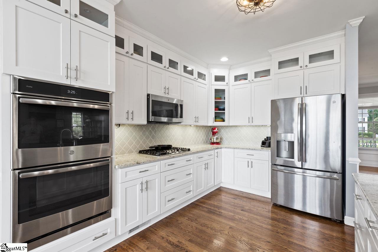
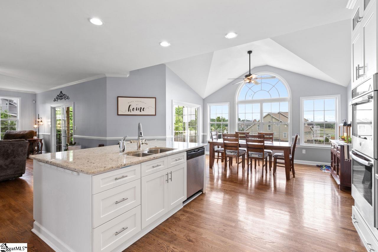
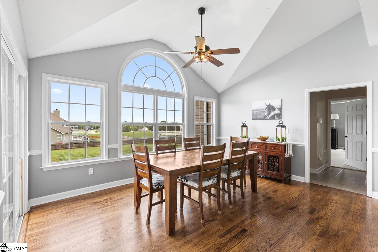
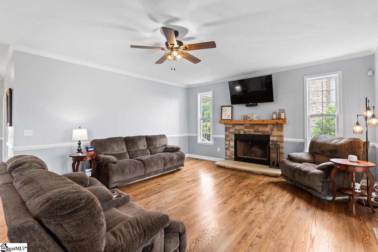
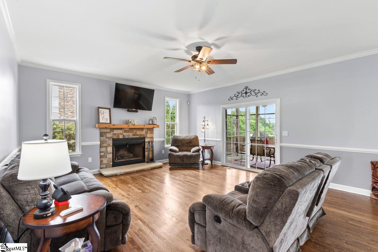
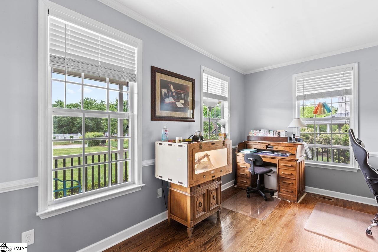
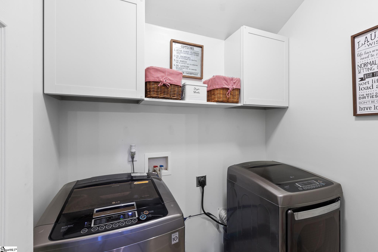
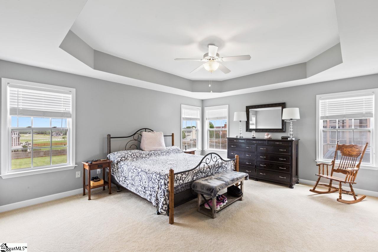
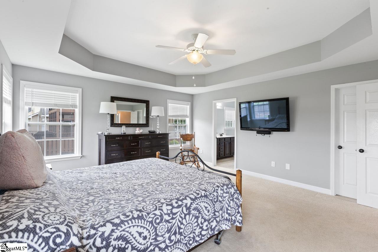
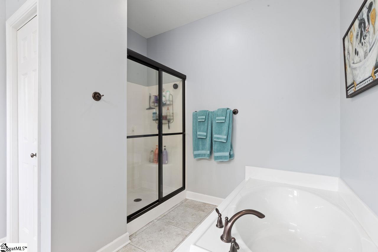
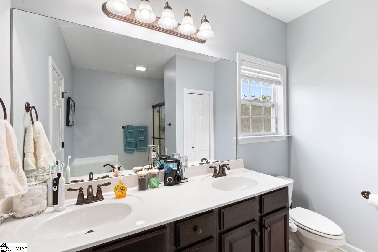
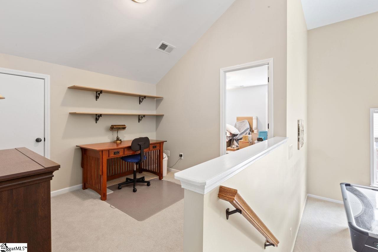
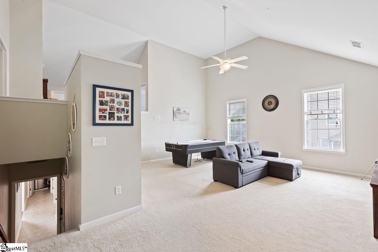
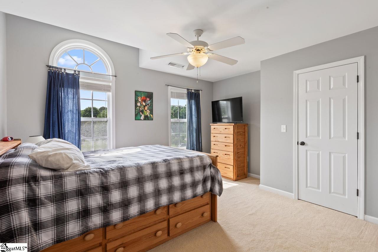
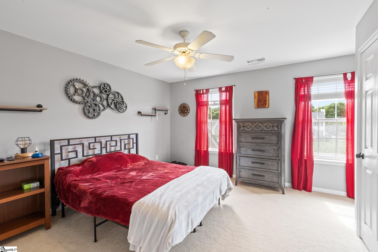
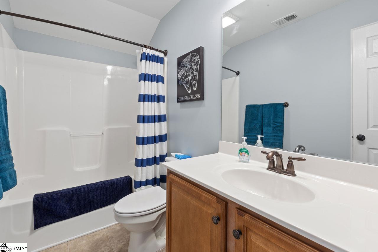
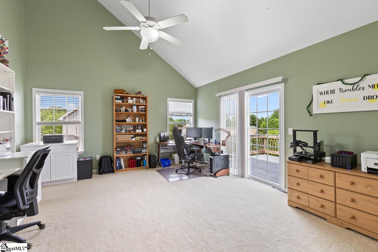
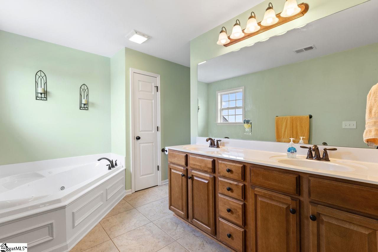
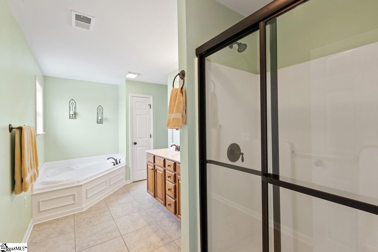
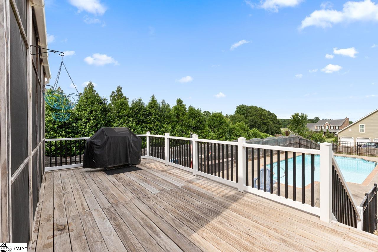
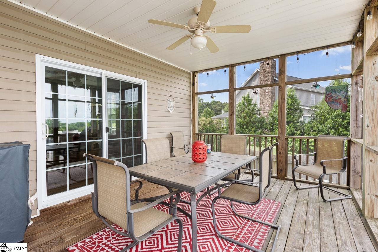
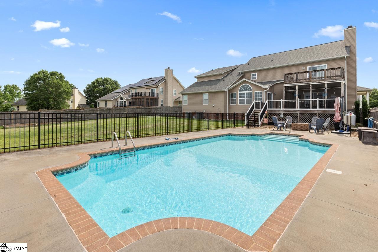
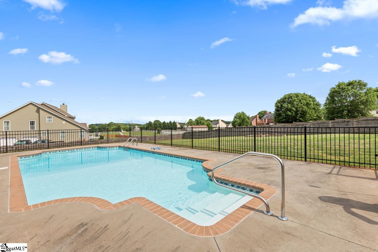
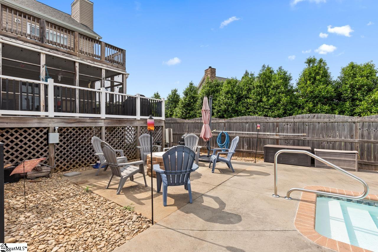
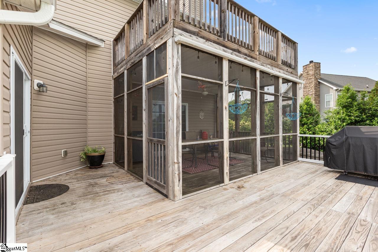
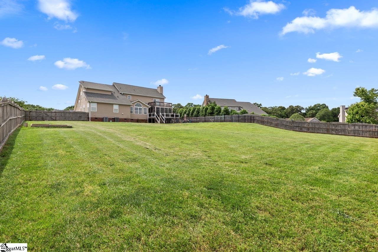
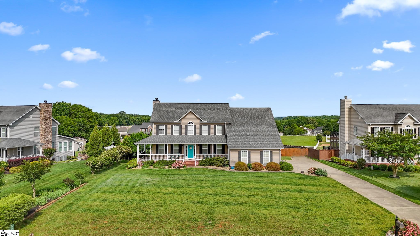
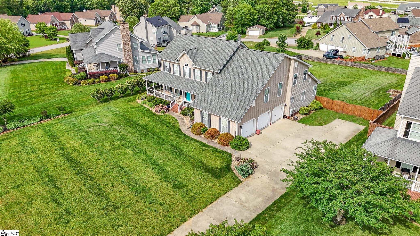
Welcome to 408 Saddlebred Drive in Pelzer! This 5 bedroom/3 bath home offers a perfect blend of comfort, luxury, and style. As you drive through this gorgeous neighborhood, you will love the larger lots and the open neighborhood horse pastures. This gorgeous home welcomes you with a wrap around rocking chair front porch that is the perfect place to unwind after a long day! Walk through the front door and you will feel right at home. The gorgeous hardwood floors stretch throughout all of the main living spaces. This open floor plan features a great living space with a cozy wood burning fireplace and a cook's dream kitchen. The kitchen was recently remodeled with granite counter tops, a large island, stainless steel appliances and special cabinet lighting. The main floor also features a private office with French doors, half bath, a walk in laundry room, a dining room fit for entertaining and a breakfast nook. This home features 2 master bedrooms!! One master is located on the main level with a walk in closet and full bath with dual sinks, stand up shower and soaking tub. You won't believe the space upstairs!! There is another master upstairs that features another walk in closet, full bath with dual sinks, soaking tub and stand up shower and a private deck that overlooks the beautiful backyard and neighborhood horse pastures. There are 3 other bedrooms upstairs and another bathroom. You will also find the unique and spacious bonus room that makes a perfect movie room, game room, teen room, or man cave. There is ample storage with large closets and attic space throughout the home. Out back you will find your own personal oasis. The screened in porch is the perfect place to entertain and watch the summer storms roll in. Enjoy your summers with your family and friends by your beautiful pool and fire pit. The neighborhood is one of a kind with acres of land and a barn where you can board your horse (separate boarding fees apply). This house is the perfect place to call your home sweet home!

5
beds

4
baths

3,796 Sq.Ft. LIVING AREA

0.63 Acres lot

Anna Catron

Anna Catron

Features & Amenities

Interior

  • total bedrooms5
  • Total bathrooms4
  • full bathrooms3
  • half bathroom1
  • Laundry room 1st Floor, Laundry Room
  • Flooring Carpet, Ceramic Tile, Wood, Vinyl
  • Fireplace Wood Burning
  • APPLIANCES Dishwasher, Disposal, Free-Standing Electric Range, Range, Electric Water Heater
  • other interior Features 2nd Stair Case, High Ceilings, Ceiling Fan(s), Ceiling Cathedral/Vaulted, Ceiling Smooth, Tray Ceiling(s), Granite Counters, Open Floorplan, Tub Garden, Walk-In Closet(s)

Area & Lot

  • Status Sold
  • Living Area3,796 Sq.Ft.
  • Total Area3,796 Sq.Ft.
  • Lot Area0.63 Acres
  • MLS® ID1526386
  • TypeResidential
  • YEAR BUILT2011
  • Architecture StylesTraditional
  • Elementary SchoolEllen Woodside
  • Middle SchoolWoodmont
  • High SchoolWoodmont

Exterior

  • STORIES2
  • Garage Space3.0
  • water SourcePublic
  • utilitiesUnderground Utilities, Cable Available
  • roofArchitectural
  • lot features1/2 - Acre
  • parkingAttached, Paved, Side/Rear Entry
  • HEAT TYPEElectric, Forced Air, Multi-Units
  • AIR CONDITIONINGCentral Air, Electric, Multi Units
  • sewerSeptic Tank
  • SubstructureCrawl Space
  • Disability FeaturesAttic Stairs Disappearing
  • security FeaturesSmoke Detector(s)
  • other exterior FeaturesBalcony

Financial

  • Sales Price$615,000
  • Real Estate Tax $2,564/yr
  • HOA $450/yr

Follow Us on Instagram