Leave a

By providing your contact information to Nest Realty - Greenville, your personal information will be processed in accordance with Nest Realty - Greenville's Privacy Policy. By checking the box(es) below, you expressly consent to receive marketing or promotional real estate communication from Nest Realty - Greenville in the manner selected by you. For SMS text messages, message frequency varies. Message and data rates may apply. Consent is not a condition of purchase of any goods or services. You may opt out of receiving further communications from Nest Realty - Greenville at any time. To opt out of receiving SMS text messages, reply STOP to unsubscribe. SMS text messaging is subject to our Terms of Use.

Thank you for your message. We will be in touch with you shortly.

Explore Our Properties
415 Corsac Court
415 Corsac Court
415 Corsac Court
415 Corsac Court
415 Corsac Court
415 Corsac Court
415 Corsac Court
415 Corsac Court
415 Corsac Court
415 Corsac Court
415 Corsac Court
415 Corsac Court
415 Corsac Court
415 Corsac Court
415 Corsac Court
415 Corsac Court
415 Corsac Court
415 Corsac Court
415 Corsac Court
415 Corsac Court
415 Corsac Court
415 Corsac Court
415 Corsac Court
415 Corsac Court
415 Corsac Court
415 Corsac Court
415 Corsac Court
415 Corsac Court
415 Corsac Court
415 Corsac Court
415 Corsac Court
415 Corsac Court
415 Corsac Court
415 Corsac Court
415 Corsac Court
415 Corsac Court
415 Corsac Court
415 Corsac Court
415 Corsac Court
415 Corsac Court
415 Corsac Court
415 Corsac Court
415 Corsac Court
415 Corsac Court
415 Corsac Court
415 Corsac Court
415 Corsac Court
415 Corsac Court
415 Corsac Court
415 Corsac Court
SEE ALL PHOTOS
415 Corsac Court
415 Corsac Court
415 Corsac Court
415 Corsac Court
415 Corsac Court
415 Corsac Court
415 Corsac Court
415 Corsac Court
415 Corsac Court
415 Corsac Court
415 Corsac Court
415 Corsac Court
415 Corsac Court
415 Corsac Court
415 Corsac Court
415 Corsac Court
415 Corsac Court
415 Corsac Court
415 Corsac Court
415 Corsac Court
415 Corsac Court
415 Corsac Court
415 Corsac Court
415 Corsac Court
415 Corsac Court
415 Corsac Court
415 Corsac Court
415 Corsac Court
415 Corsac Court
415 Corsac Court
415 Corsac Court
415 Corsac Court
415 Corsac Court
415 Corsac Court
415 Corsac Court
415 Corsac Court
415 Corsac Court
415 Corsac Court
415 Corsac Court
415 Corsac Court
415 Corsac Court
415 Corsac Court
415 Corsac Court
415 Corsac Court
415 Corsac Court
415 Corsac Court
415 Corsac Court
415 Corsac Court
415 Corsac Court
415 Corsac Court
Sold

415 Corsac Court

415 Corsac Court, Fountain Inn, SC 29644

$360,000
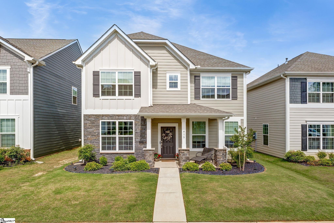
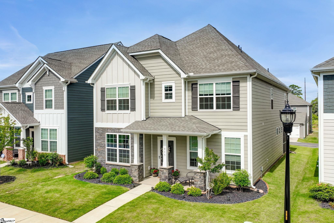
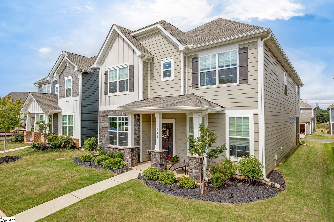
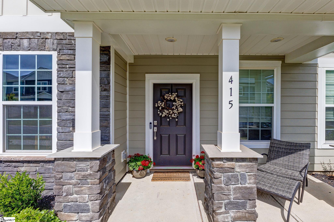
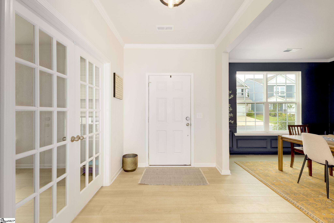
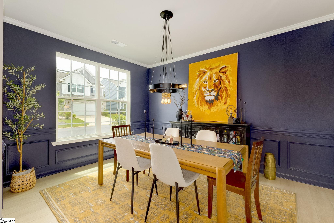
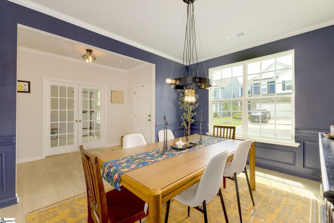
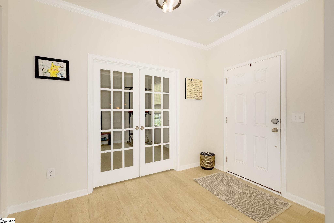
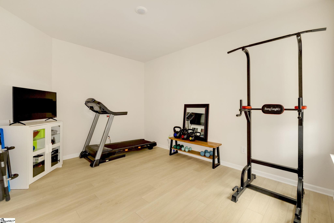
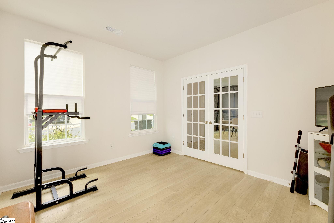
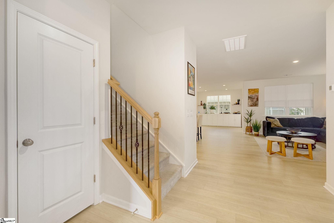
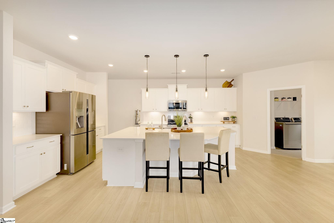
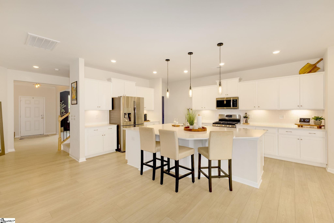
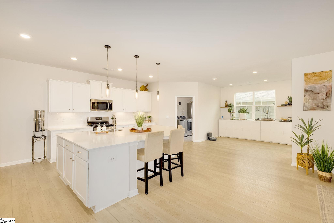
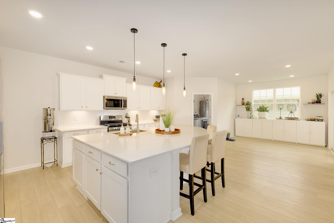
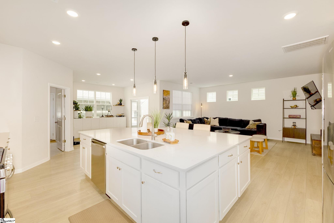
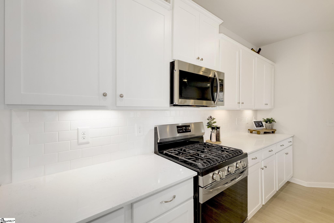
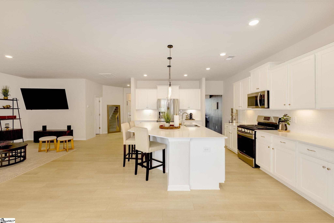
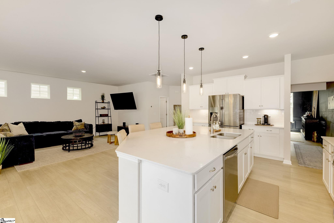
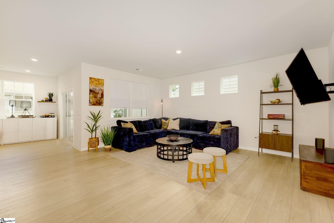
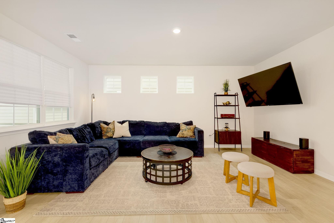
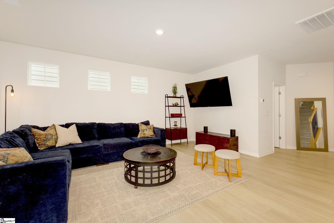
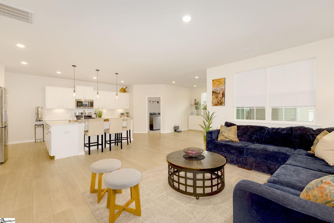
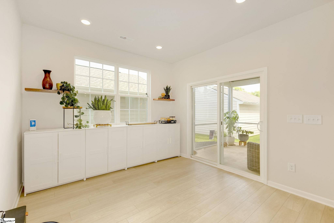
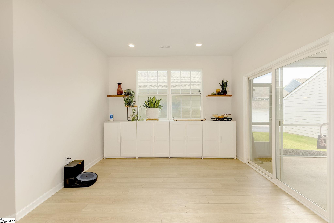
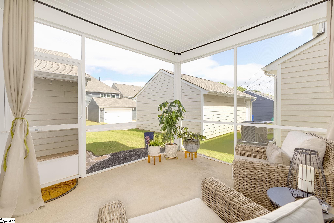
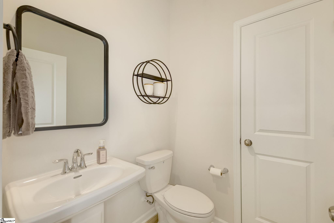
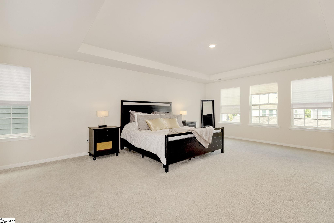
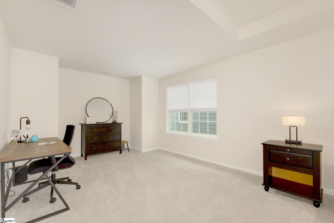
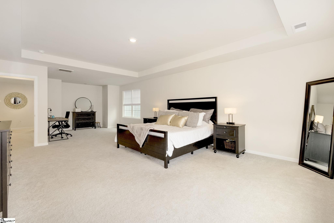
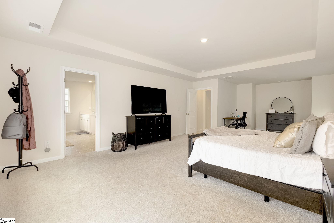
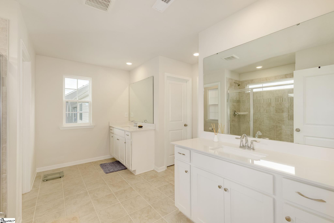
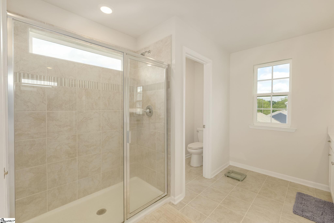
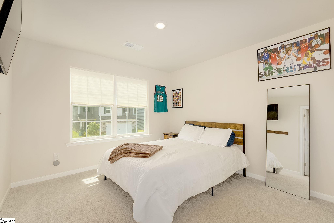
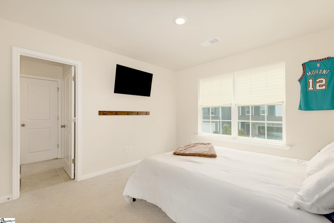
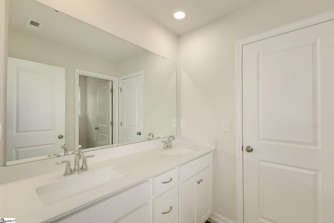
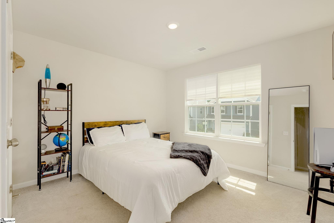
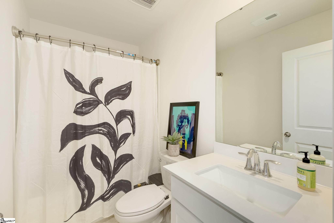
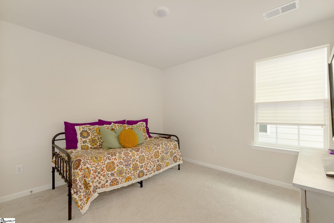
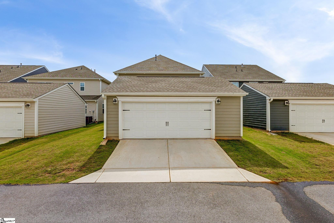
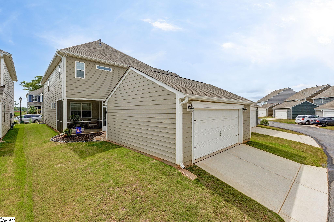
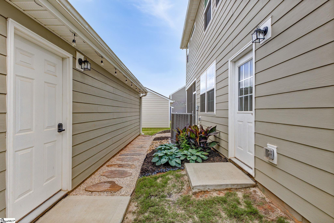
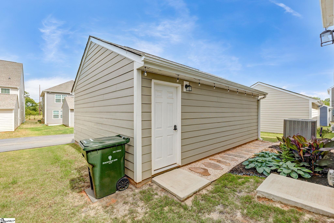
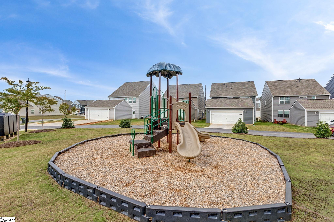
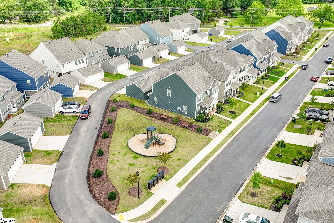
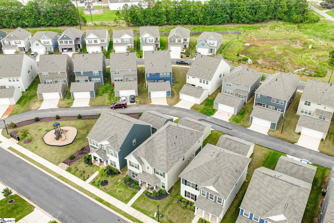
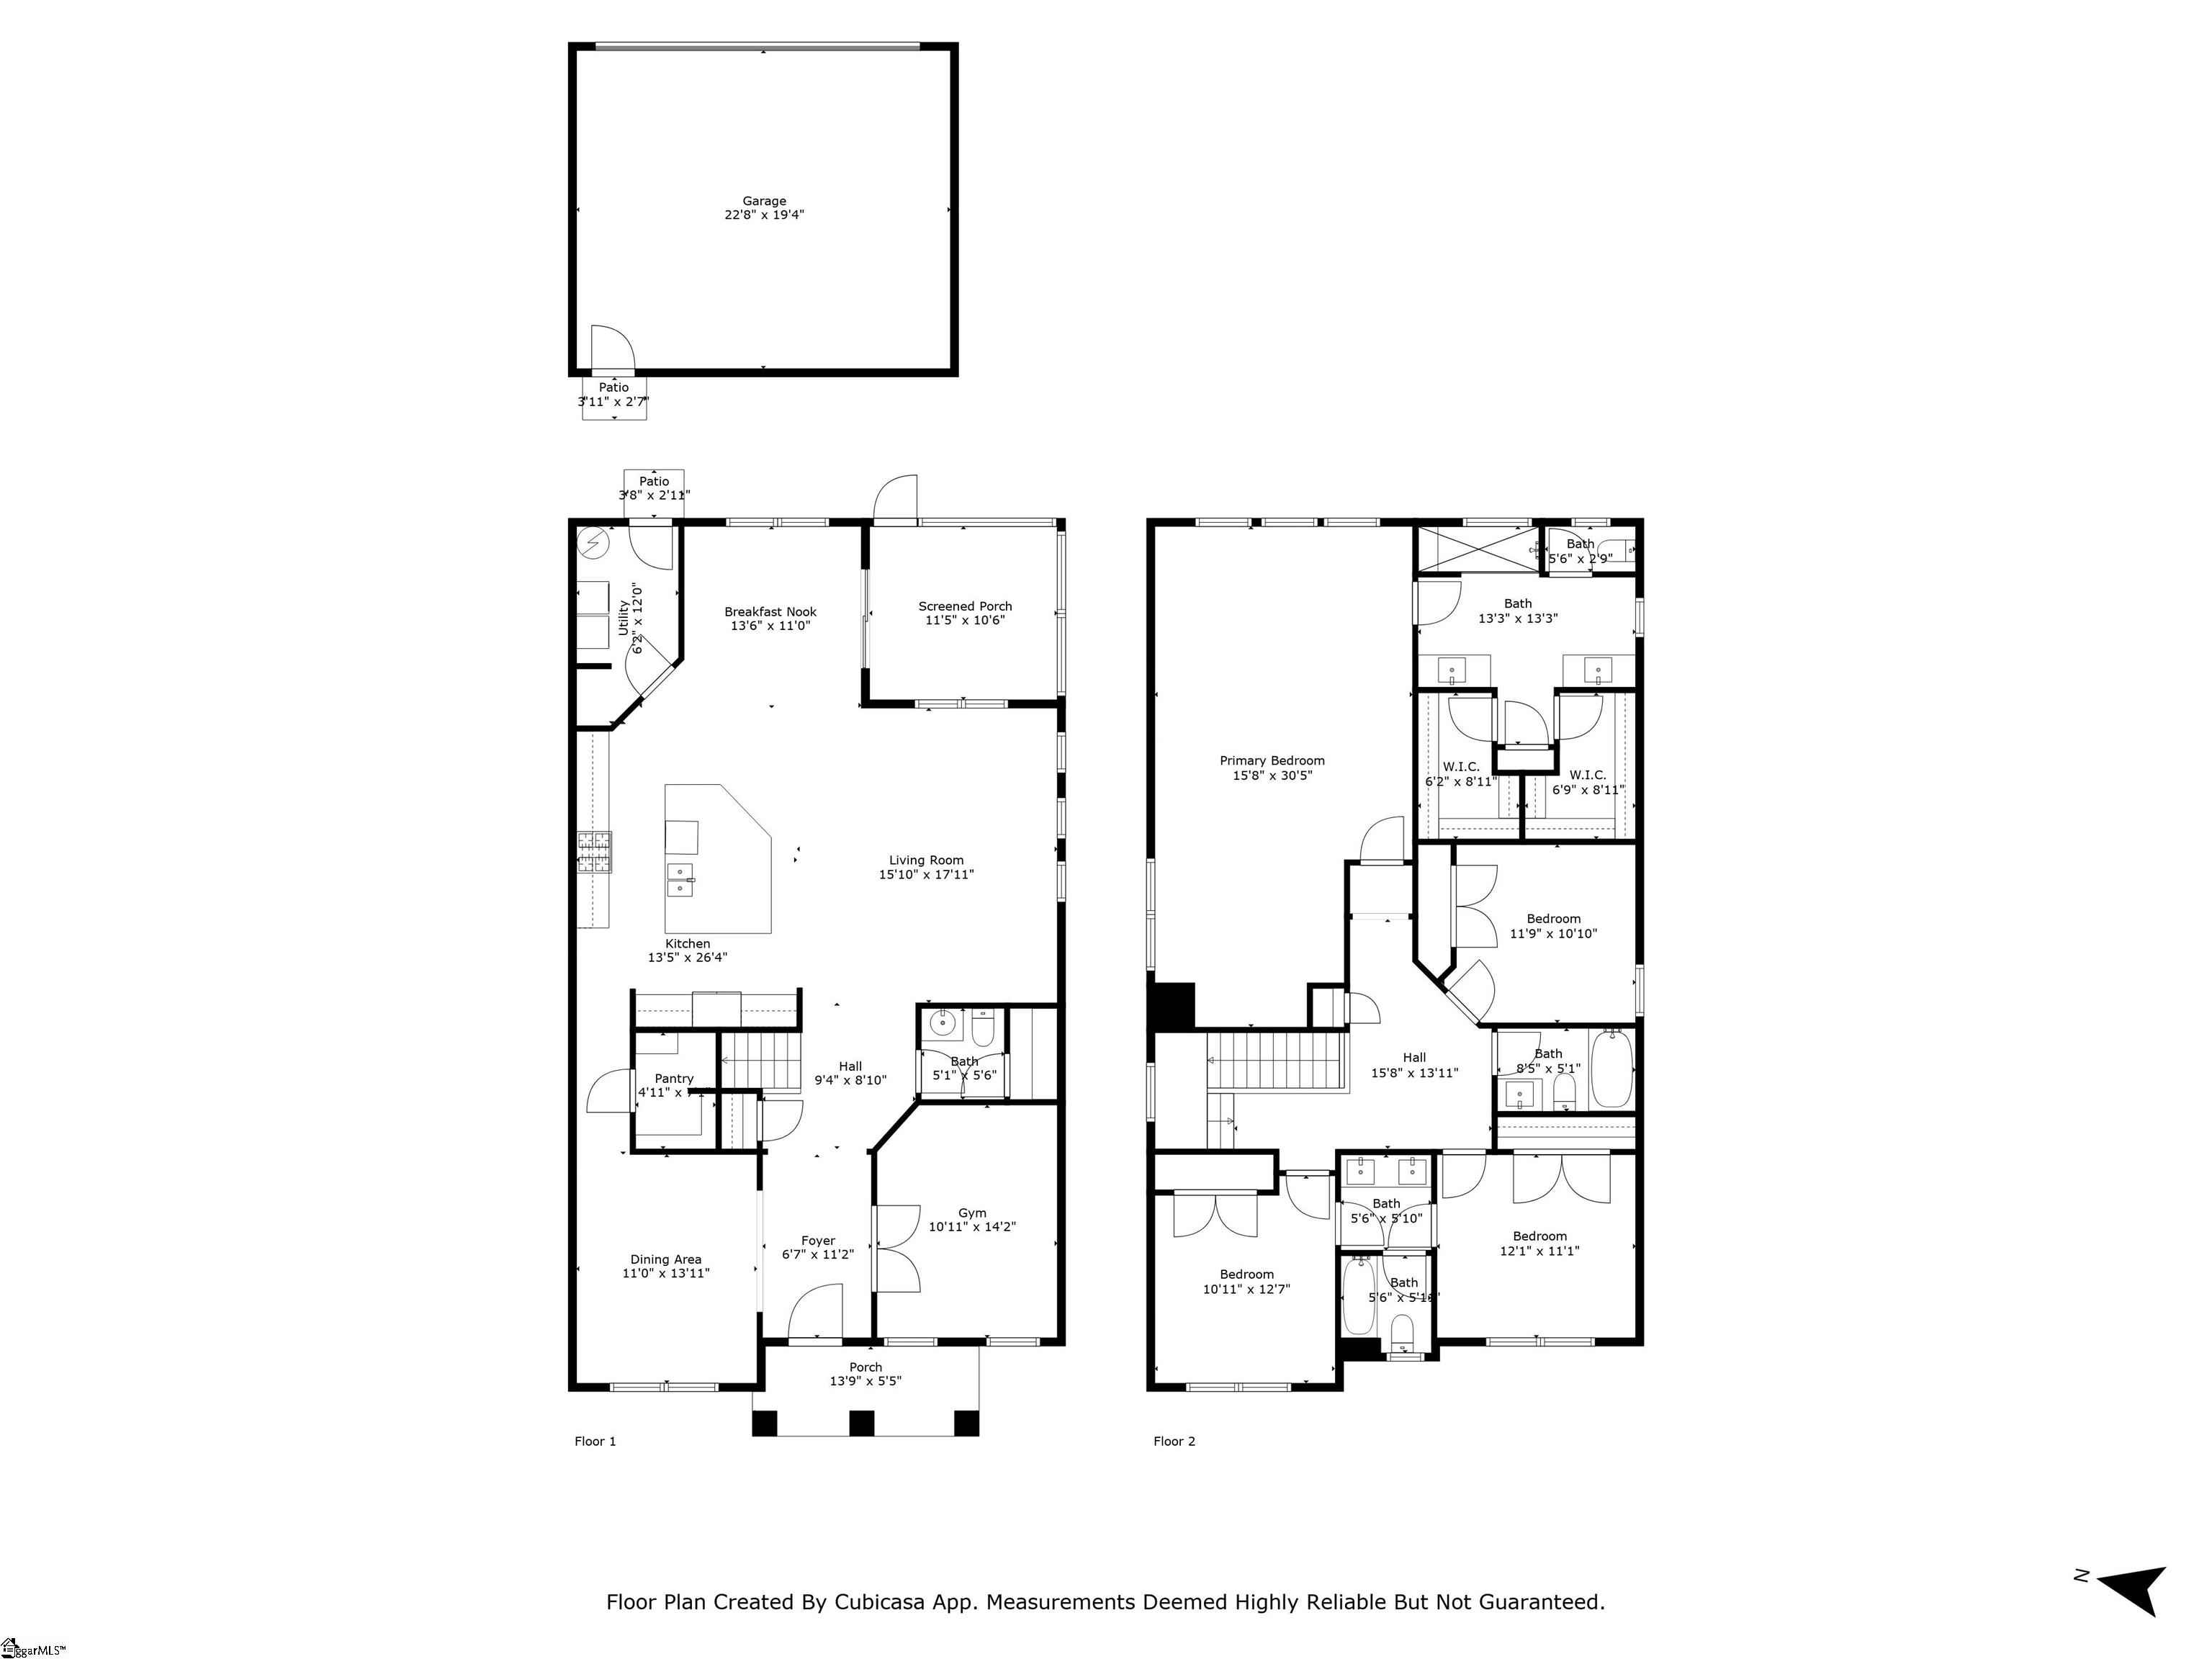
Welcome Home to Easy Living in Fox Tail Cottages!?Just minutes from vibrant Downtown Fountain Inn, this nearly new home in the sought-after Fox Tail Cottages community exudes the perfect blend of style, comfort, and low-maintenance convenience. Step inside the thoughtfully designed Independence floor plan, where a formal dining room flows effortlessly into a spacious chef's kitchen. Outfitted with stainless steel appliances, quartz countertops, and easy-care vinyl flooring throughout the main level, this home was built for both beauty and function. Need a flexible space? The private study with elegant French doors is ideal for a home office, workout room, or cozy reading nook. The semi-open layout creates a harmonious flow while still providing defined, purposeful rooms--perfect for everyday living and entertaining. Upstairs, retreat to the expansive owner's suite complete with a peaceful sitting area. The spa-like primary bath features dual vanities, a luxurious tiled shower, a private water closet, and two generous walk-in closets. Three additional bedrooms and two full bathrooms--including a Jack-and-Jill--allow for comfortable accommodations for family or guests without the upkeep of oversized spaces. Outside, relax on either the front or screened-in porch, ideal for those beautiful southern summer nights. The privacy and charm of the rear-entry two-car garage are convenient for ease of entry coming home. The low-maintenance yard is ideal for those who want to enjoy home ownership without the hassle. Community perks include a dog park, playground, and sidewalks--creating a welcoming neighborhood feel. If you're looking for a move-in ready home that provides easy living and modern comfort, this one has it all!

4
beds

4
baths

2,999 Sq.Ft. LIVING AREA

4,356 Sq.Ft. lot

4 beds
3 full baths
1 half bath
2,999 Sq.Ft.
2022 BUILT
4,356 Sq.Ft. LOT
Kate Anderson

Kate Anderson

Features & Amenities

Interior

  • total bedrooms4
  • Total bathrooms4
  • full bathrooms3
  • half bathroom1
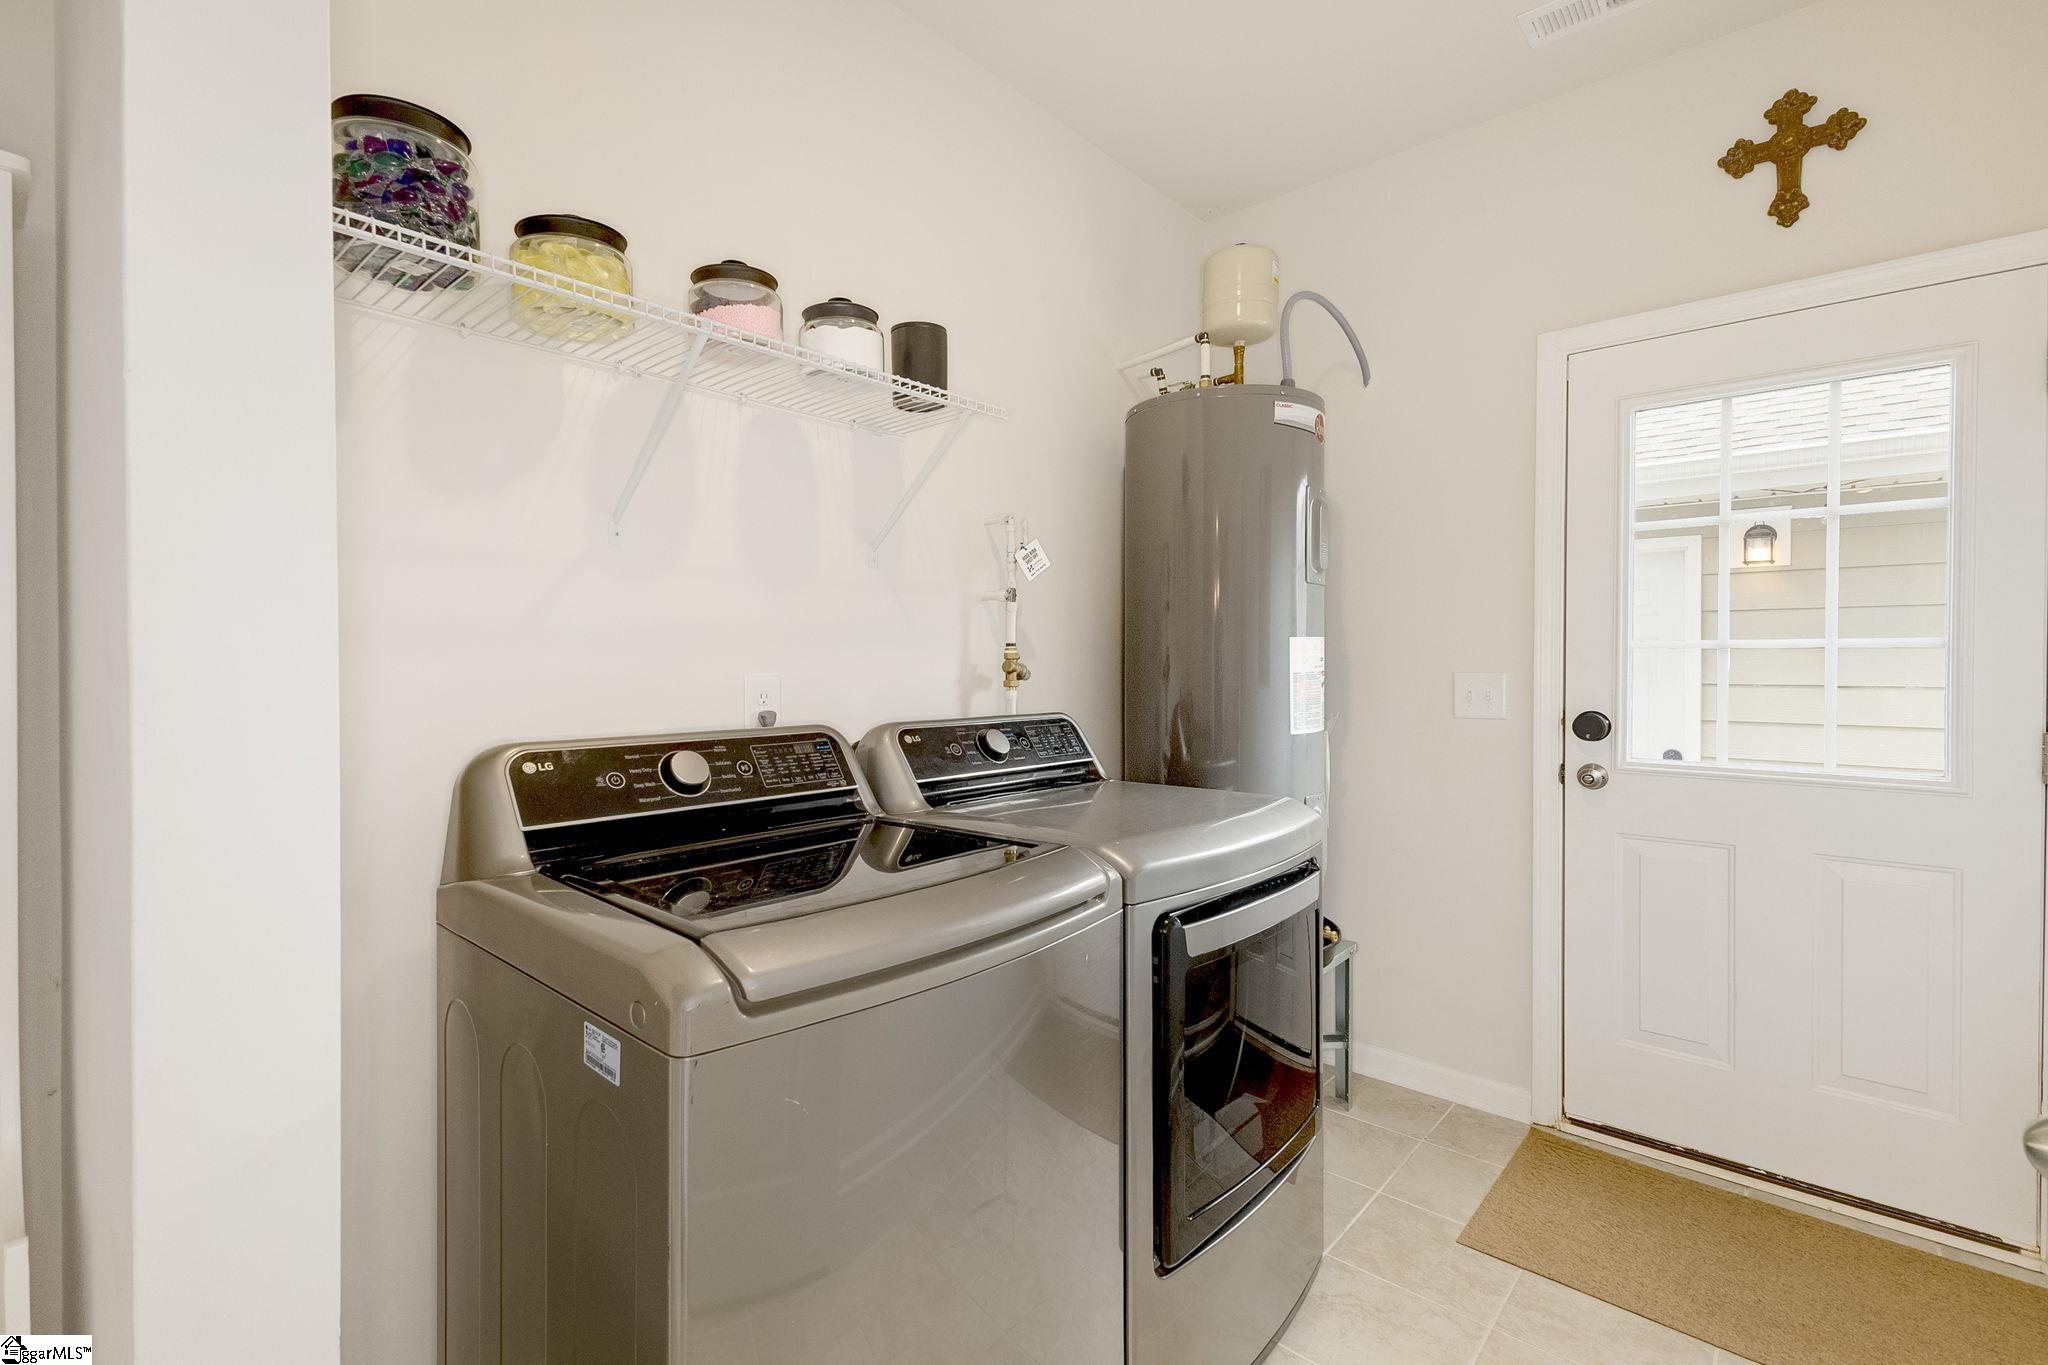
  • Laundry room 1st Floor, Walk-in, Electric Dryer Hookup, Washer Hookup, Laundry Room
  • Flooring Carpet, Ceramic Tile, Luxury Vinyl
  • Fireplace None
  • APPLIANCES Dishwasher, Disposal, Free-Standing Gas Range, Microwave, Electric Water Heater
  • other interior Features High Ceilings, Ceiling Smooth, Open Floorplan, Walk-In Closet(s), Countertops Quartz, Pantry

Area & Lot

  • Status Sold
  • Date Sold August 20, 2025
  • Living Area2,999 Sq.Ft.
  • Total Area2,999 Sq.Ft.
  • Lot Area4,356 Sq.Ft.
  • MLS® ID1559458
  • TypeResidential
  • YEAR BUILT2022
  • Architecture StylesTraditional, Craftsman
  • Elementary SchoolFountain Inn
  • Middle SchoolBryson
  • High SchoolFountain Inn High

Exterior

  • STORIES2
  • Garage Space2.0
  • water SourcePublic
  • utilitiesUnderground Utilities, Cable Available
  • roofArchitectural
  • lot features1/2 Acre or Less, Sidewalk
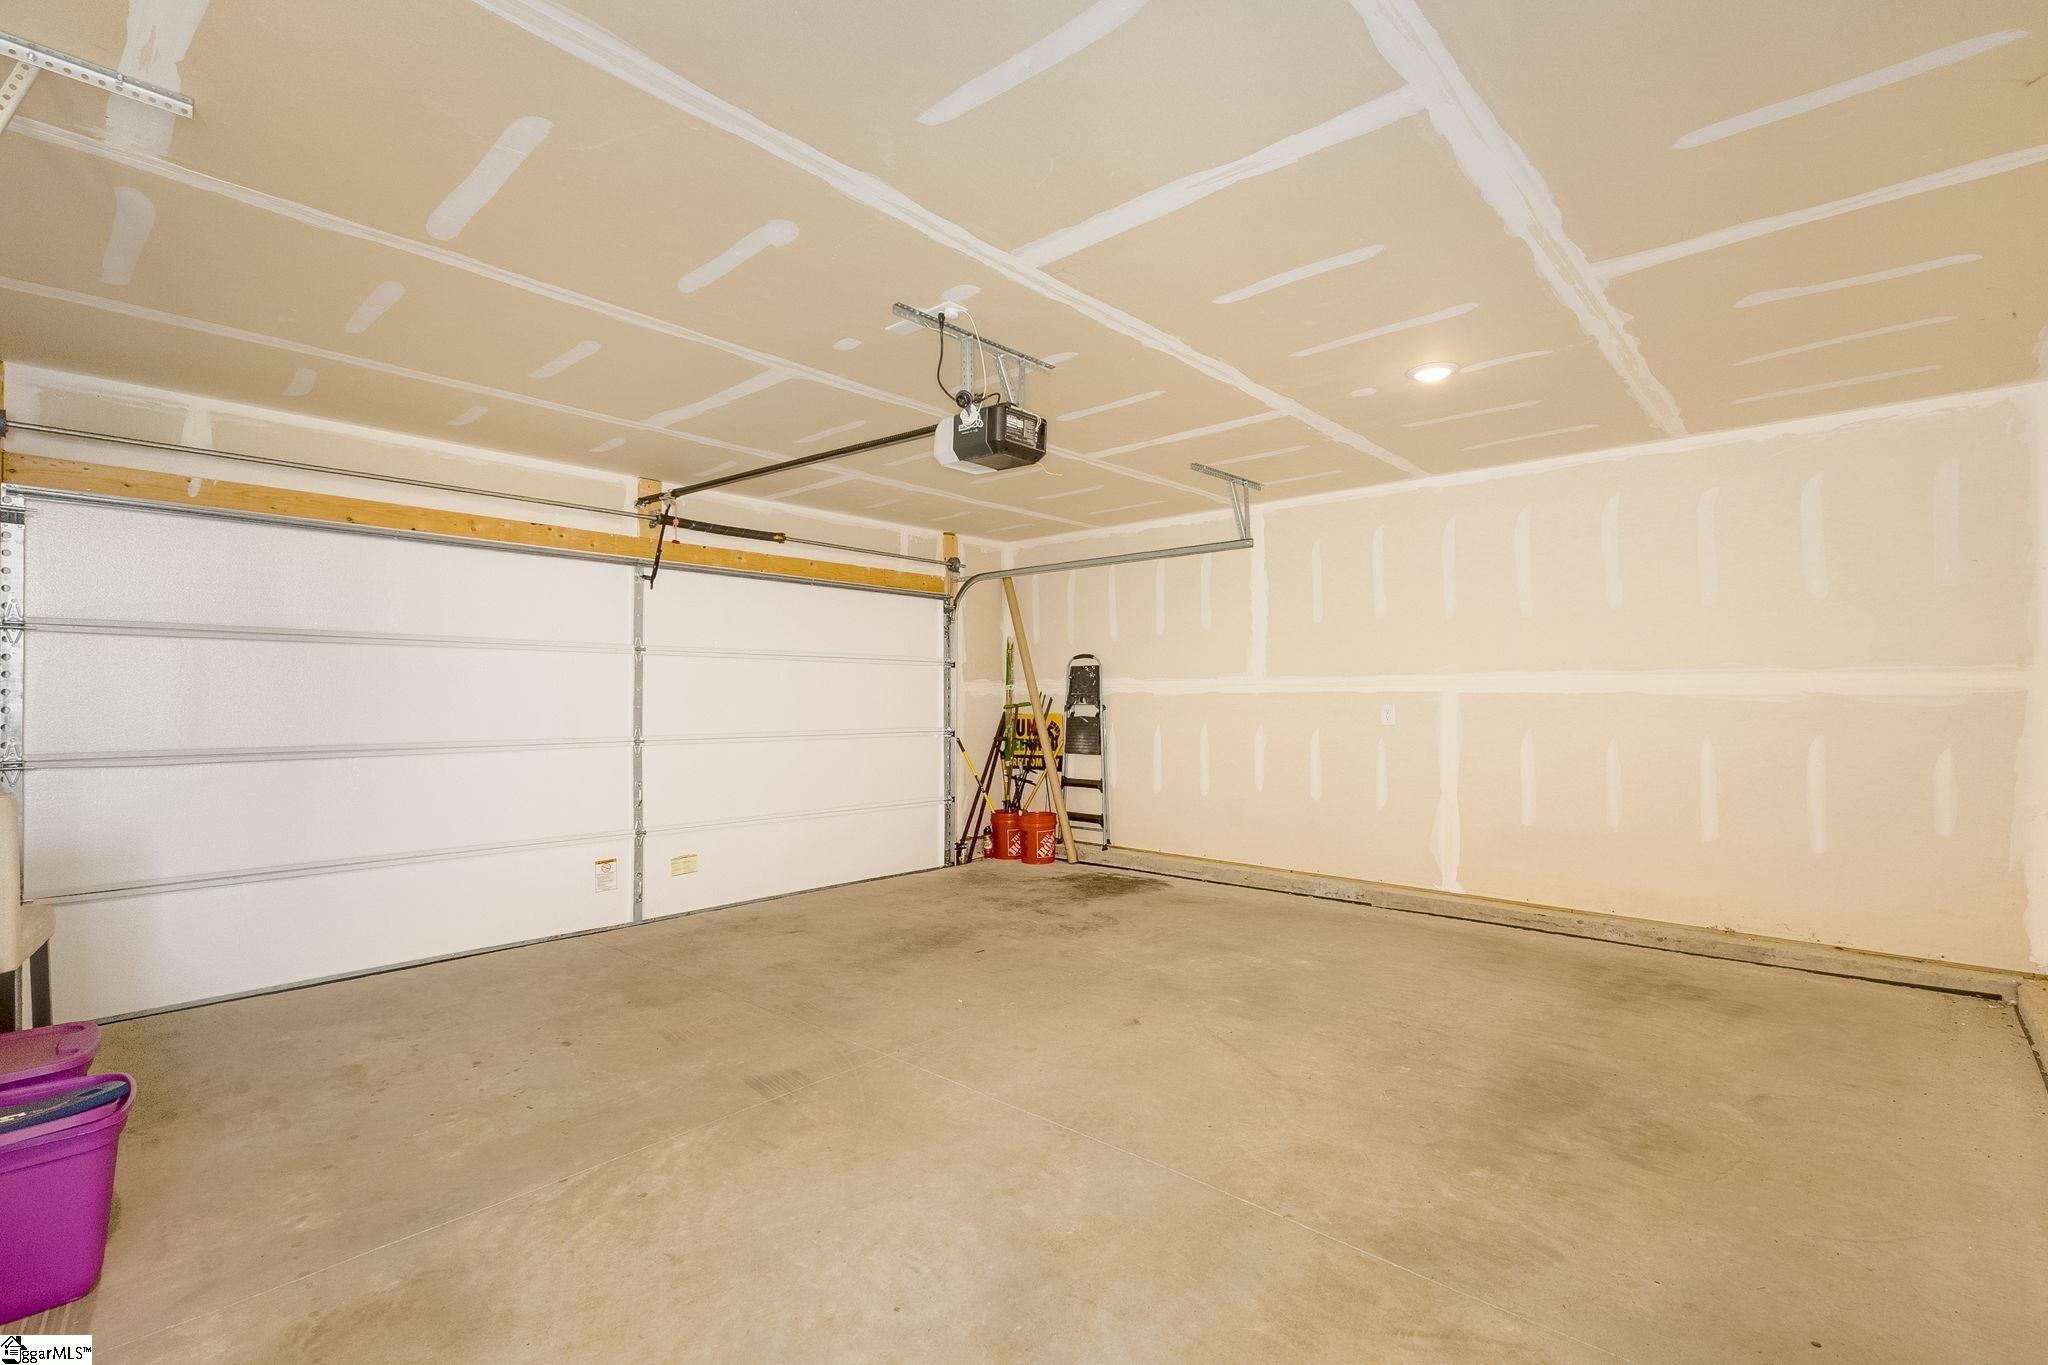
  • parkingDetached, Concrete, Garage Door Opener, Side/Rear Entry
  • HEAT TYPEForced Air, Natural Gas, Damper Controlled
  • AIR CONDITIONINGCentral Air, Electric, Damper Controlled
  • sewerPublic Sewer
  • SubstructureSlab
  • Disability FeaturesAttic Stairs Disappearing
  • security FeaturesSmoke Detector(s), Prewired

Financial

  • Sales Price$360,000
  • Real Estate Tax $6,518/yr
  • HOA $700/yr
View Virtual Tour

Follow Us on Instagram