Leave a

By providing your contact information to Nest Realty - Greenville, your personal information will be processed in accordance with Nest Realty - Greenville's Privacy Policy. By checking the box(es) below, you expressly consent to receive marketing or promotional real estate communication from Nest Realty - Greenville in the manner selected by you. For SMS text messages, message frequency varies. Message and data rates may apply. Consent is not a condition of purchase of any goods or services. You may opt out of receiving further communications from Nest Realty - Greenville at any time. To opt out of receiving SMS text messages, reply STOP to unsubscribe. SMS text messaging is subject to our Terms of Use.

Thank you for your message. We will be in touch with you shortly.

Explore Our Properties
416 S Main Street
416 S Main Street
416 S Main Street
416 S Main Street
416 S Main Street
416 S Main Street
416 S Main Street
416 S Main Street
416 S Main Street
416 S Main Street
416 S Main Street
416 S Main Street
416 S Main Street
416 S Main Street
416 S Main Street
416 S Main Street
416 S Main Street
416 S Main Street
416 S Main Street
416 S Main Street
416 S Main Street
416 S Main Street
416 S Main Street
416 S Main Street
416 S Main Street
416 S Main Street
416 S Main Street
416 S Main Street
416 S Main Street
416 S Main Street
416 S Main Street
416 S Main Street
416 S Main Street
416 S Main Street
416 S Main Street
416 S Main Street
SEE ALL PHOTOS
416 S Main Street
416 S Main Street
416 S Main Street
416 S Main Street
416 S Main Street
416 S Main Street
416 S Main Street
416 S Main Street
416 S Main Street
416 S Main Street
416 S Main Street
416 S Main Street
416 S Main Street
416 S Main Street
416 S Main Street
416 S Main Street
416 S Main Street
416 S Main Street
416 S Main Street
416 S Main Street
416 S Main Street
416 S Main Street
416 S Main Street
416 S Main Street
416 S Main Street
416 S Main Street
416 S Main Street
416 S Main Street
416 S Main Street
416 S Main Street
416 S Main Street
416 S Main Street
416 S Main Street
416 S Main Street
416 S Main Street
416 S Main Street
Sold

416 S Main Street

416 S Main Street, Prosperity, SC 29127

$240,000
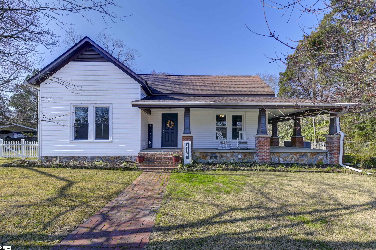
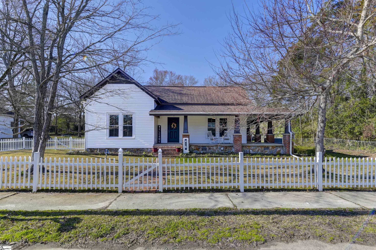
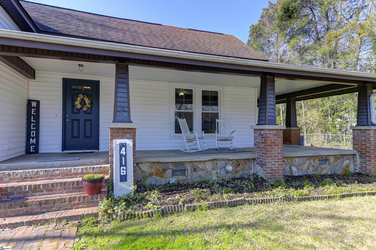
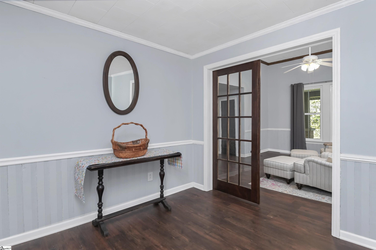
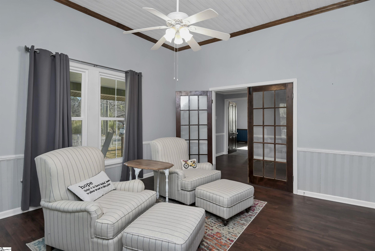
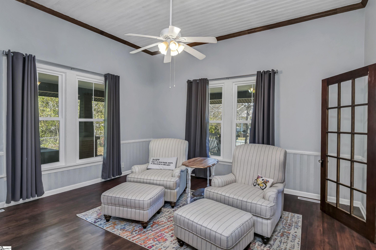
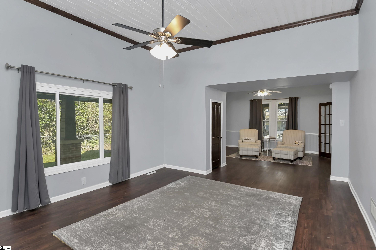
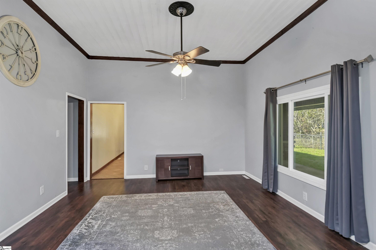
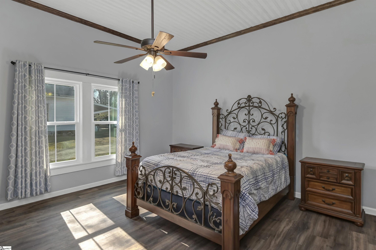
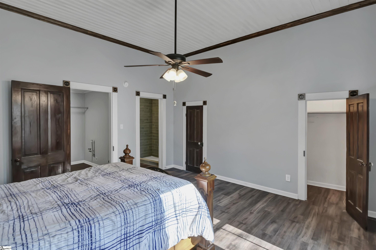
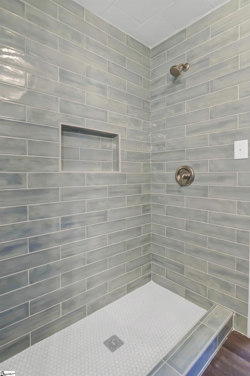
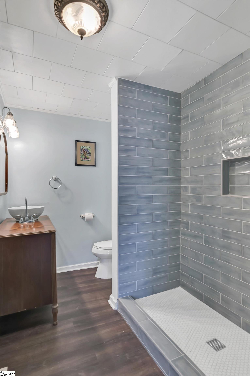
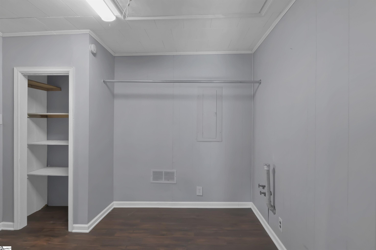
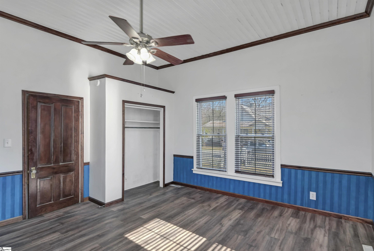
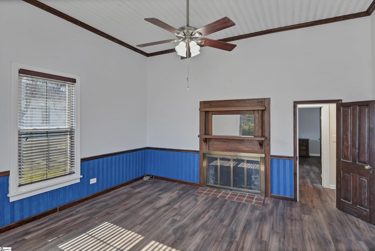
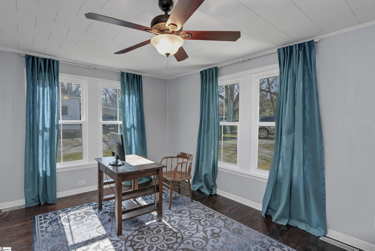
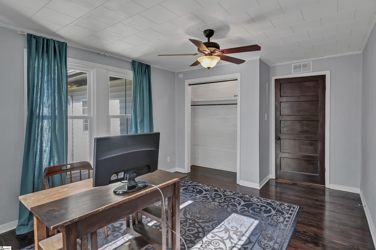
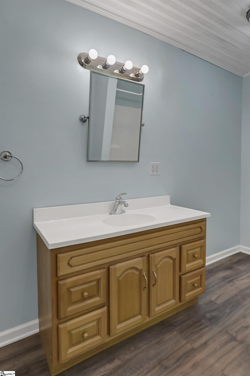
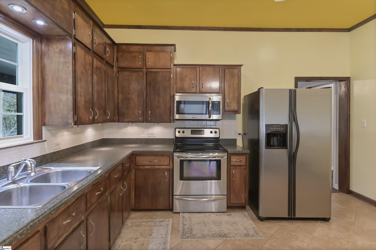
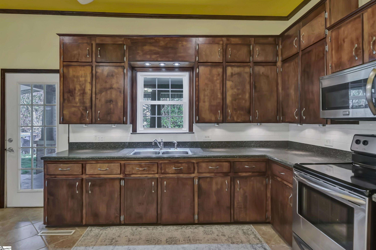
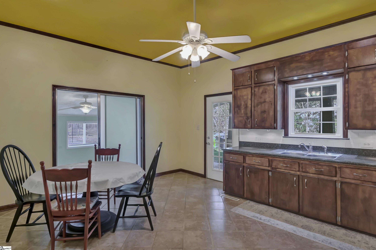
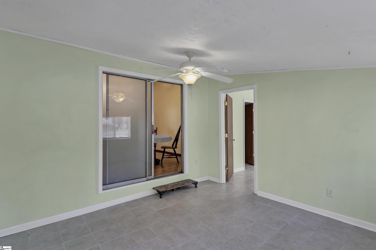
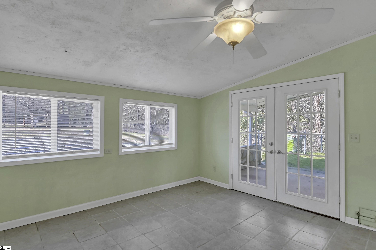
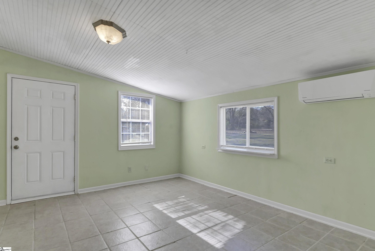
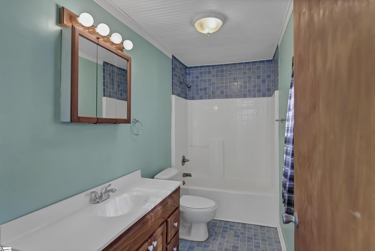
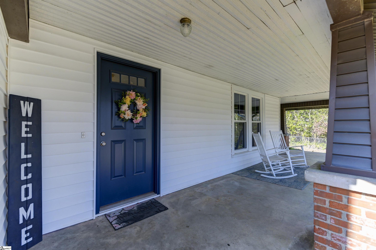
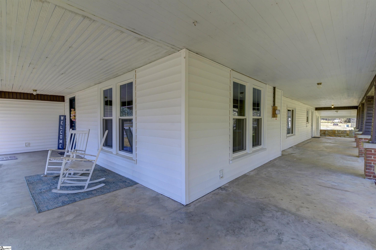
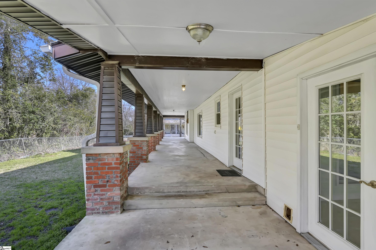
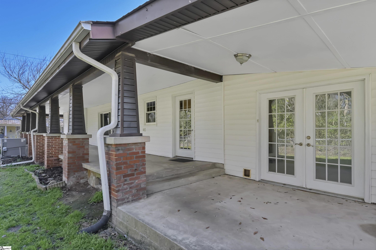
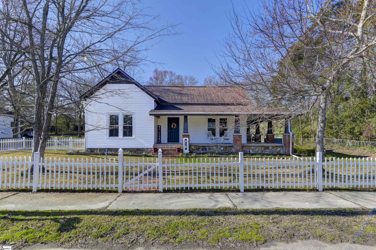
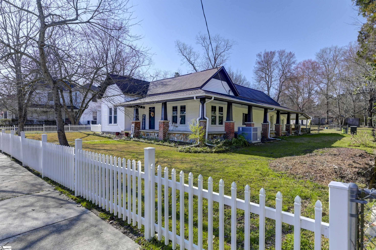
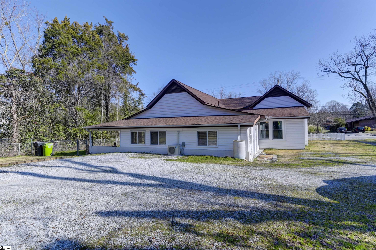
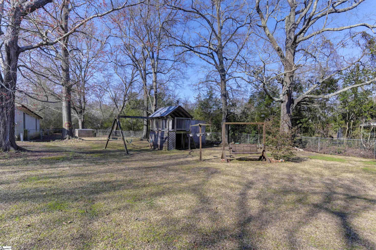
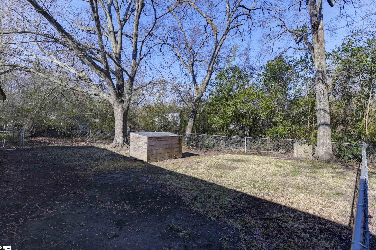
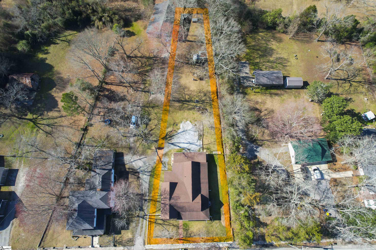
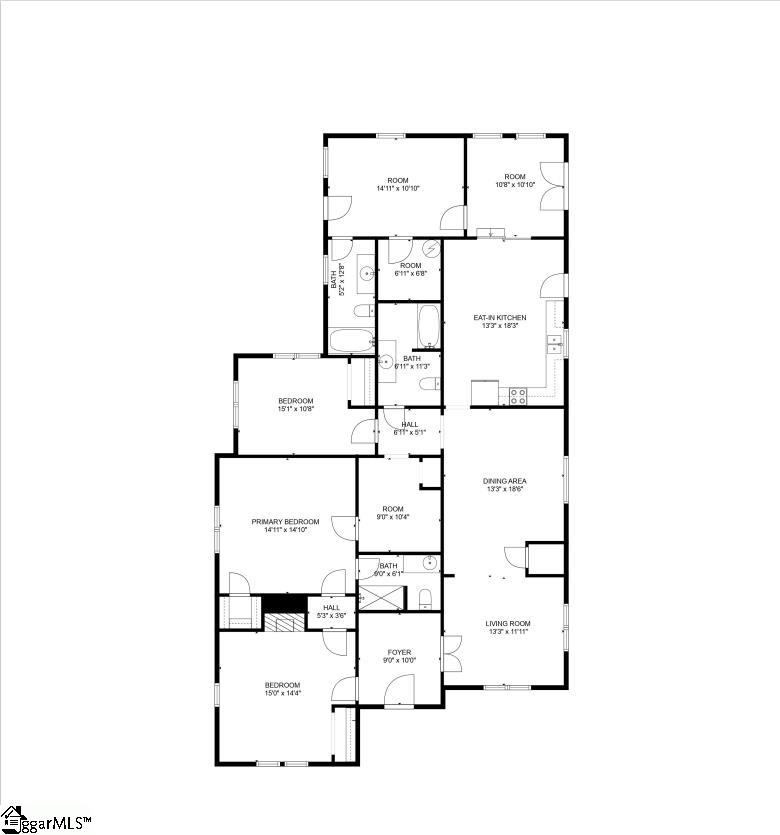
Welcome home! This stunning craftsman, with 4 bedrooms, 3 bathrooms and over 2300sq ft, is a must-see. As you pull up you will be blown away by the wrap-around porch with plenty of room to entertain friends and family, surrounded by the picture perfect white picket fence. As you enter the home, you are greeted by a beautiful sitting room to the right. Gorgeous real wood doors bring character and warmth to this family home. The tall ceilings and large windows allow light to fill the space. The eat-in kitchen has plenty of room to make your own. The large bedrooms allow for you and yours to enjoy ample space to host, work, or rest. This family home has been meticulously maintained and improved. New HVAC, windows, front door, flooring, and siding as of 2021! That's just scratching the surface, check out the full list of home improvements made to this property, making it move-in ready. Head outside to your own outdoor oasis as you are surrounded by gorgeous old trees and a flat 0.5-acre yard. Are you ready to live on the main street of a cute, thriving town? Walk five minutes down the road and find yourself in the heart of downtown with restaurants, a coffee shop, antique stores, home decor stores and more! You'll love the holidays, as the town gathers for parades, and you simply sit on your front porch and enjoy the show. And it gets better, the town of Prosperity is preparing to spend $3.2 million on parks and recreation this summer! Enjoy small town life while being just 10 minutes to Newberry, 15 minutes from Lake Murray, and 35 minutes to the suburbs of Columbia where you'll find all of your big box retail. Don't miss the opportunity to make this your home sweet home!

4
beds

3
baths

2,433 Sq.Ft. LIVING AREA

0.53 Acres lot

Ryan Decker

Ryan Decker

Features & Amenities

Interior

  • total bedrooms4
  • Total bathrooms3
  • full bathrooms3
  • Laundry room 1st Floor, Walk-in, Electric Dryer Hookup, Washer Hookup, Laundry Room
  • Flooring Ceramic Tile, Luxury Vinyl Tile/Plank
  • Fireplace None
  • APPLIANCES Cooktop, Disposal, Refrigerator, Electric Oven, Microwave, Electric Water Heater
  • other interior Features High Ceilings, Ceiling Fan(s), Countertops-Solid Surface, Walk-In Closet(s)

Area & Lot

  • Status Sold
  • Living Area2,433 Sq.Ft.
  • Total Area2,433 Sq.Ft.
  • Lot Area0.53 Acres
  • MLS® ID1519664
  • TypeResidential
  • Architecture StylesCraftsman
  • Elementary SchoolPorsperity-Rikard
  • Middle SchoolMid-Carolina
  • High SchoolMid-Carolina

Exterior

  • STORIES1
  • water SourcePublic, Town of Prosperity
  • utilitiesCable Available
  • roofArchitectural
  • lot features1/2 - Acre
  • parkingNone, Gravel, Shared Driveway, Driveway
  • HEAT TYPENatural Gas, Heat Pump
  • AIR CONDITIONINGElectric, Heat Pump
  • sewerPublic Sewer
  • SubstructureCrawl Space/Slab, Sump Pump
  • Disability FeaturesAttic Stairs Disappearing
  • security FeaturesSmoke Detector(s)

Financial

  • Sales Price$240,000
  • Real Estate Tax $1,270/yr

Follow Us on Instagram