Leave a

By providing your contact information to Nest Realty - Greenville, your personal information will be processed in accordance with Nest Realty - Greenville's Privacy Policy. By checking the box(es) below, you expressly consent to receive marketing or promotional real estate communication from Nest Realty - Greenville in the manner selected by you. For SMS text messages, message frequency varies. Message and data rates may apply. Consent is not a condition of purchase of any goods or services. You may opt out of receiving further communications from Nest Realty - Greenville at any time. To opt out of receiving SMS text messages, reply STOP to unsubscribe. SMS text messaging is subject to our Terms of Use.

Thank you for your message. We will be in touch with you shortly.

Explore Our Properties
420 Holland Road
420 Holland Road
420 Holland Road
420 Holland Road
420 Holland Road
420 Holland Road
420 Holland Road
420 Holland Road
420 Holland Road
420 Holland Road
420 Holland Road
420 Holland Road
420 Holland Road
420 Holland Road
420 Holland Road
420 Holland Road
420 Holland Road
420 Holland Road
420 Holland Road
420 Holland Road
420 Holland Road
420 Holland Road
420 Holland Road
420 Holland Road
420 Holland Road
420 Holland Road
420 Holland Road
420 Holland Road
420 Holland Road
420 Holland Road
420 Holland Road
420 Holland Road
420 Holland Road
420 Holland Road
420 Holland Road
420 Holland Road
420 Holland Road
420 Holland Road
420 Holland Road
420 Holland Road
420 Holland Road
420 Holland Road
420 Holland Road
420 Holland Road
420 Holland Road
420 Holland Road
SEE ALL PHOTOS
420 Holland Road
420 Holland Road
420 Holland Road
420 Holland Road
420 Holland Road
420 Holland Road
420 Holland Road
420 Holland Road
420 Holland Road
420 Holland Road
420 Holland Road
420 Holland Road
420 Holland Road
420 Holland Road
420 Holland Road
420 Holland Road
420 Holland Road
420 Holland Road
420 Holland Road
420 Holland Road
420 Holland Road
420 Holland Road
420 Holland Road
420 Holland Road
420 Holland Road
420 Holland Road
420 Holland Road
420 Holland Road
420 Holland Road
420 Holland Road
420 Holland Road
420 Holland Road
420 Holland Road
420 Holland Road
420 Holland Road
420 Holland Road
420 Holland Road
420 Holland Road
420 Holland Road
420 Holland Road
420 Holland Road
420 Holland Road
420 Holland Road
420 Holland Road
420 Holland Road
420 Holland Road
Courtesy of BHHS C Dan Joyner - Midtown
Sold

420 Holland Road

420 Holland Road, Simpsonville, SC 29681

$450,000
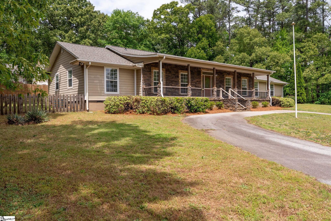
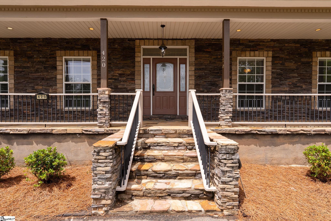
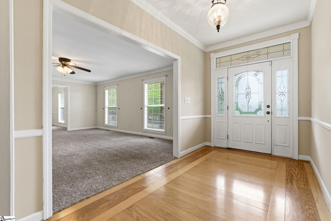
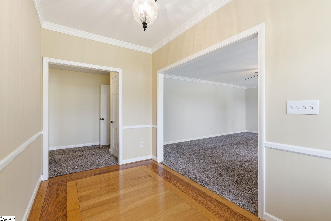
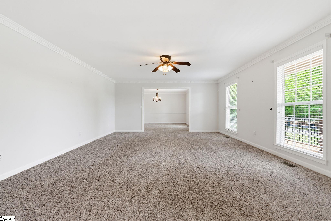
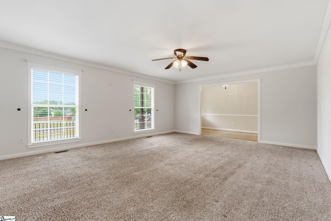
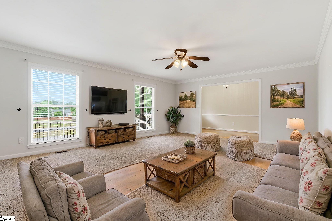
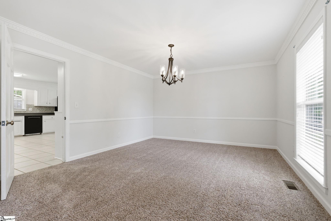
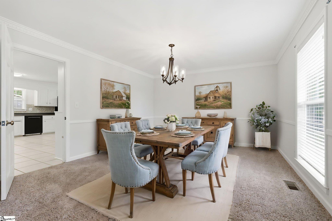
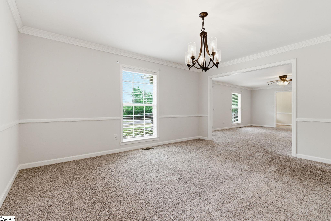
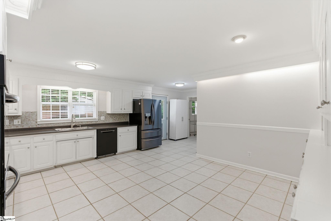
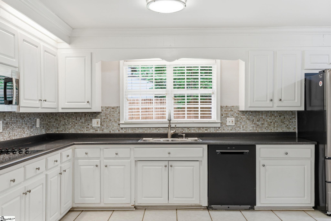
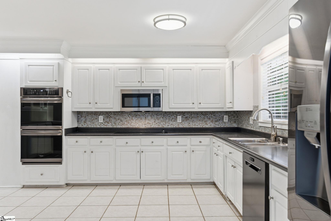
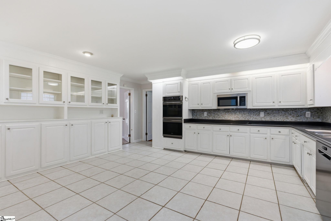
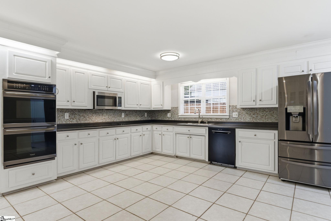
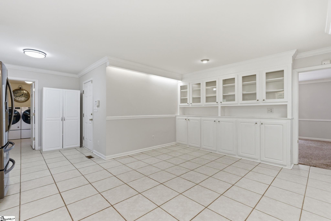
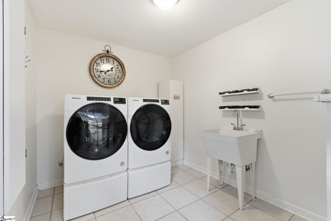
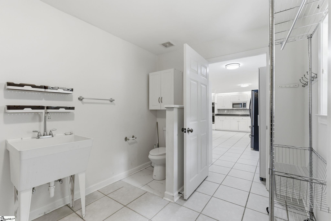
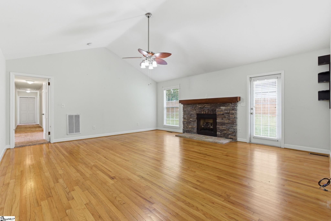
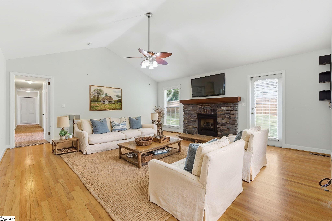
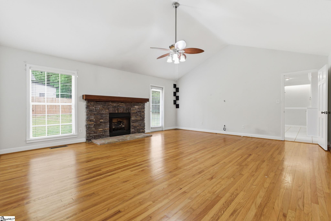
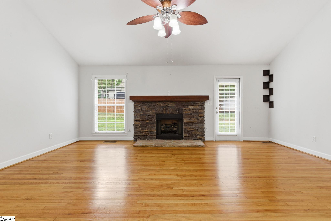
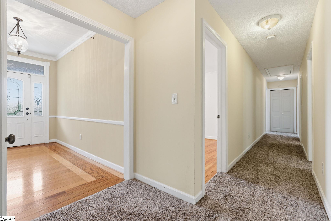
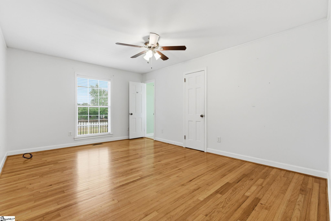
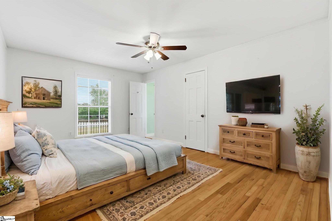
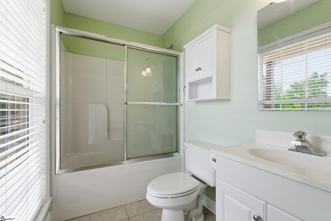
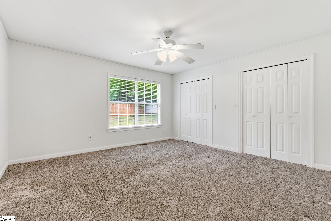
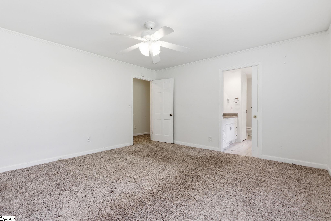
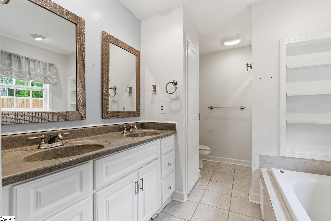
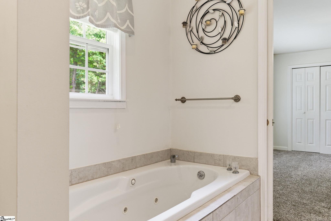
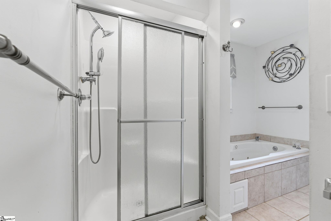
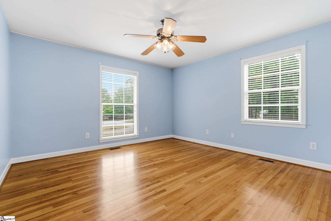
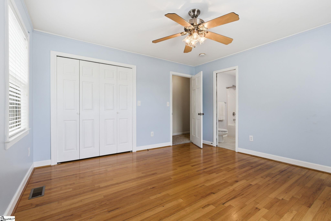
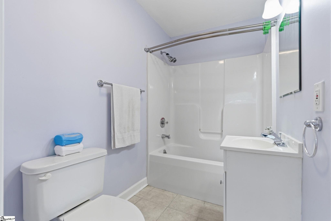
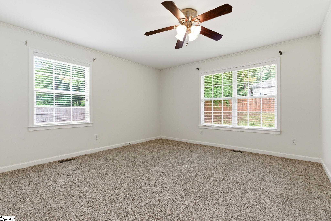
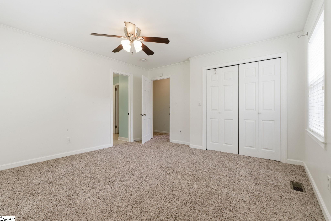
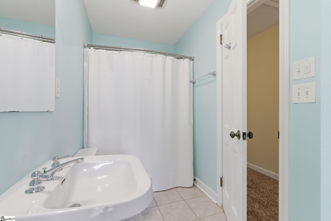
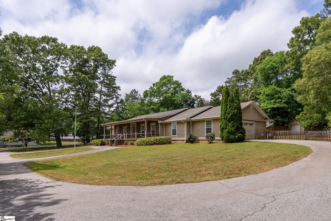
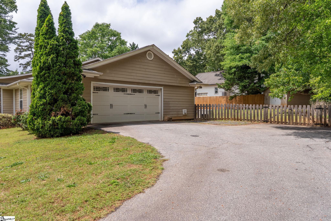
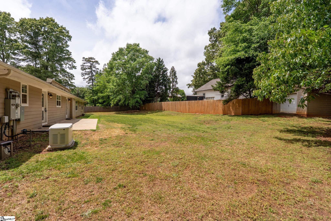
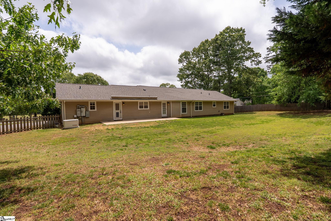
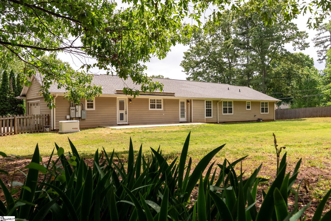
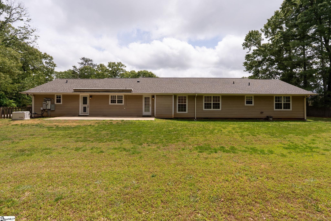
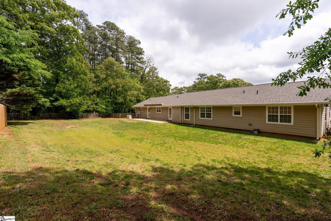
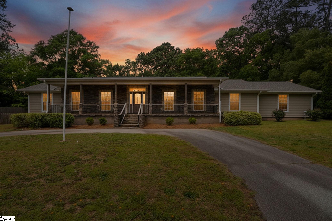
Do you hate sharing a bathroom? End the morning rush-hour scramble with this home's 4 full baths, one for every bedroom! Easy one level living on a spacious 2/3 of an acre lot, and its fenced! Do you want a better place to store your tools and lawn mower...look no further, this one has a shed with electricity for all of that and more. Enjoy a large yard for activities and just relaxing privately. Invite family and friends to enjoy the spacious common living space inside, enjoy a fire in the fireplace to stay cozy in cool weather, and never be without power with the Generac generator. Best of all...move the party to the kitchen which is large enough for the whole gang to be together at mealtime. Everyone likes to keep the cook company! This is a warm and friendly home with no HOA, in a great school district. Close to Mauldin Open Air Market, and only minutes to popular Bridge Way Station, a walkable "Italianate village" hub featuring diverse retail shops and restaurants, its own Farmers Market, plaza for events, and access to the Swamp Rabbit Trail.

4
beds

5
baths

2,803 Sq.Ft. LIVING AREA

0.66 Acres lot

Josh Wiseman

Josh Wiseman

Features & Amenities

Interior

  • total bedrooms4
  • Total bathrooms5
  • full bathrooms4
  • half bathroom1
  • Laundry room Sink, 1st Floor, Walk-in, Electric Dryer Hookup, Laundry Room
  • Flooring Carpet, Ceramic Tile, Wood
  • Fireplace Gas Log, Screen
  • APPLIANCES Cooktop, Dishwasher, Disposal, Dryer, Self Cleaning Oven, Oven, Refrigerator, Electric Oven, Double Oven, Microwave, Gas Water Heater
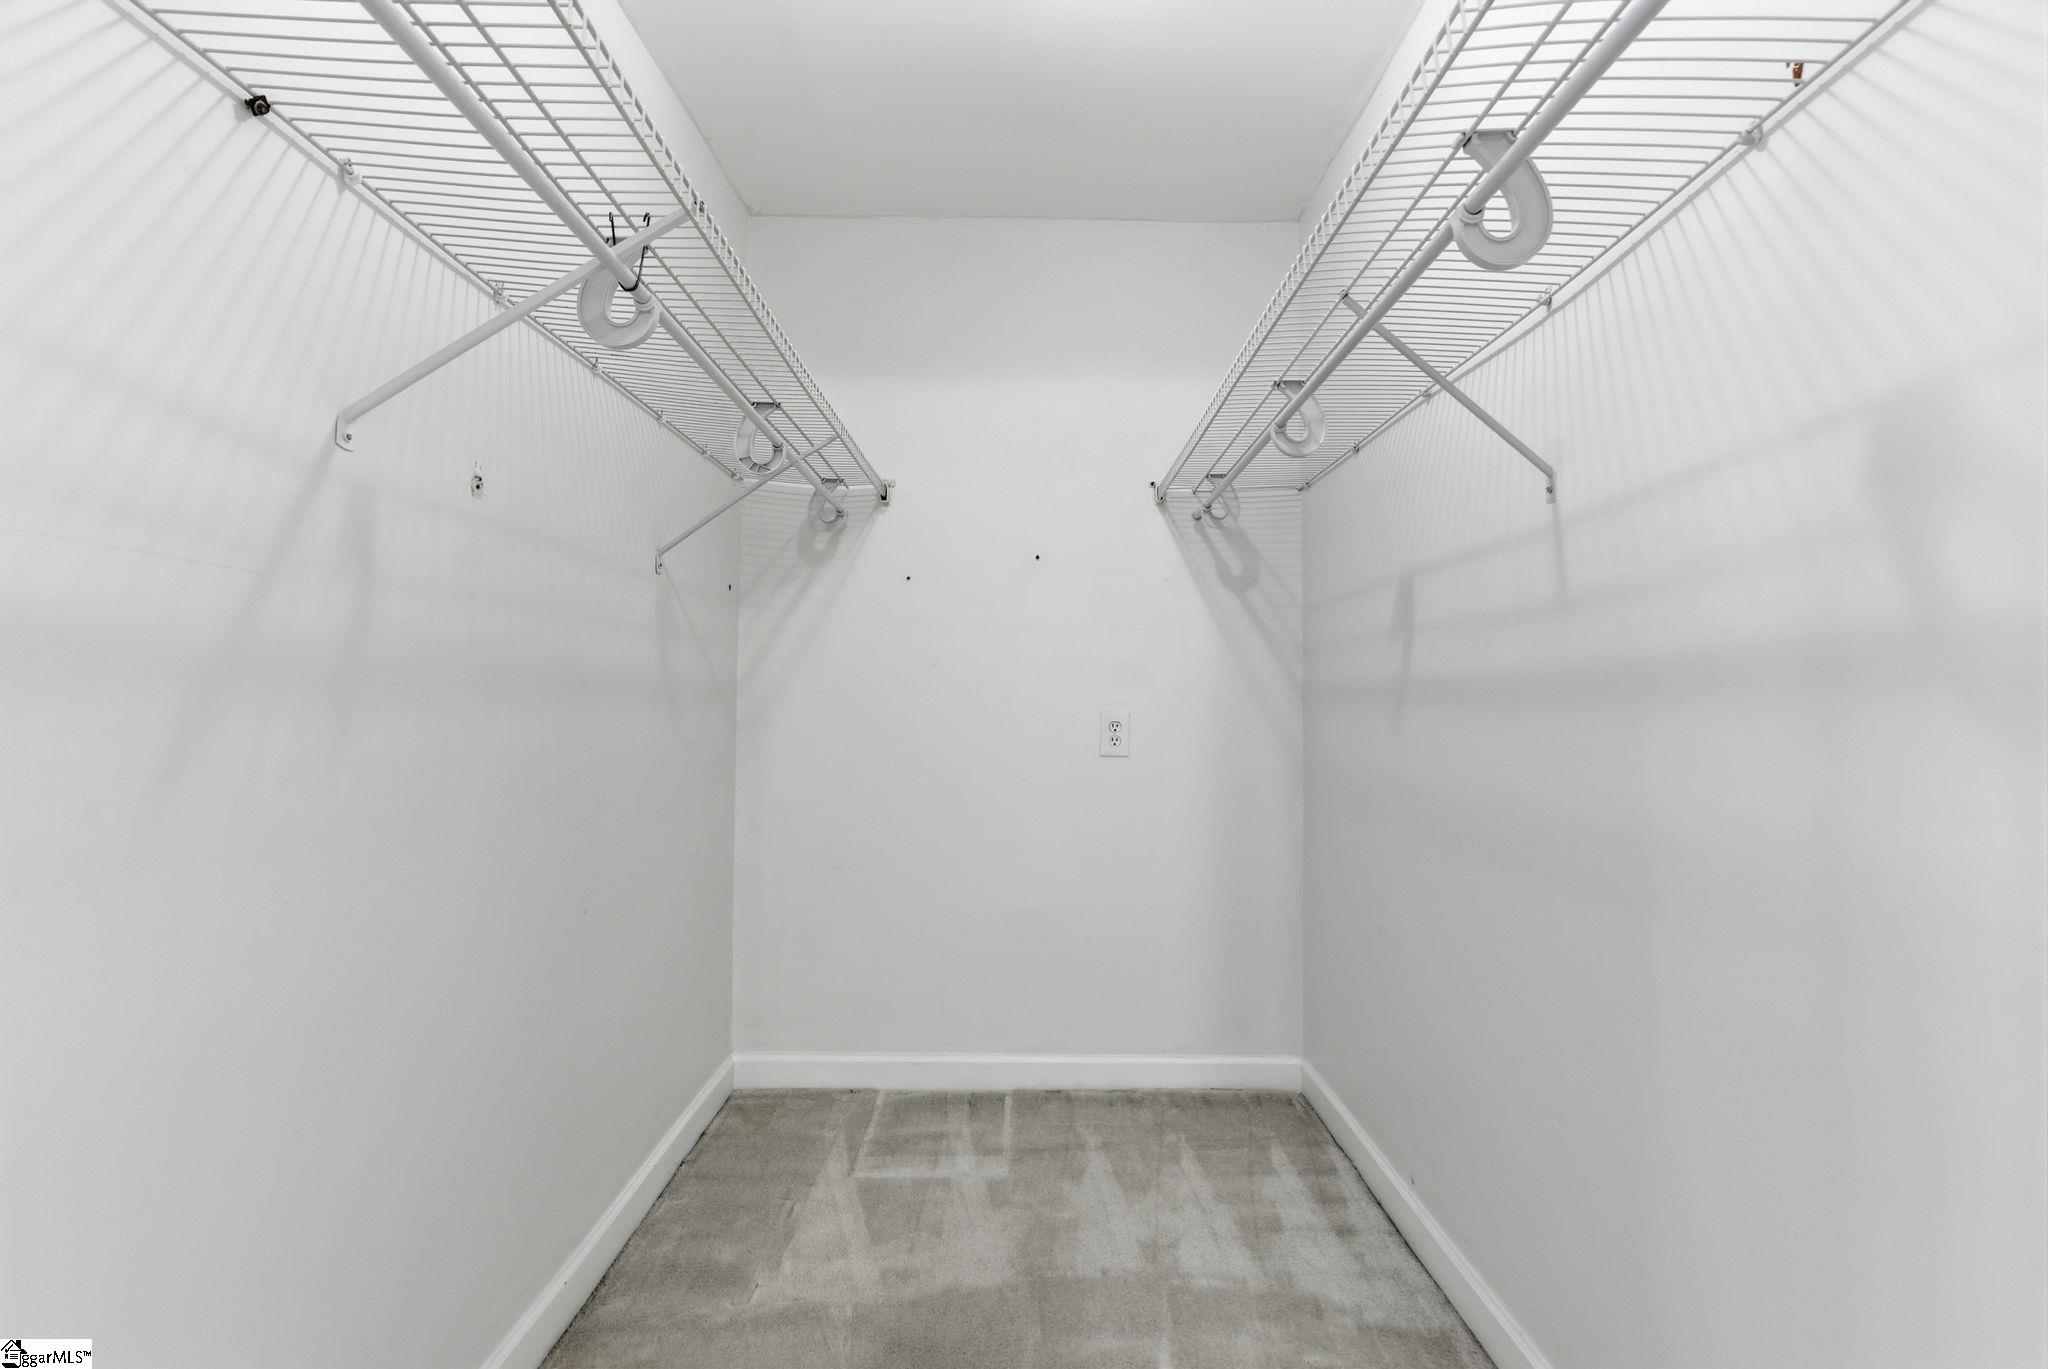
  • other interior Features Ceiling Fan(s), Vaulted Ceiling(s), Ceiling Smooth, Countertops-Solid Surface, Walk-In Closet(s), Laminate Counters

Area & Lot

  • Status Sold
  • Date Sold May 20, 2026
  • Living Area2,803 Sq.Ft.
  • Total Area2,803 Sq.Ft.
  • Lot Area0.66 Acres
  • MLS® ID1590143
  • TypeResidential
  • YEAR BUILT1997
  • NeighborhoodSimpsonville
  • Architecture StylesRanch
  • Elementary SchoolBethel
  • Middle SchoolHillcrest
  • High SchoolMauldin

Exterior

  • STORIES1
  • Garage Space2.0
  • water SourcePublic
  • utilitiesCable Available
  • roofArchitectural
  • lot features1/2 - Acre, Few Trees
  • parkingAttached, Concrete, Garage Door Opener, Side/Rear Entry
  • HEAT TYPEForced Air, Natural Gas
  • AIR CONDITIONINGCentral Air, Electric
  • sewerSeptic Tank
  • SubstructureCrawl Space
  • Disability FeaturesAttic Stairs Disappearing
  • security FeaturesSmoke Detector(s)

Financial

  • Sales Price$450,000
  • Real Estate Tax $1,523/yr

Simpsonville

It attracts people who want the best of small town life close to the city.

Explore

Follow Us on Instagram