
Leave a

By providing your contact information to Nest Realty - Greenville, your personal information will be processed in accordance with Nest Realty - Greenville's Privacy Policy. By checking the box(es) below, you expressly consent to receive marketing or promotional real estate communication from Nest Realty - Greenville in the manner selected by you. For SMS text messages, message frequency varies. Message and data rates may apply. Consent is not a condition of purchase of any goods or services. You may opt out of receiving further communications from Nest Realty - Greenville at any time. To opt out of receiving SMS text messages, reply STOP to unsubscribe. SMS text messaging is subject to our Terms of Use.

Thank you for your message. We will be in touch with you shortly.

Explore Our Properties
46 Echols Drive
46 Echols Drive
46 Echols Drive
46 Echols Drive
46 Echols Drive
46 Echols Drive
46 Echols Drive
46 Echols Drive
46 Echols Drive
46 Echols Drive
46 Echols Drive
46 Echols Drive
46 Echols Drive
46 Echols Drive
46 Echols Drive
46 Echols Drive
46 Echols Drive
46 Echols Drive
46 Echols Drive
46 Echols Drive
46 Echols Drive
46 Echols Drive
46 Echols Drive
46 Echols Drive
46 Echols Drive
46 Echols Drive
46 Echols Drive
46 Echols Drive
46 Echols Drive
46 Echols Drive
46 Echols Drive
46 Echols Drive
46 Echols Drive
46 Echols Drive
SEE ALL PHOTOS
46 Echols Drive
46 Echols Drive
46 Echols Drive
46 Echols Drive
46 Echols Drive
46 Echols Drive
46 Echols Drive
46 Echols Drive
46 Echols Drive
46 Echols Drive
46 Echols Drive
46 Echols Drive
46 Echols Drive
46 Echols Drive
46 Echols Drive
46 Echols Drive
46 Echols Drive
46 Echols Drive
46 Echols Drive
46 Echols Drive
46 Echols Drive
46 Echols Drive
46 Echols Drive
46 Echols Drive
46 Echols Drive
46 Echols Drive
46 Echols Drive
46 Echols Drive
46 Echols Drive
46 Echols Drive
46 Echols Drive
46 Echols Drive
46 Echols Drive
46 Echols Drive
Sold

46 Echols Drive

46 Echols Drive, Greenville, SC 29605

$246,000
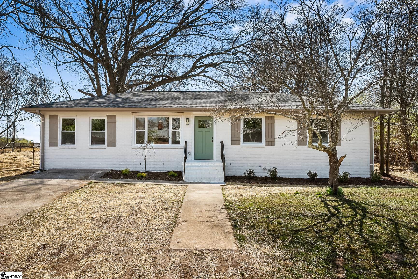
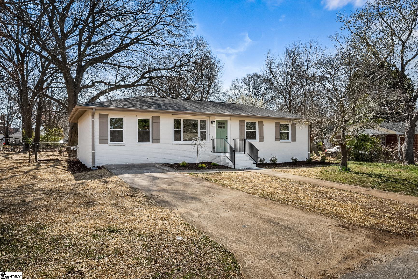
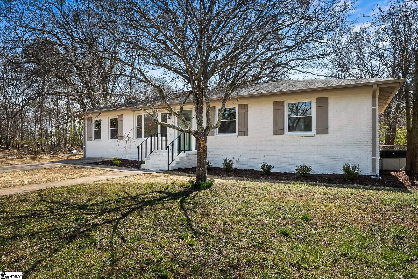
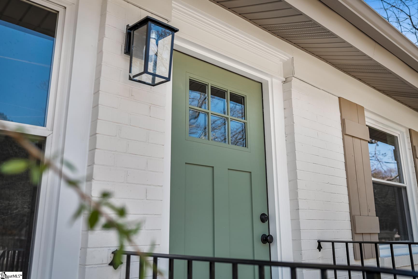
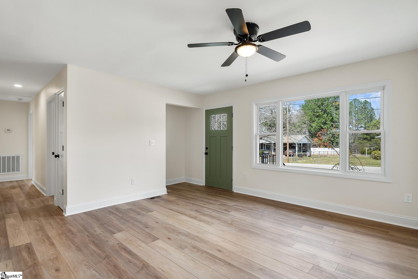
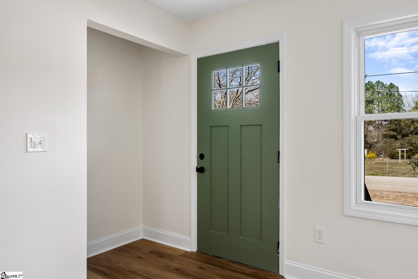
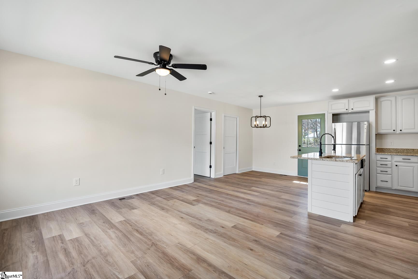
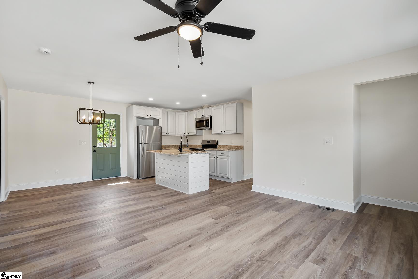
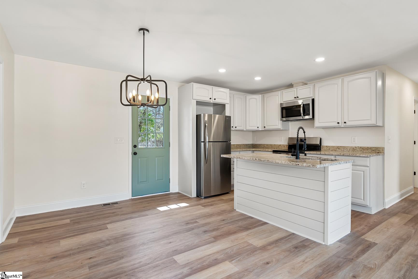
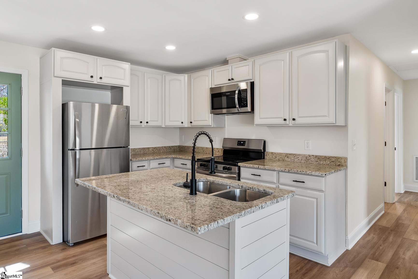
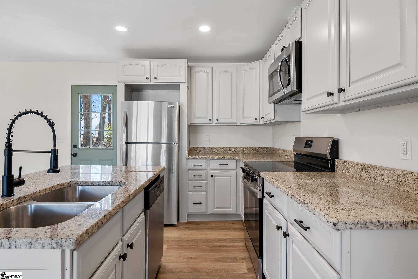
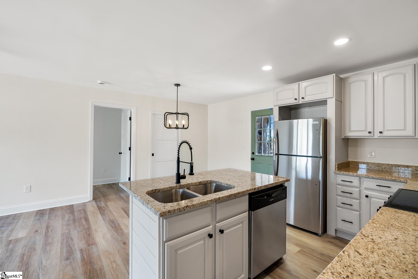
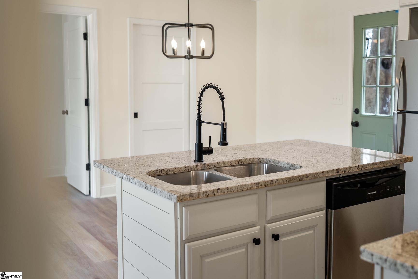
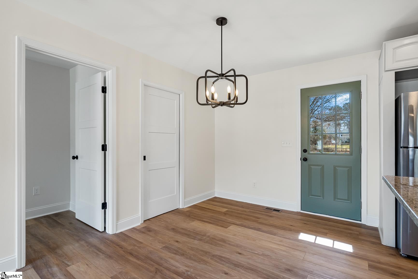
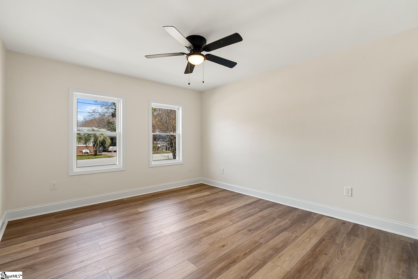
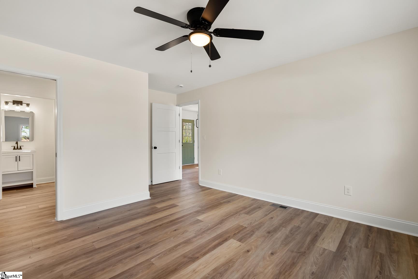
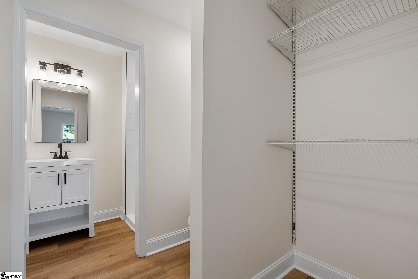
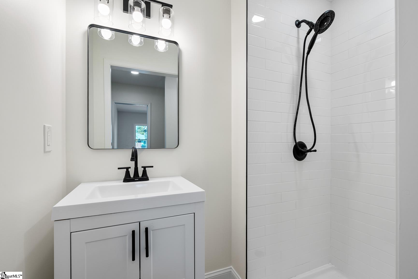
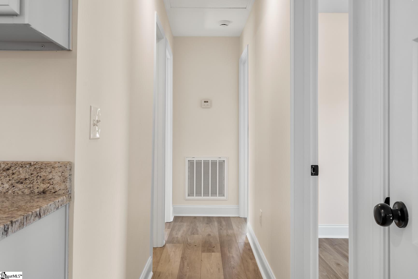
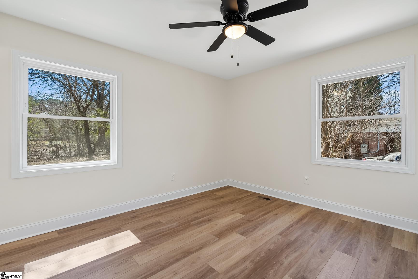
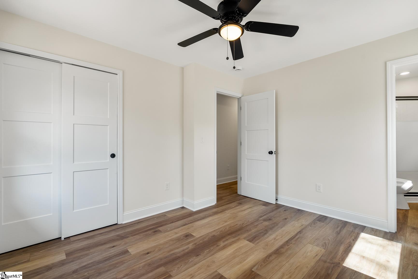
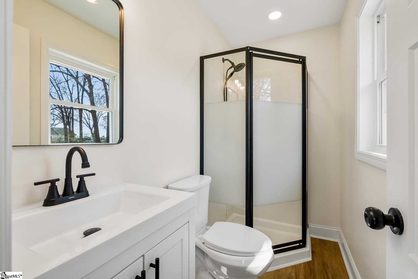
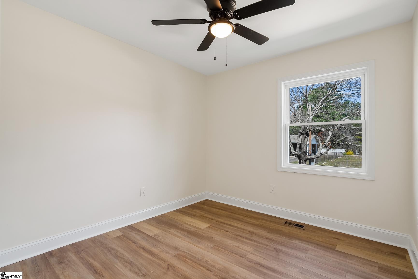
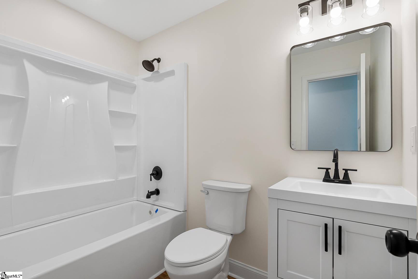
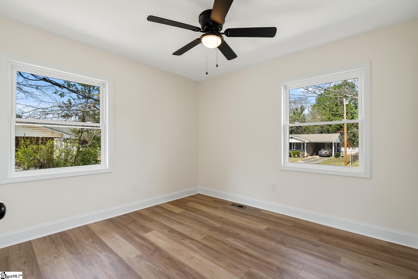
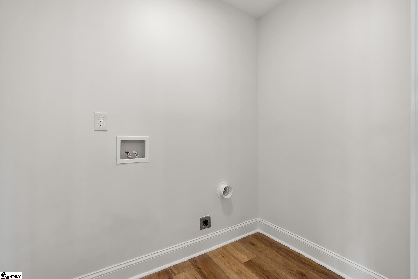
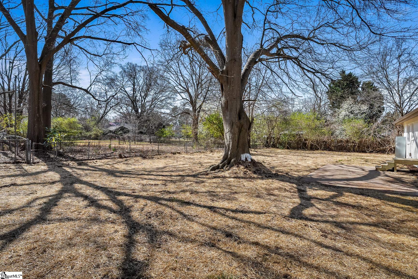
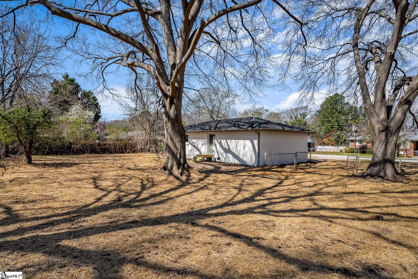
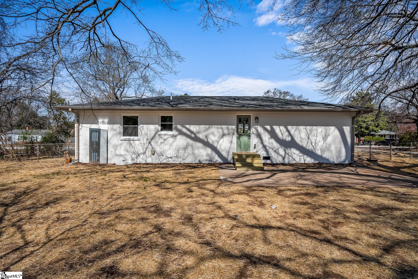
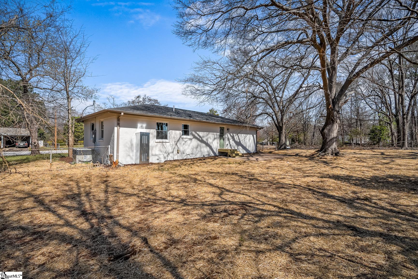
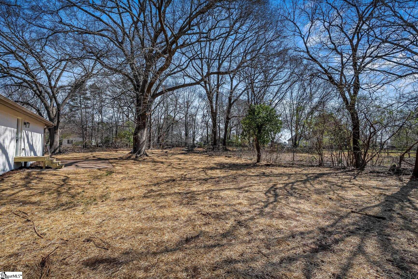
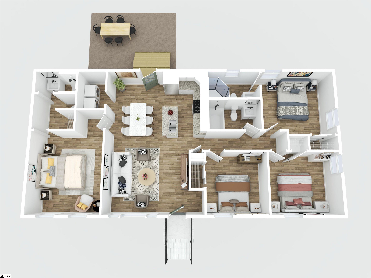
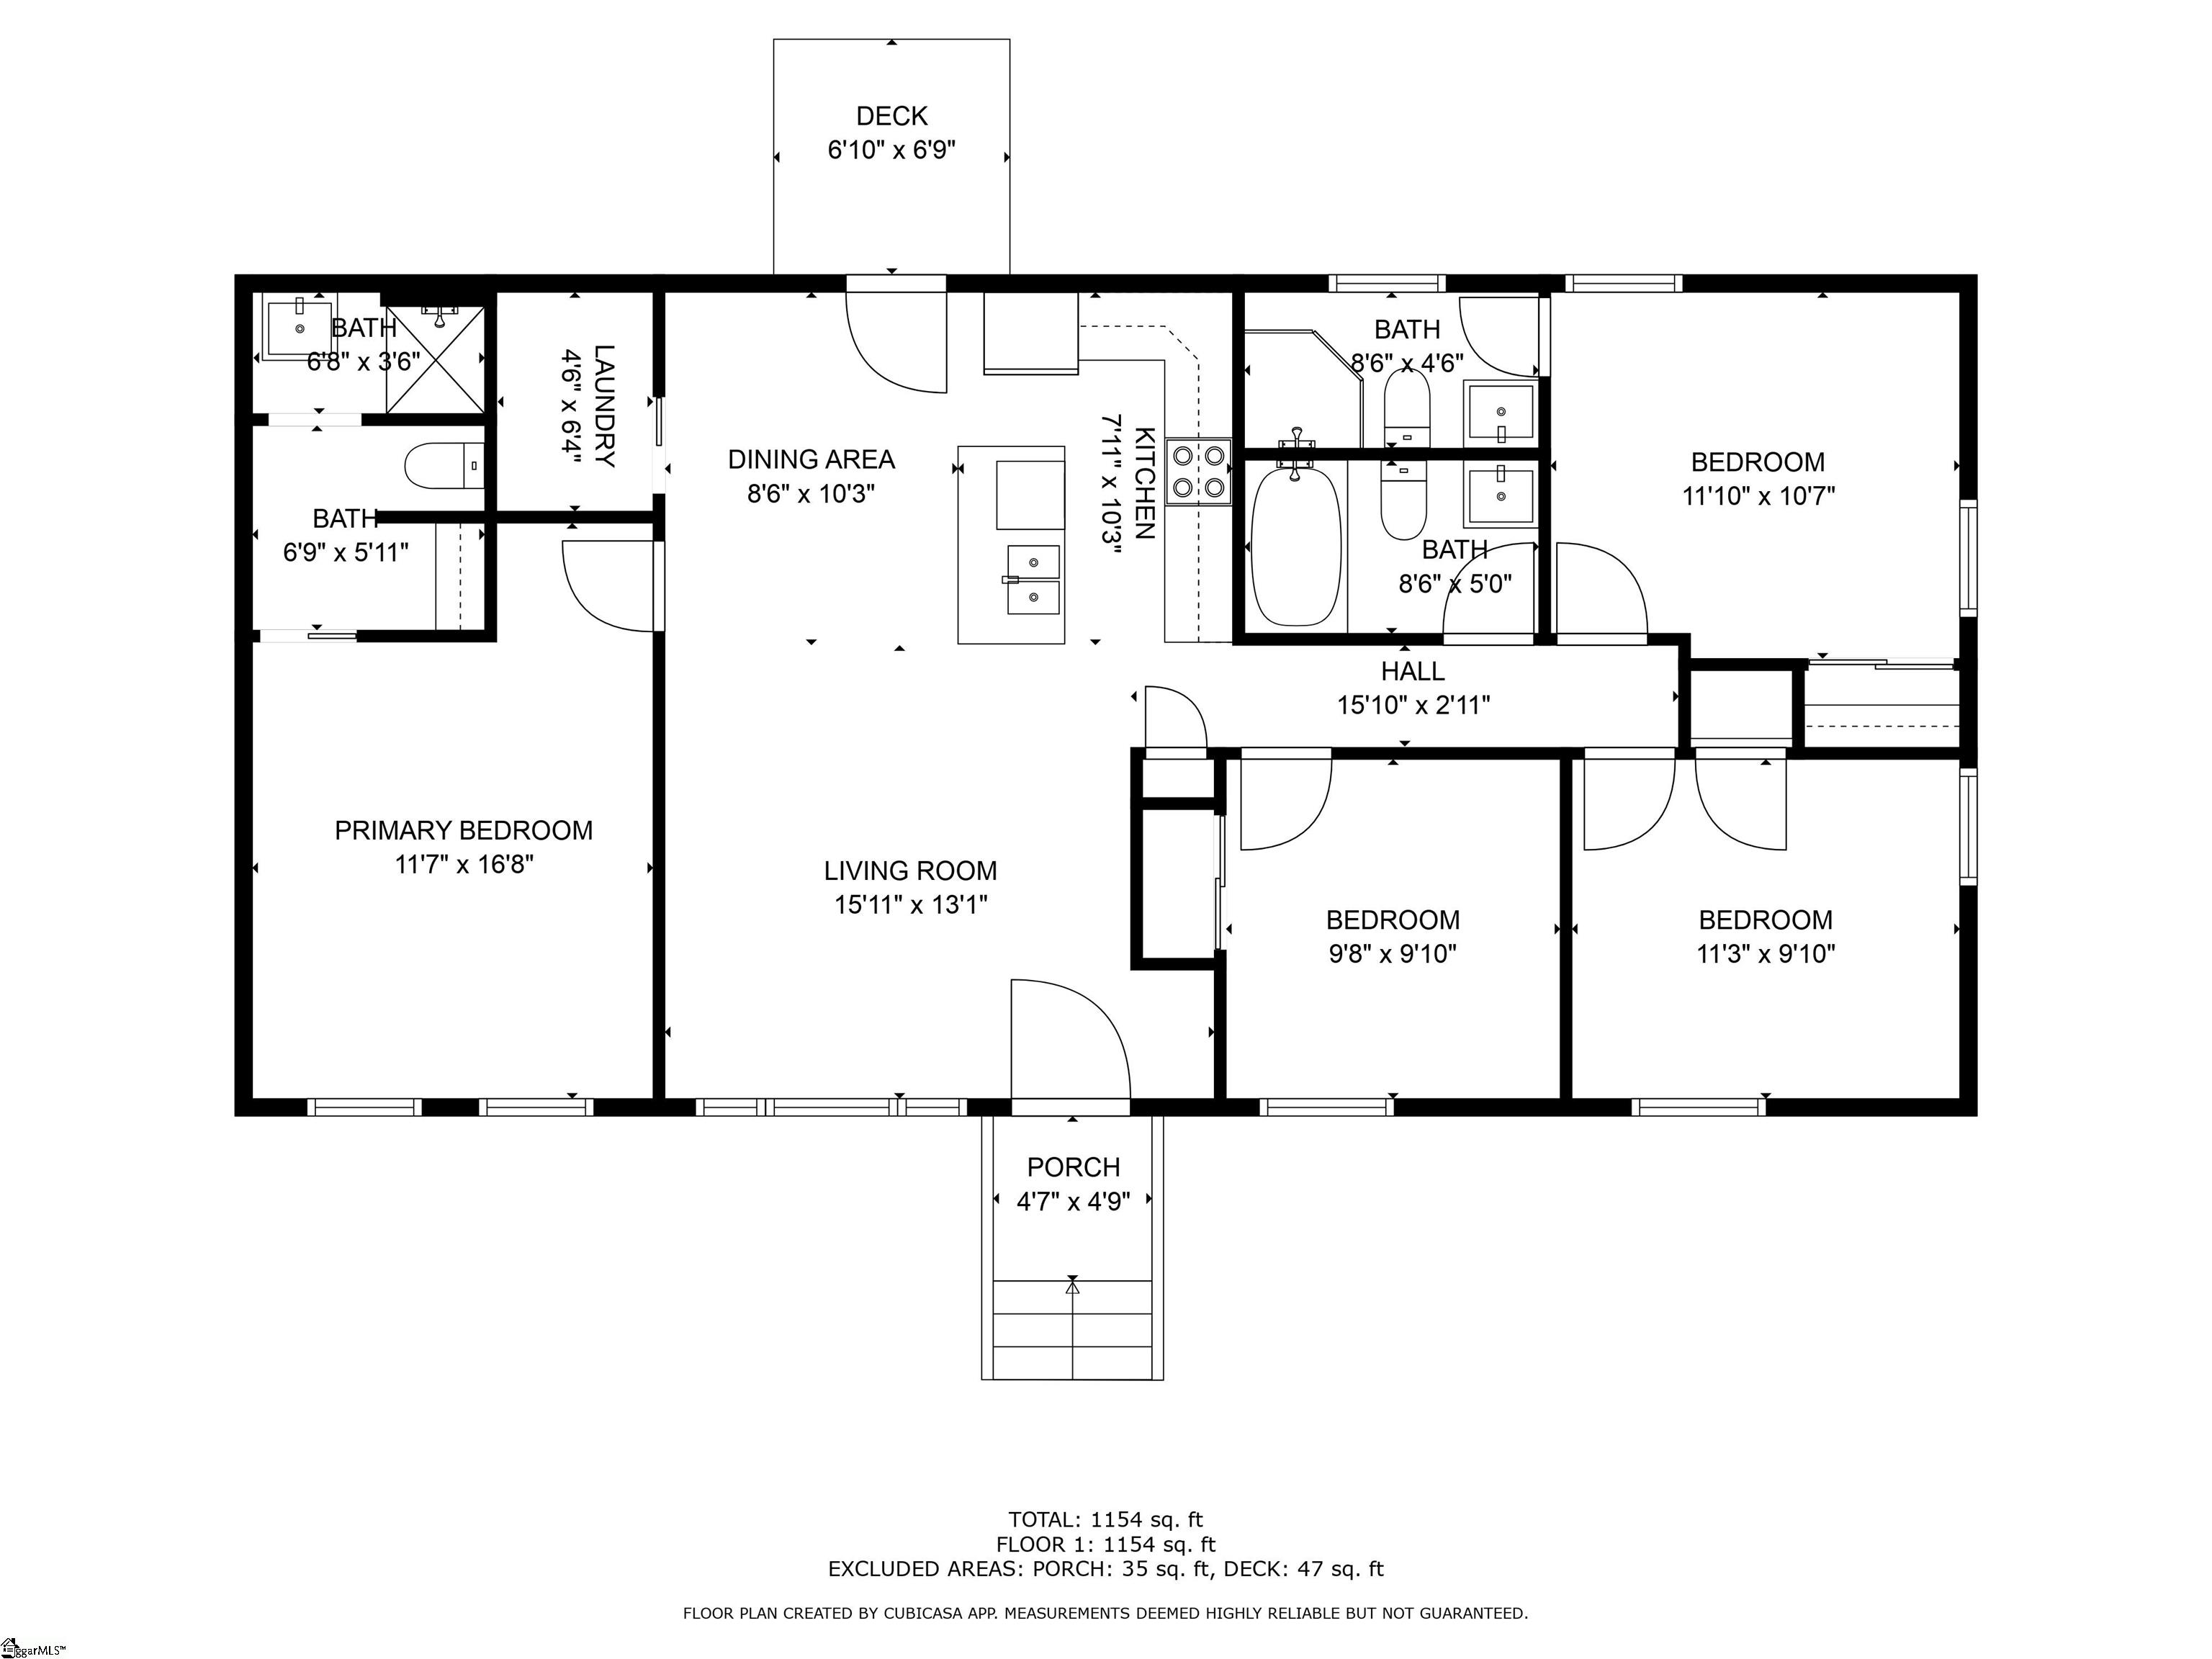
COMPLETELY REMODELED to PERFECTION!!! This BRICK home is a RARE find as it offers 4 bedroom AND 3 full bathrooms and is "like new." This home features all updated systems including new energy efficient vinyl windows throughout, new hot water heater, NEW architectural shingle ROOF, new gutters, new vinyl fascia and soffits, only 7 year old HVAC just inspected and serviced, new duct work, updated plumbing, new vapor barrier in the crawlspace, and fully inspected and repaired electrical. When you arrive, you will love the curb appeal with fresh landscaping, modern exterior colors, and updated exterior lighting. Inside features new luxury vinyl tile throughout (no carpet), smooth ceilings, and all new high-end, modern lighting. You are welcomed to an open floor plan including a spacious living area with oversized windows and opened to the dining area and kitchen. The kitchen features granite countertops, quality cabinetry, stainless steel appliances, including a refrigerator, an island, and a walk-in laundry room with extra storage space. This split floor plan features the primary bedroom and ensuite with subway tiled step-in shower. Opposite side, is a hallway with 3 bedrooms, one with a full bathroom with step-in shower and a hallway bathroom with shower/tub. The entire house has modern matte black knobs & hinges, plumbing fixtures, and framed mirrors. This property sits on a spacious, level lot with a DREAM backyard featuring a grilling patio overlooking a fenced-in yard, perfect for entertaining or having kids and dogs play. LOCATION!! This home is ONLY 3 minutes to I85 and 12 minutes to downtown Greenville, Prisma Health Hospital, or dining and shopping on Woodruff Rd. The house is 14 minutes to GSP airport, 16 minutes to Unity Park, and 30 minutes to a Lake Hartwell fishing pier and boat ramp. The sellers take great pride in their work, so you can buy with a peace of mind. The home had a general home inspection on March 15th with needed repairs being completed. Don't miss on this RARE opportunity to purchase "like new" for $235,000.

4
beds

3
baths

1,237 Sq.Ft. LIVING AREA

0.3 Acres lot

Josh Wiseman

Josh Wiseman

Features & Amenities

Interior

  • total bedrooms4
  • Total bathrooms3
  • full bathrooms3
  • Laundry room In Kitchen, Walk-in, Electric Dryer Hookup, Washer Hookup, Laundry Room
  • Flooring Luxury Vinyl
  • Fireplace None
  • APPLIANCES Cooktop, Dishwasher, Disposal, Refrigerator, Free-Standing Electric Range, Microwave, Electric Water Heater
  • other interior Features Ceiling Fan(s), Ceiling Smooth, Granite Counters, Countertops-Solid Surface, Walk-In Closet(s)

Area & Lot

  • Status Sold
  • Living Area1,237 Sq.Ft.
  • Total Area1,237 Sq.Ft.
  • Lot Area0.3 Acres
  • MLS® ID1551151
  • TypeResidential
  • Architecture StylesRanch
  • Elementary SchoolRobert Cashion
  • Middle SchoolBeck
  • High SchoolSouthside

Exterior

  • STORIES1
  • water SourcePublic
  • roofArchitectural
  • lot features1/2 Acre or Less, Few Trees
  • parkingSee Remarks, Concrete, Driveway
  • HEAT TYPEElectric
  • AIR CONDITIONINGElectric
  • sewerPublic Sewer
  • SubstructureCrawl Space, Other
  • security FeaturesSmoke Detector(s)

Financial

  • Sales Price$246,000
  • Real Estate Tax $2,026/yr

Follow Us on Instagram