Leave a

By providing your contact information to Nest Realty - Greenville, your personal information will be processed in accordance with Nest Realty - Greenville's Privacy Policy. By checking the box(es) below, you expressly consent to receive marketing or promotional real estate communication from Nest Realty - Greenville in the manner selected by you. For SMS text messages, message frequency varies. Message and data rates may apply. Consent is not a condition of purchase of any goods or services. You may opt out of receiving further communications from Nest Realty - Greenville at any time. To opt out of receiving SMS text messages, reply STOP to unsubscribe. SMS text messaging is subject to our Terms of Use.

Thank you for your message. We will be in touch with you shortly.

Explore Our Properties
465 Peaksview Drive
465 Peaksview Drive
465 Peaksview Drive
465 Peaksview Drive
465 Peaksview Drive
465 Peaksview Drive
465 Peaksview Drive
465 Peaksview Drive
465 Peaksview Drive
465 Peaksview Drive
465 Peaksview Drive
465 Peaksview Drive
465 Peaksview Drive
465 Peaksview Drive
465 Peaksview Drive
465 Peaksview Drive
465 Peaksview Drive
465 Peaksview Drive
465 Peaksview Drive
465 Peaksview Drive
465 Peaksview Drive
465 Peaksview Drive
465 Peaksview Drive
465 Peaksview Drive
465 Peaksview Drive
465 Peaksview Drive
SEE ALL PHOTOS
465 Peaksview Drive
465 Peaksview Drive
465 Peaksview Drive
465 Peaksview Drive
465 Peaksview Drive
465 Peaksview Drive
465 Peaksview Drive
465 Peaksview Drive
465 Peaksview Drive
465 Peaksview Drive
465 Peaksview Drive
465 Peaksview Drive
465 Peaksview Drive
465 Peaksview Drive
465 Peaksview Drive
465 Peaksview Drive
465 Peaksview Drive
465 Peaksview Drive
465 Peaksview Drive
465 Peaksview Drive
465 Peaksview Drive
465 Peaksview Drive
465 Peaksview Drive
465 Peaksview Drive
465 Peaksview Drive
465 Peaksview Drive
Sold

465 Peaksview Drive

465 Peaksview Drive, Simpsonville, SC 29681

$300,000
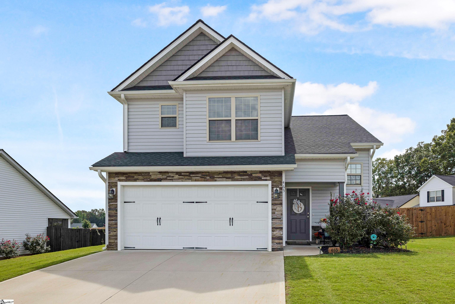
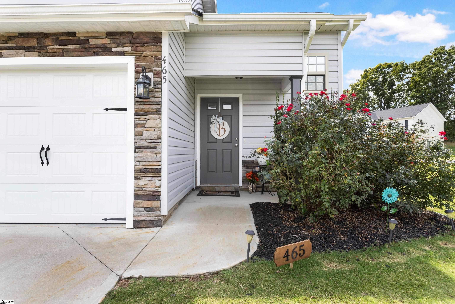
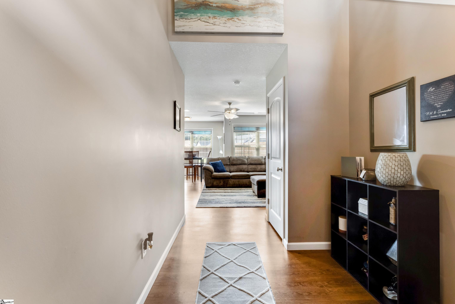
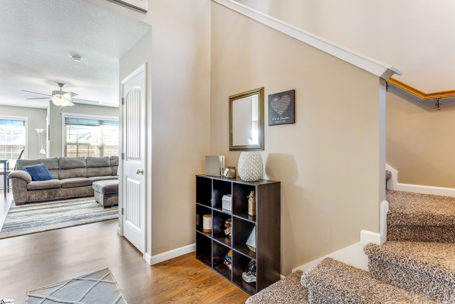
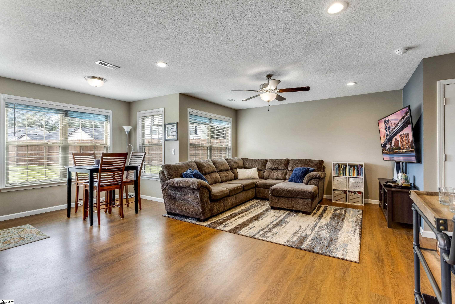
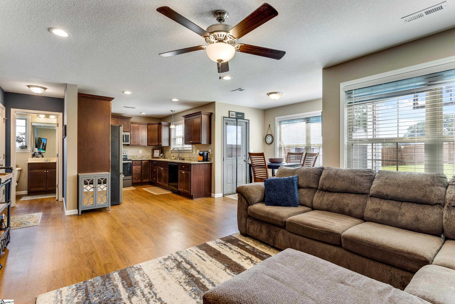
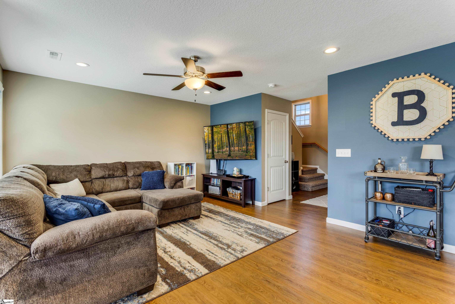
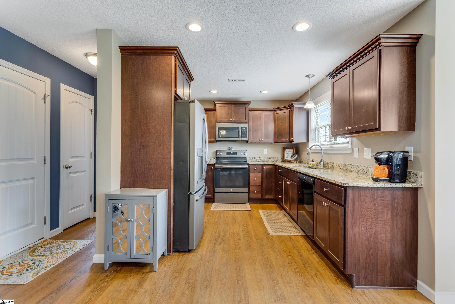
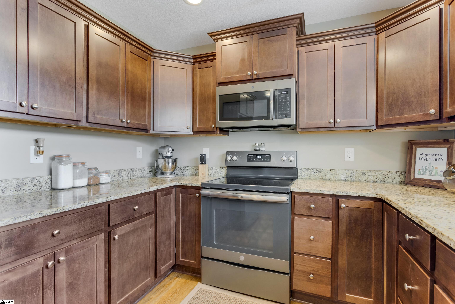
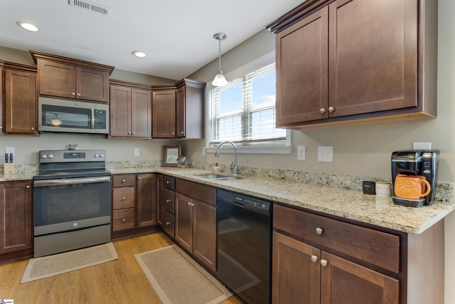
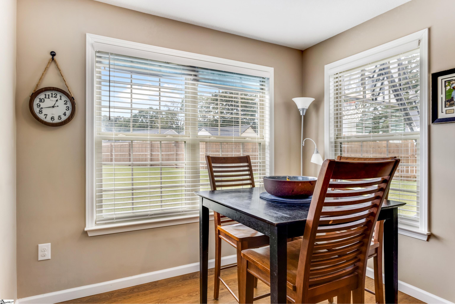
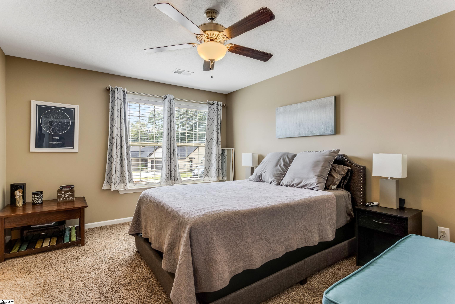
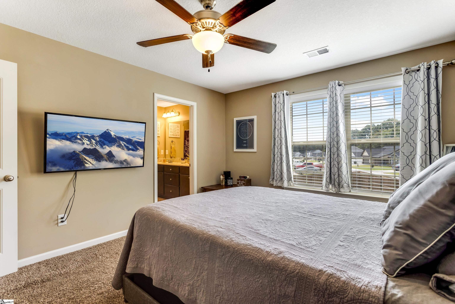
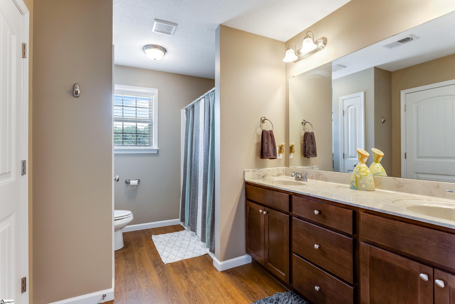
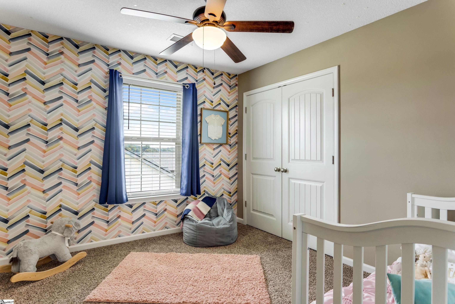
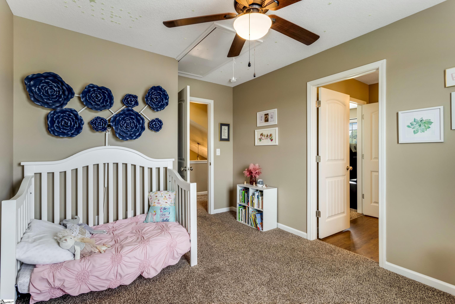
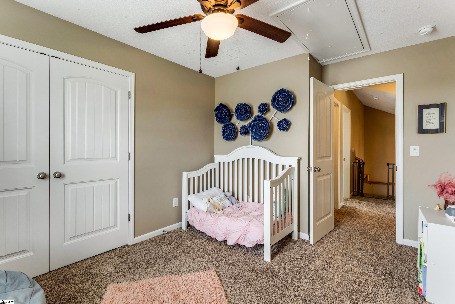
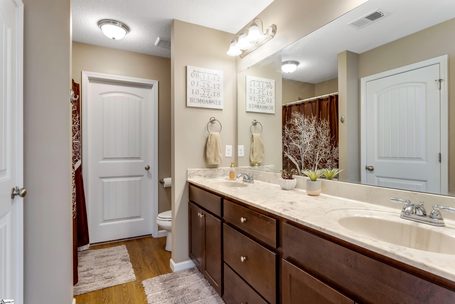
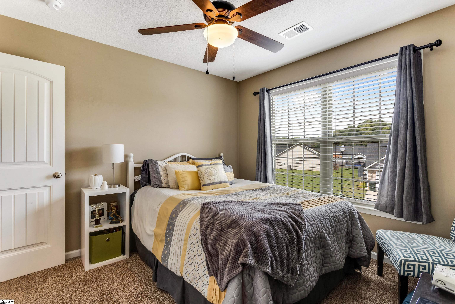
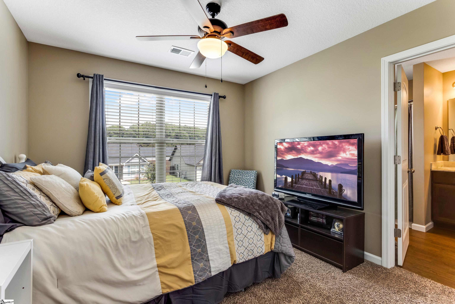
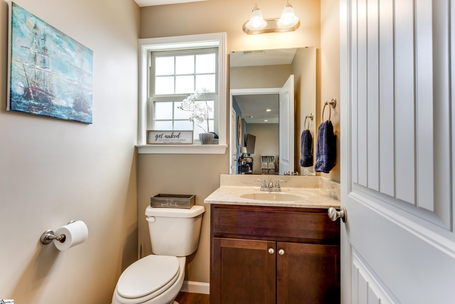
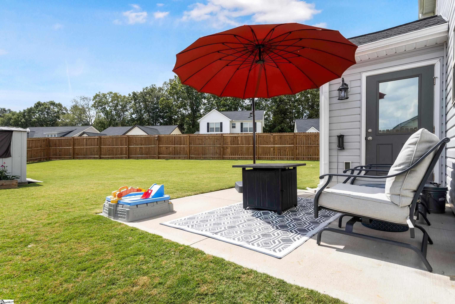
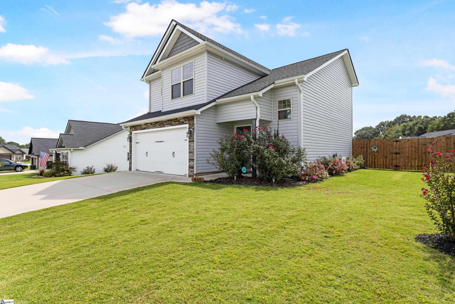
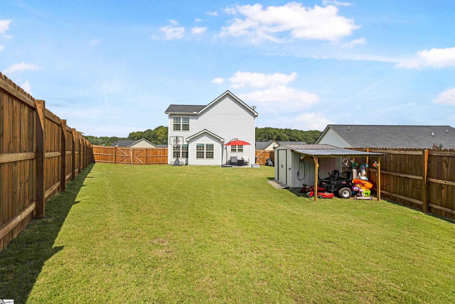
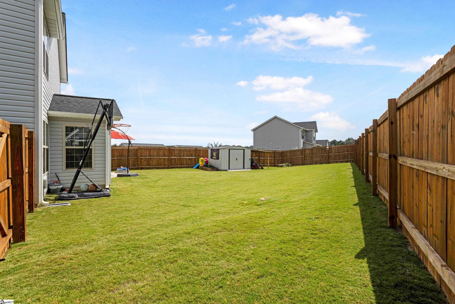
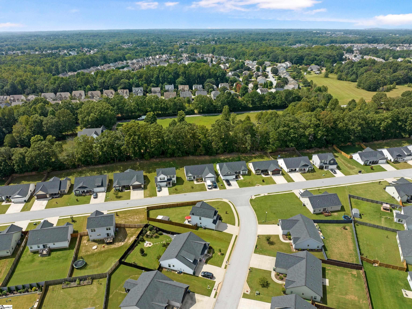
Price adjustment! 465 Peaksview Drive is a beautiful and spacious single-family home located in the heart of Simpsonville and at this price is a STEAL! This stunning property boasts 3 bedrooms and two and a half bathrooms, making it the perfect place for anyone looking for plenty of room to spread out. The home is situated on a large lot with a well-manicured lawn, providing plenty of space for outdoor activities and entertaining guests. As you step inside, you'll be greeted by a welcoming 2 story foyer that leads into a bright and airy living room with large windows that let in plenty of natural light. The living room opens up to a spacious kitchen with modern appliances and ample storage space, making it the perfect place to cook up a delicious meal or entertain guests. There is a half bath located on the first floor as well. Upstairs, you'll find 3 spacious bedrooms, including a luxurious primary suite with a private bathroom and walk-in closet. The other two bedrooms share a well-appointed bathroom with plenty of storage space and a large vanity. The second bedroom shares this bathroom as a jack-and-jill bathroom. Additionally, you'll find several upgrades that make it even more appealing. For example, plywood flooring was added to the attic to provide additional storage space. The accent wall was painted and decorative wallpaper was added to one of the bedrooms to give it a unique and personalized feel. The additional bedrooms now have light and fan fixtures with dual control switches, while the kitchen and living room now have dimmer switches for the recess lights. Finally, Perfect Lift custom cut blinds have been installed on all windows, providing a clean and modern look that will complement any decor. You'll also appreciate the large fenced yard, which is perfect for kids or pets to play in. The 8' x 10' metal shed with an 8' lean-to roof. This provides ample storage space for tools, equipment, or anything else you need to store. Additionally, you'll enjoy the added side landscaping and the beautiful Galaxy Magnolia tree that was planted. Overall, 465 Peaksview Drive is a wonderful place to call home. With its spacious layout, modern amenities, zoned for award winning schools and prime location in the Five Forks area of Simpsonville, this property is sure to impress. Don't miss out on the opportunity to make this stunning gem of a house your own!

3
beds

3
baths

1,567 Sq.Ft. LIVING AREA

10,890 Sq.Ft. lot

Sofia Gai

Sofia Gai

Features & Amenities

Interior

  • total bedrooms3
  • Total bathrooms3
  • full bathrooms2
  • half bathroom1
  • Laundry room 2nd Floor, Laundry Room
  • Flooring Carpet, Vinyl
  • Fireplace None
  • APPLIANCES Cooktop, Dishwasher, Disposal, Refrigerator, Electric Water Heater
  • other interior Features 2 Story Foyer, Ceiling Fan(s), Ceiling Smooth, Granite Counters, Open Floorplan, Walk-In Closet(s)

Area & Lot

  • Status Sold
  • Living Area1,567 Sq.Ft.
  • Total Area1,567 Sq.Ft.
  • Lot Area10,890 Sq.Ft.
  • MLS® ID1508903
  • TypeResidential
  • YEAR BUILT2020
  • Architecture StylesCraftsman
  • Elementary SchoolRudolph Gordon
  • Middle SchoolRudolph Gordon
  • High SchoolFountain Inn High

Exterior

  • STORIES2
  • Garage Space2.0
  • water SourcePublic
  • utilitiesUnderground Utilities, Cable Available
  • roofArchitectural
  • lot features1/2 Acre or Less, Corner Lot, Sidewalk
  • parkingAttached, Paved
  • HEAT TYPEElectric, Forced Air
  • AIR CONDITIONINGCentral Air, Electric
  • sewerPublic Sewer
  • SubstructureSlab
  • security FeaturesSmoke Detector(s)

Financial

  • Sales Price$300,000
  • Real Estate Tax $1,104/yr
  • HOA $182/yr

Follow Us on Instagram