Leave a

By providing your contact information to Nest Realty - Greenville, your personal information will be processed in accordance with Nest Realty - Greenville's Privacy Policy. By checking the box(es) below, you expressly consent to receive marketing or promotional real estate communication from Nest Realty - Greenville in the manner selected by you. For SMS text messages, message frequency varies. Message and data rates may apply. Consent is not a condition of purchase of any goods or services. You may opt out of receiving further communications from Nest Realty - Greenville at any time. To opt out of receiving SMS text messages, reply STOP to unsubscribe. SMS text messaging is subject to our Terms of Use.

Thank you for your message. We will be in touch with you shortly.

Explore Our Properties
51 Staffordshire Way
SEE ALL PHOTOS
51 Staffordshire Way
Courtesy of Briganti Properties
Sold

51 Staffordshire Way

51 Staffordshire Way, Simpsonville, SC 29681

$328,000
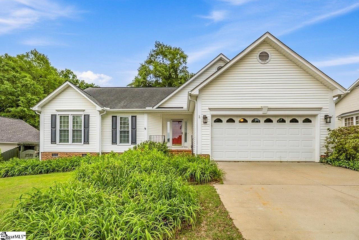
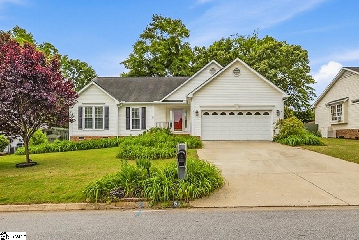
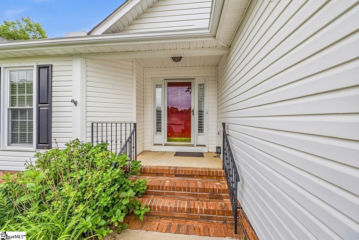
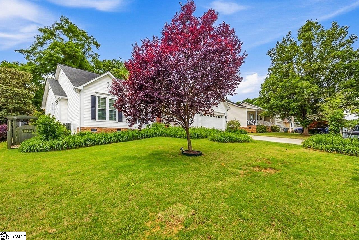
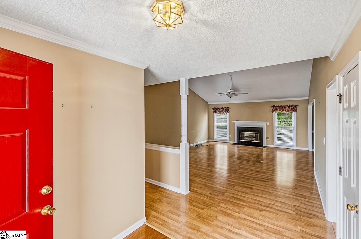
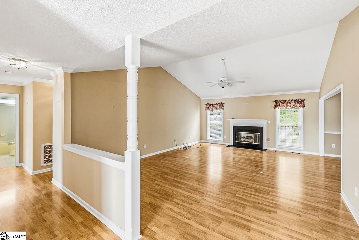
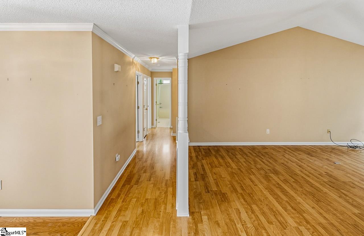
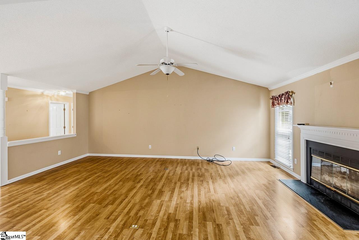
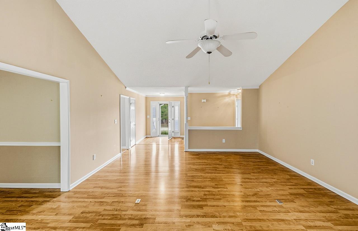
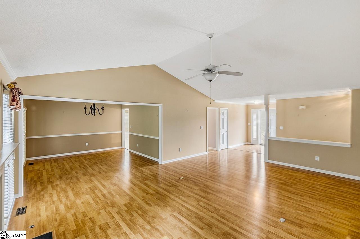
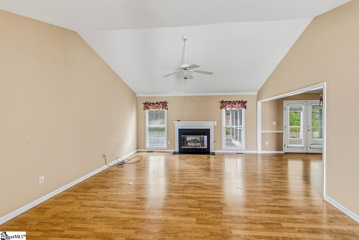
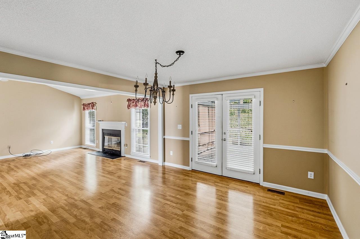
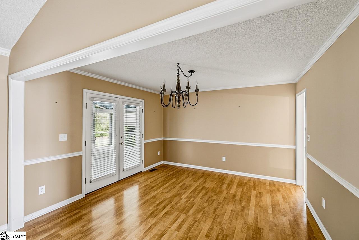
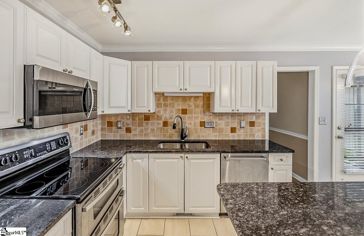
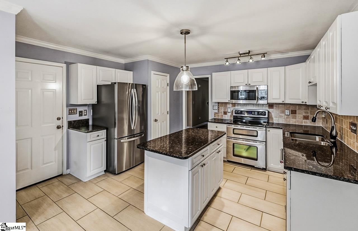
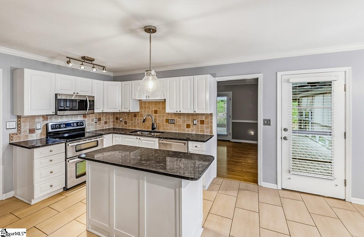
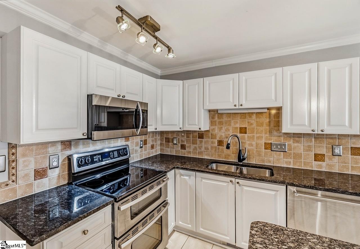
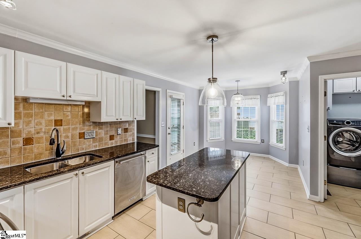
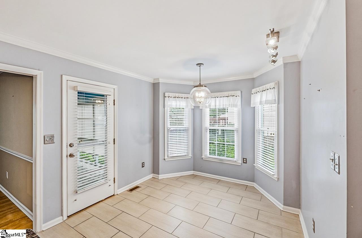
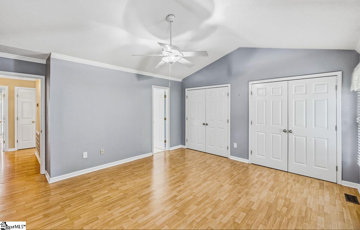
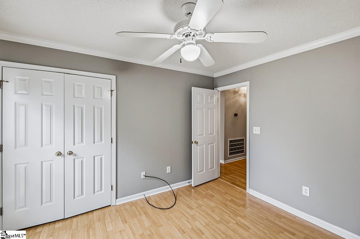
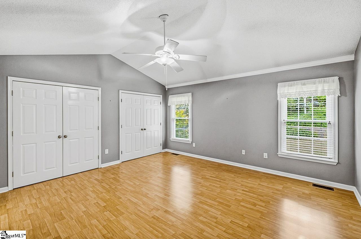
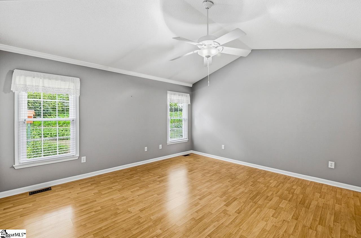
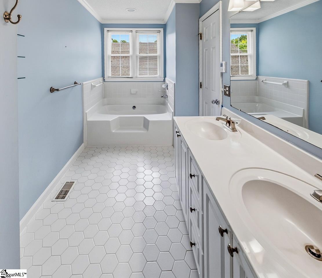
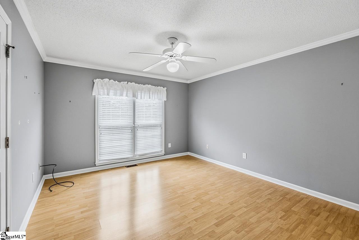
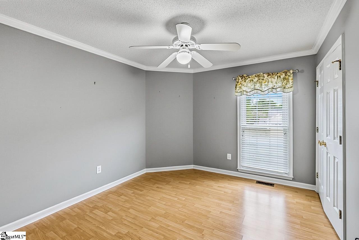
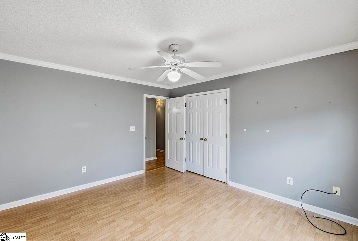
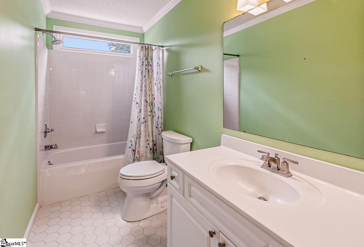
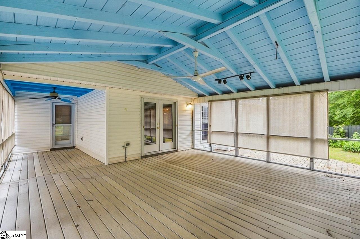
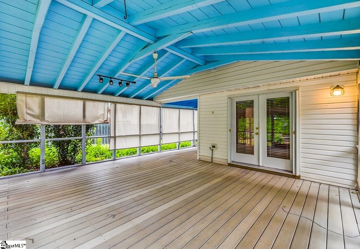
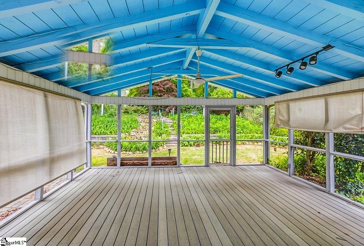
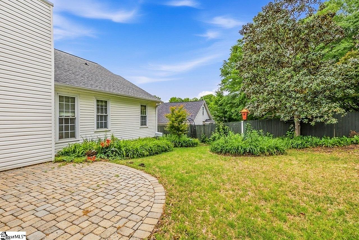
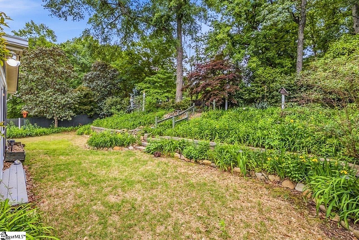
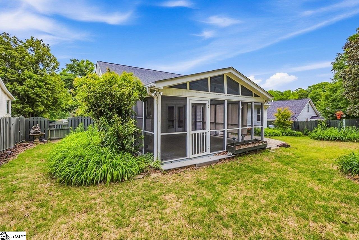
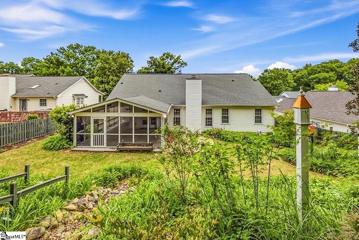
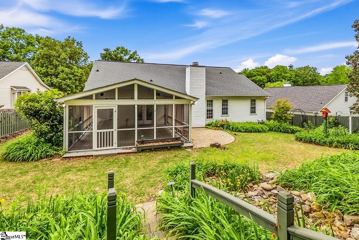
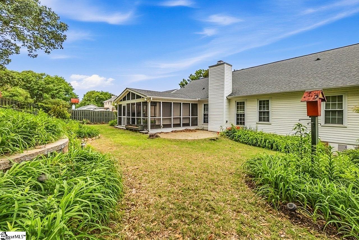
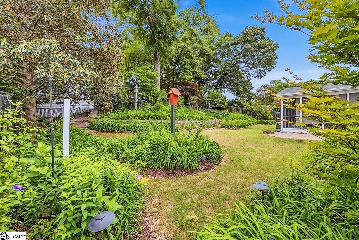
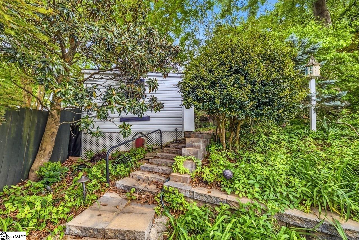
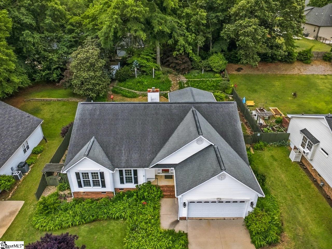
BACK ON THE MARKET! No fault of the seller. Welcome to easy, one-level living in the highly desirable Five Forks area of Simpsonville. This charming 3-bedroom, 2-bath home offers the perfect blend of comfort and convenience. The updated kitchen flows seamlessly into a spacious great room featuring a cozy gas fireplace, ideal for everyday living and entertaining. Hardwood, laminate and ceramic tile flooring run throughout, adding both style and durability. Step outside to a beautifully fenced backyard filled with established perennials--truly a gardener's paradise. The massive screened porch provides the perfect setting for relaxing summer evenings or hosting gatherings with family and friends. Located just minutes from shopping, dining, and entertainment, with GSP Airport, Michelin, and BMW all under a 30-minute drive, this home offers both tranquility and accessibility. Don't miss your opportunity to make it yours!

3
beds

2
baths

1,800 Sq.Ft. LIVING AREA

0.27 Acres lot

Features & Amenities

Interior

  • total bedrooms3
  • Total bathrooms2
  • full bathrooms2
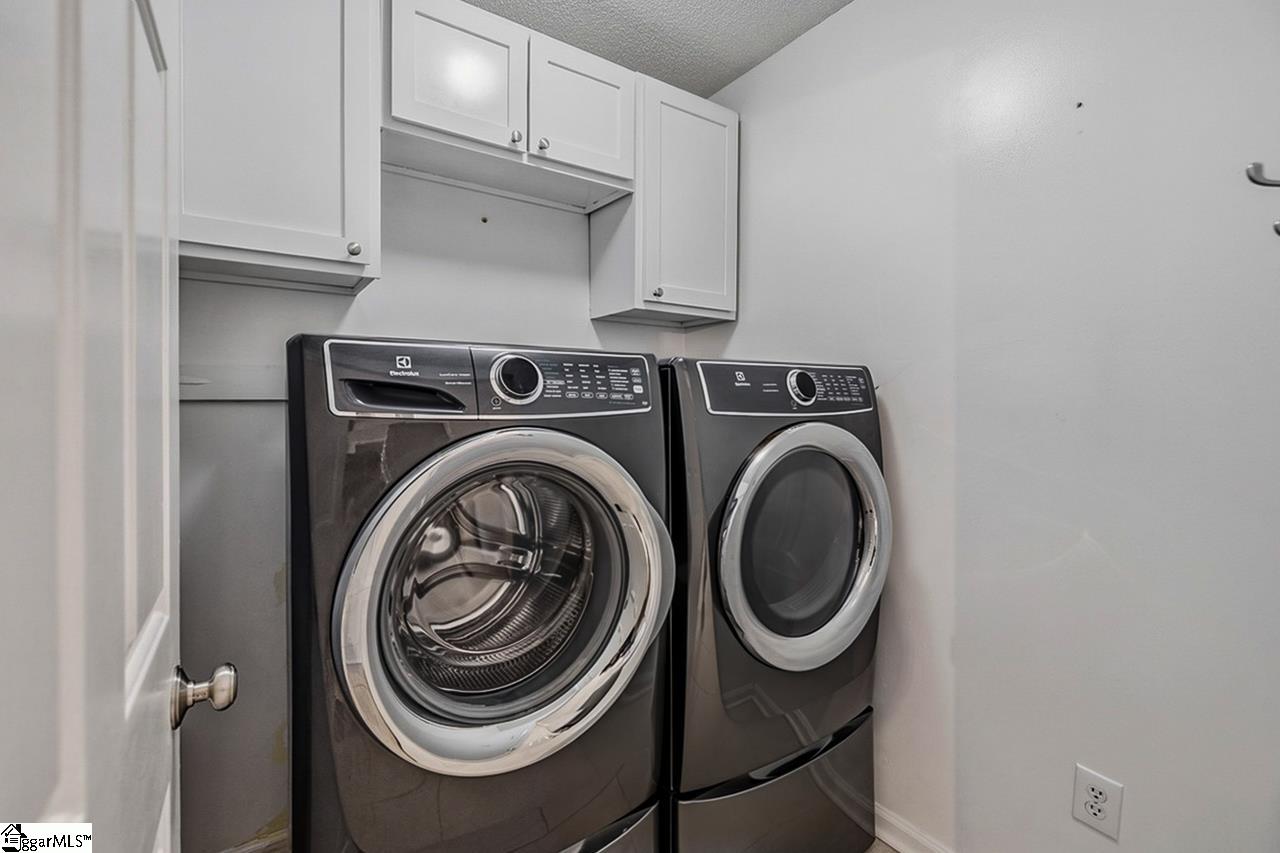
  • Laundry room 1st Floor, Walk-in, Electric Dryer Hookup, Washer Hookup, Laundry Room
  • Flooring Carpet, Ceramic Tile, Wood, Laminate, Vinyl
  • Fireplace Gas Log
  • APPLIANCES Cooktop, Dishwasher, Disposal, Dryer, Self Cleaning Oven, Refrigerator, Washer, Electric Cooktop, Electric Oven, Microwave, Gas Water Heater
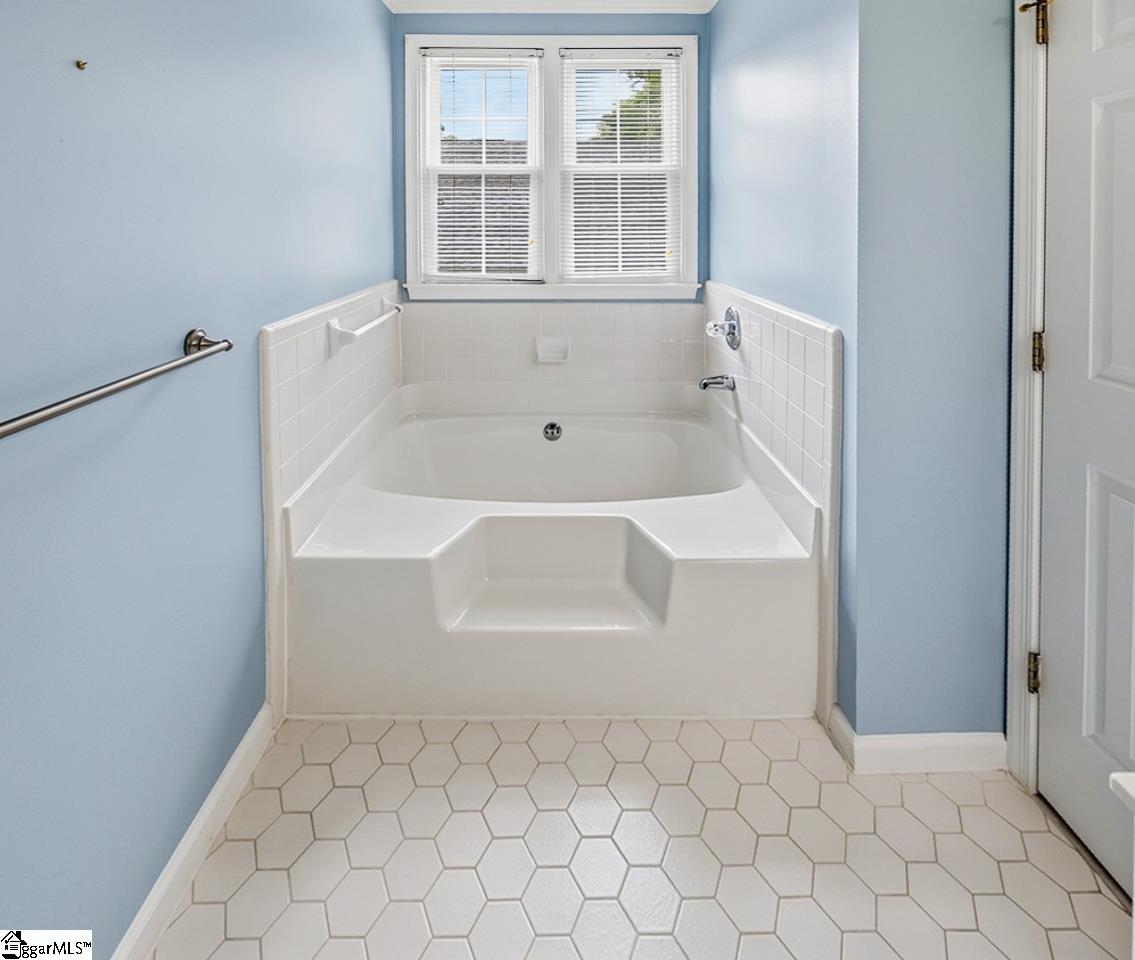
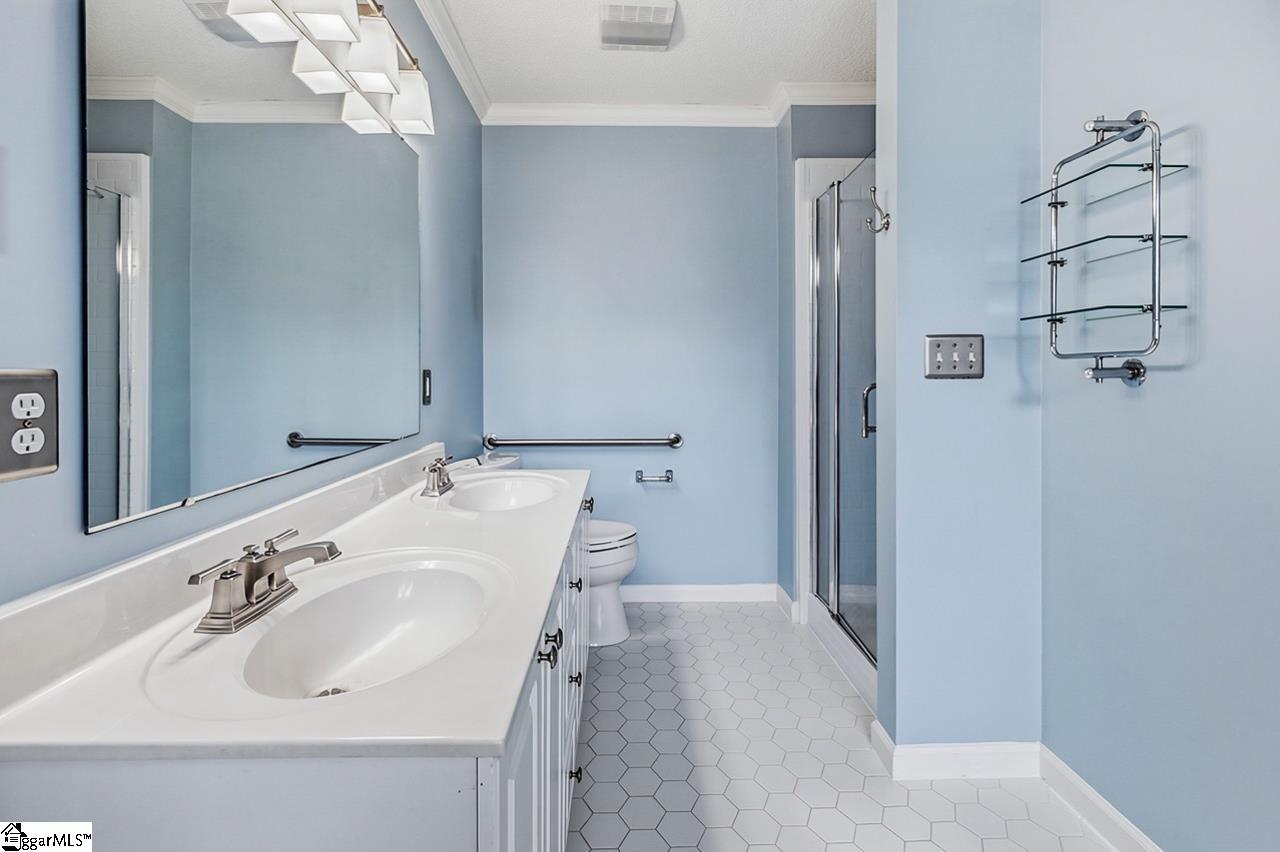
  • other interior Features Ceiling Blown, Granite Counters, Soaking Tub, Walk-In Closet(s)

Area & Lot

  • Status Sold
  • Date Sold July 21, 2026
  • Living Area1,800 Sq.Ft.
  • Total Area1,800 Sq.Ft.
  • Lot Area0.27 Acres
  • MLS® ID1590487
  • TypeResidential
  • YEAR BUILT1996
  • NeighborhoodSimpsonville
  • Architecture StylesRanch
  • Elementary SchoolBells Crossing
  • Middle SchoolHillcrest
  • High SchoolHillcrest

Exterior

  • STORIES1
  • Garage Space2.0
  • water SourcePublic
  • utilitiesUnderground Utilities
  • roofArchitectural
  • lot features1/2 Acre or Less, Sloped, Few Trees
  • parkingAttached, Concrete
  • HEAT TYPENatural Gas
  • AIR CONDITIONINGCentral Air
  • sewerPublic Sewer
  • SubstructureCrawl Space
  • Disability FeaturesAttic Stairs Disappearing

Financial

  • Sales Price$328,000
  • Real Estate Tax $957/yr
  • HOA $60/yr

Simpsonville

It attracts people who want the best of small town life close to the city.

Explore

Follow Us on Instagram