Leave a

By providing your contact information to Nest Realty - Greenville, your personal information will be processed in accordance with Nest Realty - Greenville's Privacy Policy. By checking the box(es) below, you expressly consent to receive marketing or promotional real estate communication from Nest Realty - Greenville in the manner selected by you. For SMS text messages, message frequency varies. Message and data rates may apply. Consent is not a condition of purchase of any goods or services. You may opt out of receiving further communications from Nest Realty - Greenville at any time. To opt out of receiving SMS text messages, reply STOP to unsubscribe. SMS text messaging is subject to our Terms of Use.

Thank you for your message. We will be in touch with you shortly.

Explore Our Properties
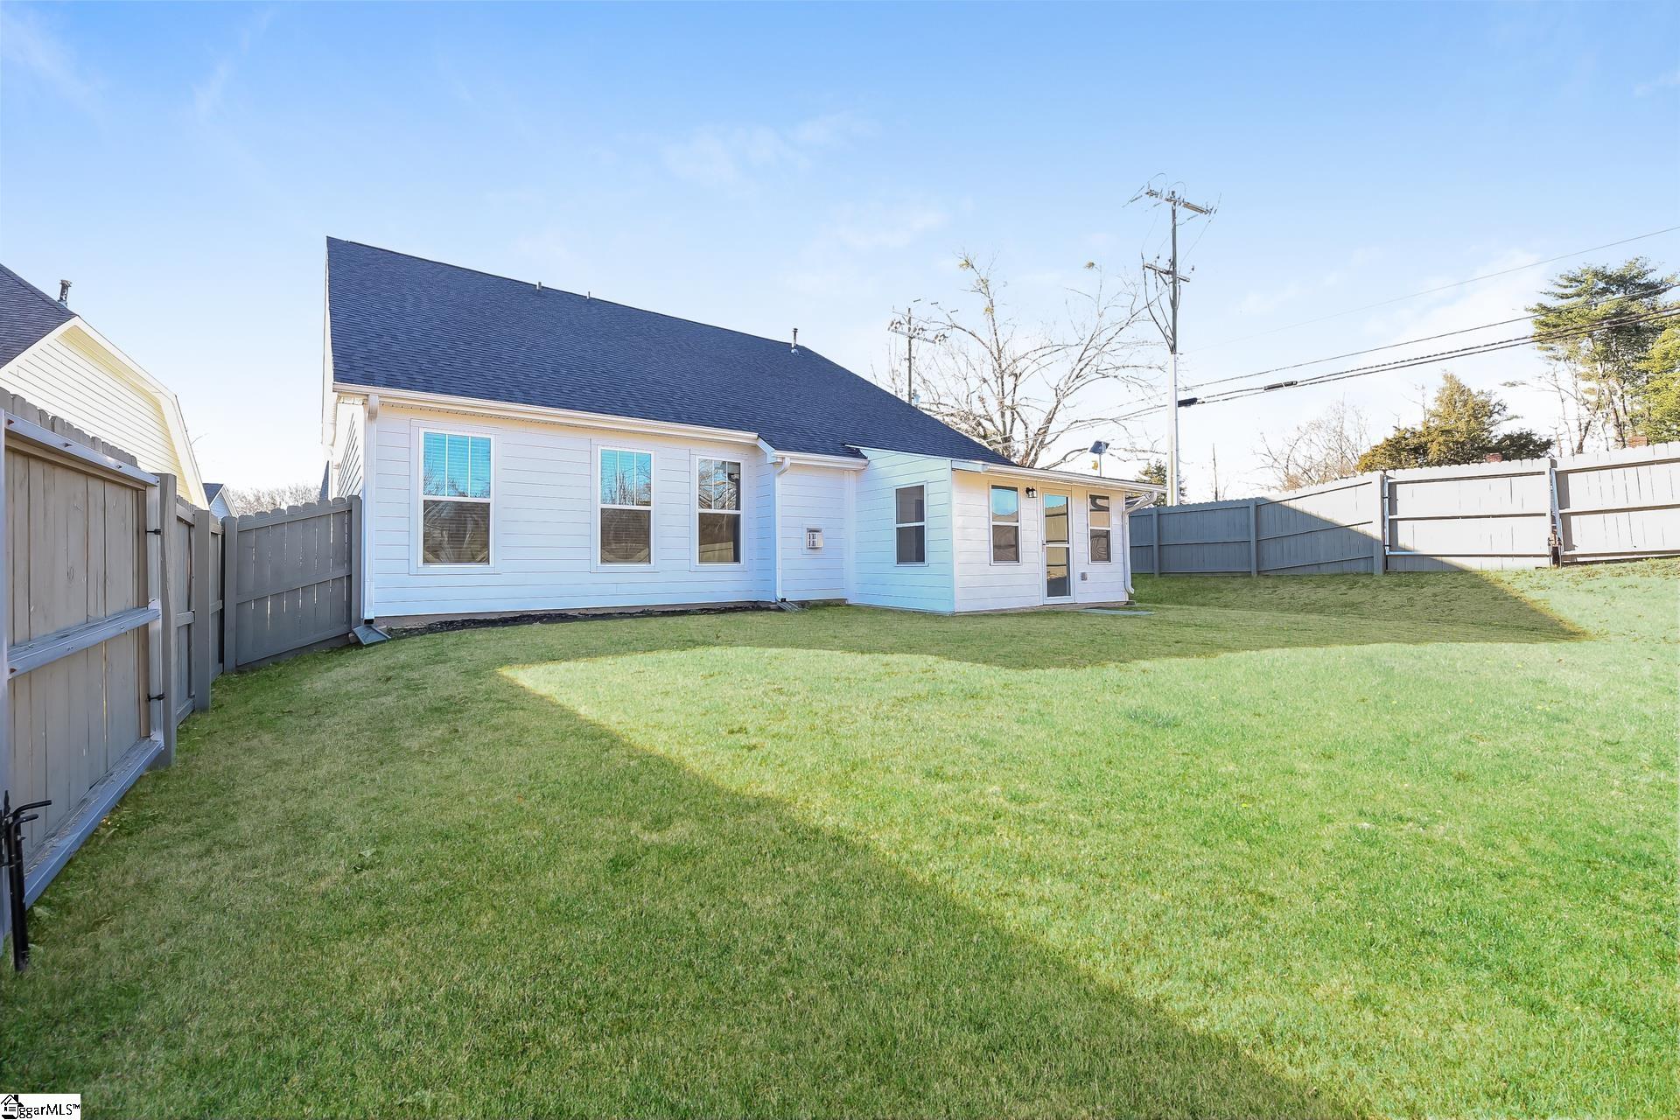
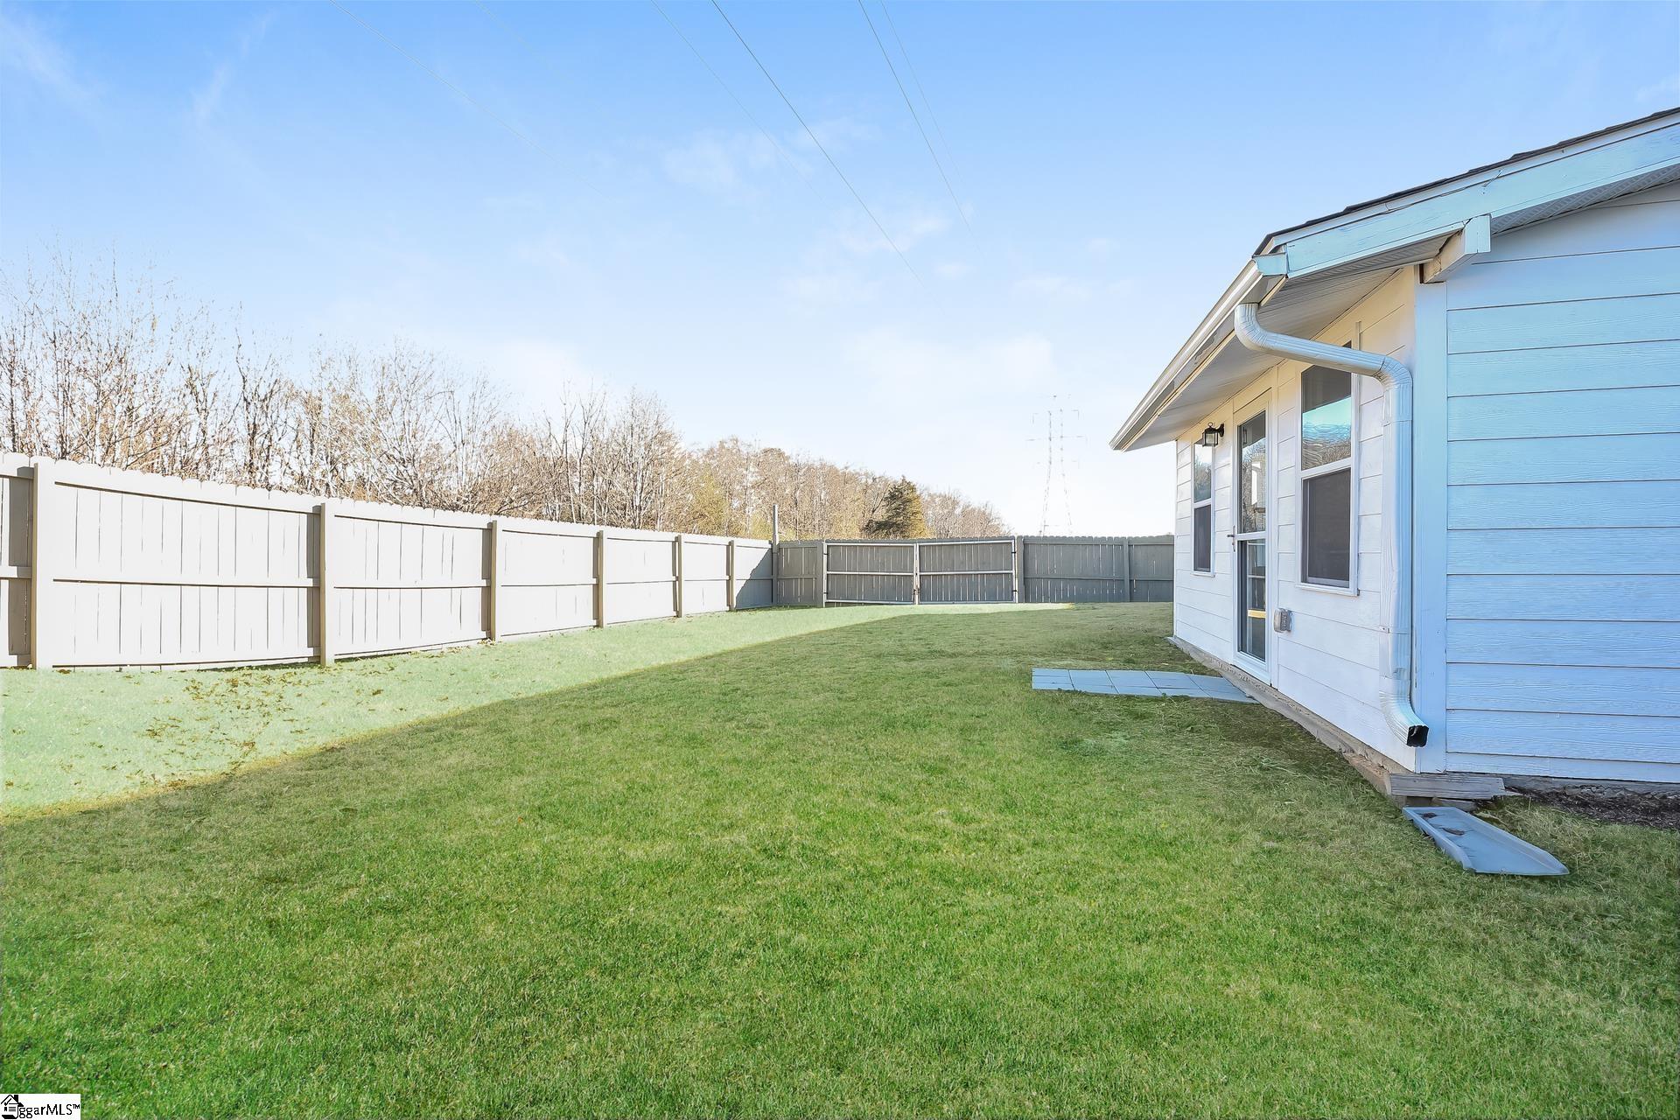
510 Dewy Meadows Drive
SEE ALL PHOTOS
510 Dewy Meadows Drive
Sold

510 Dewy Meadows Drive

510 Dewy Meadows Drive, Taylors, SC 29687

$365,000
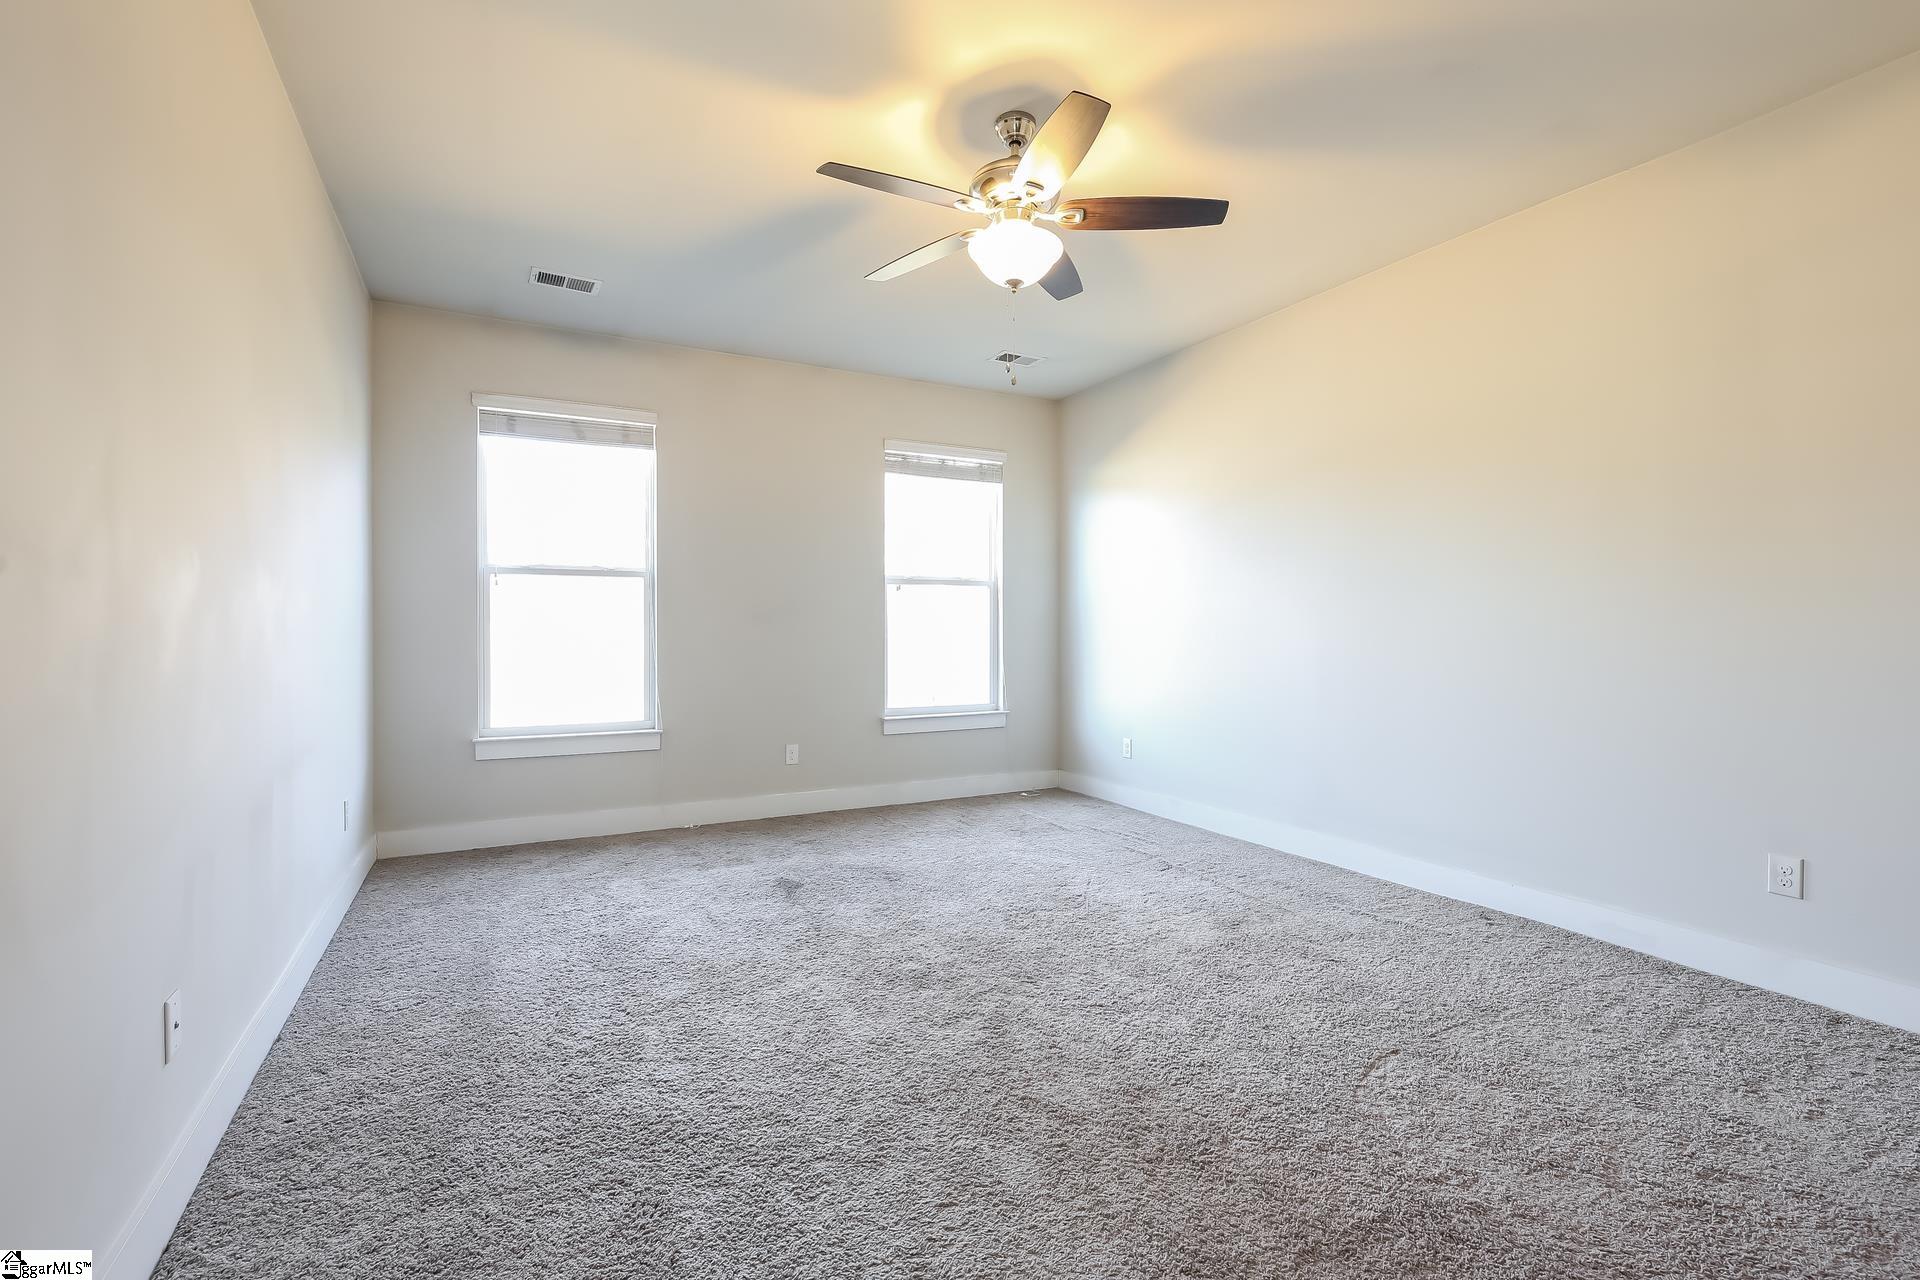
this lovely 5 bedroom 3 bathroom

5
beds

3
baths

2,400 Sq.Ft. LIVING AREA

Anna Catron

Anna Catron

Features & Amenities

Interior

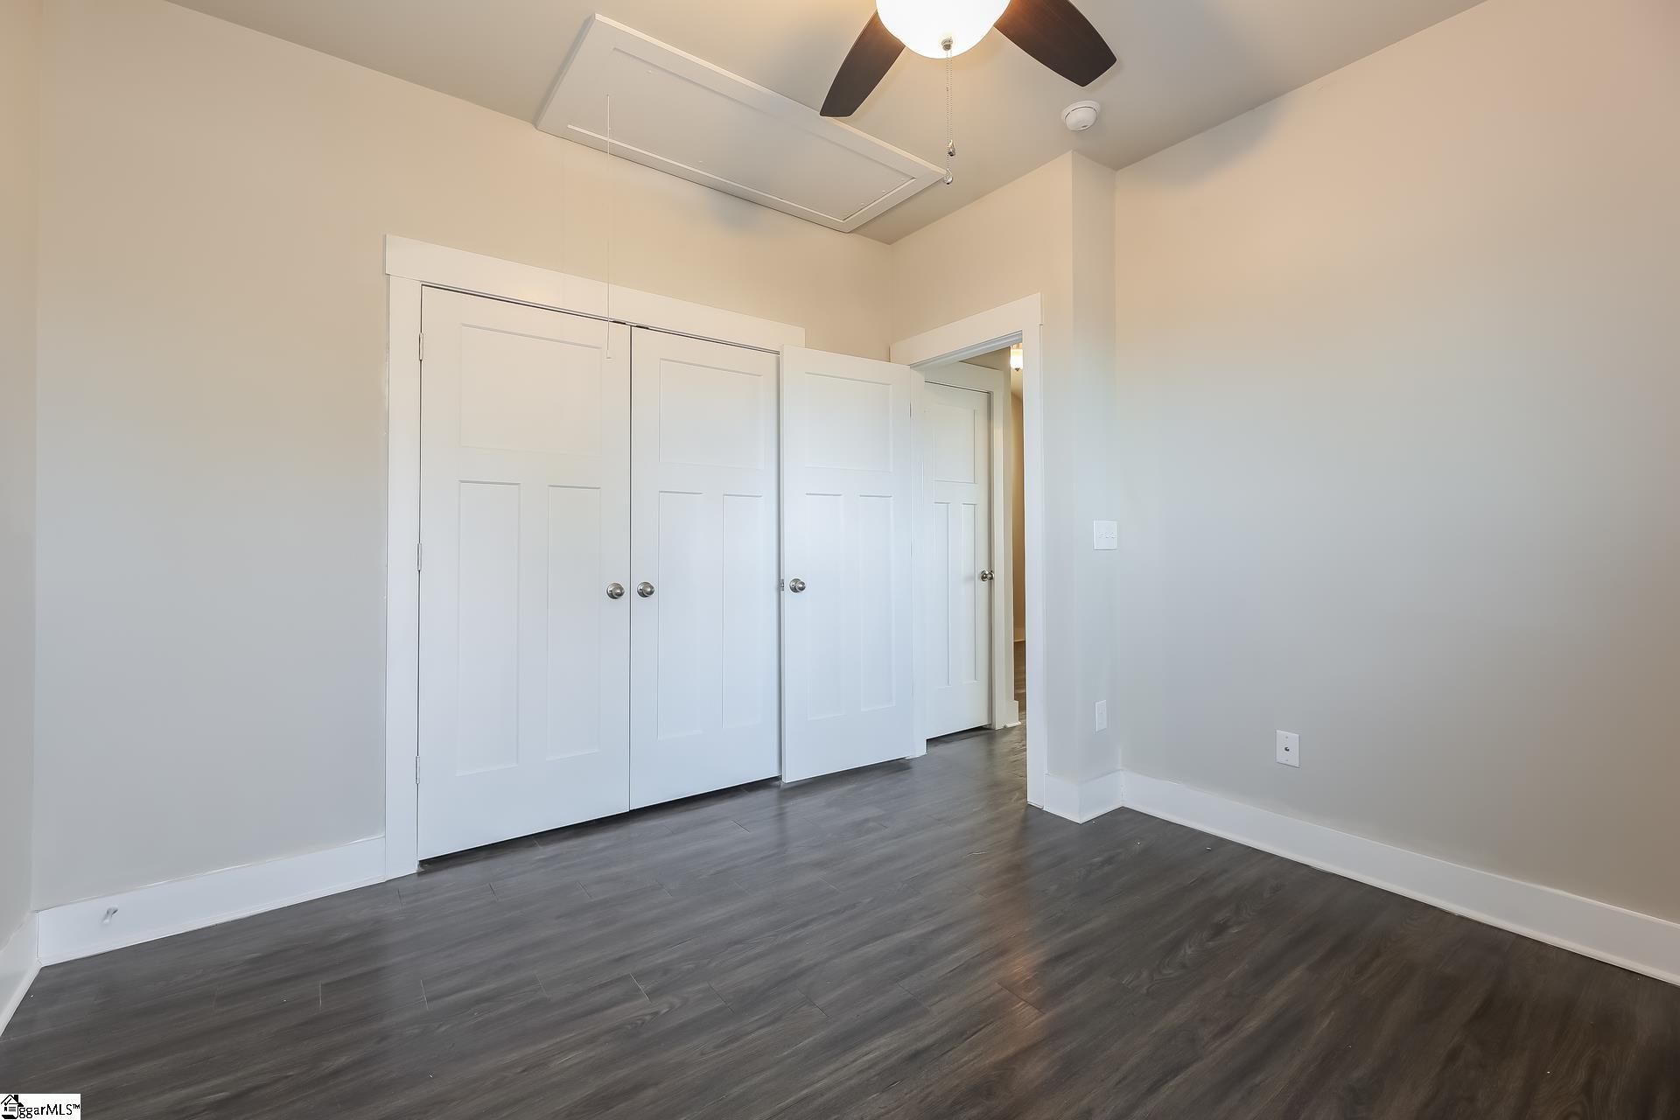
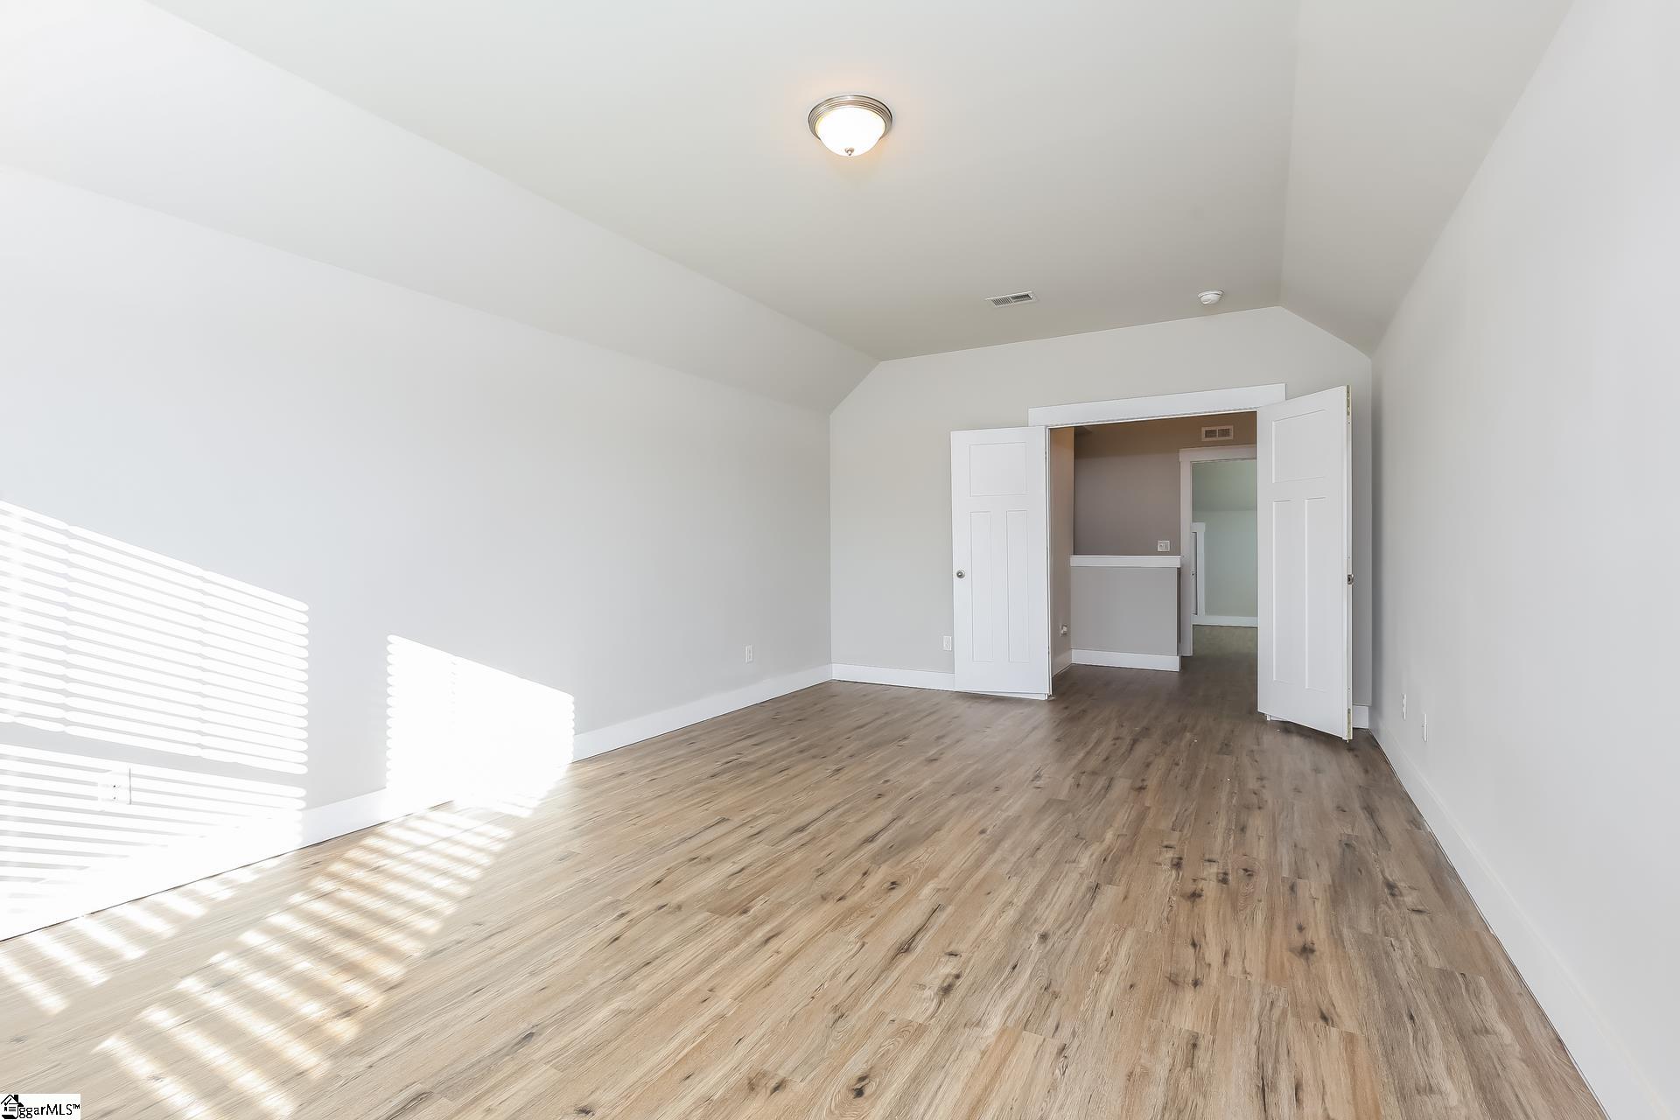
  • total bedrooms5
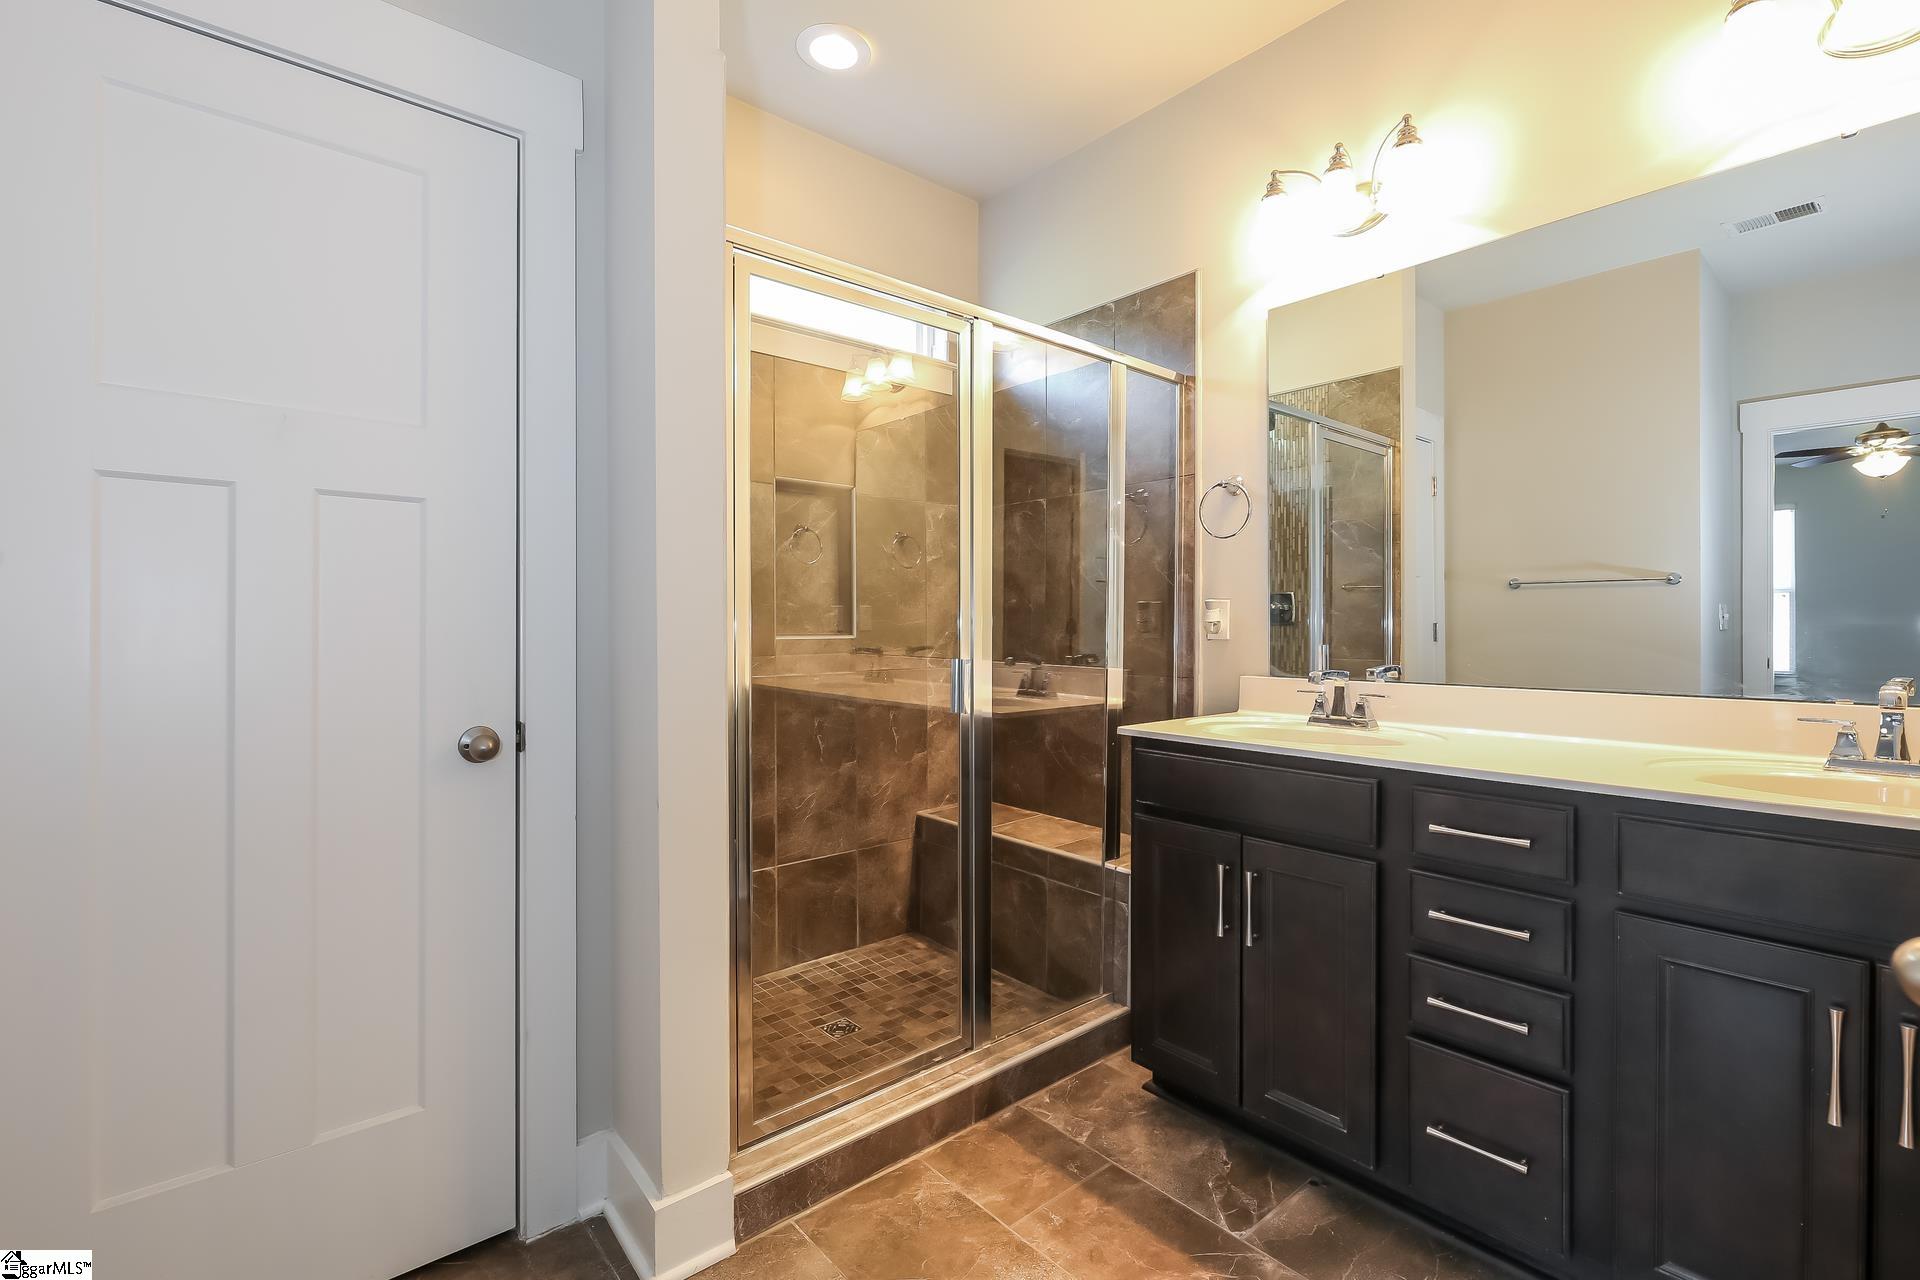
  • Total bathrooms3
  • full bathrooms3
  • Laundry room Washer Hookup, Laundry Room
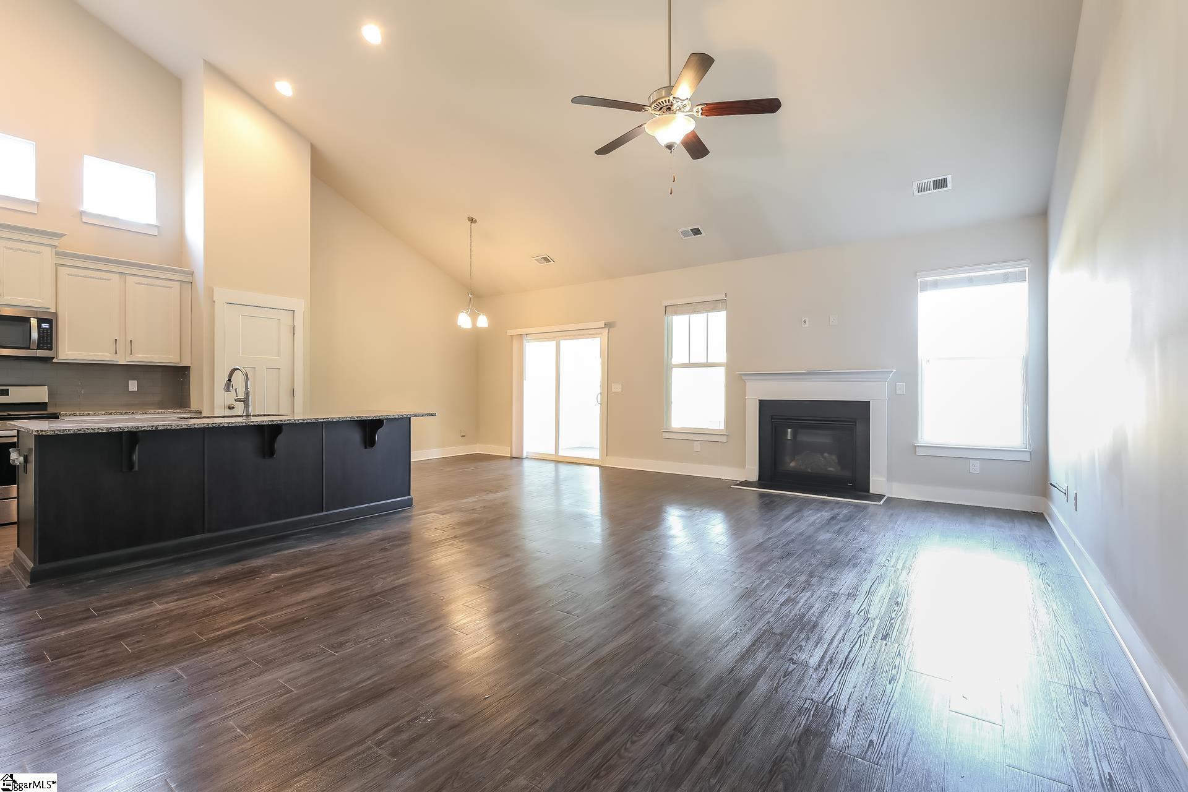
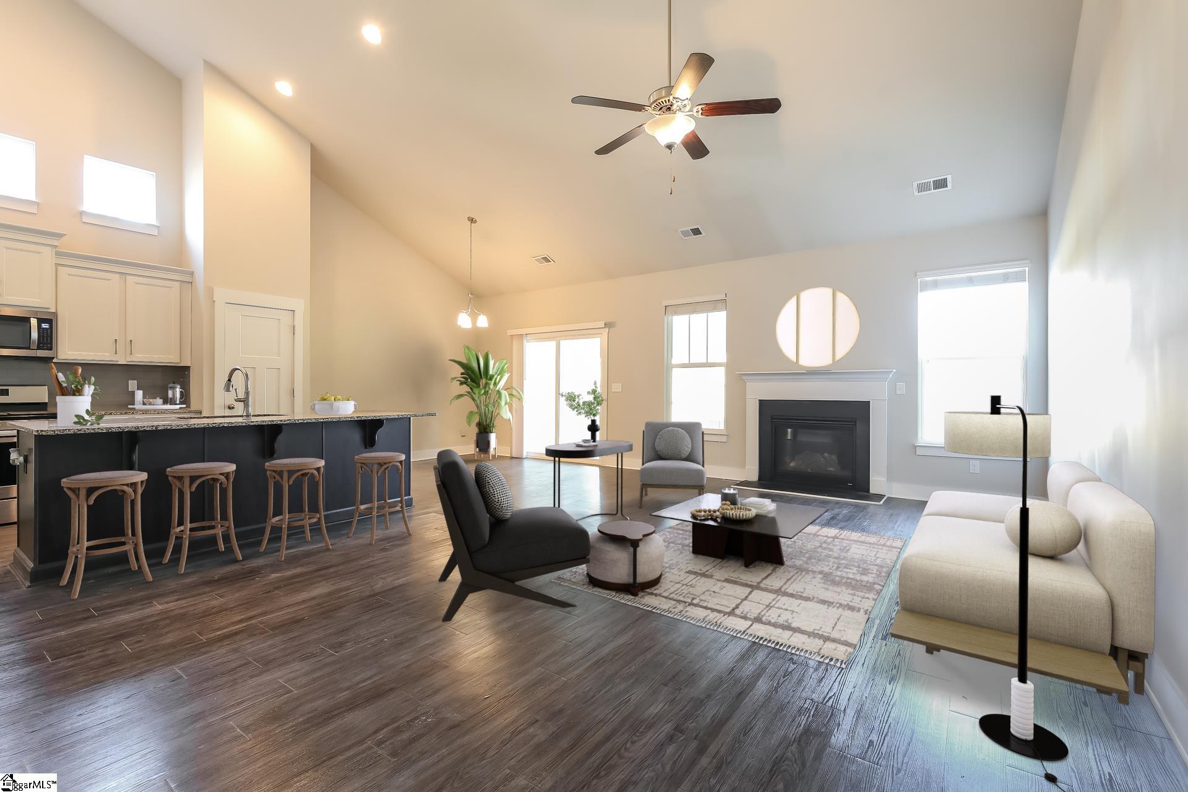
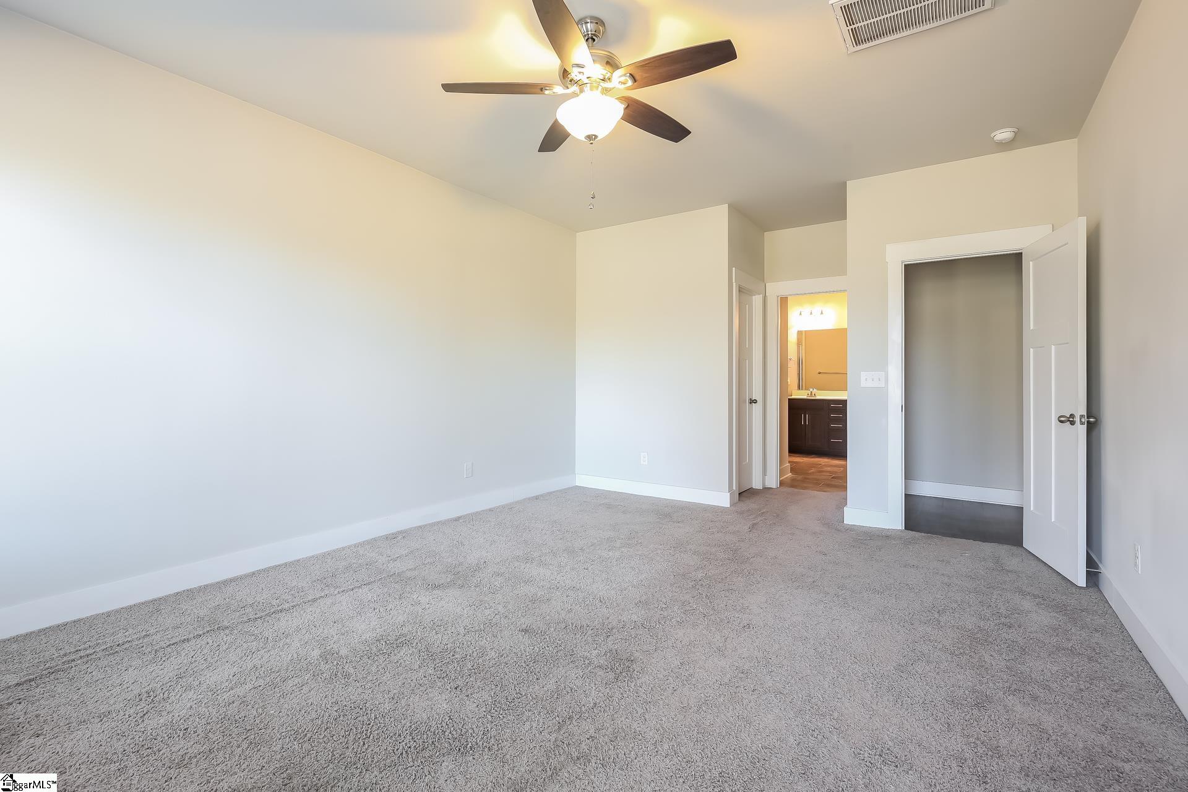
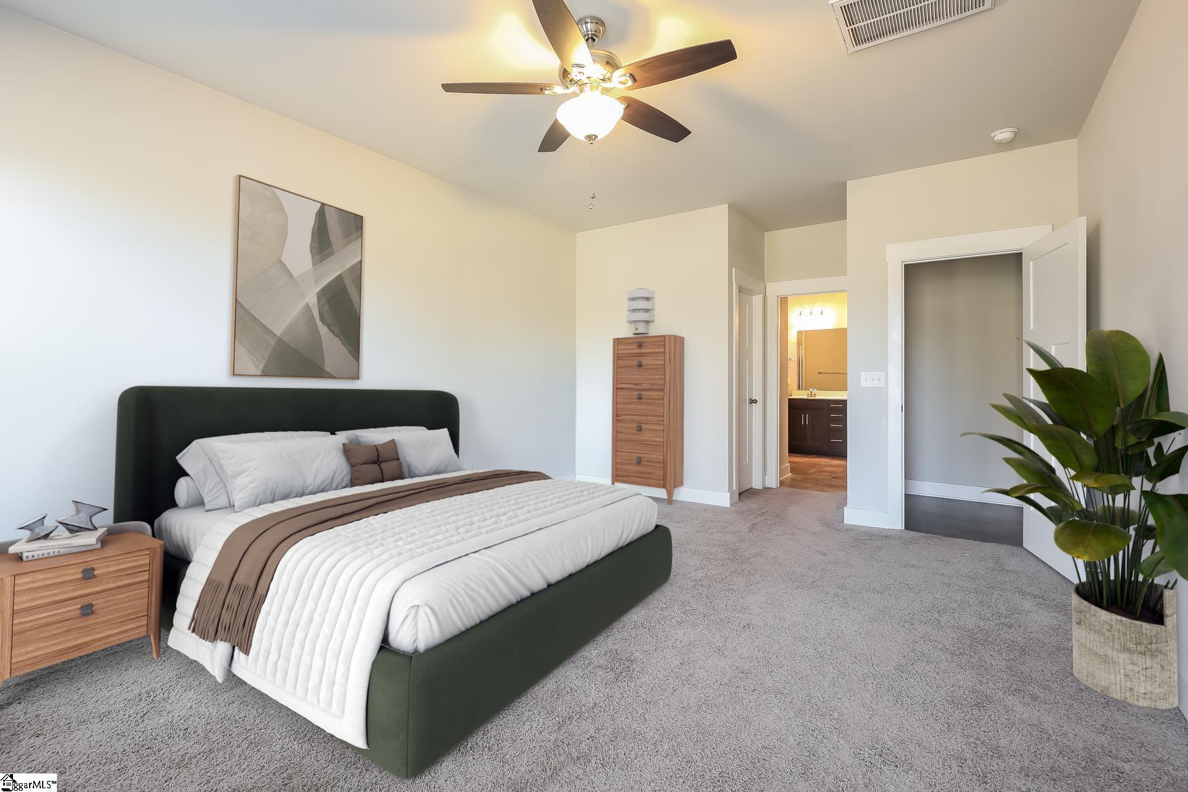
  • Flooring Carpet, Ceramic Tile, Laminate
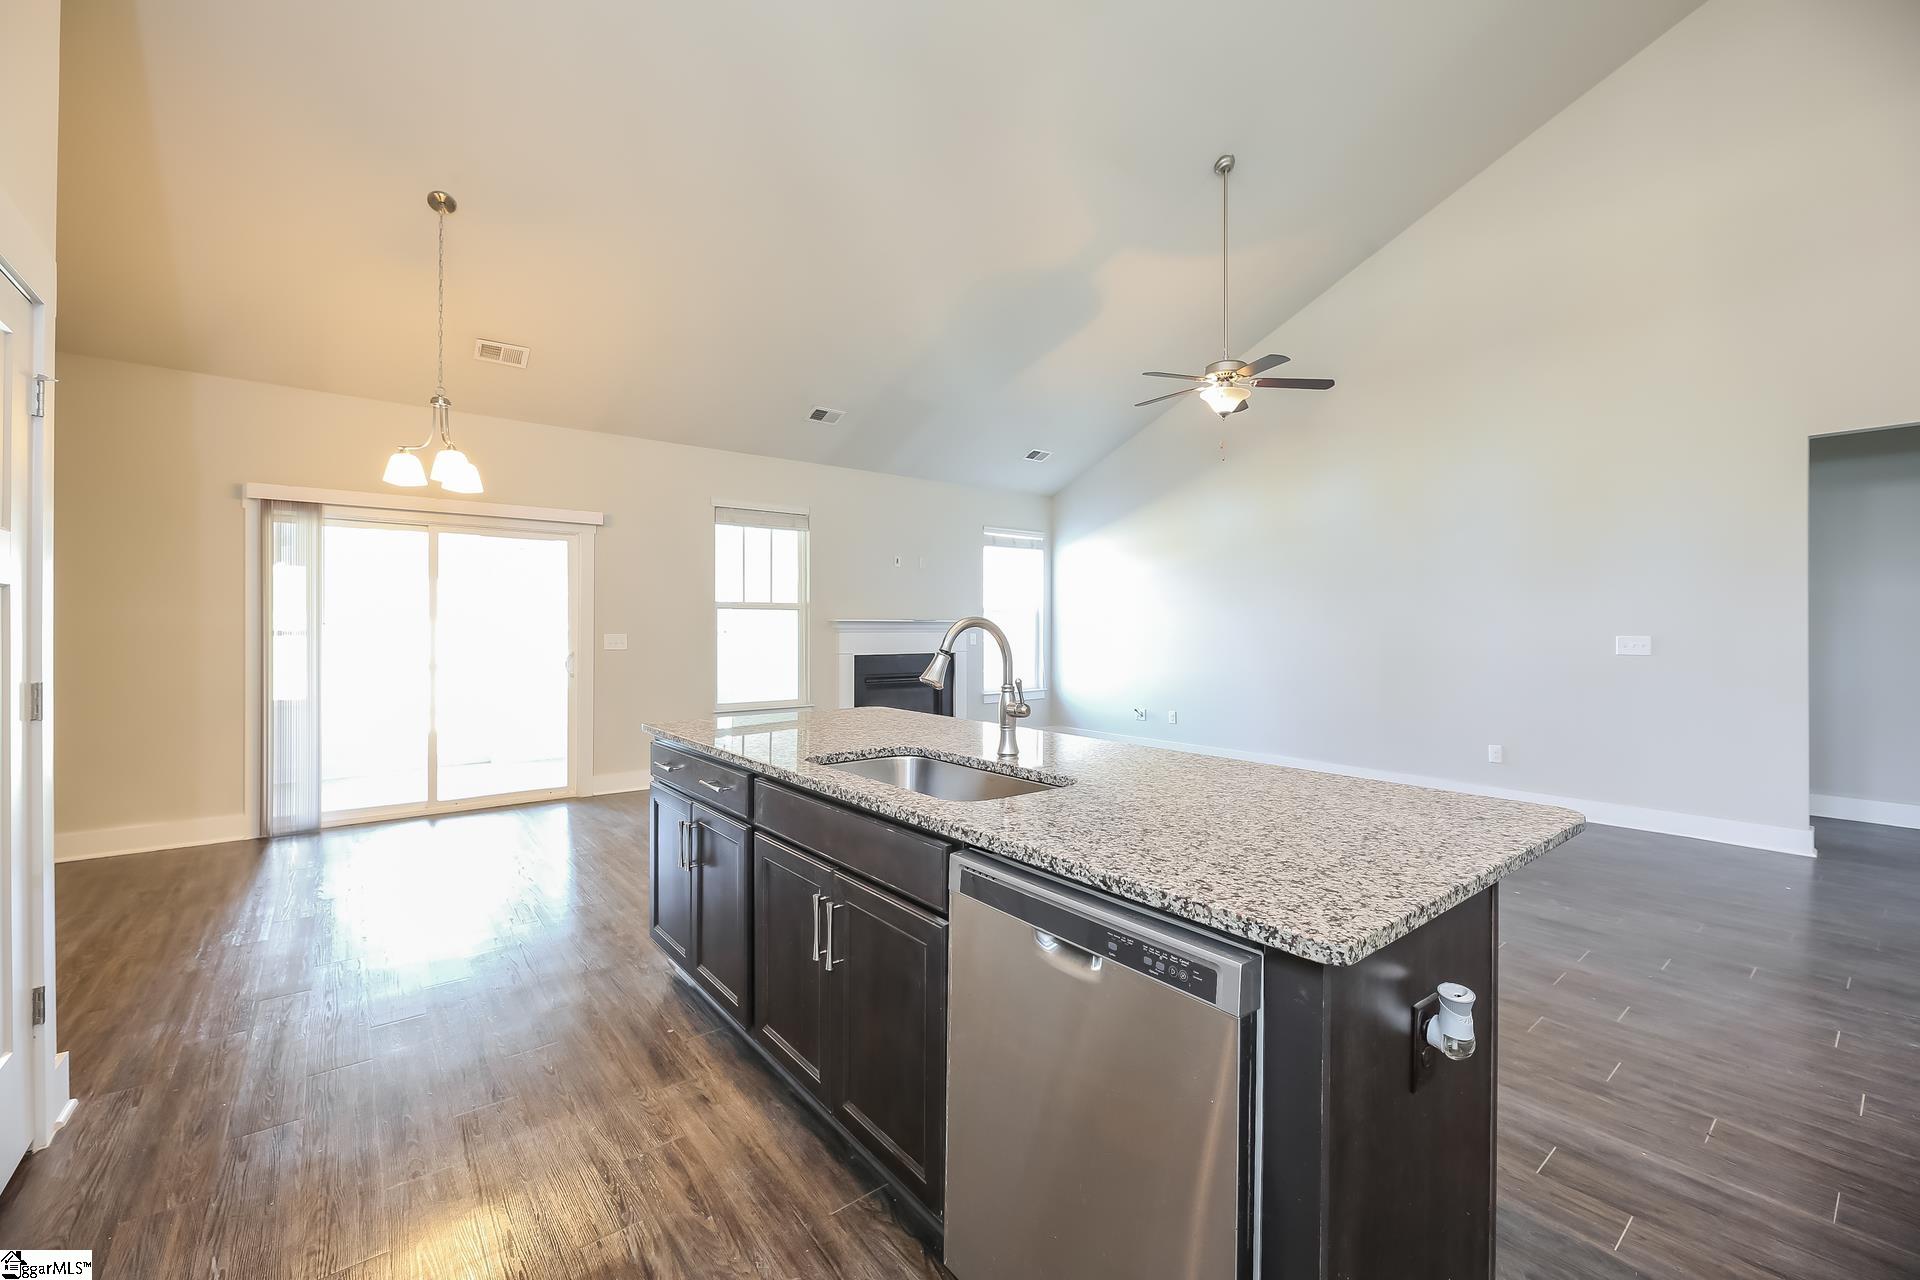
  • Fireplace Gas Starter
  • APPLIANCES Dishwasher, Gas Water Heater
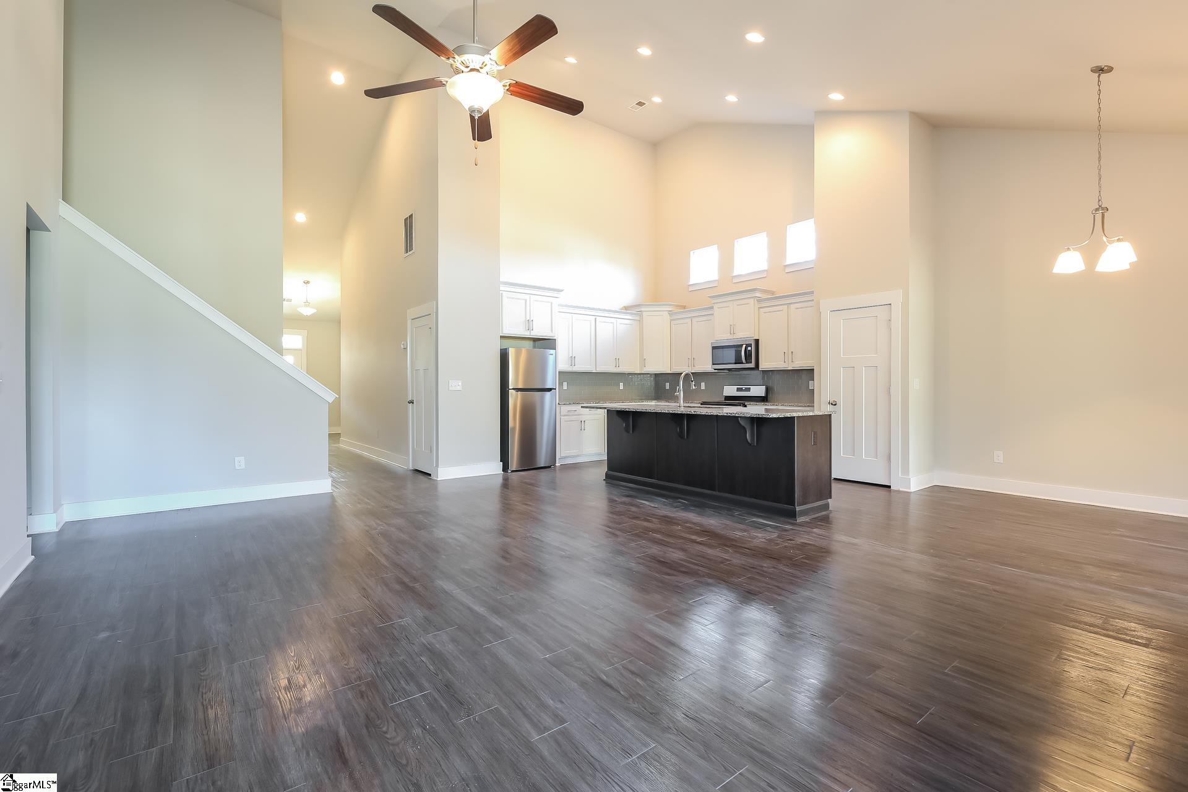
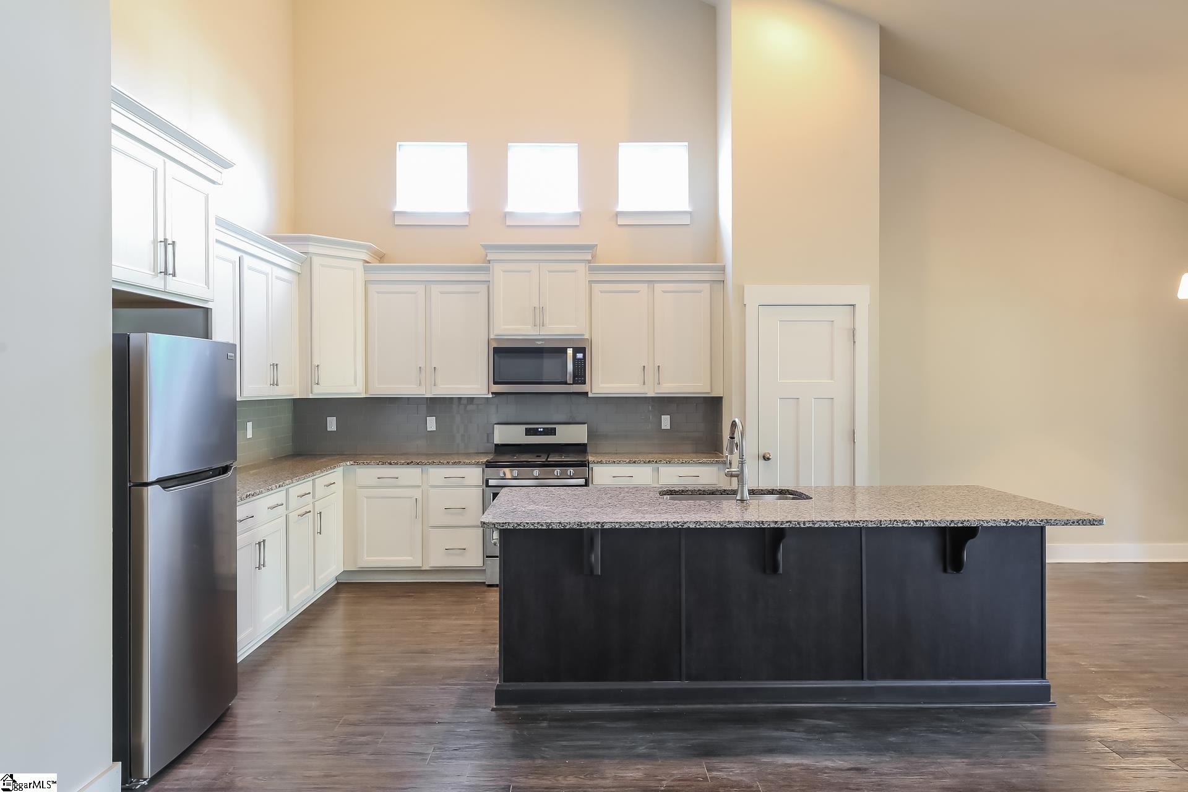
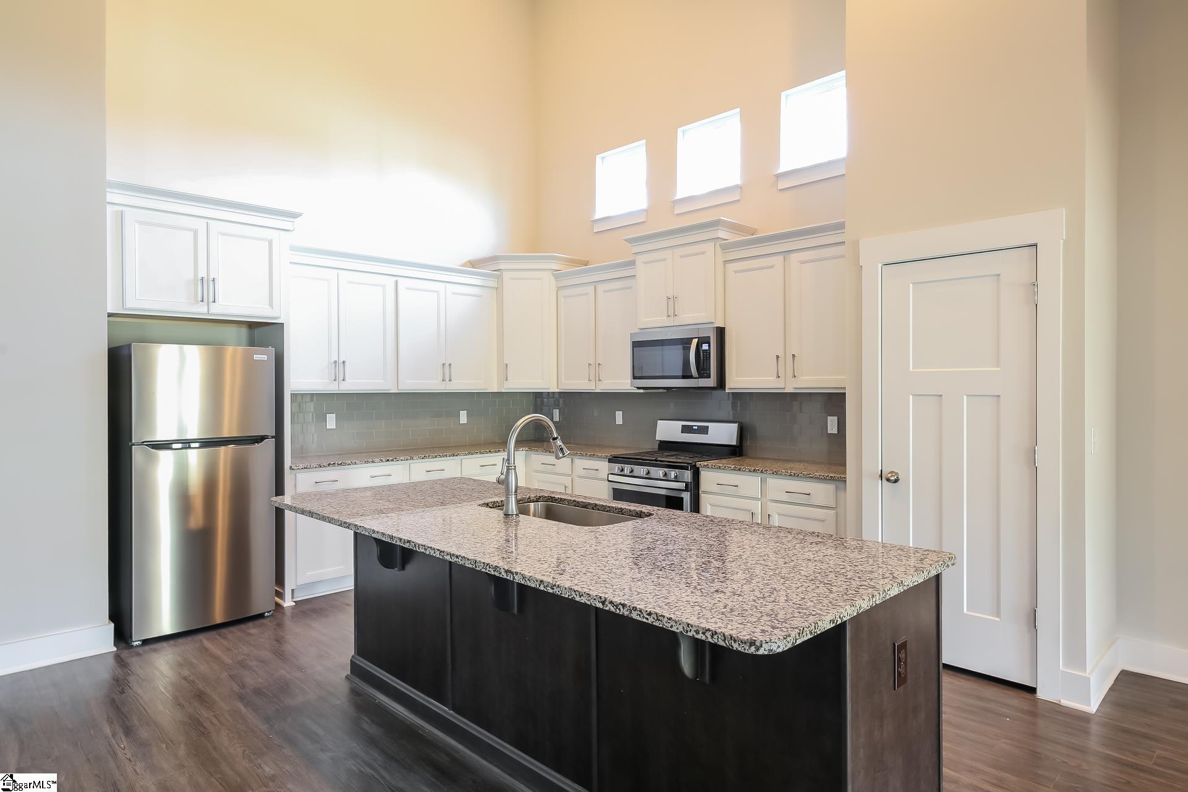
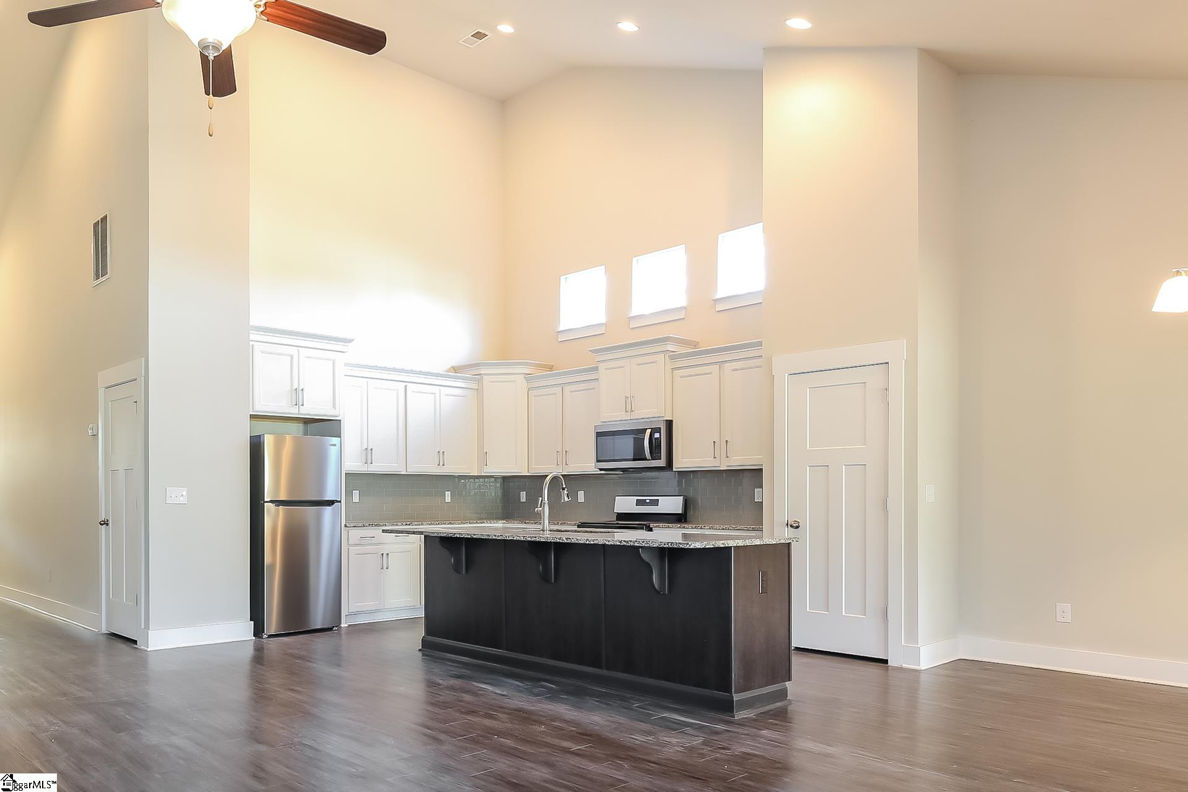
  • other interior Features High Ceilings, Ceiling Smooth, Granite Counters, Open Floorplan, Pantry, Radon System

Area & Lot

  • Status Sold
  • Living Area2,400 Sq.Ft.
  • Total Area2,400 Sq.Ft.
  • MLS® ID1528241
  • TypeResidential
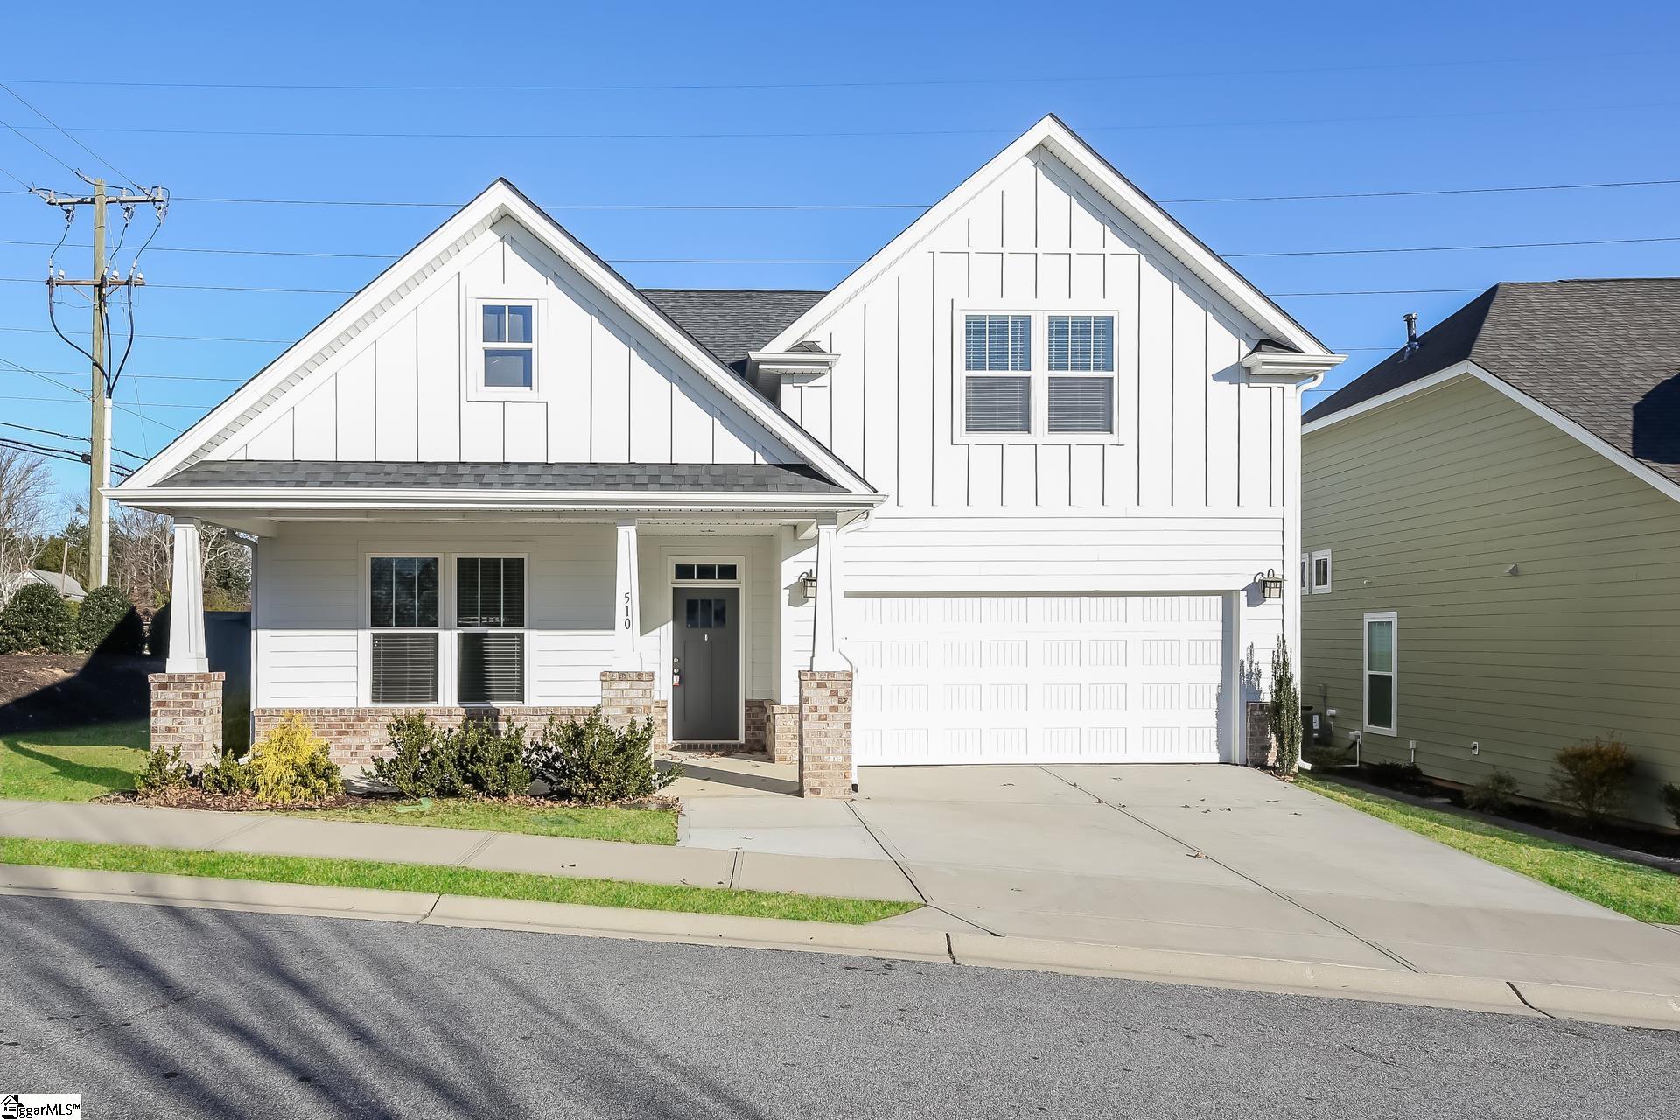
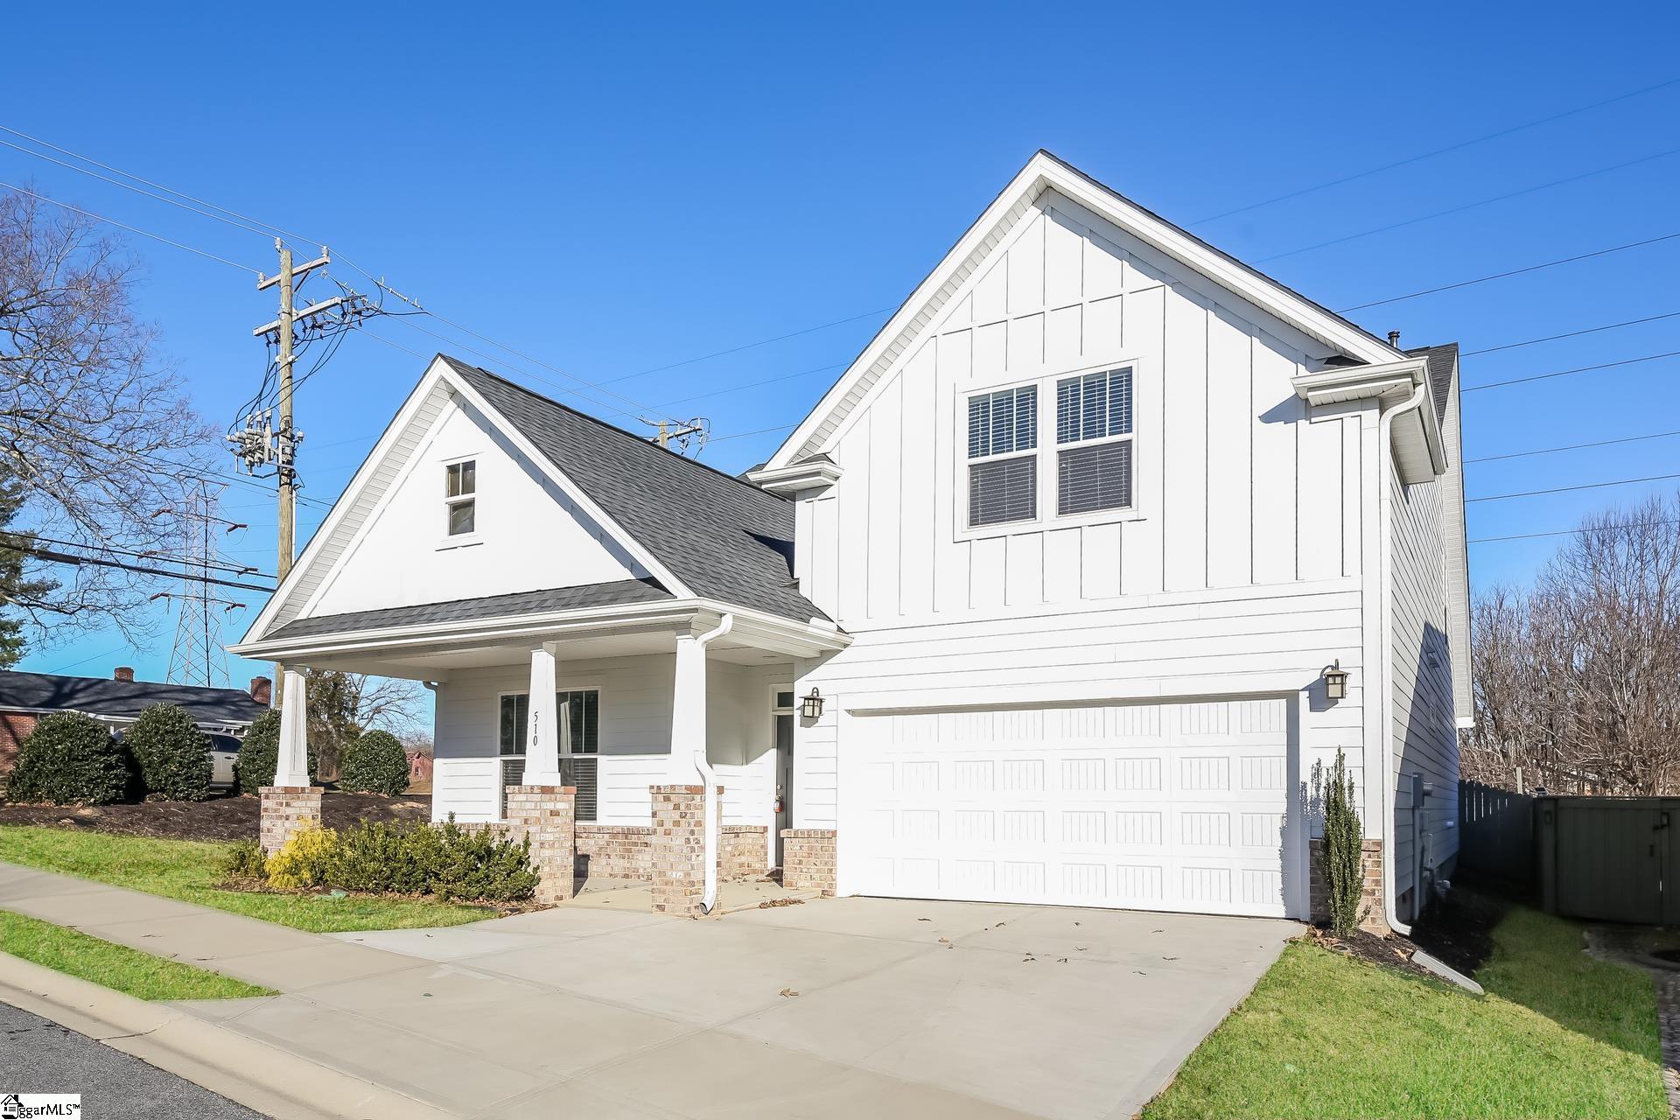
  • Architecture StylesCraftsman
  • Elementary SchoolBrook Glenn
  • Middle SchoolNorthwood
  • High SchoolEastside

Exterior

  • STORIES2
  • Garage Space2.0
  • water SourcePublic
  • utilitiesCable Available
  • roofArchitectural
  • lot features1/2 Acre or Less, Corner Lot, Sidewalk, Sprklr In Grnd-Full Yard
  • parkingAttached, Paved, Garage Door Opener
  • HEAT TYPEElectric, Forced Air, Multi-Units
  • AIR CONDITIONINGCentral Air, Multi Units, Damper Controlled
  • sewerPublic Sewer
  • SubstructureSlab
  • security FeaturesSmoke Detector(s)

Financial

  • Sales Price$365,000
  • Real Estate Tax $1,877/yr
  • HOA $22/mo

Follow Us on Instagram