Leave a

By providing your contact information to Nest Realty - Greenville, your personal information will be processed in accordance with Nest Realty - Greenville's Privacy Policy. By checking the box(es) below, you expressly consent to receive marketing or promotional real estate communication from Nest Realty - Greenville in the manner selected by you. For SMS text messages, message frequency varies. Message and data rates may apply. Consent is not a condition of purchase of any goods or services. You may opt out of receiving further communications from Nest Realty - Greenville at any time. To opt out of receiving SMS text messages, reply STOP to unsubscribe. SMS text messaging is subject to our Terms of Use.

Thank you for your message. We will be in touch with you shortly.

Explore Our Properties
524 Hazelcroft Drive
SEE ALL PHOTOS
524 Hazelcroft Drive
Sold

524 Hazelcroft Drive

524 Hazelcroft Drive, Fountain Inn, SC 29644

$385,900
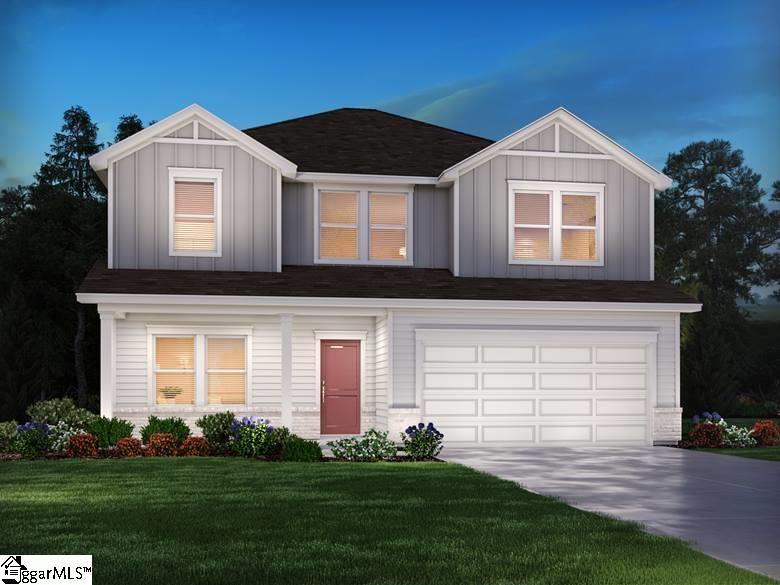
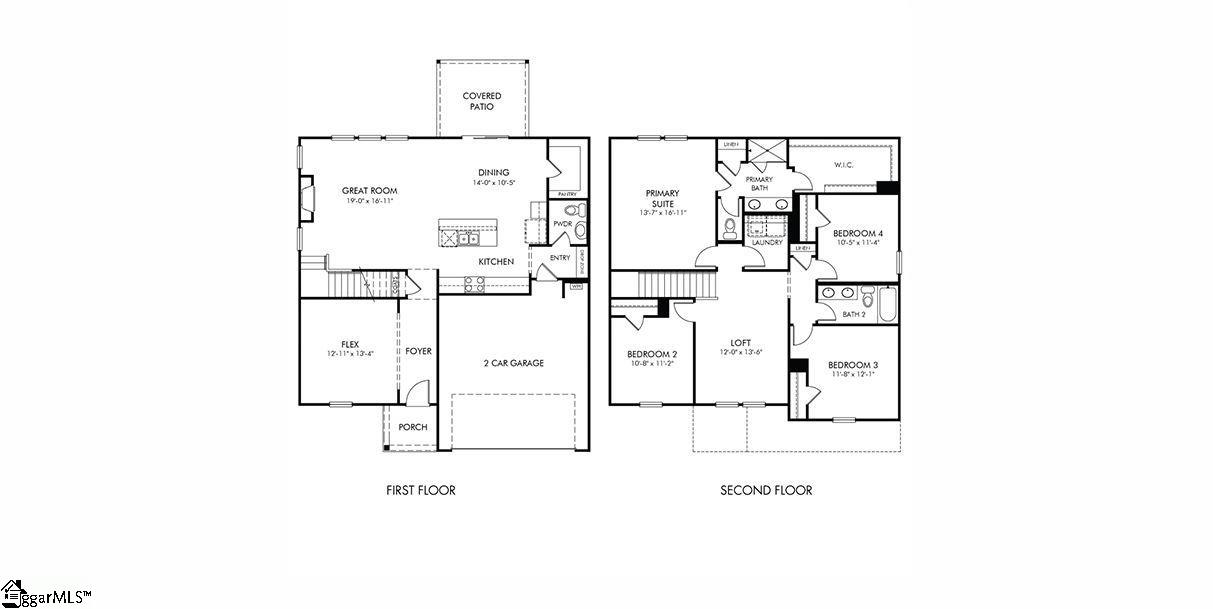
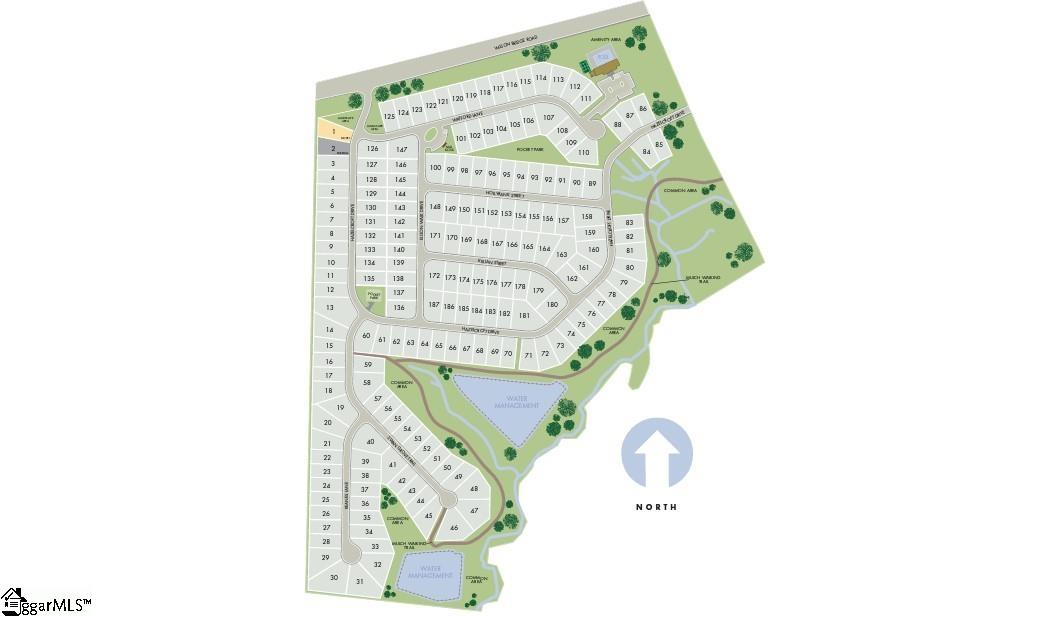
Brand new, energy-efficient home ready NOW! Distinct2 Package. The Brentwood offers 4 bedrooms, 2.5 bathrooms and a 2-car garage. Send the kids to play in the spacious loft while entertaining in the open kitchen. First-floor flex space makes a useful work area, while the primary suite is ideal for relaxing. Your dream home is available now in the stunning amenity-rich community, Wexford Park. Located just minutes from downtown Fountain Inn, this community offers single-family homes ranging from 1,835 sq. ft. to 2,995 sq. ft. Spend weekends exploring local shopping and dining in downtown Fountain Inn or at outdoor attractions such as Woodside Park. Homeowners will enjoy amenities such as a pool and cabana, playground, pickleball courts, and more. Each of our homes is built with innovative, energy-efficient features designed to help you enjoy more savings, better health, real comfort and peace of mind.

4
beds

3
baths

2,345 Sq.Ft. LIVING AREA

7,405.2 Sq.Ft. lot

4 beds
2 full baths
1 half bath
2,345 Sq.Ft.
2024 BUILT
7,405.2 Sq.Ft. LOT
Michelle Gray

Michelle Gray

Features & Amenities

Interior

  • total bedrooms4
  • Total bathrooms3
  • full bathrooms2
  • half bathroom1
  • Laundry room 2nd Floor
  • Flooring Carpet, Ceramic Tile, Vinyl
  • Fireplace Gas Log
  • APPLIANCES Dishwasher, Disposal, Free-Standing Gas Range, Gas Oven, Microwave, Gas Water Heater
  • other interior Features Tray Ceiling(s), Granite Counters, Open Floorplan, Walk-In Closet(s), Countertops Quartz, Pantry

Area & Lot

  • Status Sold
  • Date Sold December 10, 2024
  • Living Area2,345 Sq.Ft.
  • Total Area2,345 Sq.Ft.
  • Lot Area7,405.2 Sq.Ft.
  • MLS® ID1539430
  • TypeResidential
  • YEAR BUILT2024
  • NeighborhoodFountain Inn
  • Architecture StylesTraditional
  • Elementary SchoolBryson
  • Middle SchoolBryson
  • High SchoolHillcrest

Exterior

  • STORIES2
  • Garage Space2.0
  • water SourcePublic, TBD
  • utilitiesCable Available
  • roofArchitectural
  • lot features1/2 Acre or Less
  • parkingAttached, Paved
  • HEAT TYPEElectric, Forced Air
  • AIR CONDITIONINGCentral Air
  • sewerPublic Sewer
  • SubstructureSlab
  • Disability FeaturesAttic Stairs Disappearing
  • security FeaturesSmoke Detector(s), Prewired

Financial

  • Sales Price$385,900
  • HOA $550/yr

Fountain Inn

Stroll downtown to explore unique shops and restaurants, and enjoy the fruits (and veggies!) of local growers at the farmers market.

Explore

Follow Us on Instagram