Leave a

By providing your contact information to Nest Realty - Greenville, your personal information will be processed in accordance with Nest Realty - Greenville's Privacy Policy. By checking the box(es) below, you expressly consent to receive marketing or promotional real estate communication from Nest Realty - Greenville in the manner selected by you. For SMS text messages, message frequency varies. Message and data rates may apply. Consent is not a condition of purchase of any goods or services. You may opt out of receiving further communications from Nest Realty - Greenville at any time. To opt out of receiving SMS text messages, reply STOP to unsubscribe. SMS text messaging is subject to our Terms of Use.

Thank you for your message. We will be in touch with you shortly.

Explore Our Properties
59 Chapel Hill Lane
59 Chapel Hill Lane
59 Chapel Hill Lane
59 Chapel Hill Lane
59 Chapel Hill Lane
59 Chapel Hill Lane
59 Chapel Hill Lane
59 Chapel Hill Lane
59 Chapel Hill Lane
59 Chapel Hill Lane
59 Chapel Hill Lane
59 Chapel Hill Lane
59 Chapel Hill Lane
59 Chapel Hill Lane
59 Chapel Hill Lane
59 Chapel Hill Lane
59 Chapel Hill Lane
59 Chapel Hill Lane
59 Chapel Hill Lane
59 Chapel Hill Lane
59 Chapel Hill Lane
59 Chapel Hill Lane
59 Chapel Hill Lane
59 Chapel Hill Lane
59 Chapel Hill Lane
59 Chapel Hill Lane
59 Chapel Hill Lane
59 Chapel Hill Lane
59 Chapel Hill Lane
59 Chapel Hill Lane
59 Chapel Hill Lane
59 Chapel Hill Lane
59 Chapel Hill Lane
59 Chapel Hill Lane
59 Chapel Hill Lane
59 Chapel Hill Lane
59 Chapel Hill Lane
59 Chapel Hill Lane
59 Chapel Hill Lane
59 Chapel Hill Lane
59 Chapel Hill Lane
59 Chapel Hill Lane
SEE ALL PHOTOS
59 Chapel Hill Lane
59 Chapel Hill Lane
59 Chapel Hill Lane
59 Chapel Hill Lane
59 Chapel Hill Lane
59 Chapel Hill Lane
59 Chapel Hill Lane
59 Chapel Hill Lane
59 Chapel Hill Lane
59 Chapel Hill Lane
59 Chapel Hill Lane
59 Chapel Hill Lane
59 Chapel Hill Lane
59 Chapel Hill Lane
59 Chapel Hill Lane
59 Chapel Hill Lane
59 Chapel Hill Lane
59 Chapel Hill Lane
59 Chapel Hill Lane
59 Chapel Hill Lane
59 Chapel Hill Lane
59 Chapel Hill Lane
59 Chapel Hill Lane
59 Chapel Hill Lane
59 Chapel Hill Lane
59 Chapel Hill Lane
59 Chapel Hill Lane
59 Chapel Hill Lane
59 Chapel Hill Lane
59 Chapel Hill Lane
59 Chapel Hill Lane
59 Chapel Hill Lane
59 Chapel Hill Lane
59 Chapel Hill Lane
59 Chapel Hill Lane
59 Chapel Hill Lane
59 Chapel Hill Lane
59 Chapel Hill Lane
59 Chapel Hill Lane
59 Chapel Hill Lane
59 Chapel Hill Lane
59 Chapel Hill Lane
Sold

59 Chapel Hill Lane

59 Chapel Hill Lane, Simpsonville, SC 29681

$485,000
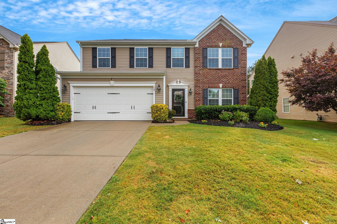
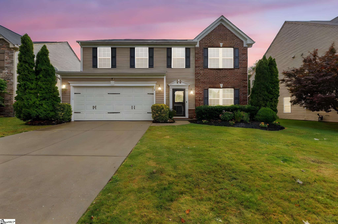
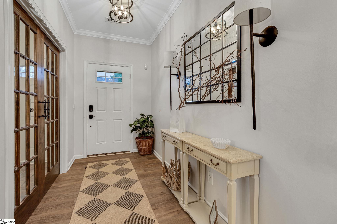
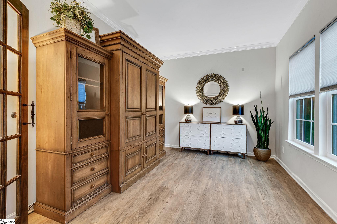
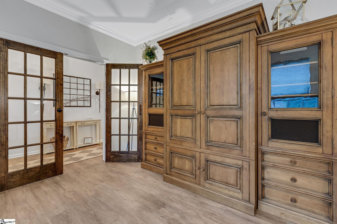
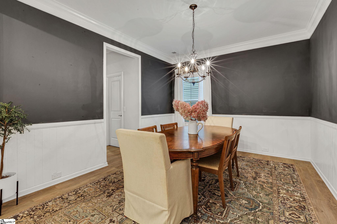
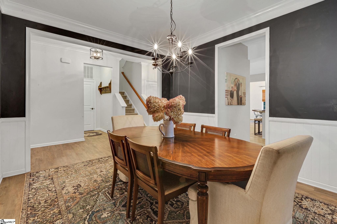
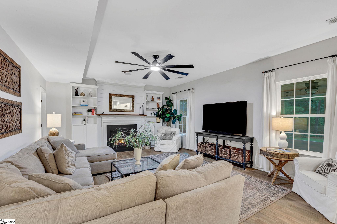
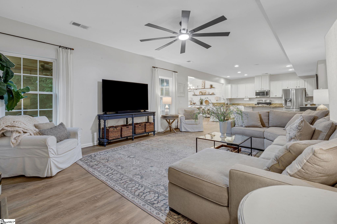
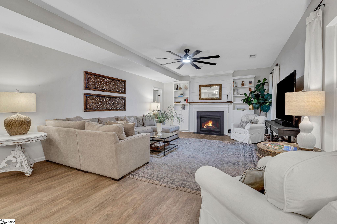
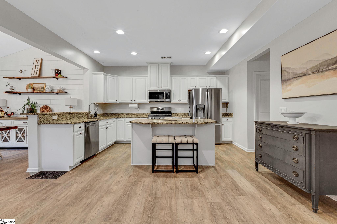
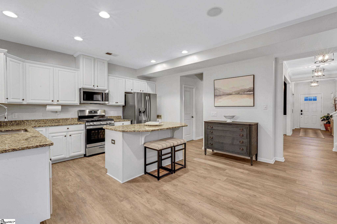
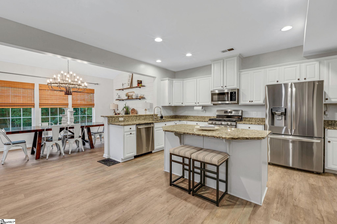
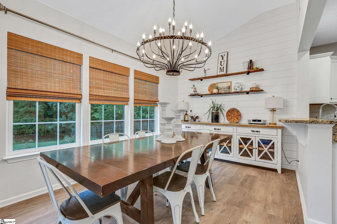
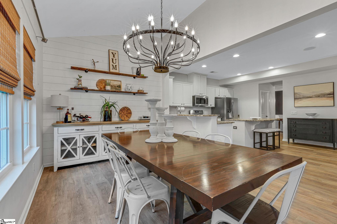
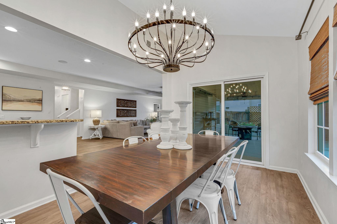
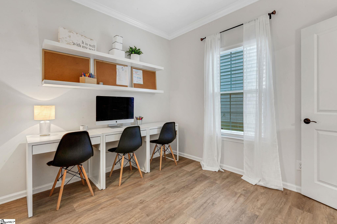
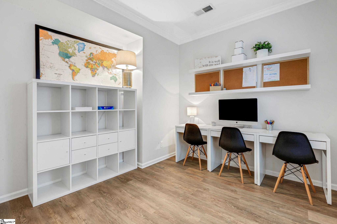
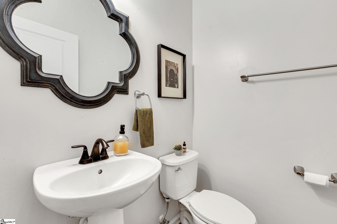
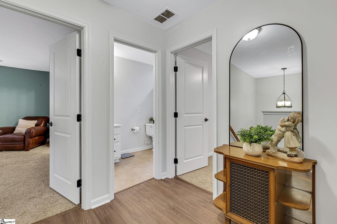
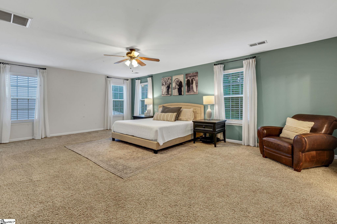
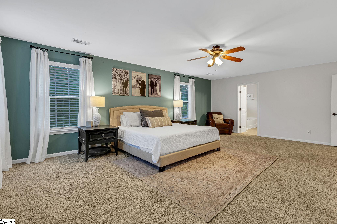
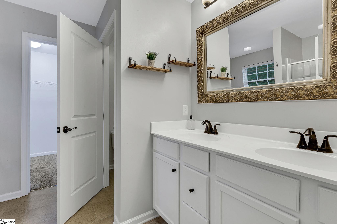
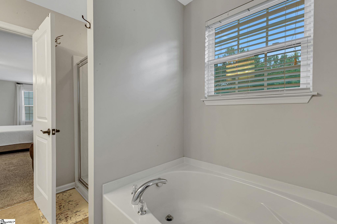
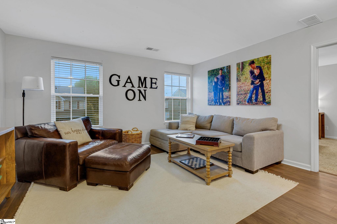
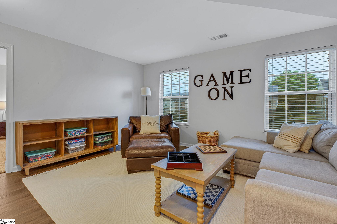
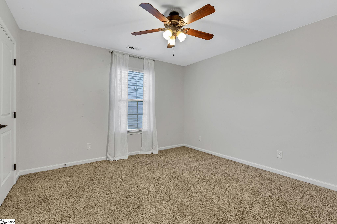
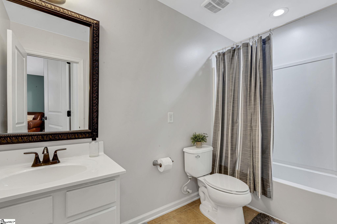
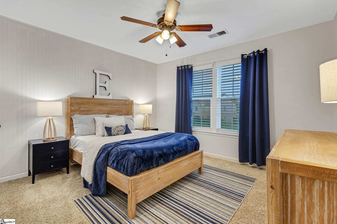
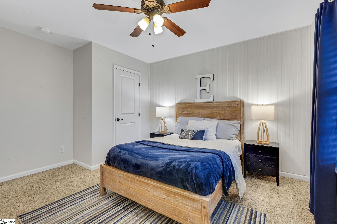
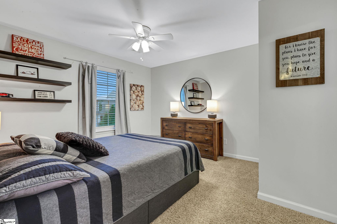
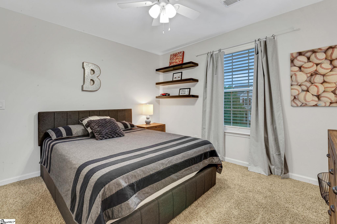
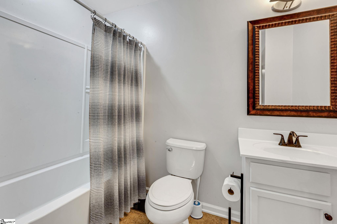
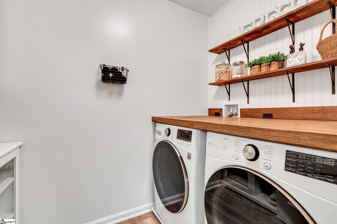
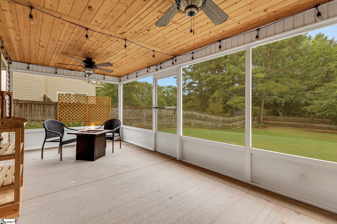
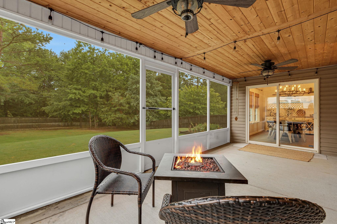
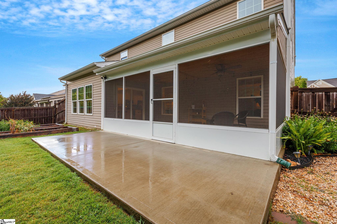
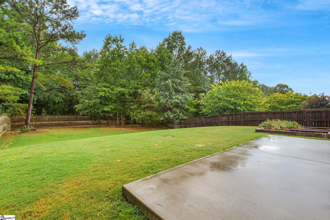
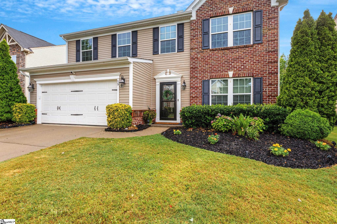
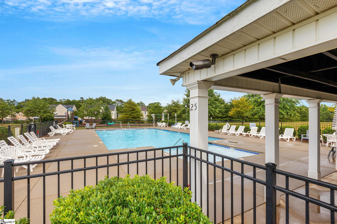
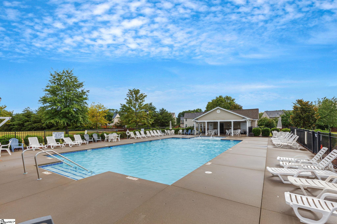
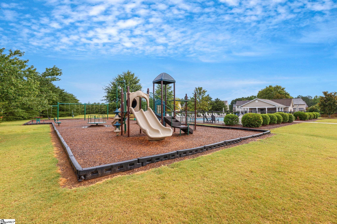
Welcome to 59 Chapel Hill. This spacious 4-Bedroom, 3.5-Bath home in the heart of Five Forks! Located in one of Simpsonville's most desirable and active neighborhoods, this stunning 4-bedroom, 3.5-bathroom home offers exceptional space, modern upgrades, and a true sense of community--all within minutes of Woodruff Road, Downtown Simpsonville, and top-rated schools. As you step inside, you're greeted by luxury wood plank flooring that flows seamlessly throughout the main floor. To your left, French doors open into a flexible front office that can easily serve as a formal living room, study, or playroom. Continue through the foyer to find the elegant formal dining room, ideal for entertaining and holiday gatherings. The heart of the home is the spacious open-concept living area, featuring a cozy gas fireplace, built-in shelving, and abundant natural light. The living room flows effortlessly into the chef's kitchen, complete with granite countertops, stainless steel appliances (including a gas range), a large center island, and a charming breakfast nook with a custom shiplap accent wall overlooking the private fenced backyard. Just off the living room is a versatile flex room--perfect for a playroom, craft space, home gym, or second office. A guest powder room completes the main floor. Retreat upstairs to find all four bedrooms, a spacious loft, and a walk-in laundry room with custom shelving. The gorgeous primary suite includes his-and-her walk-in closets, a luxurious en suite bathroom with dual vanities, a soaking tub, and a walk-in shower. There are three additional bedrooms, including a true guest suite with its own private full bathroom--perfect for visitors or multi-generational living. The loft space makes a great media room, teen hangout, or reading nook. Step outside to enjoy the screened-in porch, ideal for morning coffee or winding down in the evenings. The large, fenced backyard offers room to garden, play, or simply relax in privacy--there's plenty of space for pets or outdoor entertaining. This active community features a neighborhood pool, playground, and a full calendar of seasonal events and social gatherings--a true sense of belonging. Located just minutes from beautiful downtown Simpsonville, 85, 385, Woodruff Rd shopping, and GSP airport. This home also features a whole house water filtration system. It is zoned for amazing schools but also located near great private schools as well. The home has been pre-inspected and repairs are already made.

4
beds

4
baths

3,296 Sq.Ft. LIVING AREA

10,018.8 Sq.Ft. lot

Anna Catron

Anna Catron

Features & Amenities

Interior

  • total bedrooms4
  • Total bathrooms4
  • full bathrooms3
  • half bathroom1
  • Laundry room 2nd Floor, Walk-in, Laundry Room
  • Flooring Carpet, Laminate, Luxury Vinyl
  • Fireplace Gas Log
  • APPLIANCES Dishwasher, Disposal, Free-Standing Gas Range, Self Cleaning Oven, Microwave, Gas Water Heater, Tankless Water Heater
  • other interior Features Bookcases, High Ceilings, Ceiling Fan(s), Vaulted Ceiling(s), Ceiling Smooth, Granite Counters, Open Floorplan, Soaking Tub, Walk-In Closet(s), Pantry

Area & Lot

  • Status Sold
  • Living Area3,296 Sq.Ft.
  • Total Area3,296 Sq.Ft.
  • Lot Area10,018.8 Sq.Ft.
  • MLS® ID1562986
  • TypeResidential
  • Architecture StylesTraditional
  • Elementary SchoolRudolph Gordon
  • Middle SchoolRudolph Gordon
  • High SchoolFountain Inn High

Exterior

  • STORIES2
  • Garage Space2.0
  • water SourcePublic
  • utilitiesUnderground Utilities, Cable Available
  • roofArchitectural
  • lot features1/2 Acre or Less, Sloped, Few Trees
  • parkingAttached, Concrete, Garage Door Opener
  • HEAT TYPEForced Air, Natural Gas
  • AIR CONDITIONINGCentral Air, Electric
  • sewerPublic Sewer
  • SubstructureSlab
  • security FeaturesSmoke Detector(s)

Financial

  • Sales Price$485,000
  • Real Estate Tax $2,240/yr
  • HOA $425/yr
View Virtual Tour

Follow Us on Instagram