Leave a

By providing your contact information to Nest Realty - Greenville, your personal information will be processed in accordance with Nest Realty - Greenville's Privacy Policy. By checking the box(es) below, you expressly consent to receive marketing or promotional real estate communication from Nest Realty - Greenville in the manner selected by you. For SMS text messages, message frequency varies. Message and data rates may apply. Consent is not a condition of purchase of any goods or services. You may opt out of receiving further communications from Nest Realty - Greenville at any time. To opt out of receiving SMS text messages, reply STOP to unsubscribe. SMS text messaging is subject to our Terms of Use.

Thank you for your message. We will be in touch with you shortly.

Explore Our Properties
6 Enoree View Drive
6 Enoree View Drive
6 Enoree View Drive
6 Enoree View Drive
6 Enoree View Drive
6 Enoree View Drive
6 Enoree View Drive
6 Enoree View Drive
6 Enoree View Drive
6 Enoree View Drive
6 Enoree View Drive
6 Enoree View Drive
6 Enoree View Drive
6 Enoree View Drive
6 Enoree View Drive
6 Enoree View Drive
6 Enoree View Drive
6 Enoree View Drive
6 Enoree View Drive
6 Enoree View Drive
6 Enoree View Drive
6 Enoree View Drive
6 Enoree View Drive
6 Enoree View Drive
6 Enoree View Drive
6 Enoree View Drive
6 Enoree View Drive
6 Enoree View Drive
6 Enoree View Drive
6 Enoree View Drive
6 Enoree View Drive
6 Enoree View Drive
6 Enoree View Drive
6 Enoree View Drive
6 Enoree View Drive
6 Enoree View Drive
6 Enoree View Drive
6 Enoree View Drive
6 Enoree View Drive
SEE ALL PHOTOS
6 Enoree View Drive
6 Enoree View Drive
6 Enoree View Drive
6 Enoree View Drive
6 Enoree View Drive
6 Enoree View Drive
6 Enoree View Drive
6 Enoree View Drive
6 Enoree View Drive
6 Enoree View Drive
6 Enoree View Drive
6 Enoree View Drive
6 Enoree View Drive
6 Enoree View Drive
6 Enoree View Drive
6 Enoree View Drive
6 Enoree View Drive
6 Enoree View Drive
6 Enoree View Drive
6 Enoree View Drive
6 Enoree View Drive
6 Enoree View Drive
6 Enoree View Drive
6 Enoree View Drive
6 Enoree View Drive
6 Enoree View Drive
6 Enoree View Drive
6 Enoree View Drive
6 Enoree View Drive
6 Enoree View Drive
6 Enoree View Drive
6 Enoree View Drive
6 Enoree View Drive
6 Enoree View Drive
6 Enoree View Drive
6 Enoree View Drive
6 Enoree View Drive
6 Enoree View Drive
6 Enoree View Drive
Sold

6 Enoree View Drive

6 Enoree View Drive, Greer, SC 29650

$242,000
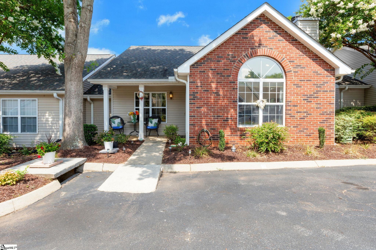
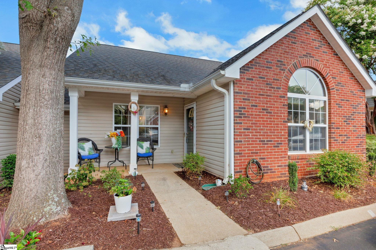
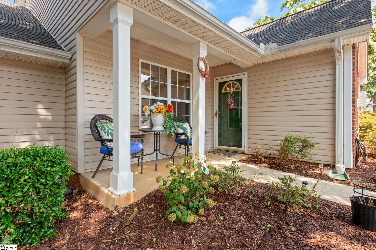
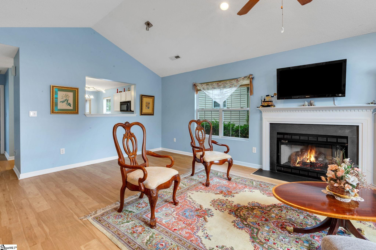
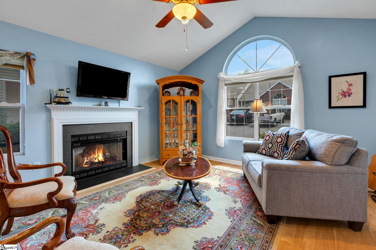
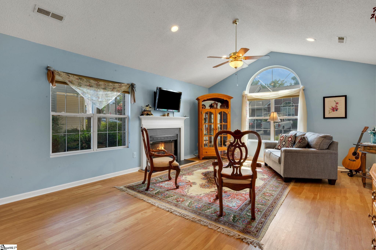
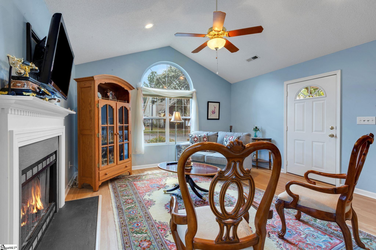
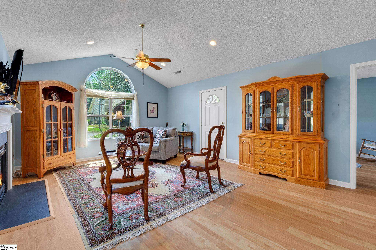
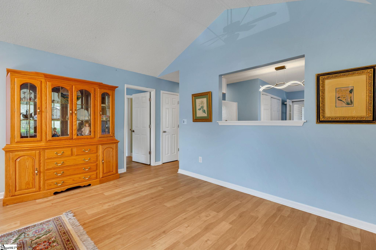
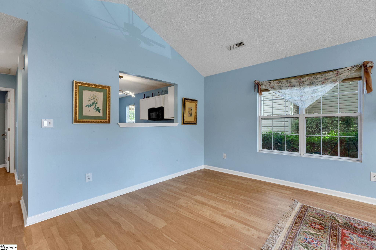
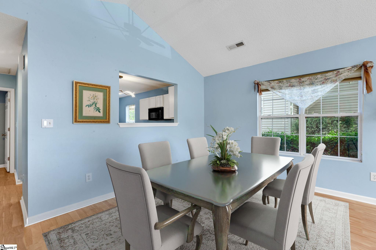
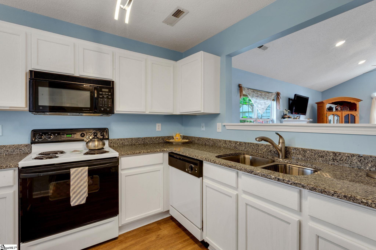
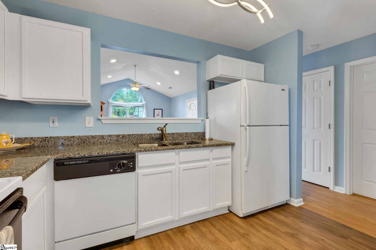
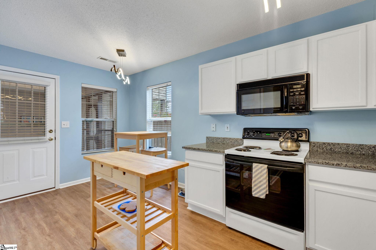
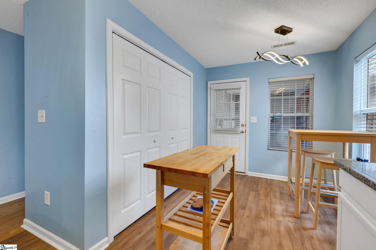
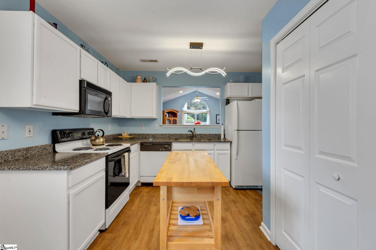
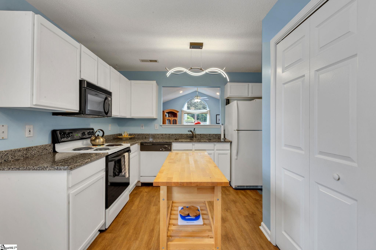
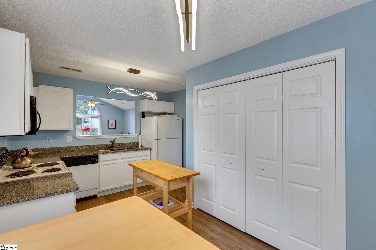
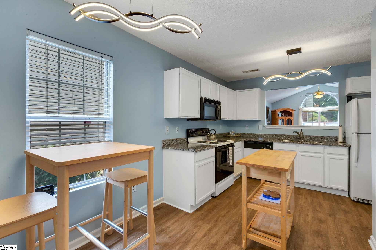
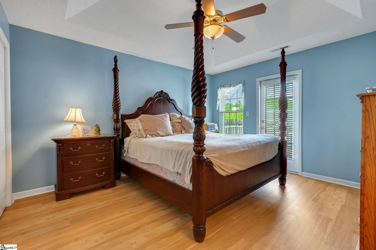
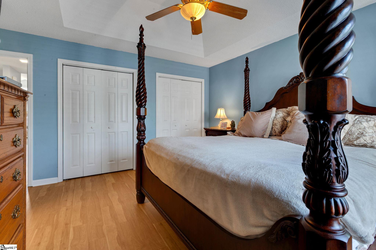
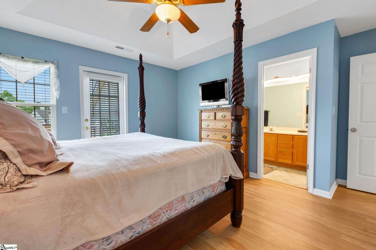
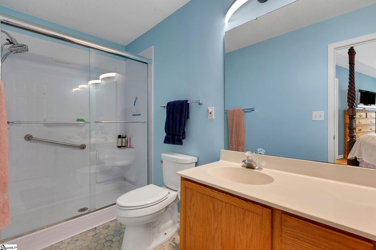
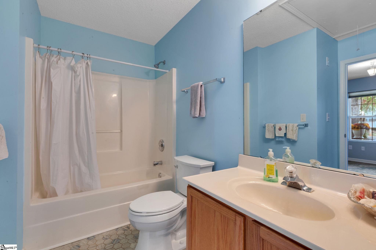
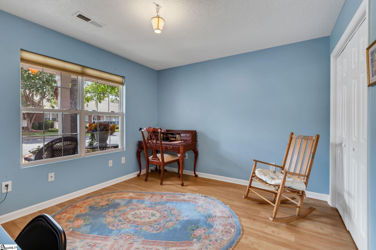
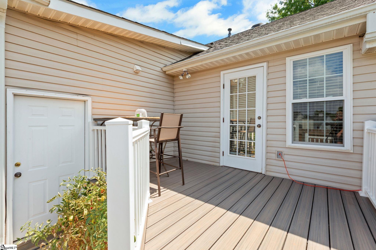
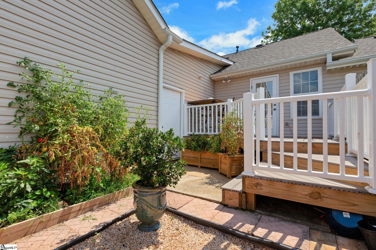
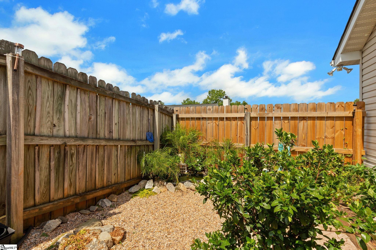
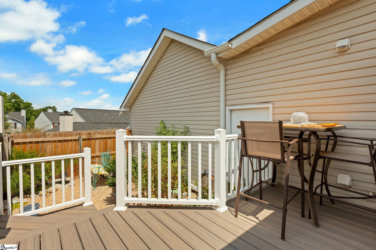
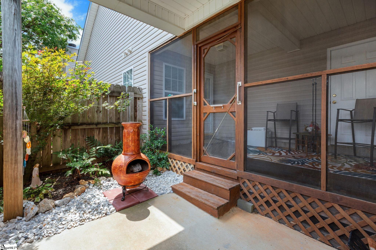
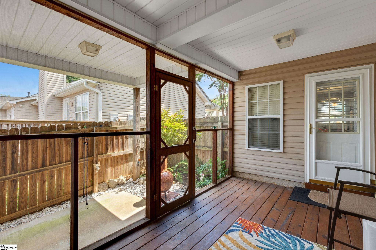
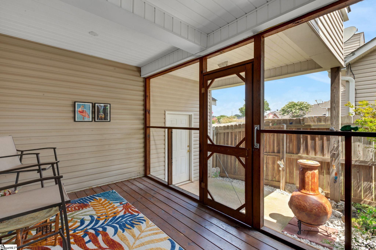
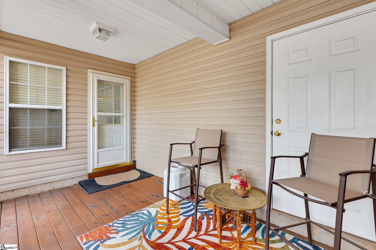
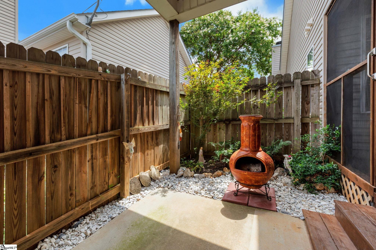
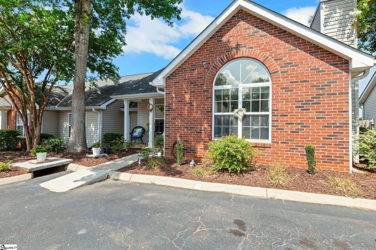
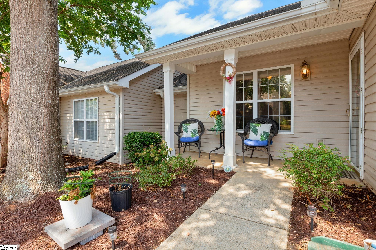
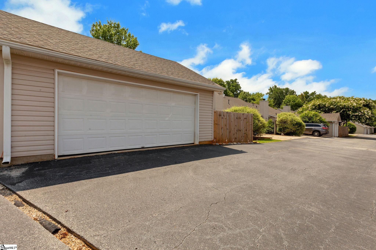
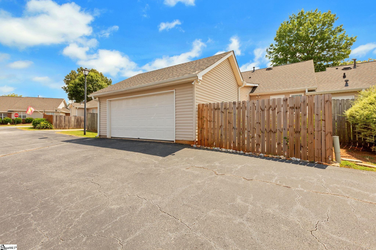
Welcome to 6 Enoree View--a rare and charming one-level townhome located in a gated community and zoned for award-winning schools! As you arrive, you're greeted by a covered rocking chair front porch, the perfect spot for your morning coffee and waving hello to your neighbors. The home offers handicap accessibility with a paved front ramp, making it comfortable for all. Inside, you are welcomed by low-maintenance luxury plank vinyl flooring that flows throughout the entire home, combining style and durability. The spacious living and dining area is filled with natural light from large picture windows and centered around a cozy fireplace making it ideal for relaxing on cold winter nights. The kitchen is both functional and charming, featuring granite countertops and an open layout that overlooks the dining space. A cozy breakfast nook provides a quiet corner for easy dining. Just by the breakfast corner, you will find the laundry room with extra shelving. The primary bedroom is privately located towards the back of the home and includes dual closets and a full en-suite bath with tile floors and a shower/tub combo. From the primary bedroom, step outside to a peaceful Trex deck that offers a serene setting with no homes behind you--just privacy and tranquility. This home is truly designed for enjoying the outdoors, with multiple unique spaces to unwind. In addition to the front porch and rear deck, there's also a screened-in porch off the kitchen, a small fenced covered patio, and a beautifully maintenance-free fully fenced courtyard. The courtyard features tomato plants, multiple seating areas, and even a small goldfish pond (Seller is willing to take or leave the pond but Goldie and Sylvia the fish will be moving to their new home). Storage won't be a concern here--enjoy an oversized 2-car garage with attic access, a dedicated storage room off the screened-in porch, and plenty of cabinetry throughout. Just outside the neighborhood you will find sidewalks leading you a short walk from Lowes grocery, starbucks, and Riverside high School are all within walk distance. Also located just minutes from GSP Airport, downtown Greer, downtown Greenville and the shops and restaurants on Pelham Road.

2
beds

2
baths

1,144 Sq.Ft. LIVING AREA

Anna Catron

Anna Catron

Features & Amenities

Interior

  • total bedrooms2
  • Total bathrooms2
  • full bathrooms2
  • Laundry room Laundry Closet, In Kitchen, Electric Dryer Hookup
  • Flooring Ceramic Tile, Laminate
  • Fireplace Gas Log
  • APPLIANCES Dishwasher, Refrigerator, Free-Standing Electric Range, Microwave, Gas Water Heater
  • other interior Features Ceiling Fan(s), Ceiling Blown, Tray Ceiling(s), Granite Counters, Open Floorplan, Countertops-Other

Area & Lot

  • Status Sold
  • Living Area1,144 Sq.Ft.
  • Total Area1,144 Sq.Ft.
  • MLS® ID1564490
  • TypeTownhouse
  • Architecture StylesTraditional
  • Elementary SchoolBuena Vista
  • Middle SchoolRiverside
  • High SchoolRiverside

Exterior

  • STORIES1
  • Garage Space2.0
  • water SourcePublic
  • utilitiesCable Available
  • roofArchitectural
  • lot featuresFew Trees
  • parkingAttached, Paved, Garage Door Opener, Side/Rear Entry, Yard Door
  • HEAT TYPENatural Gas
  • AIR CONDITIONINGCentral Air
  • sewerPublic Sewer
  • SubstructureSlab
  • Disability FeaturesAttic Stairs Disappearing
  • security FeaturesSmoke Detector(s)

Financial

  • Sales Price$242,000
  • Real Estate Tax $4,133/yr
  • HOA $185/mo
View Virtual Tour

Follow Us on Instagram