Leave a

By providing your contact information to Nest Realty - Greenville, your personal information will be processed in accordance with Nest Realty - Greenville's Privacy Policy. By checking the box(es) below, you expressly consent to receive marketing or promotional real estate communication from Nest Realty - Greenville in the manner selected by you. For SMS text messages, message frequency varies. Message and data rates may apply. Consent is not a condition of purchase of any goods or services. You may opt out of receiving further communications from Nest Realty - Greenville at any time. To opt out of receiving SMS text messages, reply STOP to unsubscribe. SMS text messaging is subject to our Terms of Use.

Thank you for your message. We will be in touch with you shortly.

Explore Our Properties
6 Jones Kelley Road
6 Jones Kelley Road
6 Jones Kelley Road
6 Jones Kelley Road
6 Jones Kelley Road
6 Jones Kelley Road
6 Jones Kelley Road
6 Jones Kelley Road
6 Jones Kelley Road
6 Jones Kelley Road
6 Jones Kelley Road
6 Jones Kelley Road
6 Jones Kelley Road
6 Jones Kelley Road
6 Jones Kelley Road
6 Jones Kelley Road
6 Jones Kelley Road
6 Jones Kelley Road
6 Jones Kelley Road
6 Jones Kelley Road
6 Jones Kelley Road
6 Jones Kelley Road
6 Jones Kelley Road
6 Jones Kelley Road
6 Jones Kelley Road
6 Jones Kelley Road
6 Jones Kelley Road
6 Jones Kelley Road
6 Jones Kelley Road
6 Jones Kelley Road
6 Jones Kelley Road
6 Jones Kelley Road
6 Jones Kelley Road
6 Jones Kelley Road
6 Jones Kelley Road
6 Jones Kelley Road
SEE ALL PHOTOS
6 Jones Kelley Road
6 Jones Kelley Road
6 Jones Kelley Road
6 Jones Kelley Road
6 Jones Kelley Road
6 Jones Kelley Road
6 Jones Kelley Road
6 Jones Kelley Road
6 Jones Kelley Road
6 Jones Kelley Road
6 Jones Kelley Road
6 Jones Kelley Road
6 Jones Kelley Road
6 Jones Kelley Road
6 Jones Kelley Road
6 Jones Kelley Road
6 Jones Kelley Road
6 Jones Kelley Road
6 Jones Kelley Road
6 Jones Kelley Road
6 Jones Kelley Road
6 Jones Kelley Road
6 Jones Kelley Road
6 Jones Kelley Road
6 Jones Kelley Road
6 Jones Kelley Road
6 Jones Kelley Road
6 Jones Kelley Road
6 Jones Kelley Road
6 Jones Kelley Road
6 Jones Kelley Road
6 Jones Kelley Road
6 Jones Kelley Road
6 Jones Kelley Road
6 Jones Kelley Road
6 Jones Kelley Road
Courtesy of Wilson Associates
Sold

6 Jones Kelley Road

6 Jones Kelley Road, Travelers Rest, SC 29690

$635,000
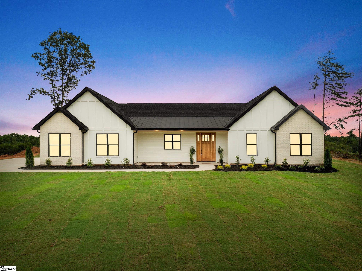
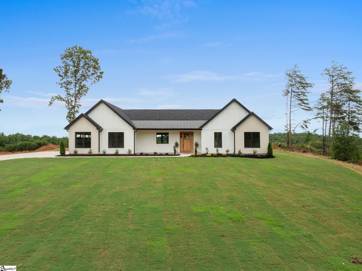
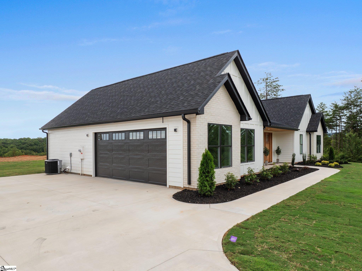
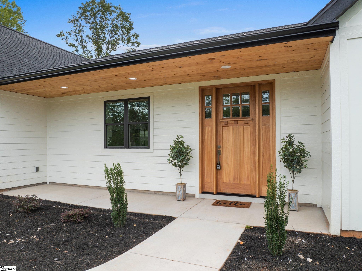
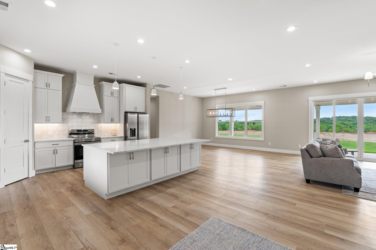
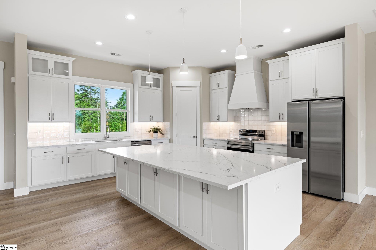
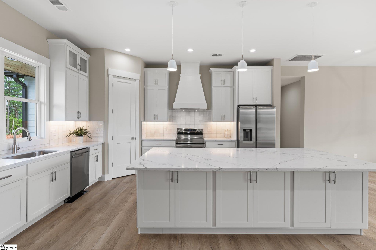
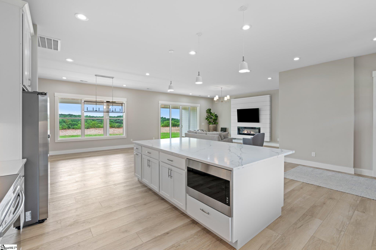
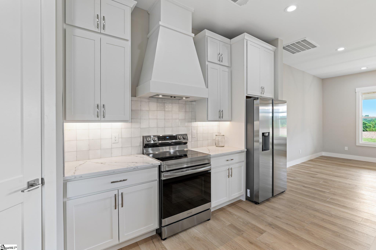
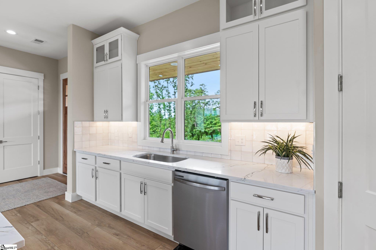
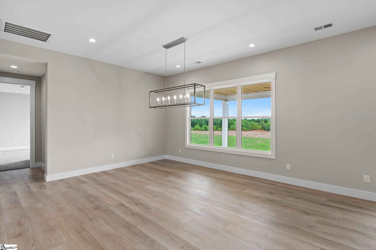
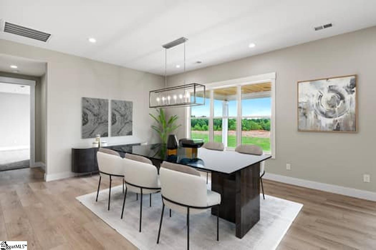
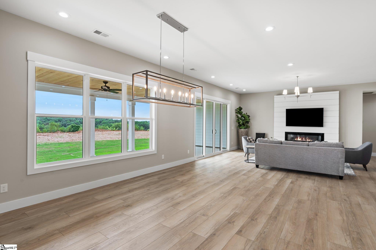
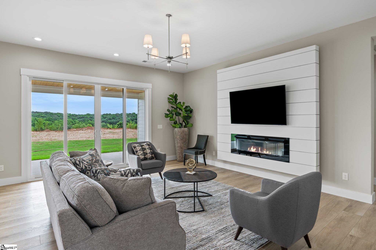
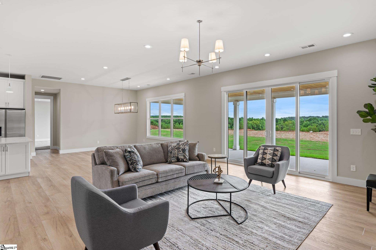
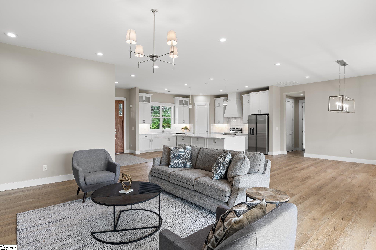
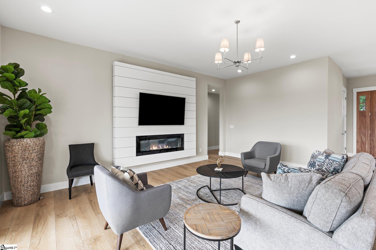
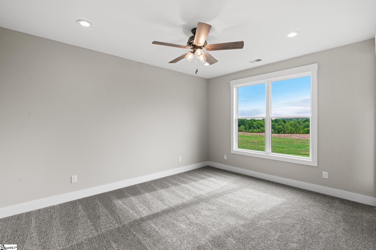
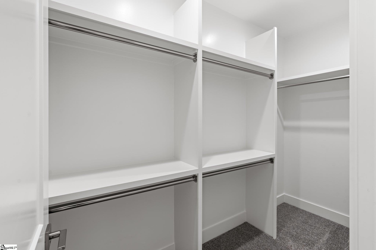
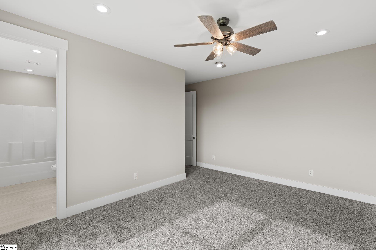
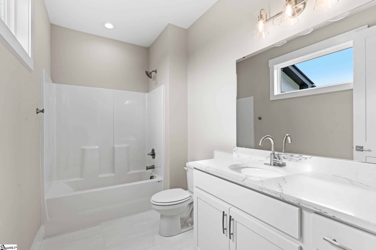
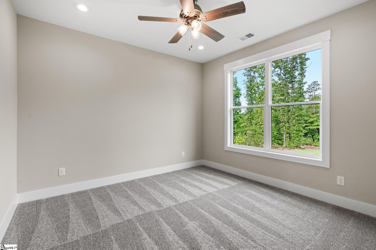
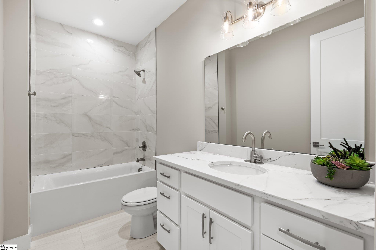
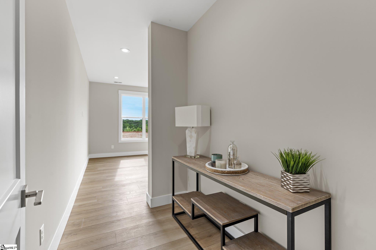
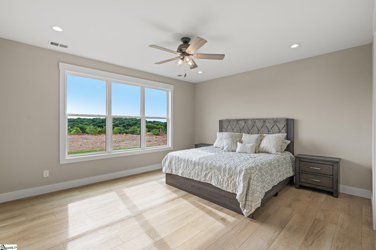
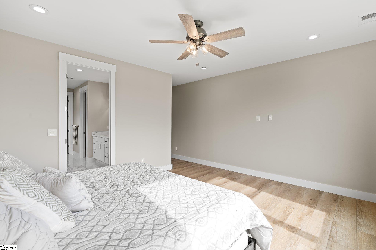
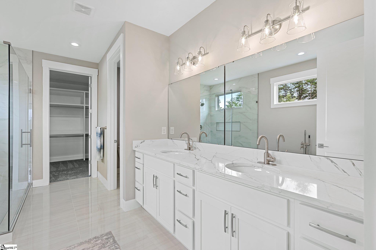
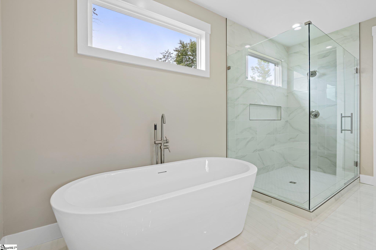
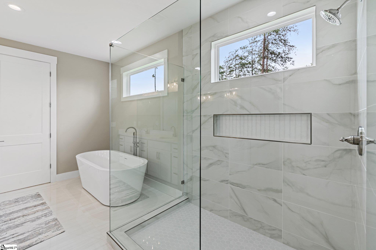
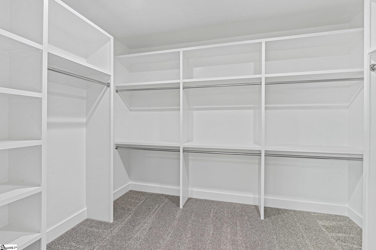
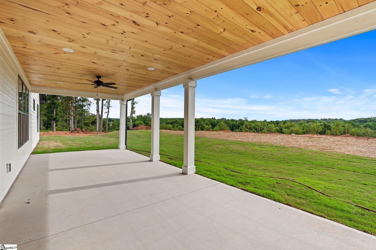
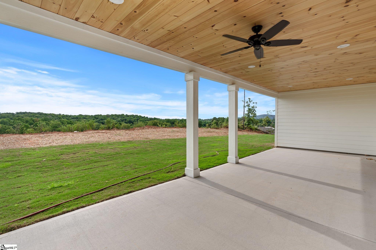
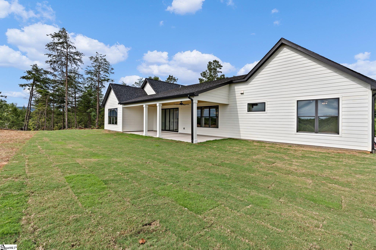
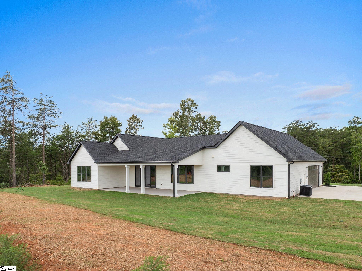
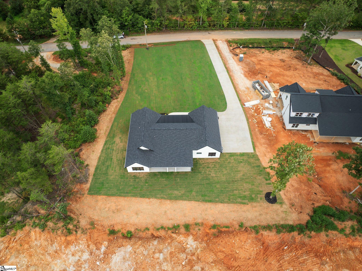
Prepare to be WOW'D! This sprawling ranch home with taller ceilings is just beautiful and sits on a large lot in the Travelers Rest area. Recently completed by local builder, this home features lovely finishes throughout. With an open floorplan, you will love the kitchen with gorgeous quartz countertops, stainless steel appliances and large center island with ample cabinetry. This kitchen opens to a large dining room area and great room complete with electric fireplace! The split floorplan offers three bedrooms and three full bathrooms with luxurious primary suite. The primary suite is complete with walk-in tiled shower, large soaking tub, double sink vanity, separate water closet and large, walk-in pantry. Both secondary bedrooms are spacious and have a full bathroom each. With a two-car attached garage, you are sure to love the additional storage space this home affords. Whether you enjoy front porch sitting or back porch entertaining, this home has you covered - TWO large, covered porches for you to enjoy! Just minutes to downtown Travelers Rest and the Swamp Rabbit Trail, this location cannot be beat! Schedule your chance to tour this beautiful new construction home!

3
beds

3
baths

2,397 Sq.Ft. LIVING AREA

0.63 Acres lot

Rodney Woods

Rodney Woods

Features & Amenities

Interior

  • total bedrooms3
  • Total bathrooms3
  • full bathrooms3
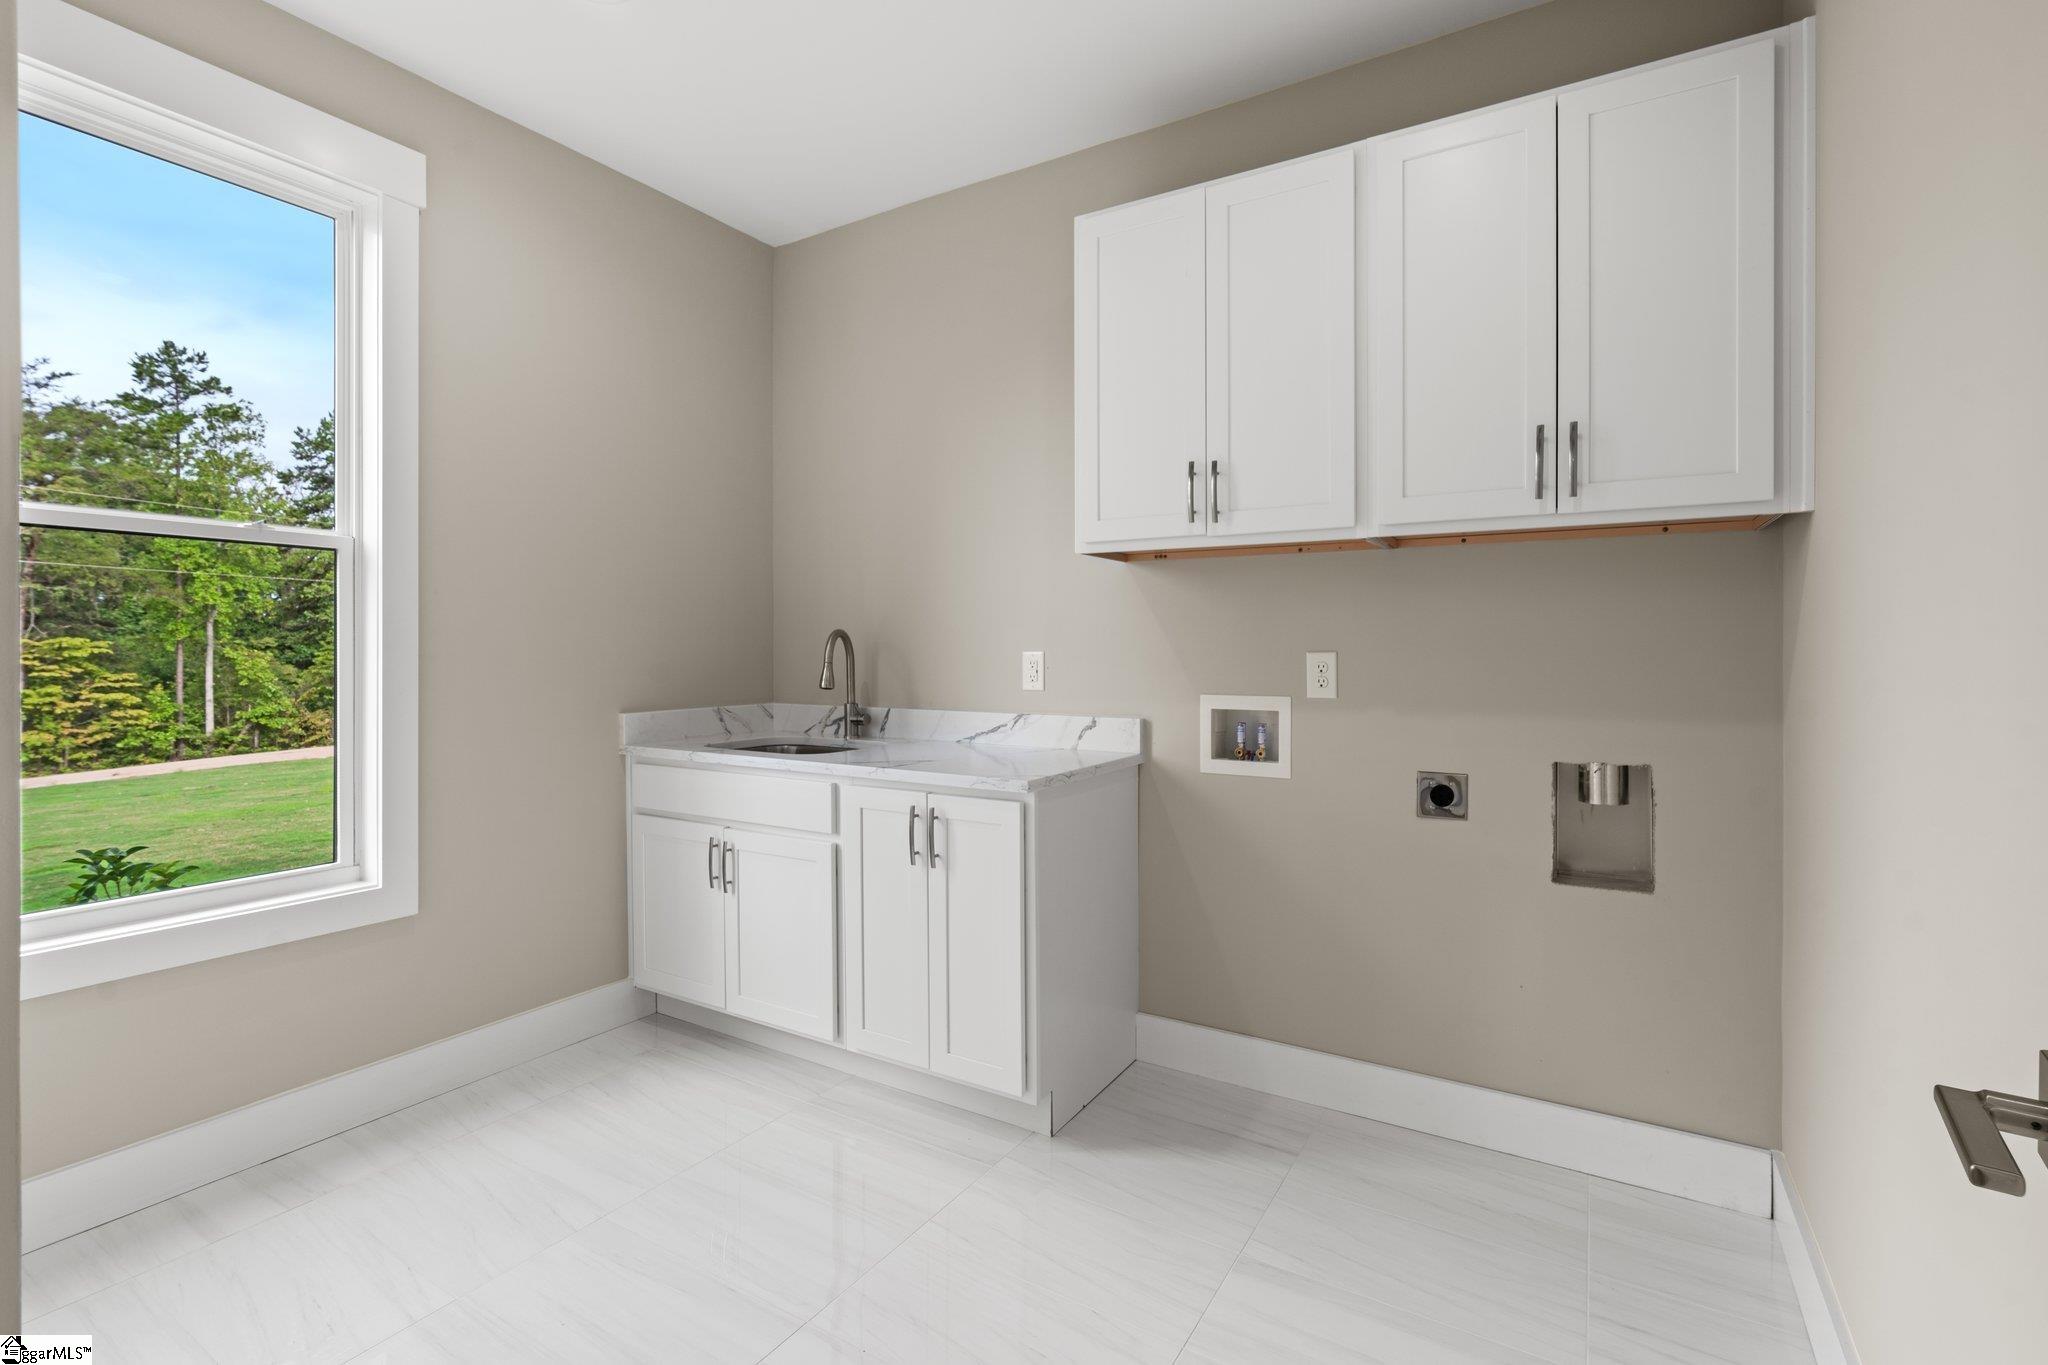
  • Laundry room 1st Floor, Walk-in, Laundry Room
  • Flooring Carpet, Ceramic Tile, Luxury Vinyl Tile/Plank
  • Fireplace Circulating
  • APPLIANCES Dishwasher, Disposal, Refrigerator, Free-Standing Electric Range, Range, Microwave, Electric Water Heater
  • other interior Features High Ceilings, Ceiling Fan(s), Ceiling Smooth, Countertops-Solid Surface, Open Floorplan, Tub Garden, Walk-In Closet(s), Countertops Quartz

Area & Lot

  • Status Sold
  • Date Sold September 6, 2024
  • Living Area2,397 Sq.Ft.
  • Total Area2,397 Sq.Ft.
  • Lot Area0.63 Acres
  • MLS® ID1534962
  • TypeResidential
  • YEAR BUILT2024
  • Architecture StylesRanch
  • Elementary SchoolHeritage
  • Middle SchoolNorthwest
  • High SchoolTravelers Rest

Exterior

  • STORIES1
  • Garage Space2.0
  • water SourcePublic, Greenville Water
  • roofArchitectural
  • lot features1/2 - Acre, Sloped, Sprklr In Grnd-Partial Yd
  • parkingAttached, Concrete, Garage Door Opener
  • HEAT TYPEElectric, Forced Air
  • AIR CONDITIONINGCentral Air, Electric, Heat Pump
  • sewerSeptic Tank
  • SubstructureSlab
  • Disability FeaturesAttic Stairs Disappearing
  • security FeaturesSmoke Detector(s)

Financial

  • Sales Price$635,000
  • Real Estate Tax $1,564/yr
View Virtual Tour

Follow Us on Instagram