Leave a

By providing your contact information to Nest Realty - Greenville, your personal information will be processed in accordance with Nest Realty - Greenville's Privacy Policy. By checking the box(es) below, you expressly consent to receive marketing or promotional real estate communication from Nest Realty - Greenville in the manner selected by you. For SMS text messages, message frequency varies. Message and data rates may apply. Consent is not a condition of purchase of any goods or services. You may opt out of receiving further communications from Nest Realty - Greenville at any time. To opt out of receiving SMS text messages, reply STOP to unsubscribe. SMS text messaging is subject to our Terms of Use.

Thank you for your message. We will be in touch with you shortly.

Explore Our Properties
6 Laurelcrest Lane
6 Laurelcrest Lane
SEE ALL PHOTOS
6 Laurelcrest Lane
6 Laurelcrest Lane
Sold

6 Laurelcrest Lane

6 Laurelcrest Lane, Travelers Rest, SC 29690

$838,050
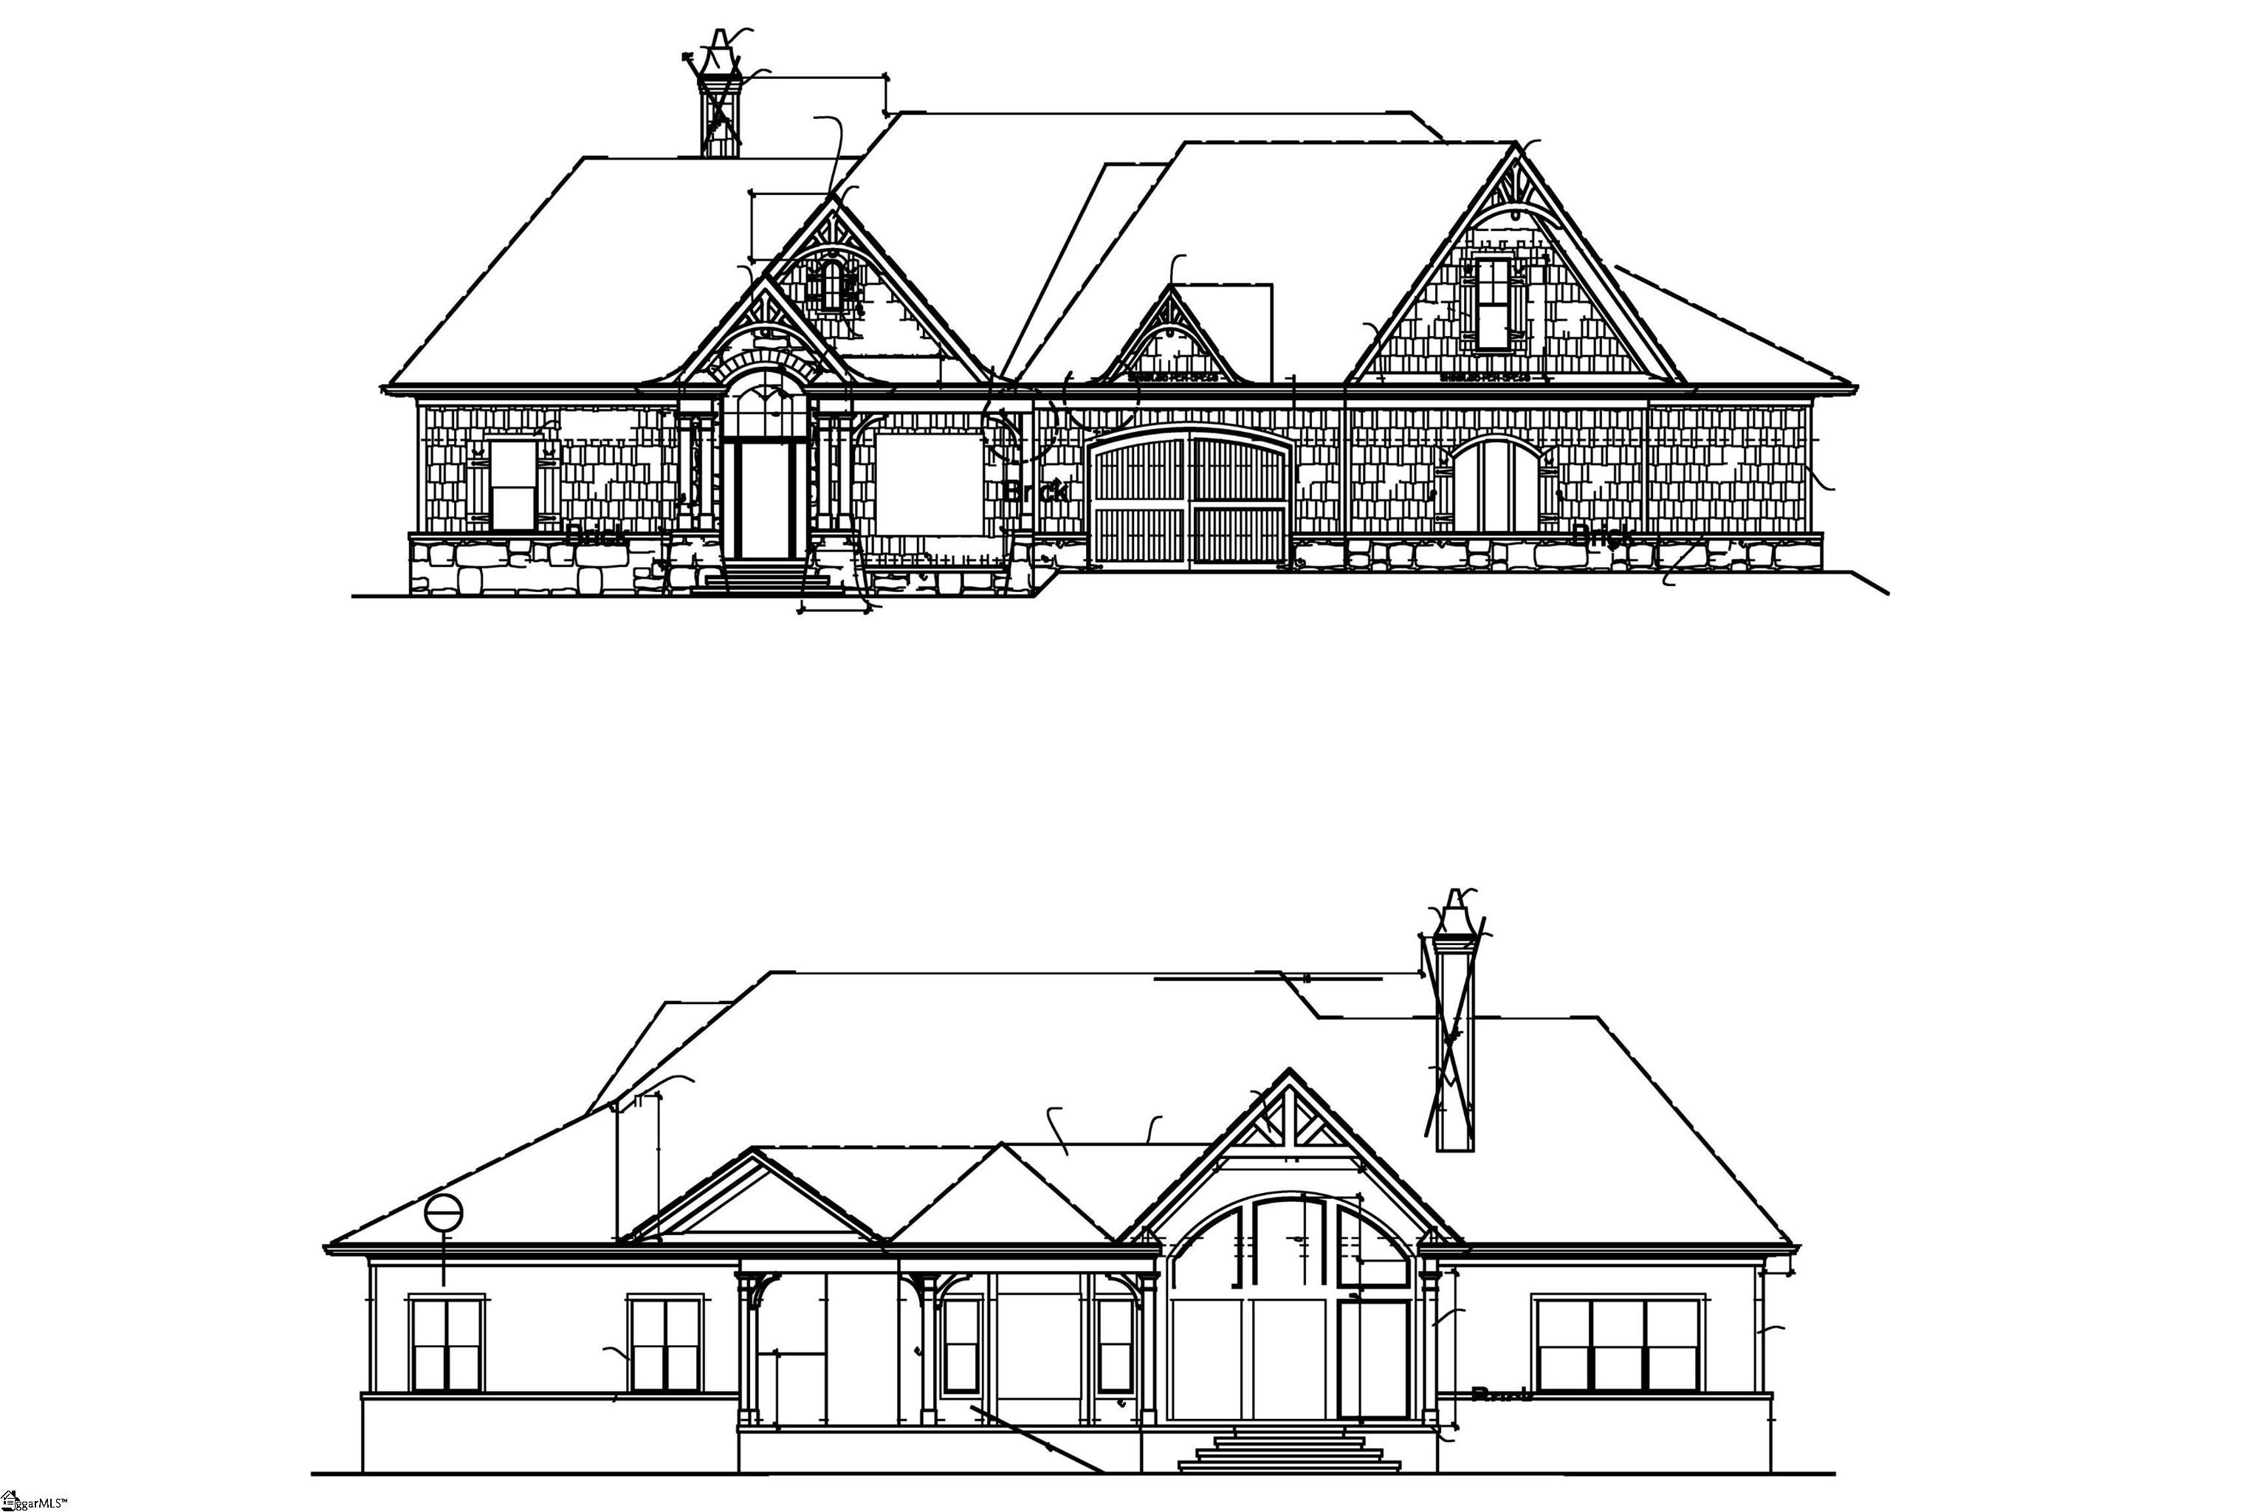
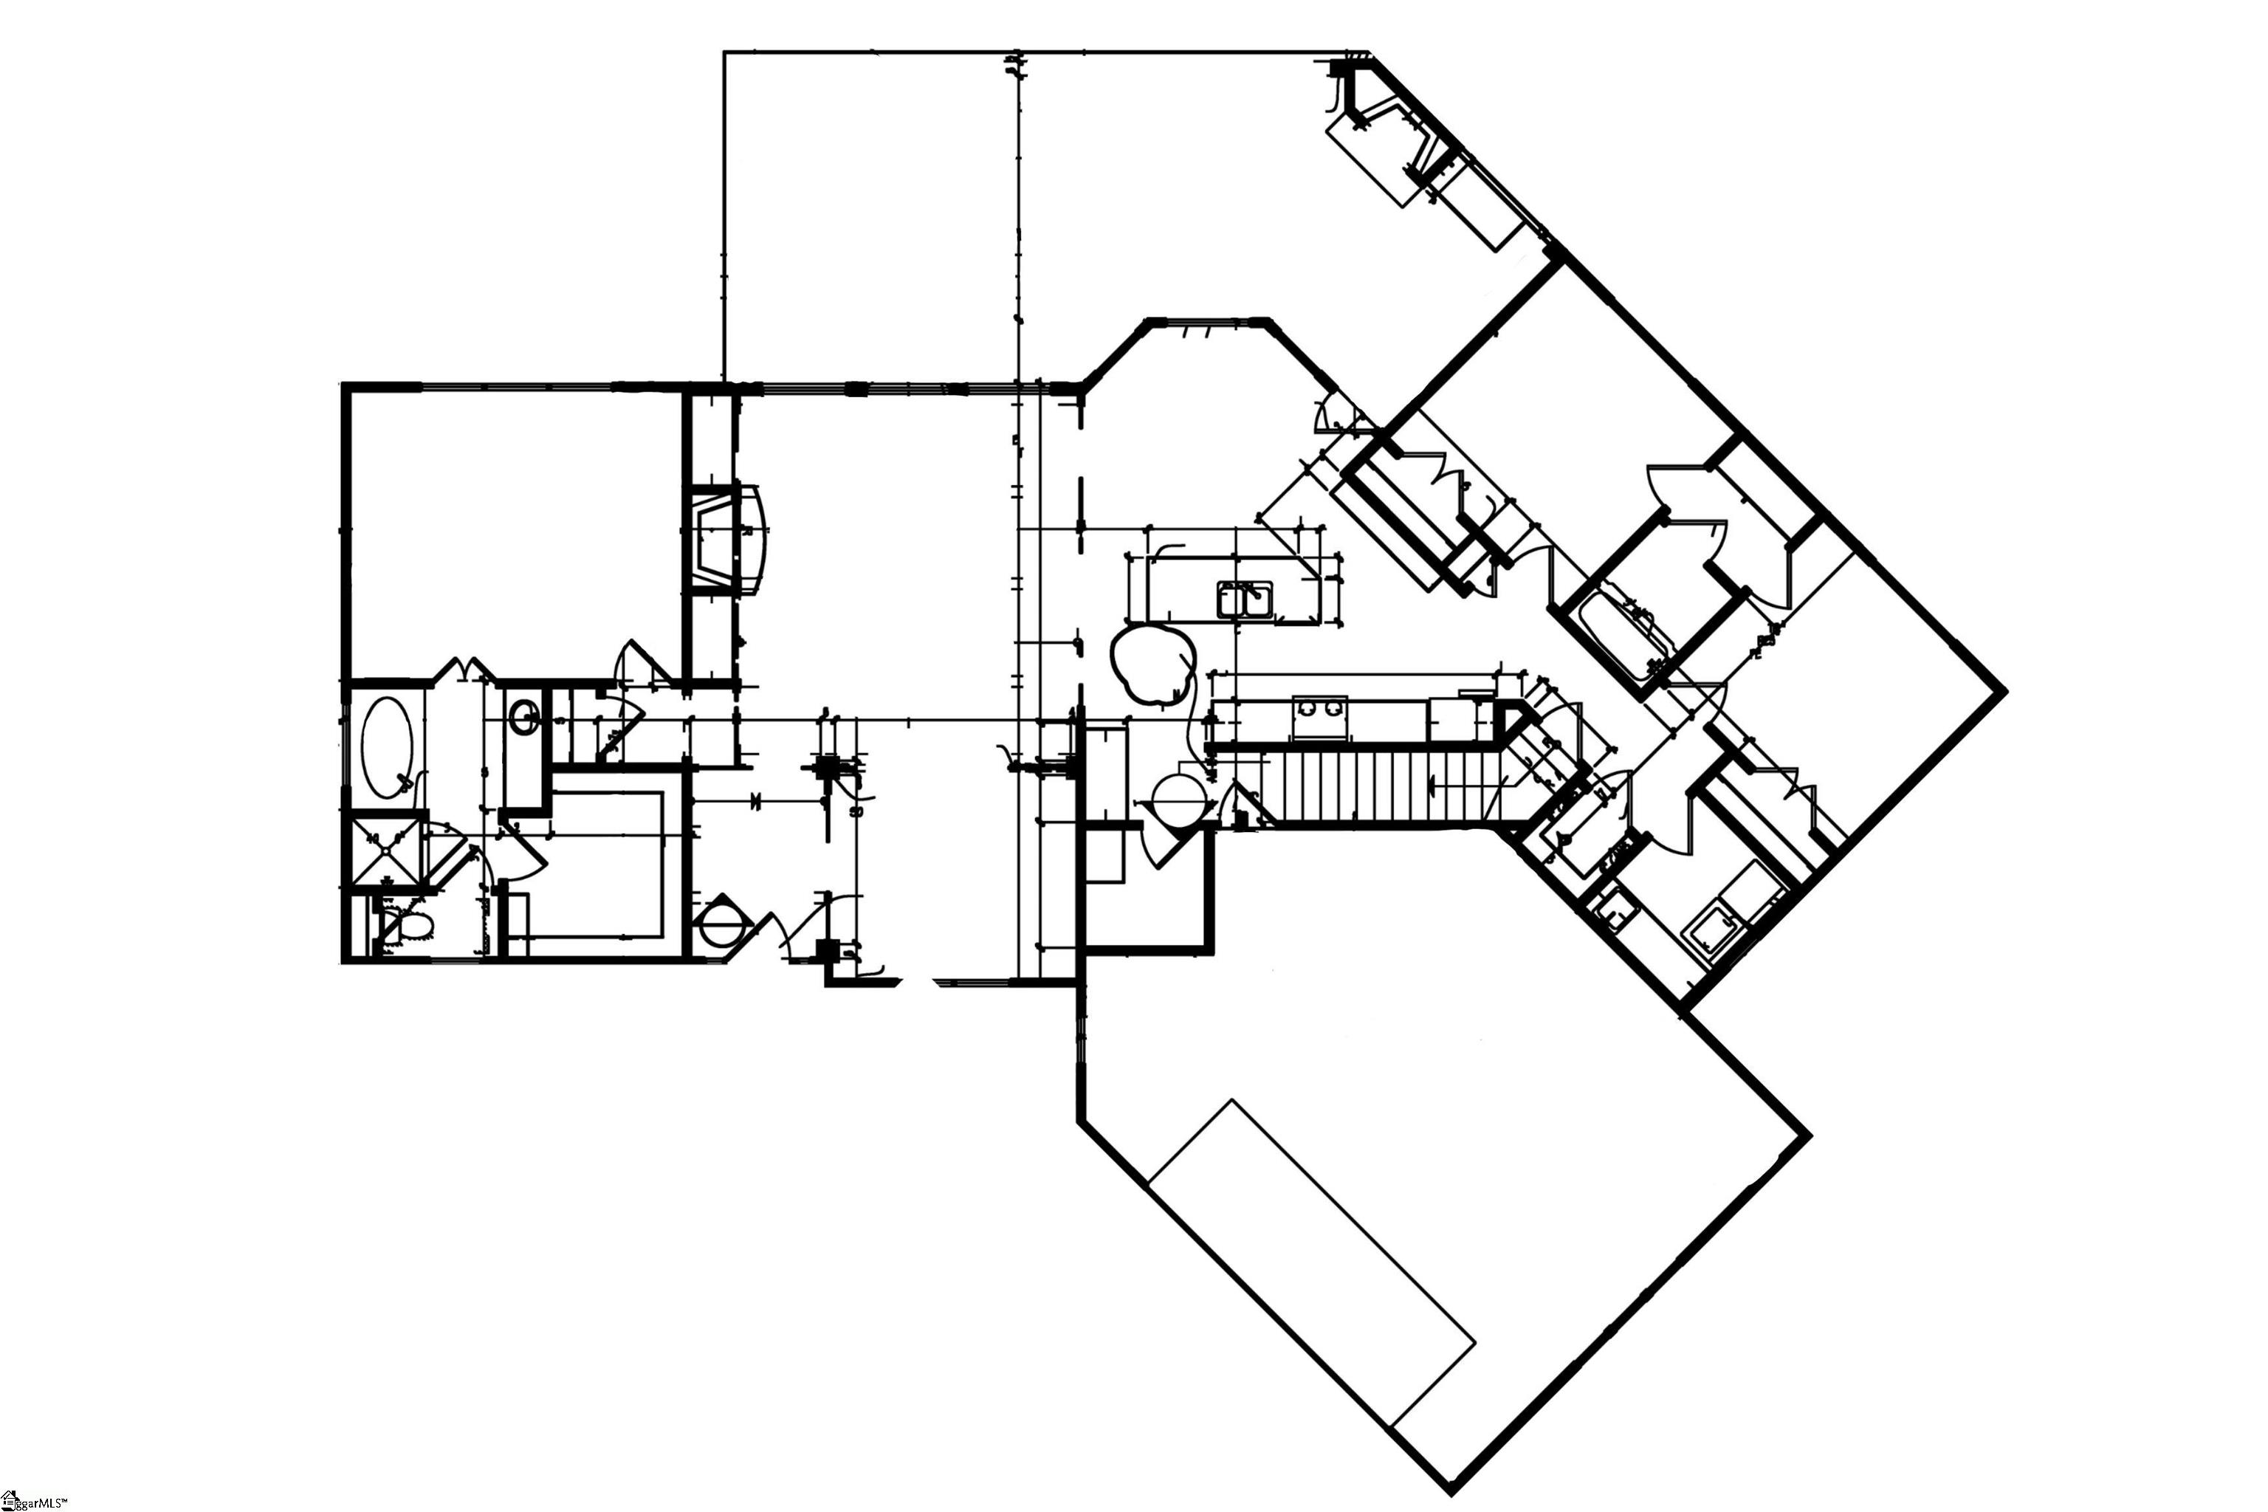
Welcome to 6 Laurelcrest, a luxurious 3-bedroom, 2.5-bath home with a versatile flex room, perfectly situated along the beautiful 7th fairway. Designed for comfort and style, this home offers convenient main-level living with an open floor plan ideal for both everyday living and entertaining. As you enter through the front door, you are welcomed by beautiful engineered hardwood floors that flow throughout the main living areas. The inviting living room showcases stunning exposed truss beams and a stone-finished gas fireplace, creating the perfect place to relax and unwind after a long day. The formal dining room provides an elegant space for holiday gatherings and entertaining guests. The thoughtfully designed kitchen features stainless steel appliances, a luxurious range hood, and quartz countertops, making both cooking and hosting a pleasure. Just off the kitchen, a charming breakfast room overlooks the golf course, offering a peaceful setting for morning coffee or casual meals. The spacious primary suite is tucked away for privacy, creating a true retreat. The ensuite bathroom features tile flooring, a tiled shower, a garden tub, and a large walk-in closet. The split floor plan provides additional privacy with two generously sized guest bedrooms located on the opposite side of the home. The guest bathroom is beautifully finished with quartz countertops and a tiled shower. Up a hidden staircase, you'll discover a large flex room that can easily serve as a home office, workout room, media room, art studio, playroom, or additional living space.S tep outside to the amazing screened-in back porch featuring its own fireplace, creating the perfect space to relax and entertain while enjoying the golf course views. Designed for year-round comfort, this inviting outdoor living area makes it easy to enjoy every season. Don't miss this incredible opportunity to live in a prestigious golf course community with beautiful views and exceptional comfort.
3
beds

3
baths

2,303 Sq.Ft. LIVING AREA

0.47 Acres lot

3 beds
2 full baths
1 half bath
2,303 Sq.Ft.
2026 BUILT
0.47 Acres LOT
Anna Catron

Anna Catron

Features & Amenities

Interior

  • total bedrooms3
  • Total bathrooms3
  • full bathrooms2
  • half bathroom1
  • Laundry room 1st Floor, Walk-in, Laundry Room
  • Flooring Ceramic Tile, Wood
  • Fireplace Gas Log
  • APPLIANCES Gas Cooktop, Dishwasher, Double Oven, Range Hood, Tankless Water Heater
  • other interior Features High Ceilings, Vaulted Ceiling(s), Ceiling Smooth, Tray Ceiling(s), Open Floorplan, Walk-In Closet(s), Split Floor Plan, Countertops Quartz, Pantry

Area & Lot

  • Status Sold
  • Date Sold October 26, 2026
  • Living Area2,303 Sq.Ft.
  • Total Area2,303 Sq.Ft.
  • Lot Area0.47 Acres
  • MLS® ID1584741
  • TypeResidential
  • YEAR BUILT2026
  • NeighborhoodTravelers Rest
  • Architecture StylesTraditional, Rustic
  • Elementary SchoolTigerville
  • Middle SchoolBlue Ridge
  • High SchoolBlue Ridge

Exterior

  • STORIES2
  • Garage Space2.0
  • water SourcePublic
  • utilitiesCable Available
  • roofArchitectural
  • lot features1/2 Acre or Less, On Golf Course, Few Trees, Sprklr In Grnd-Partial Yd
  • parkingAttached, Paved, Side/Rear Entry, Detached
  • HEAT TYPEForced Air
  • AIR CONDITIONINGCentral Air, Electric
  • sewerPublic Sewer
  • SubstructureCrawl Space
  • Disability FeaturesAttic Stairs Disappearing
  • other exterior FeaturesOutdoor Fireplace

Financial

  • Sales Price$838,050
  • HOA $292/yr

Travelers Rest

This quintessential mountain town just north of Greenville is located only 25 minutes from Hendersonville.

Explore

Follow Us on Instagram