Leave a

By providing your contact information to Nest Realty - Greenville, your personal information will be processed in accordance with Nest Realty - Greenville's Privacy Policy. By checking the box(es) below, you expressly consent to receive marketing or promotional real estate communication from Nest Realty - Greenville in the manner selected by you. For SMS text messages, message frequency varies. Message and data rates may apply. Consent is not a condition of purchase of any goods or services. You may opt out of receiving further communications from Nest Realty - Greenville at any time. To opt out of receiving SMS text messages, reply STOP to unsubscribe. SMS text messaging is subject to our Terms of Use.

Thank you for your message. We will be in touch with you shortly.

Explore Our Properties
644 Clarion Court
644 Clarion Court
644 Clarion Court
644 Clarion Court
644 Clarion Court
644 Clarion Court
644 Clarion Court
644 Clarion Court
644 Clarion Court
644 Clarion Court
644 Clarion Court
644 Clarion Court
644 Clarion Court
644 Clarion Court
644 Clarion Court
644 Clarion Court
644 Clarion Court
644 Clarion Court
644 Clarion Court
644 Clarion Court
644 Clarion Court
644 Clarion Court
644 Clarion Court
644 Clarion Court
644 Clarion Court
644 Clarion Court
644 Clarion Court
644 Clarion Court
644 Clarion Court
644 Clarion Court
644 Clarion Court
644 Clarion Court
644 Clarion Court
644 Clarion Court
SEE ALL PHOTOS
644 Clarion Court
644 Clarion Court
644 Clarion Court
644 Clarion Court
644 Clarion Court
644 Clarion Court
644 Clarion Court
644 Clarion Court
644 Clarion Court
644 Clarion Court
644 Clarion Court
644 Clarion Court
644 Clarion Court
644 Clarion Court
644 Clarion Court
644 Clarion Court
644 Clarion Court
644 Clarion Court
644 Clarion Court
644 Clarion Court
644 Clarion Court
644 Clarion Court
644 Clarion Court
644 Clarion Court
644 Clarion Court
644 Clarion Court
644 Clarion Court
644 Clarion Court
644 Clarion Court
644 Clarion Court
644 Clarion Court
644 Clarion Court
644 Clarion Court
644 Clarion Court
Sold

644 Clarion Court

644 Clarion Court, Boiling Springs, SC 29316

$249,900
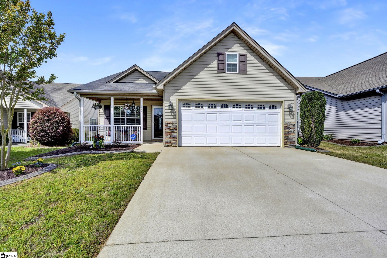
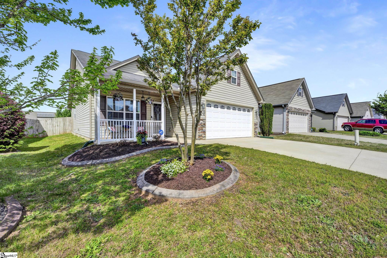
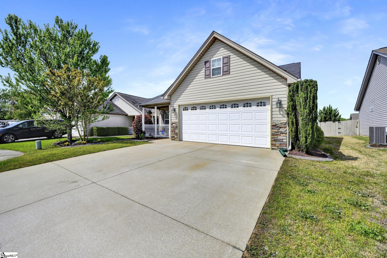
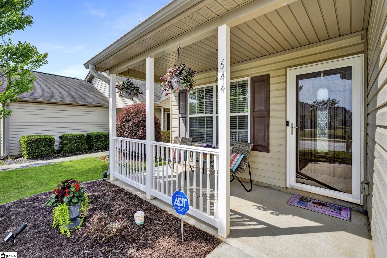
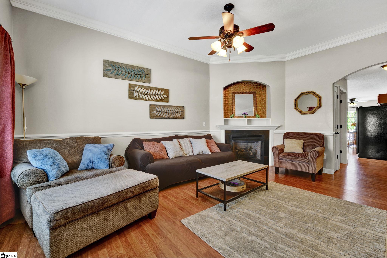
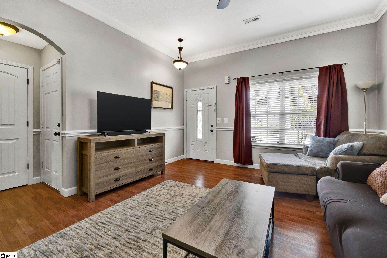
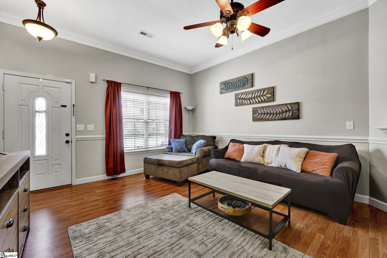
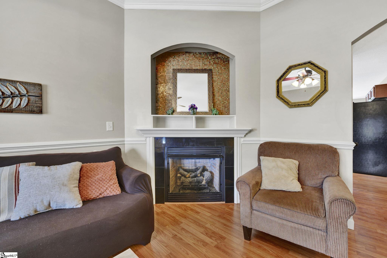
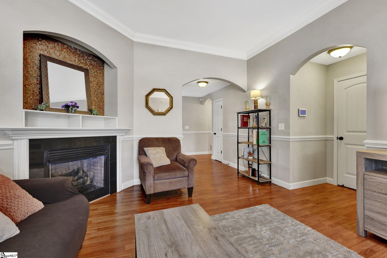
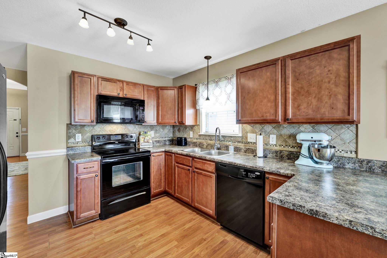
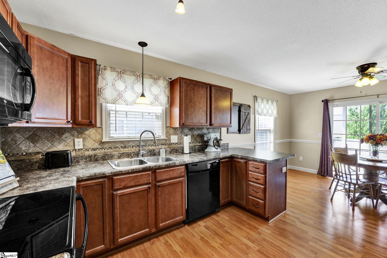
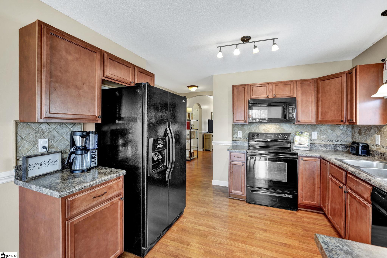
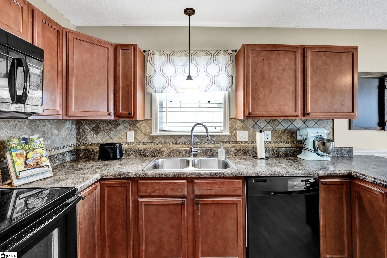
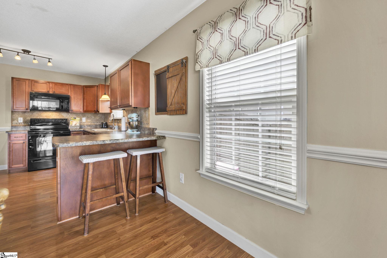
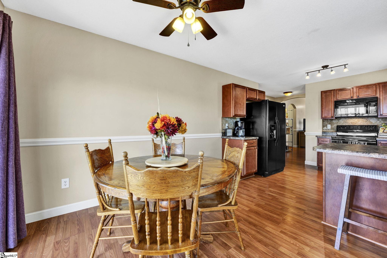
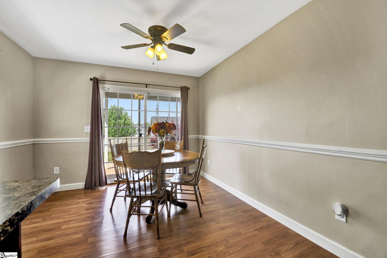
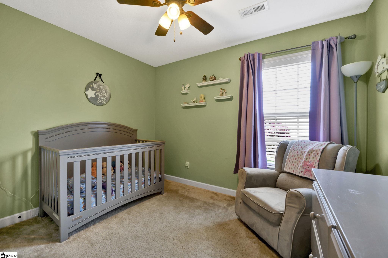
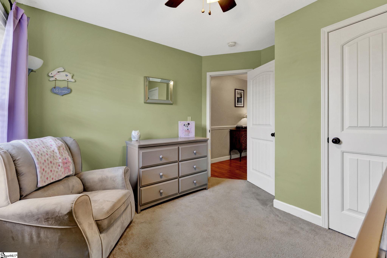
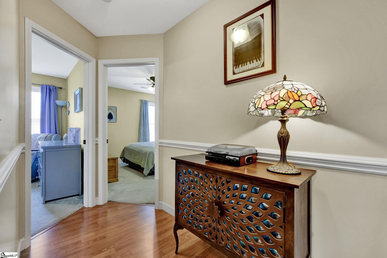
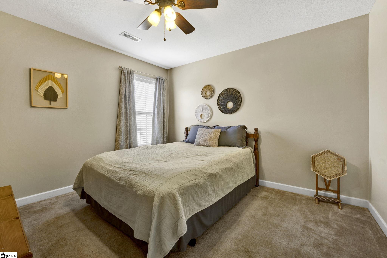
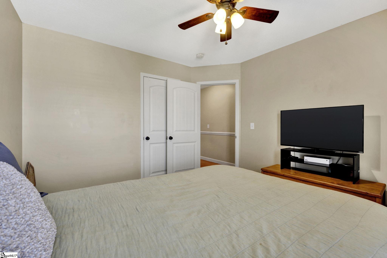
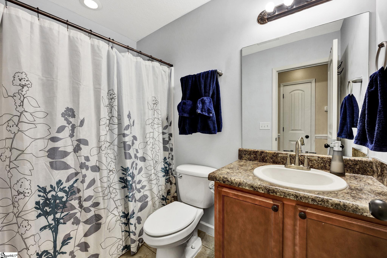
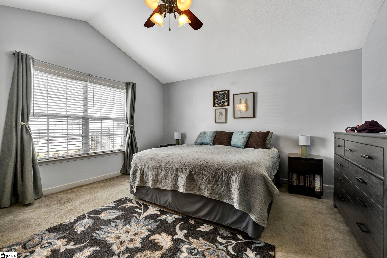
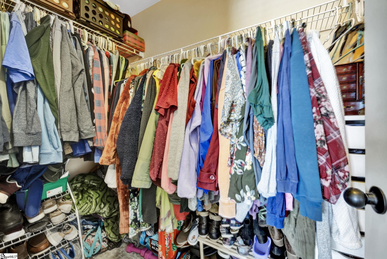
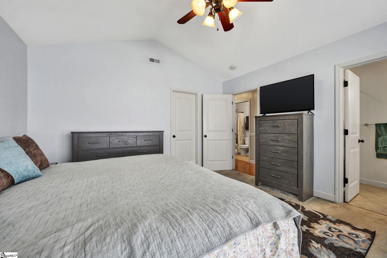
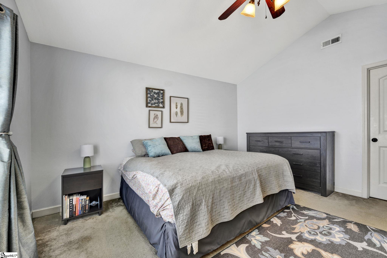
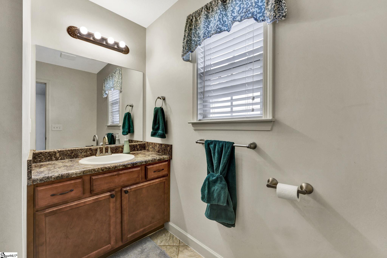
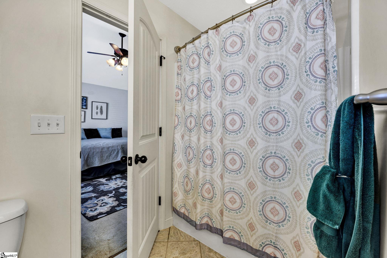
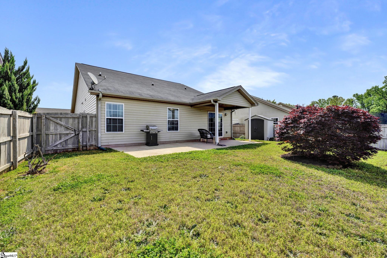
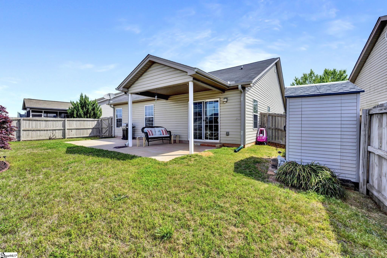
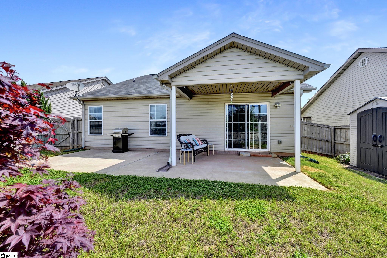
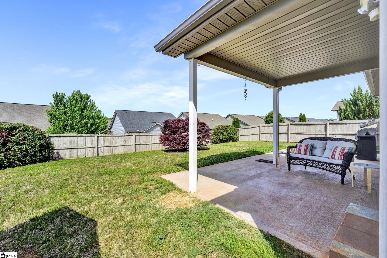
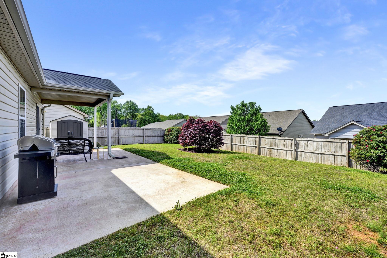
Welcome to 644 Clarion Court, a one-story home nestled in the charming community of Boiling Springs. This immaculate house is 5 minutes away from a coming-soon super shopping center, which will include: Target, Doctors offices, QT, and the much-anticipated Whataburger! There is a Publix shopping center minutes away on Highway 9, as well as a Biscuitville that will be opening soon. With downtown Spartanburg's vibrant dining scene and top-notch hospitals just minutes from your doorstep, this is more than a home - it's a lifestyle. As you enter the house, you will be greeted by the grandeur of raised ceilings with crown molding and arched room entrances. The heart of the home, the living room, has a cozy gas log fireplace and laminate floors, perfect for evenings of relaxation. The kitchen boasts a spacious breakfast bar, ample dining area, and a convenient pantry, offering both style and functionality. Retreat to the serene master suite, complete with a generous walk-in closet and a full bath, creating a private oasis. Two additional guest rooms with great natural light, share a well-appointed hall bath, ensuring comfort and convenience for guests. Step outside to discover the ultimate entertainment haven - a rear covered porch with an extended open patio is nestled within the privacy of a fenced yard. Don't miss your chance to make it yours.

3
beds

2
baths

1,351 Sq.Ft. LIVING AREA

6,098.4 Sq.Ft. lot

Sofia Gai

Sofia Gai

Features & Amenities

Interior

  • total bedrooms3
  • Total bathrooms2
  • full bathrooms2
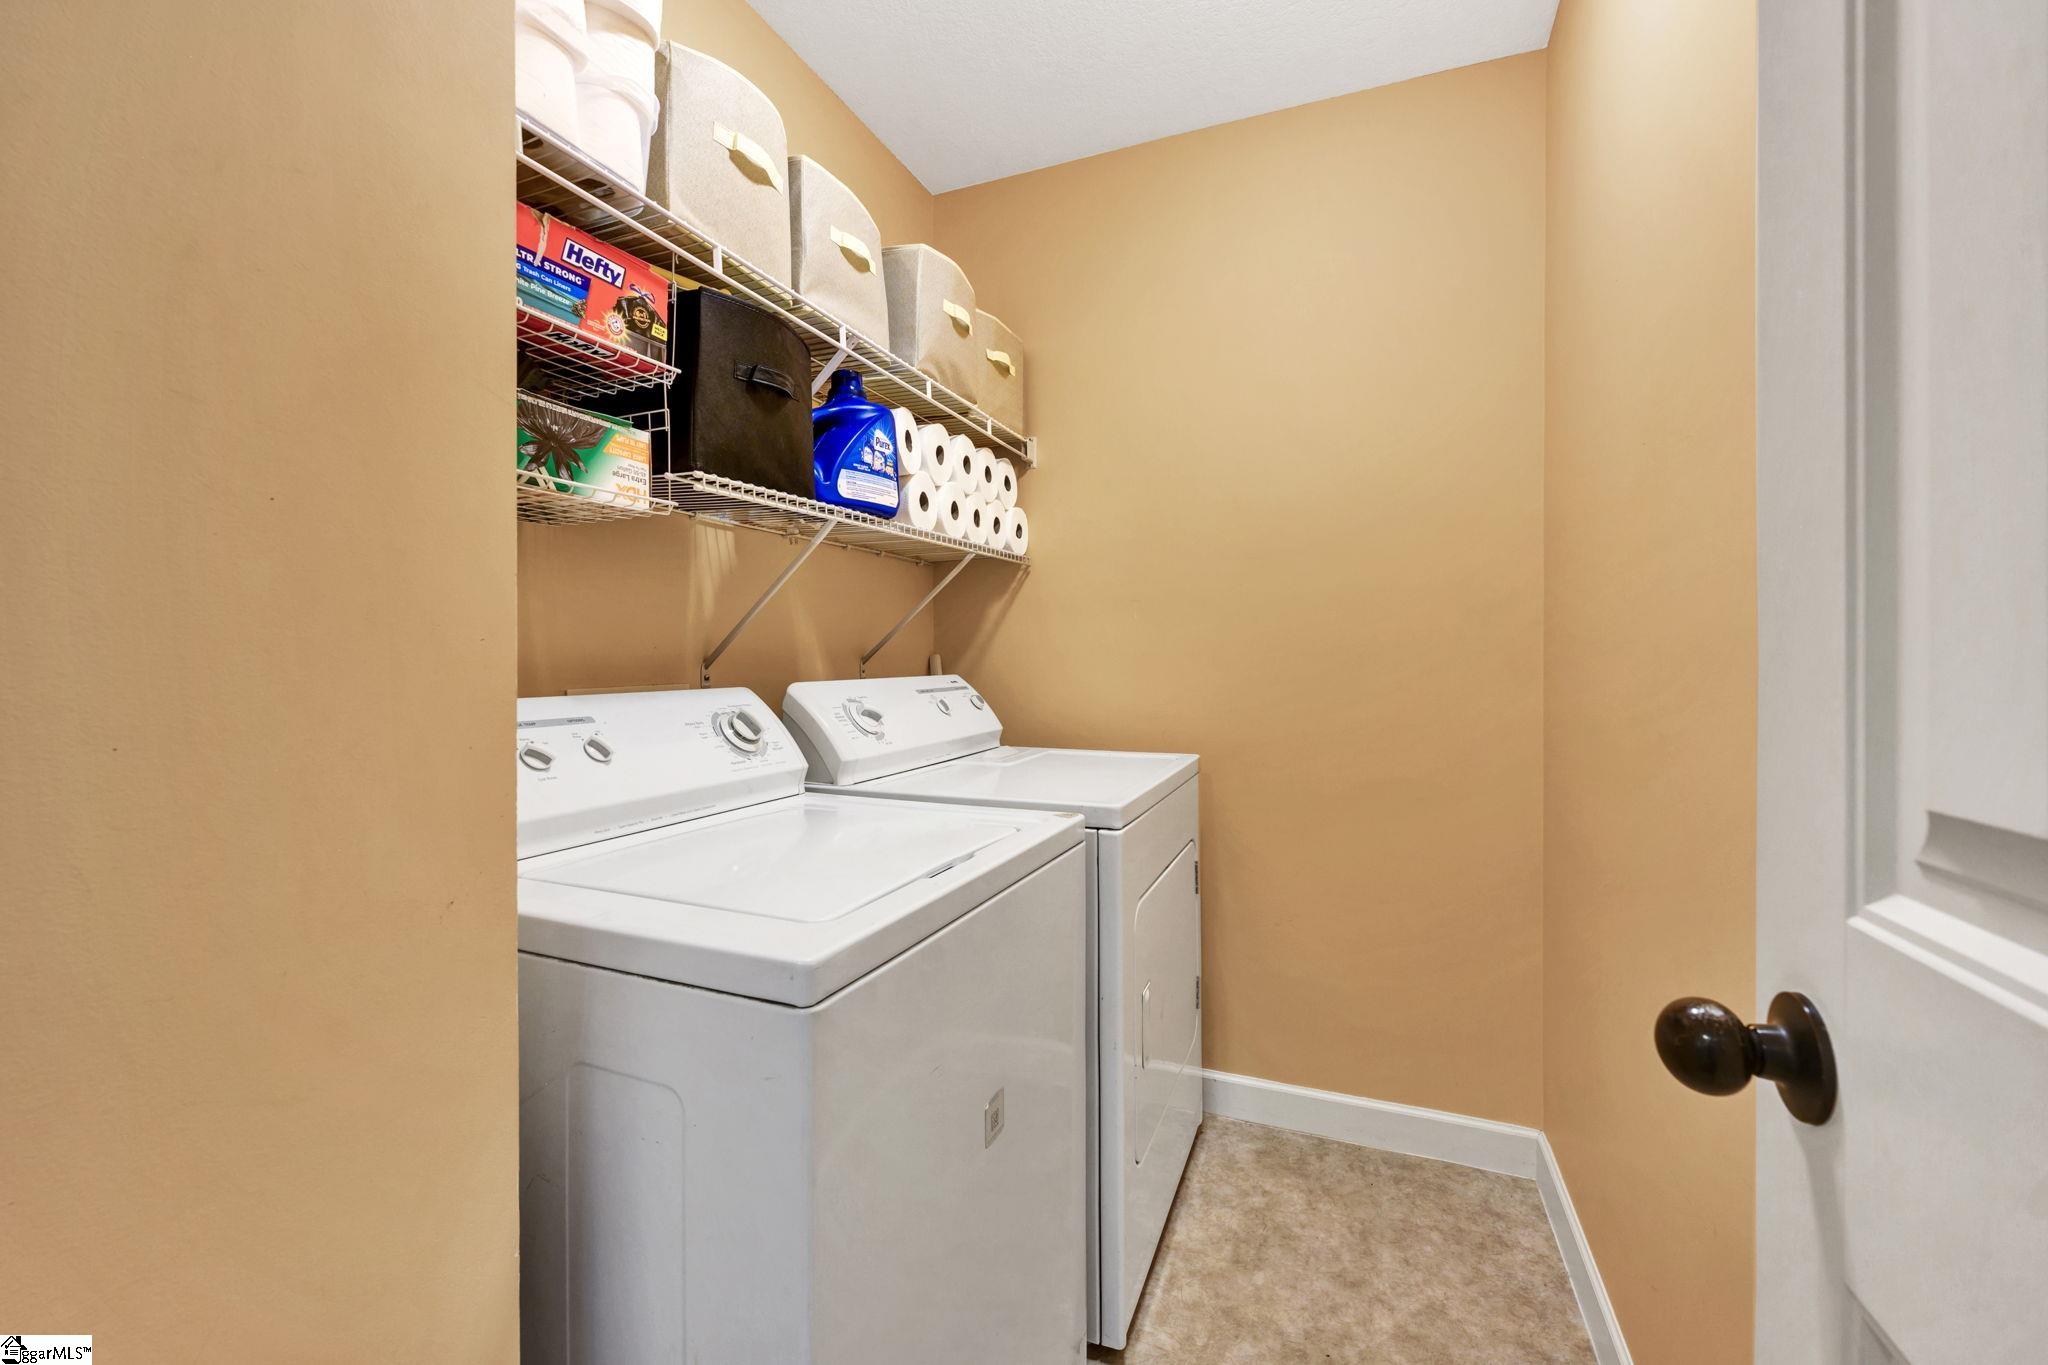
  • Laundry room 1st Floor, Laundry Room
  • Flooring Carpet, Ceramic Tile, Wood, Laminate
  • Fireplace Gas Log
  • APPLIANCES Cooktop, Dishwasher, Disposal, Electric Water Heater
  • other interior Features High Ceilings, Ceiling Fan(s), Ceiling Cathedral/Vaulted, Open Floorplan

Area & Lot

  • Status Sold
  • Living Area1,351 Sq.Ft.
  • Total Area1,351 Sq.Ft.
  • Lot Area6,098.4 Sq.Ft.
  • MLS® ID1524322
  • TypeResidential
  • YEAR BUILT2011
  • Architecture StylesTraditional
  • Elementary SchoolShoally Creek
  • Middle SchoolRainbow Lake
  • High SchoolBoiling Springs

Exterior

  • STORIES1
  • Garage Space2.0
  • water SourcePublic, Spartanburg
  • utilitiesUnderground Utilities, Cable Available
  • roofArchitectural
  • lot features1/2 Acre or Less, Sidewalk
  • parkingAttached, Concrete
  • HEAT TYPEHeat Pump
  • AIR CONDITIONINGHeat Pump
  • sewerPublic Sewer
  • SubstructureSlab
  • security FeaturesSmoke Detector(s)

Financial

  • Sales Price$249,900
  • Real Estate Tax $1,230/yr
  • HOA $325/yr
View Virtual Tour

Follow Us on Instagram